

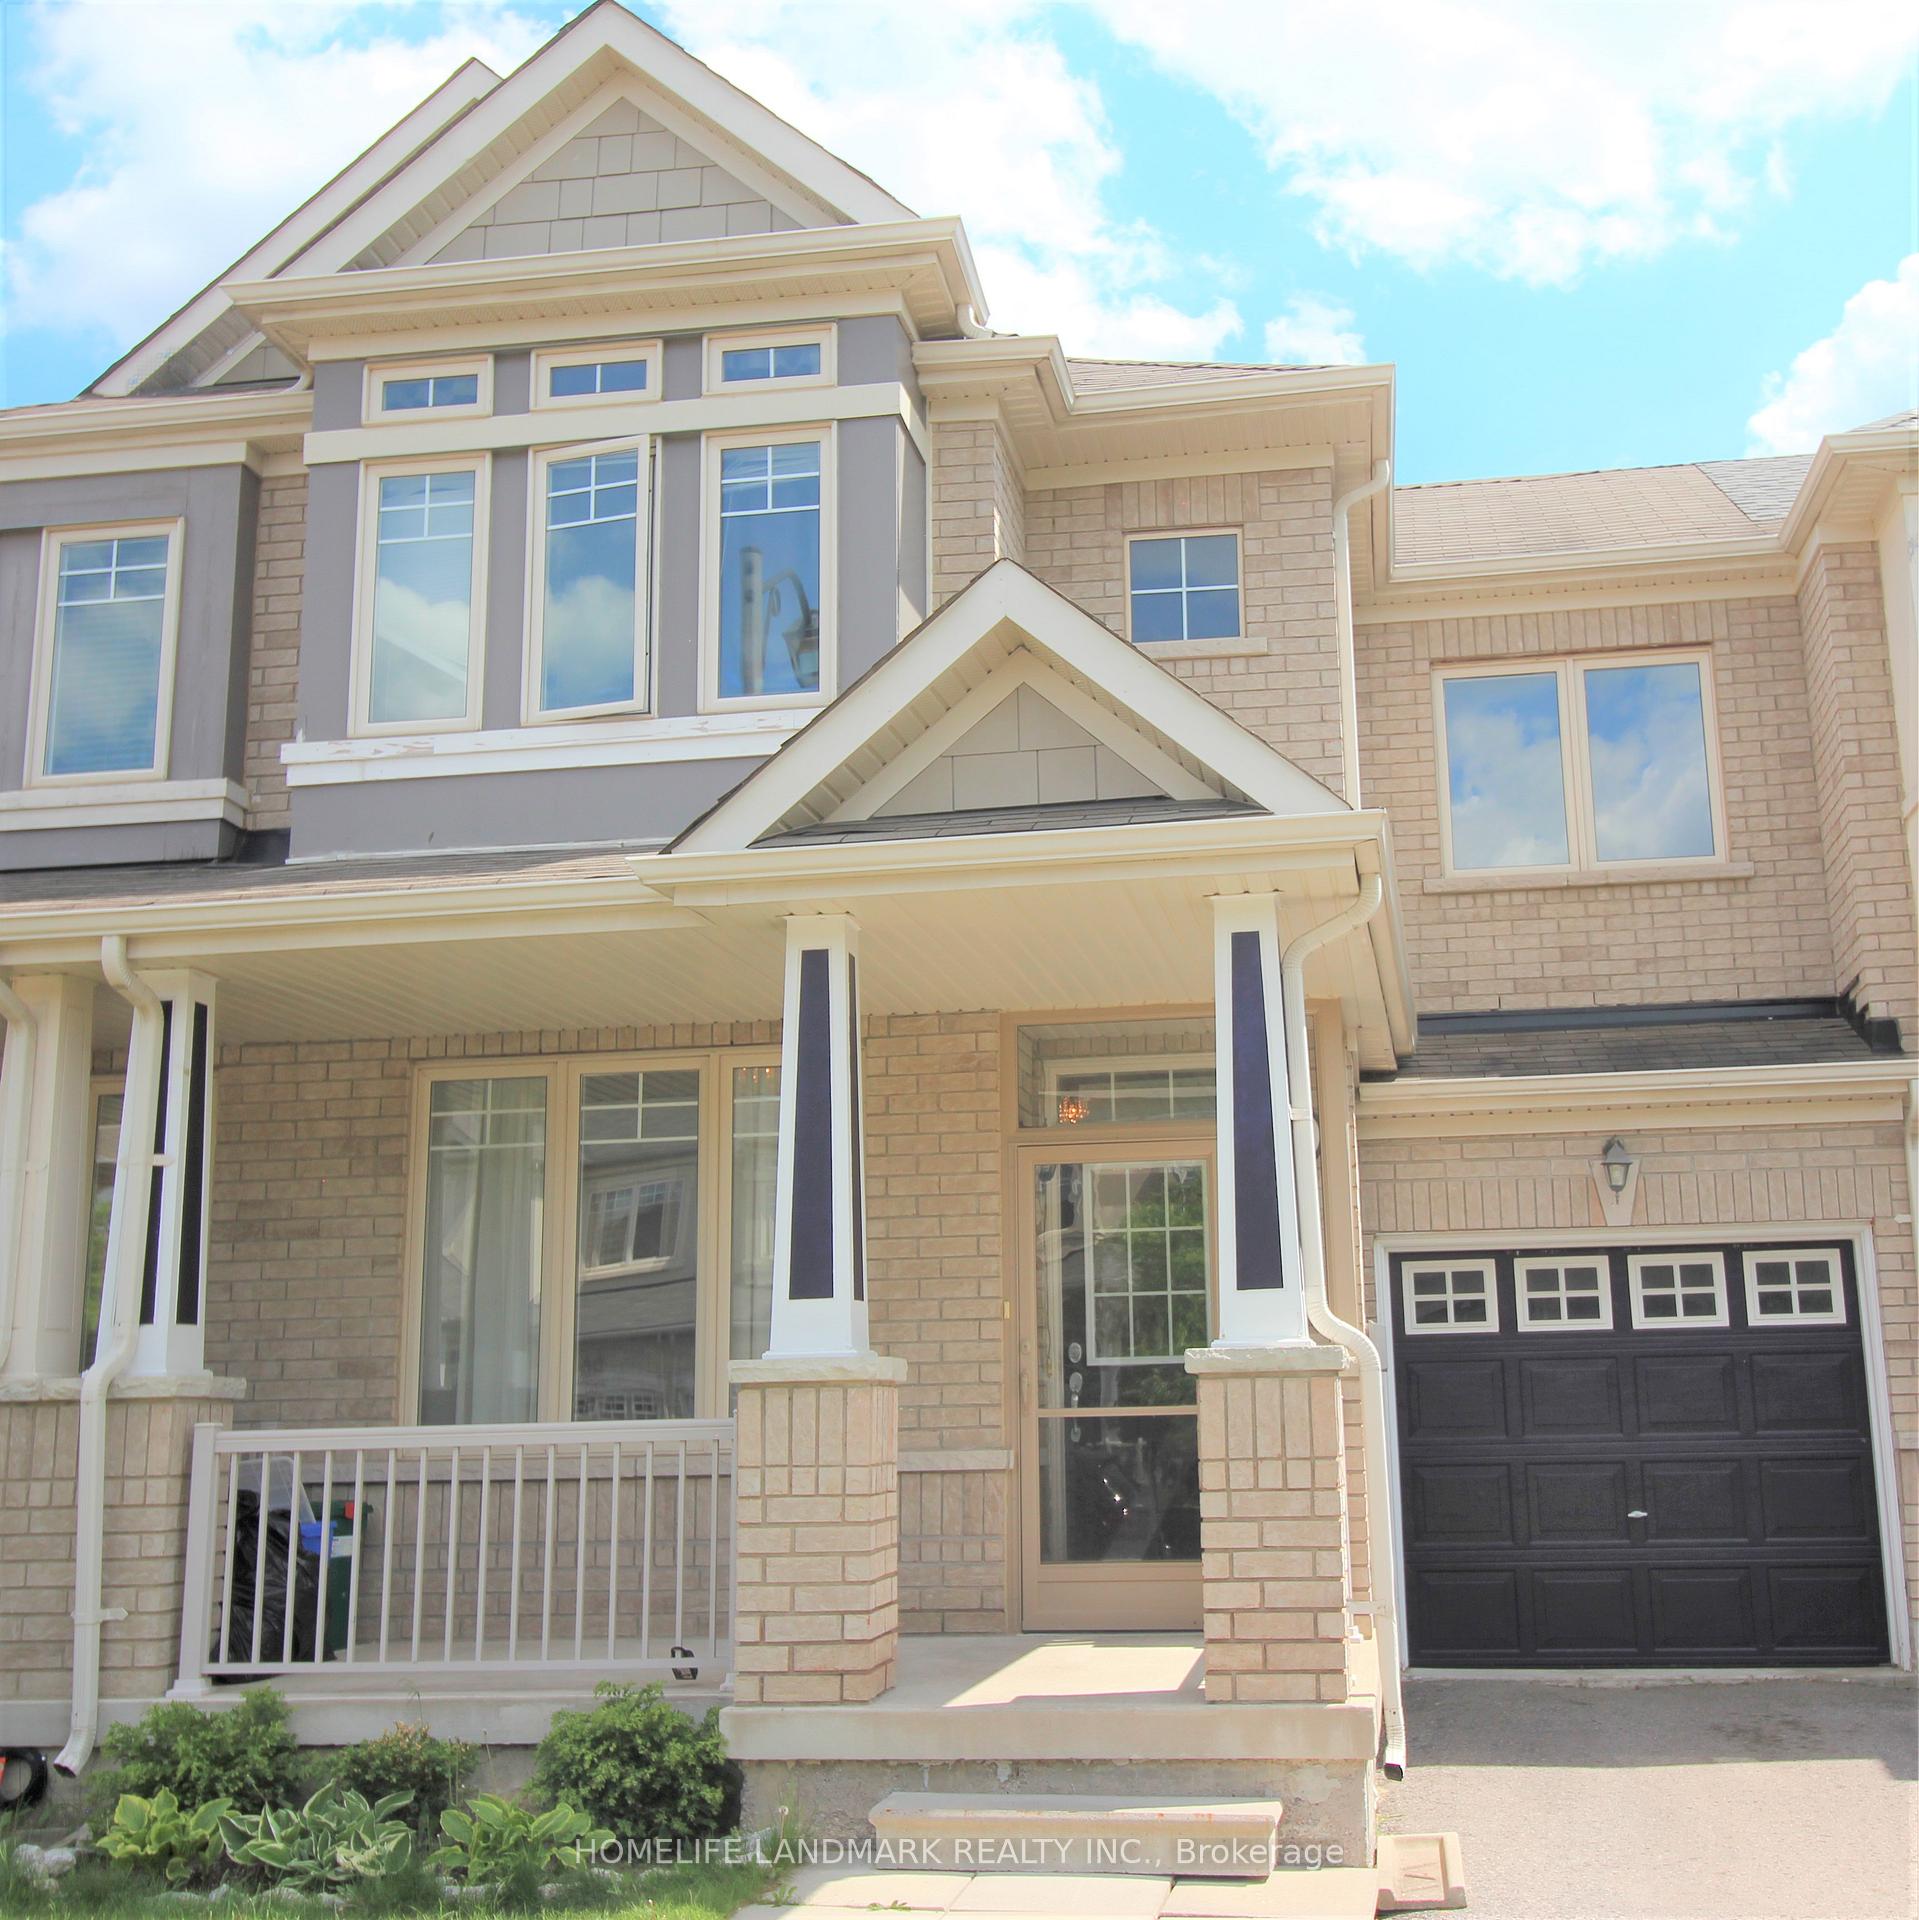
27 Pitney Avenue
Freehold Townhouse Rented
1/1427 Pitney Avenue
Freehold Townhouse Rented
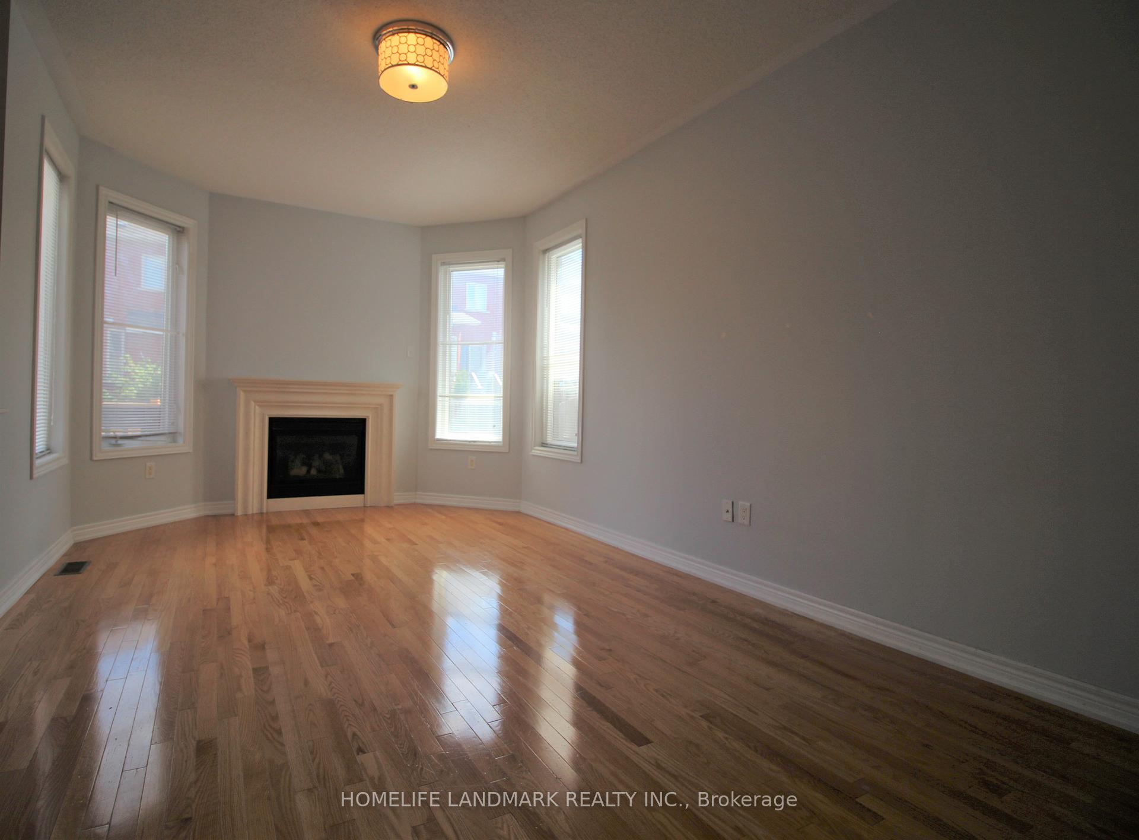
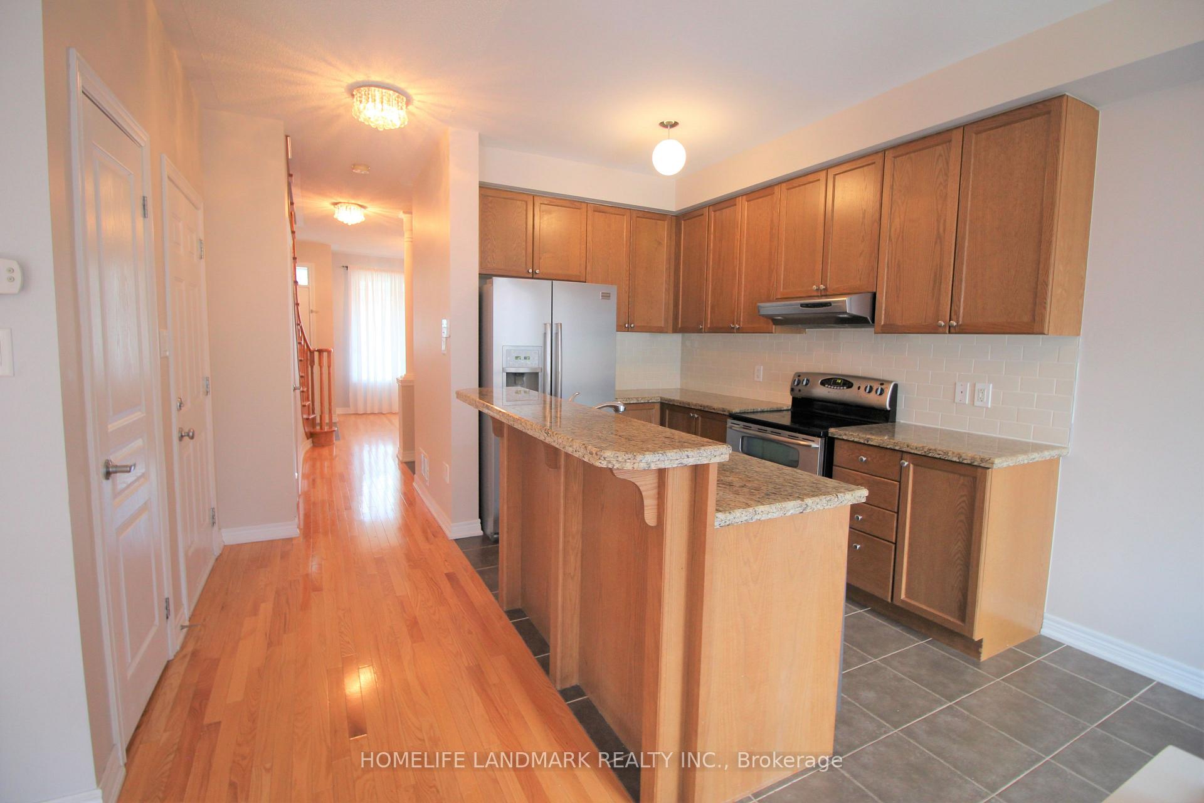
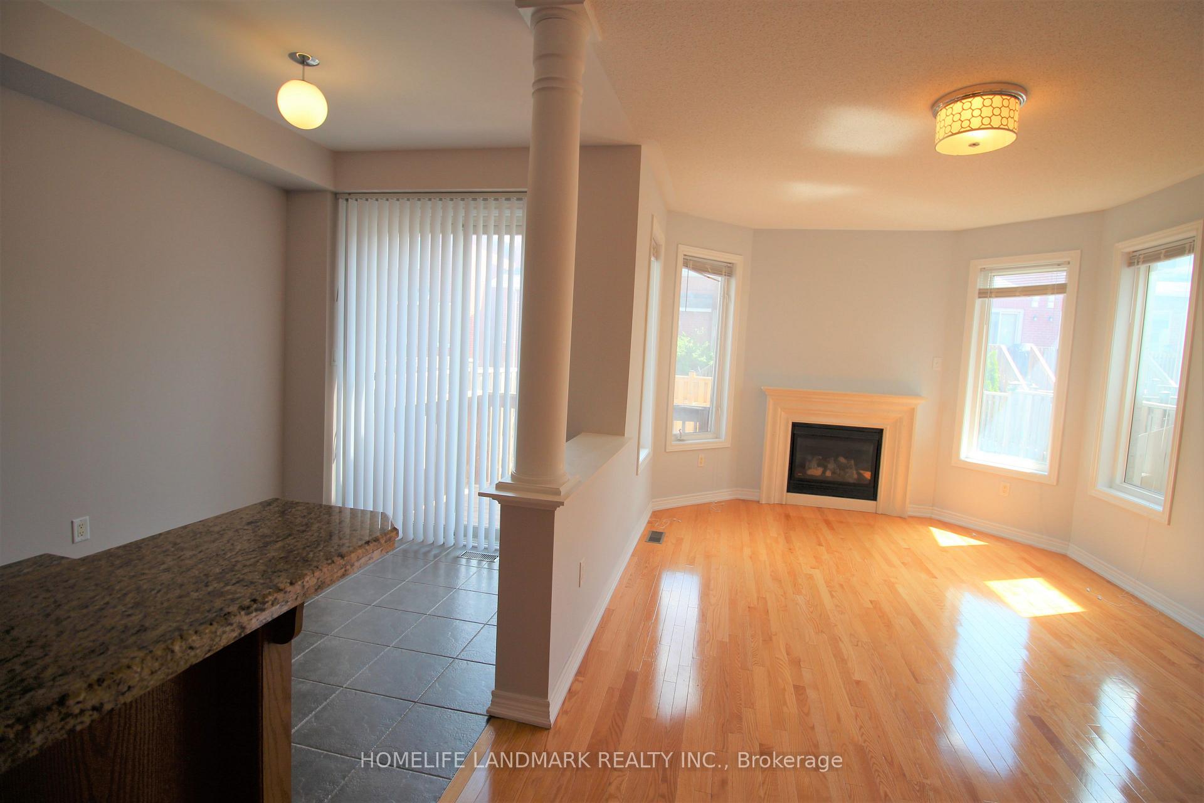
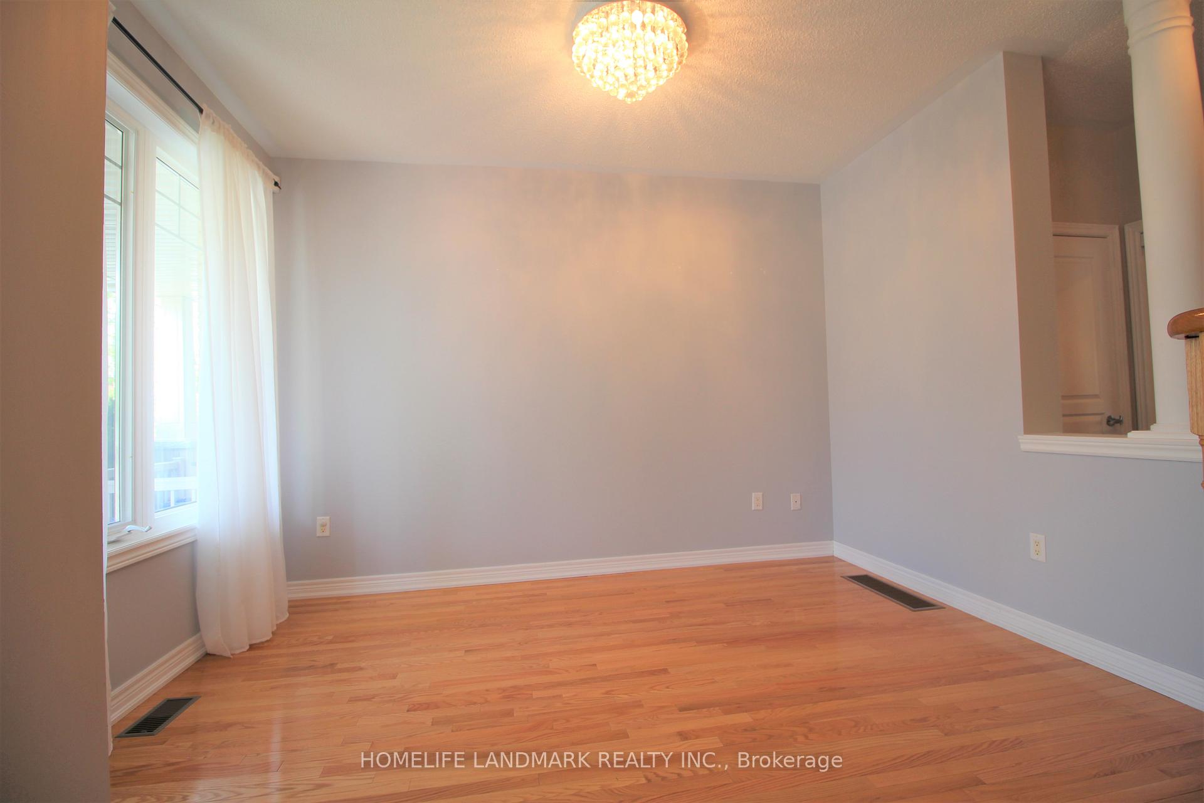 See all 14 photos
3 Bedrooms
4 Bathrooms
1 Garage
1.5K–2K sq.ft
Entire Home
— Unit
Property history
Facts and features
- BasementFinished
- Lot size25 × 89 ft
- Lease term12 months
- FurnishedUnfurnished
What stands out
- Fireplace
- Central air
The homeFreehold Townhouse, 2-storey, Age 6–15 years
- Type: Freehold Townhouse
- Style: 2-storey
- Age: 6–15 years
- Living space: 1,500–2,000 sq ft
- Basement: Finished
InsideFireplace Yes, Ceramic, Ensuite
- Fireplace: Yes
- Flooring: Ceramic
- Laundry: Ensuite
- Features: Other
- Rooms above ground: 6
- Rooms in the basement: 2
- Bedrooms: 3
- Bathrooms: 4
- Kitchens: 1
Outside and lotStone, stucco (plaster), Other, Other
Outside
- Exterior: Stone, stucco (plaster)
- Roof: Other
- Foundation: Other
- Size: 24.6 × 88.58 ft
Parking1 Garage, Built-in, Private
- Spaces: 1 Garage
- Garage: Built-in
- Driveway: Private
Heating, water and powerForced air, gas, Central air, Municipal sewer
- Heating: Forced air, gas
- Cooling: Central air
- Sewer: Municipal sewer
Rent and termsRent $3,300 a month, Entire property, Unfurnished
- Rent: $3,300 a month
- Space for rent: Entire property
- Furnished: Unfurnished
- Lease: 12 months
- Paid: Monthly
- Rent includes: Parking
- Deposit: Required
- Credit check: Required
- Employment letter: Required
- Rental application: Required
- References: Required
- Rental items: Hot water tank
IncludedAll elf's, window coverings, stove, fridge, dishwasher, washer, dryer.
- Included: All elf's, window coverings, stove, fridge, dishwasher, washer, dryer.
NearbyFenced yard, greenbelt/conservation, park, rec./commun.centre
- Close to: Fenced yard, greenbelt/conservation, park, rec./commun.centre
Listing detailsN11968548, Rented, Feb 11, 2025
- MLS® number: N11968548
- Status: Rented
- Listed on: Feb 11, 2025
- Days on market: 81
- Updated: May 3, 2025
- Possession: 2025-04-10 / April 10, 2025
- Occupied by: Tenant
- Listing brokerage: HOMELIFE LANDMARK REALTY INC.
About this home
27 Pitney Avenue, Richmond Hill (Jefferson), ON L4E 4Y5
OtherFenced YardGreenbelt/ConservationParkRec./Commun.Centre
This Is A Beautiful And Bright Free-Hold Townhouse Built By Aspen Ridge, 9' Ceilings On The Main Floor, New Open Concept Kitchen With Stainless Steel Appliances, Finished Basement With Play Area, Direct Access To The Garage, Surrounded By Nature With Running And Biking Trails Around Bond Lake, Oak Ridges Trail & Jefferson Forest, Located In A Family-Friendly Area Surrounded By, Schools, Parks, And Every Amenity Available. All the Pictures taken before tenant moving in.
Read more
Ask about this home
A HOMEH agent will answer your questions about this home.
Ask a question
Around this home
Yonge & Stouffville
Errands
Parks
Schools
Daily convenience, out of 100, from the distances below
ParkPhilips Ridge Park21 min walk1.3 km
GroceryFarm Boy4 min walk236 m
SchoolMacLeod's Landing Public School6 min walk350 m
PharmacyShoppers Drug Mart25 min walk1.5 km
Cafés & foodStacked · 7 within 1 km3 min walk185 m
Gym & rec centreMovati Athletic2 min walk151 m
WalkDriveStraight-line distance, open map data
Grocery0.2 km
Park1.3 km
Coffee0.3 km
Dining0.2 km
Gym0.2 km
Schools nearby
School rating, out of 10.
MacLeod's Landing Public Schoolelementary · Public · 0.3 km
7.2/10Good
Edukos Academyelementary · Private · 0.7 km
—
Academy for Gifted Children, the (Pace)elementary · Private · 1.6 km
—
Contact agent
Helpful calculators
Rent vs buy
Affordability
Mortgage
Down payment
Stress test
CMHC insurance
Your HOMEH agent

NimaHOMEH agent · Richmond Hill
"I would see it this week."
Ask Nima