

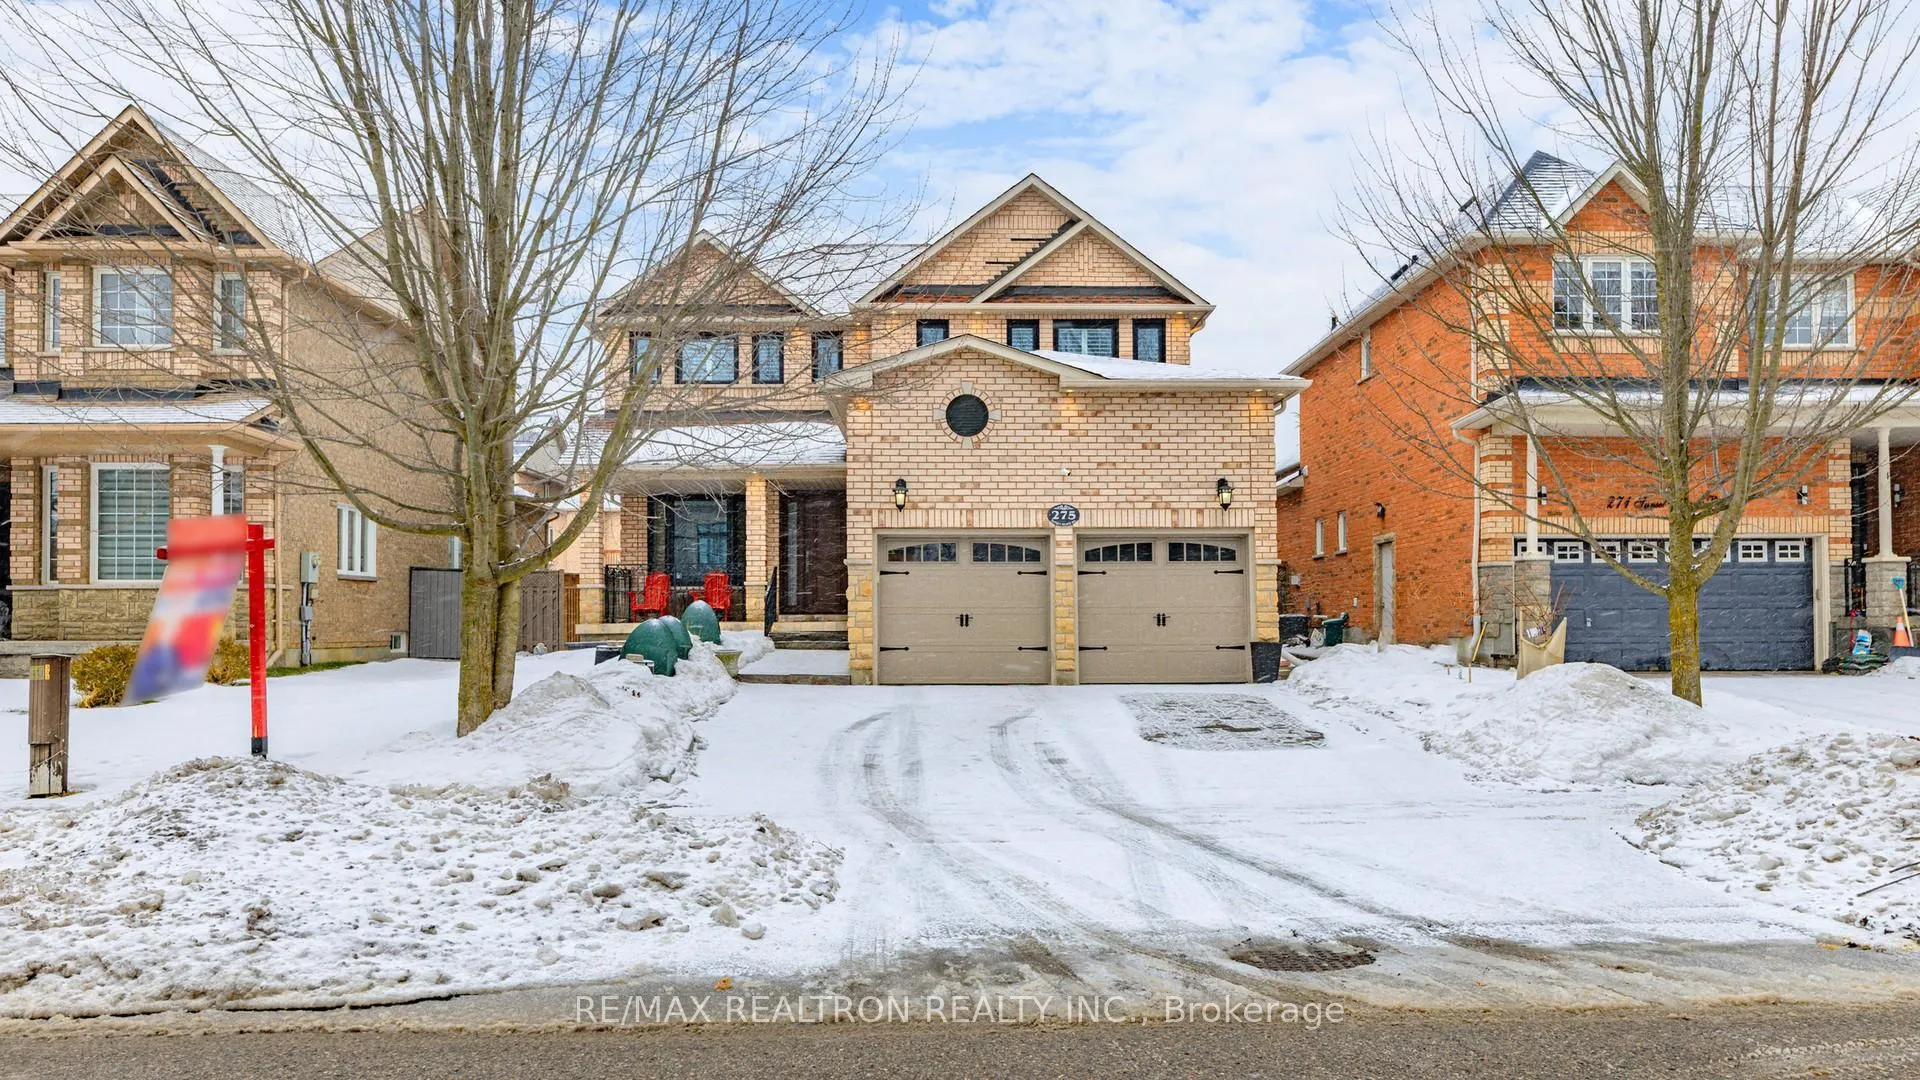
275 Sunset Beach Road
275 Sunset Beach Road
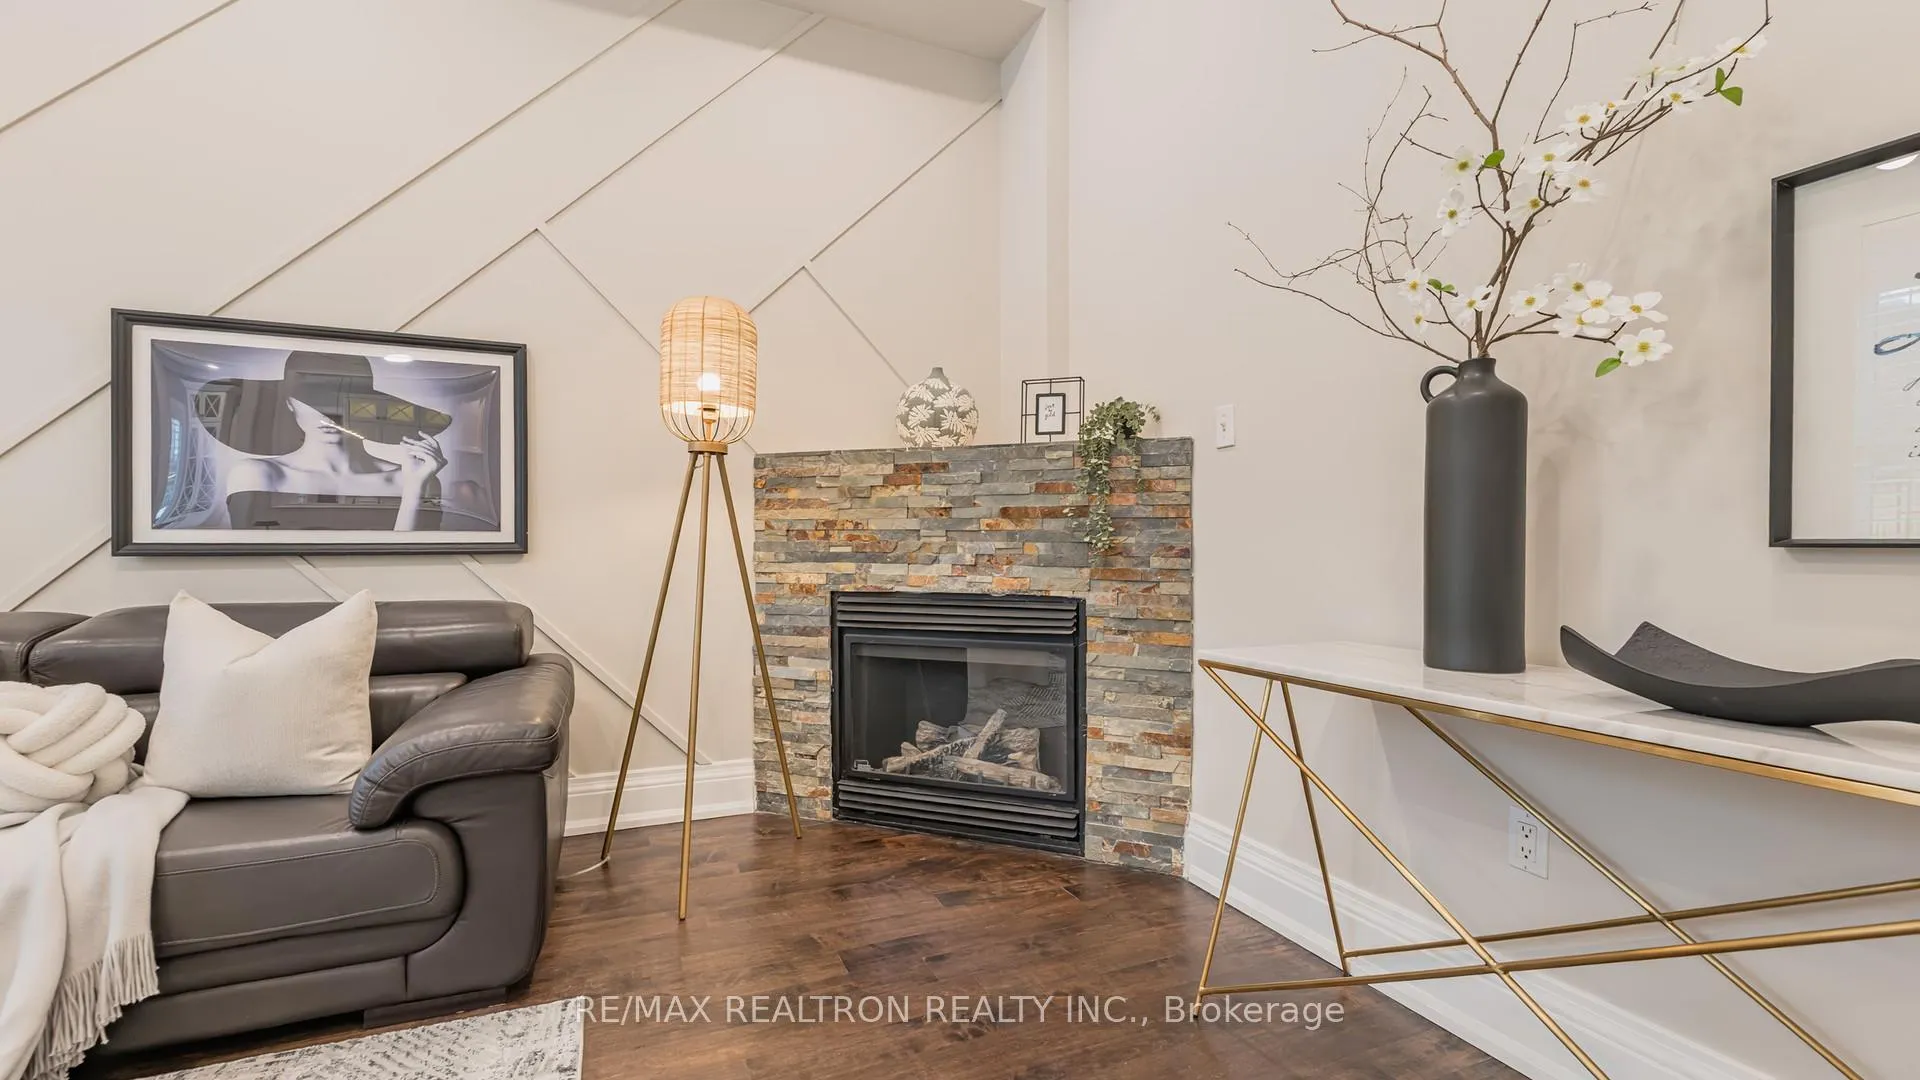 See all 50 photos
Property history
- $1,610,000SuspendedList: 2026-03-17|End: 2026-04-27|41 daysN12891138
- $1,695,000TerminatedList: 2026-02-22|End: 2026-03-17|23 daysN12809974
- $1,750,000TerminatedList: 2026-01-19|End: 2026-02-22|34 daysN12710060
- $1,899,000TerminatedList: 2026-01-13|End: 2026-01-19|6 daysN12691536
Facts and features
- BasementFinished
- Age of home16–30 years
- Price per sq ft~$616
- Water, sewerMunicipal
- Hardwood floors
- Fireplace
- Central air
The homeDetached, 2-storey, Age 16–30 years
- Type: Detached
- Style: 2-storey
- Age: 16–30 years
- Living space: 2,500–3,000 sq ft
- Basement: Full, finished
InsideFireplace Yes, natural gas, Hardwood, Auto garage door remote, carpet free, guest accommodations, storage, sump pump, upgraded insulation, ventilation system, water heater
- Fireplace: Yes, natural gas
- Flooring: Hardwood
- Features: Auto garage door remote, carpet free, guest accommodations, storage, sump pump, upgraded insulation, ventilation system, water heater
- Security: Carbon monoxide detectors, monitored, smoke detector
- Rooms above ground: 9
- Rooms in the basement: 4
- Bedrooms: 4 + 1 in the basement
- Bathrooms: 4
- Kitchens: 1
- Family room: Yes
Outside and lotBrick, stone, Asphalt shingle, Concrete
- Exterior: Brick, stone
- Roof: Asphalt shingle
- Foundation: Concrete
- Features: Landscaped, lighting, patio, porch
- Other structures: Fence - full, garden shed, storage
- Accessibility: Accessible public transit nearby
- Size: 49.26 × 115.85 ft
Parking2 Garage, Attached, Private
- Spaces: 2 Garage
- Garage: Attached
- Driveway: Private
Heating, water and powerForced air, gas, Central air, Municipal water
- Heating: Forced air, gas
- Cooling: Central air
- Water: Municipal water
- Sewer: Municipal sewer
Costs and taxesTaxes $6,640 a year, HST included in the price, Hot water heater
- Taxes, 2025: $6,640 a year
- HST: HST included in the price
- Rental items: Hot water heater
Included in the saleStainless steel refrigerator, gas stove, dishwasher, washer, and dryer all california shutters; newer furnace 2021, newer ac 2021, newer humidifier (2021), new attic insulation (2021); new front door patio (2022); newer backyard patio and walkway and new backyard pergola (2023); new landscaping in both front and back yards (2025), Curtains on the second floor
- Included: Stainless steel refrigerator, gas stove, dishwasher, washer, and dryer all california shutters; newer furnace 2021, newer ac 2021, newer humidifier (2021), new attic insulation (2021); new front door patio (2022); newer backyard patio and walkway and new backyard pergola (2023); new landscaping in both front and back yards (2025)
- Not included: Curtains on the second floor
NearbyFenced yard, library, park, public transit, school, school bus route
- Close to: Fenced yard, library, park, public transit, school, school bus route
Listing detailsN12809974, Terminated, Feb 22, 2026
- MLS® number: N12809974
- Status: Terminated
- Listed on: Feb 22, 2026
- Days on market: 23
- Updated: Mar 17, 2026
- Possession: Flexible
- Occupied by: Owner
- Listing brokerage: RE/MAX REALTRON REALTY INC.
About this home
275 Sunset Beach Road, Richmond Hill (Oak Ridges Lake Wilcox), ON L4E 3H3
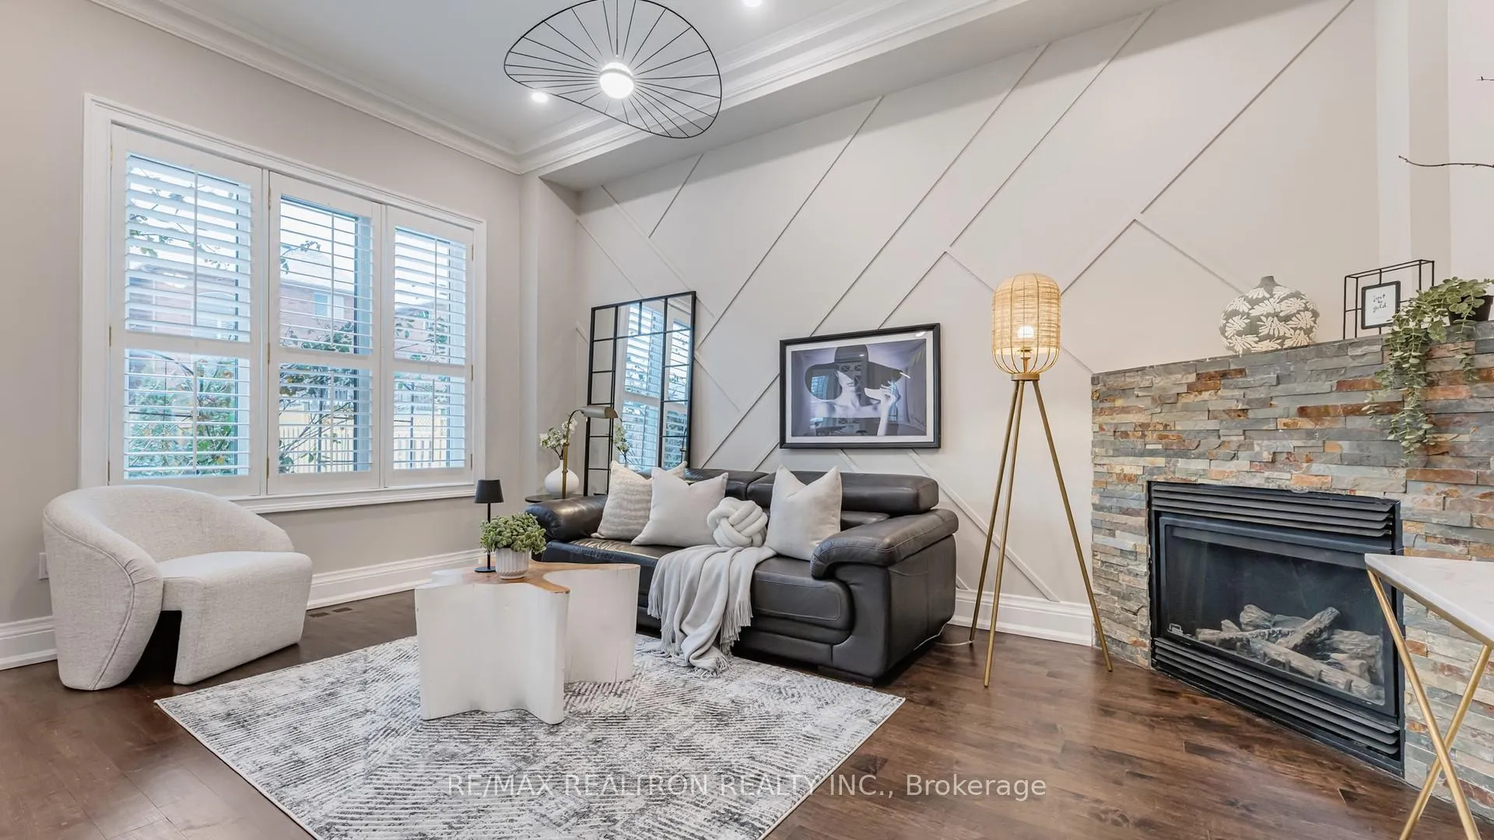
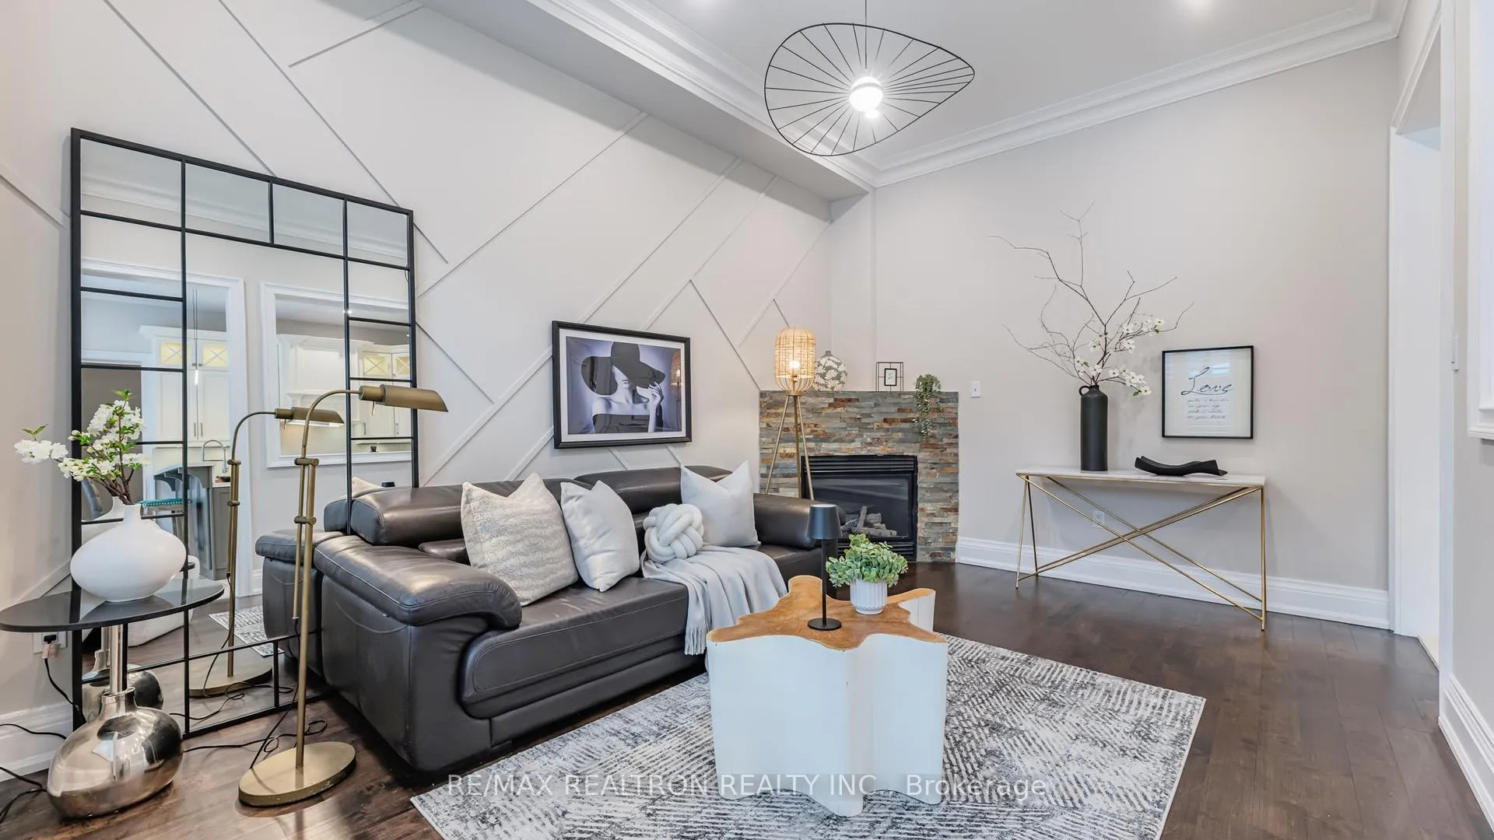
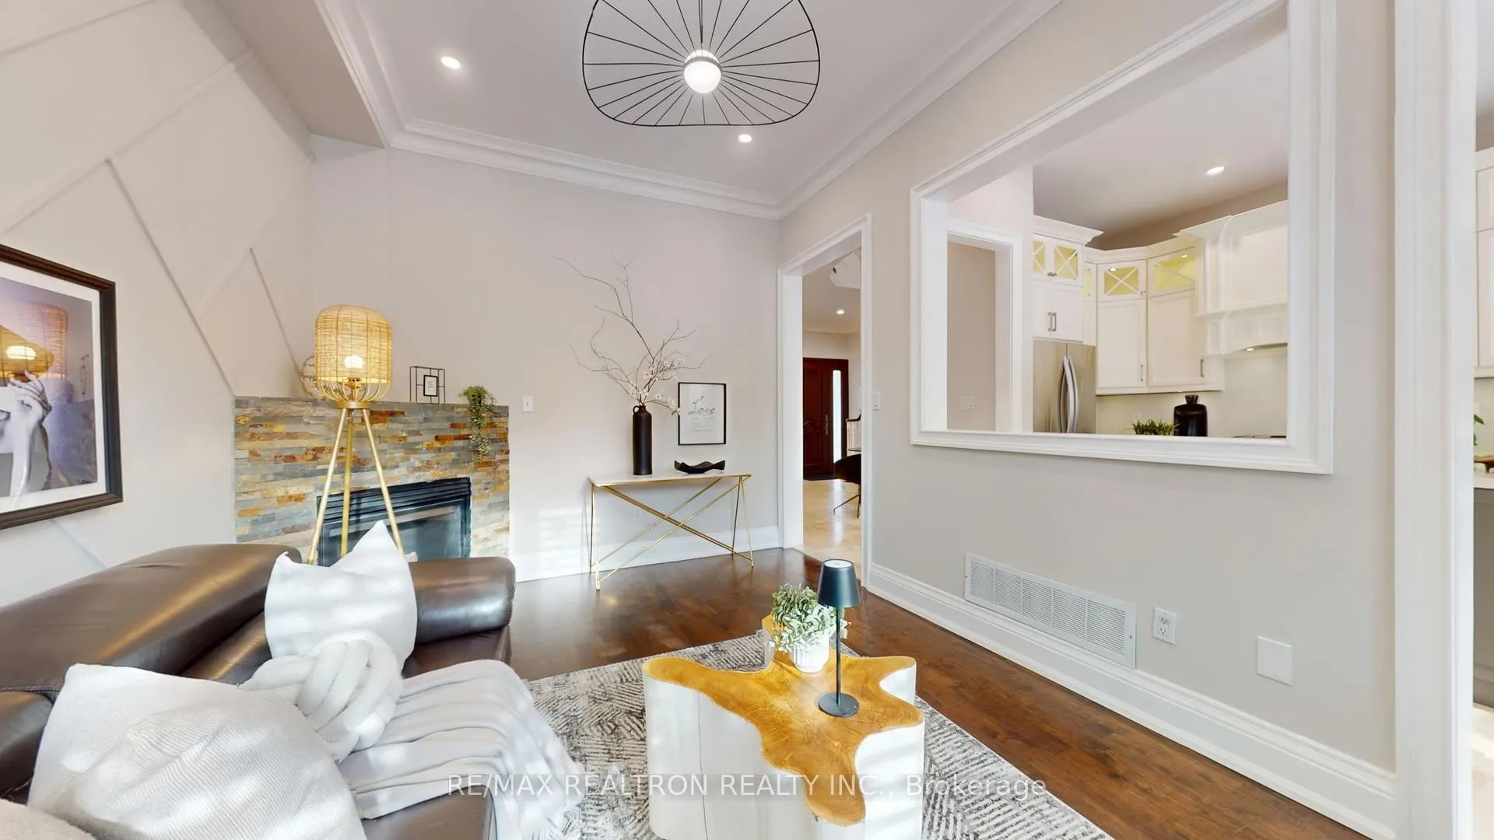
Located in the highly sought-after Lake Wilcox community, just a short walk to Lake Wilcox Park, this beautifully upgraded home offers exceptional curb appeal. The stone-paved driveway fits three cars side by side, and the double garage features high ceilings and ample storage. Professionally landscaped front and back yards feature hydrangeas, roses, and seasonal blooms, with a lush lawn, interlocking stone patio, and a 9-foot wooden pergola in the backyard-perfect for summer gatherings. Inside, a 72" x 8' glass-paneled front door opens to a bright main floor with 10-foot ceilings. Marble floors highlight the foyer, hallway, and kitchen, while solid hardwood flows throughout the rest of the level. The kitchen offers two-tone cabinetry, glass display cabinets with lighting, stone countertops, and a bar-style island. The family room features a fireplace and garden views, and the office enjoys a large window. All first-floor doors are 8 feet high, and windows are triple-pane for energy efficiency and comfort. Lovingly maintained by the same owner for over 10 years, upgrades include triple-glazed windows(2021, lifetime warranty), upgraded light features (2025); insulation (2021), furnace & AC (2021), front and backyard doors (2022), backyard patio, pergola, and shed (2023), roof (2016),and stone garden beds. Interior improvements include updated baseboards, door and window trim, crown molding, designer feature walls, and freshly painted smooth ceilings.The finished basement features a large bedroom, three-piece bathroom, open-concept recreation area, dedicated home theater with in-wall wiring, laminate flooring throughout, and a spacious cold room for storage.
Ask about this home
A HOMEH agent will answer your questions about this home.
Around this home
Daily convenience, out of 100, from the distances below
Schools nearby
School rating, out of 10.
Helpful calculators
Your HOMEH agent

"I would see it this week."