

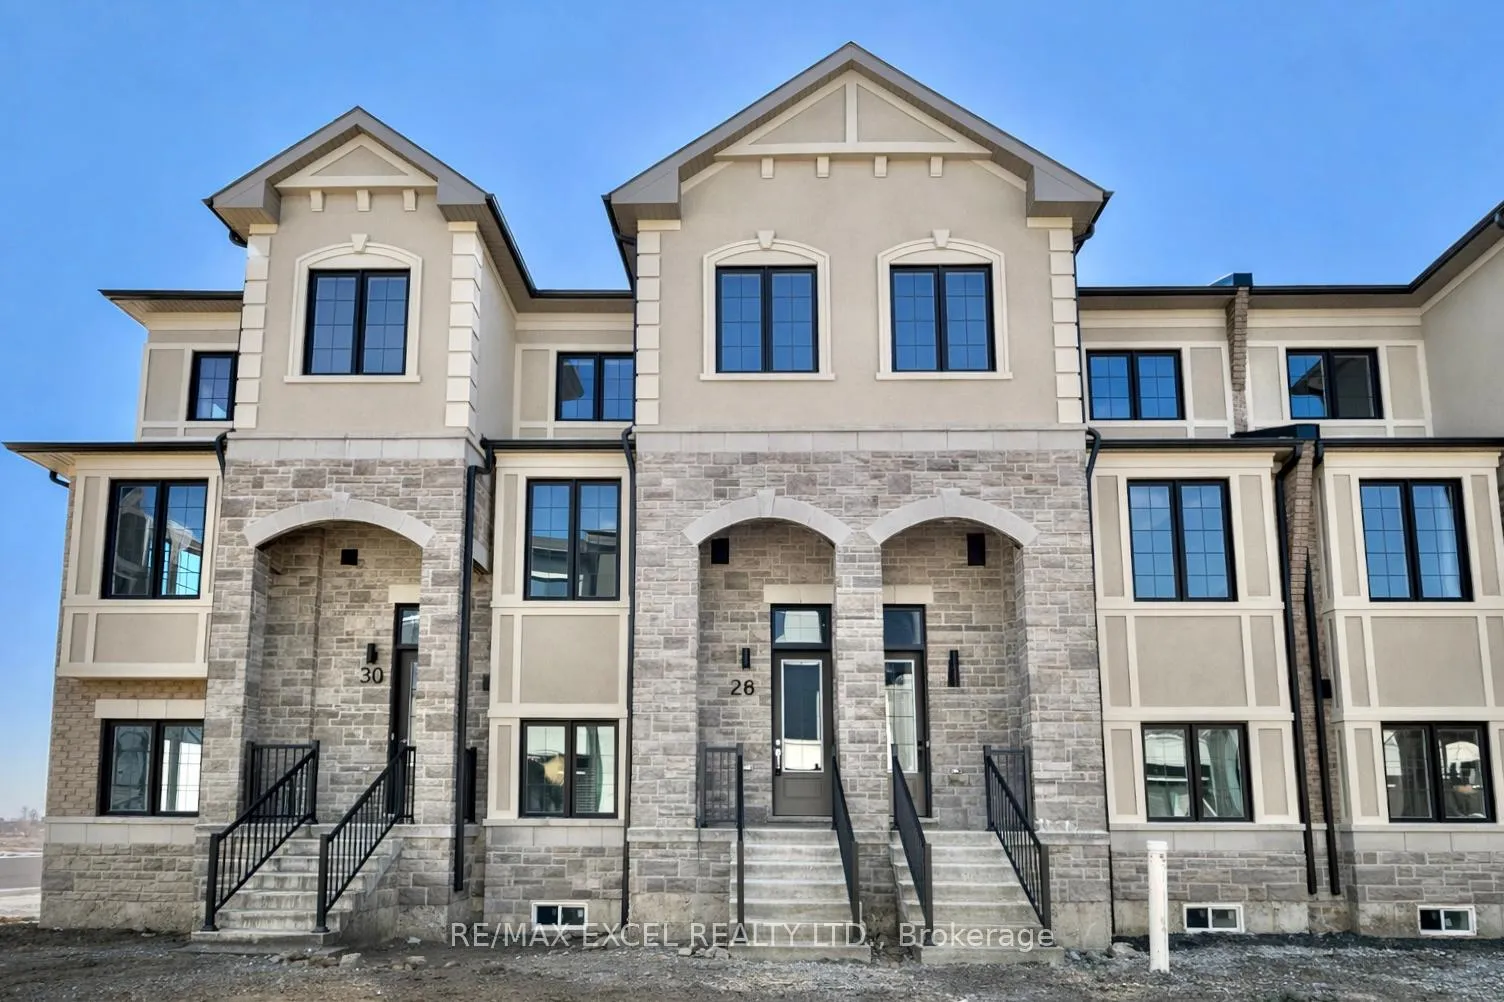
28 Bullata Lane
Freehold Townhouse Rented
1/3328 Bullata Lane
Freehold Townhouse Rented
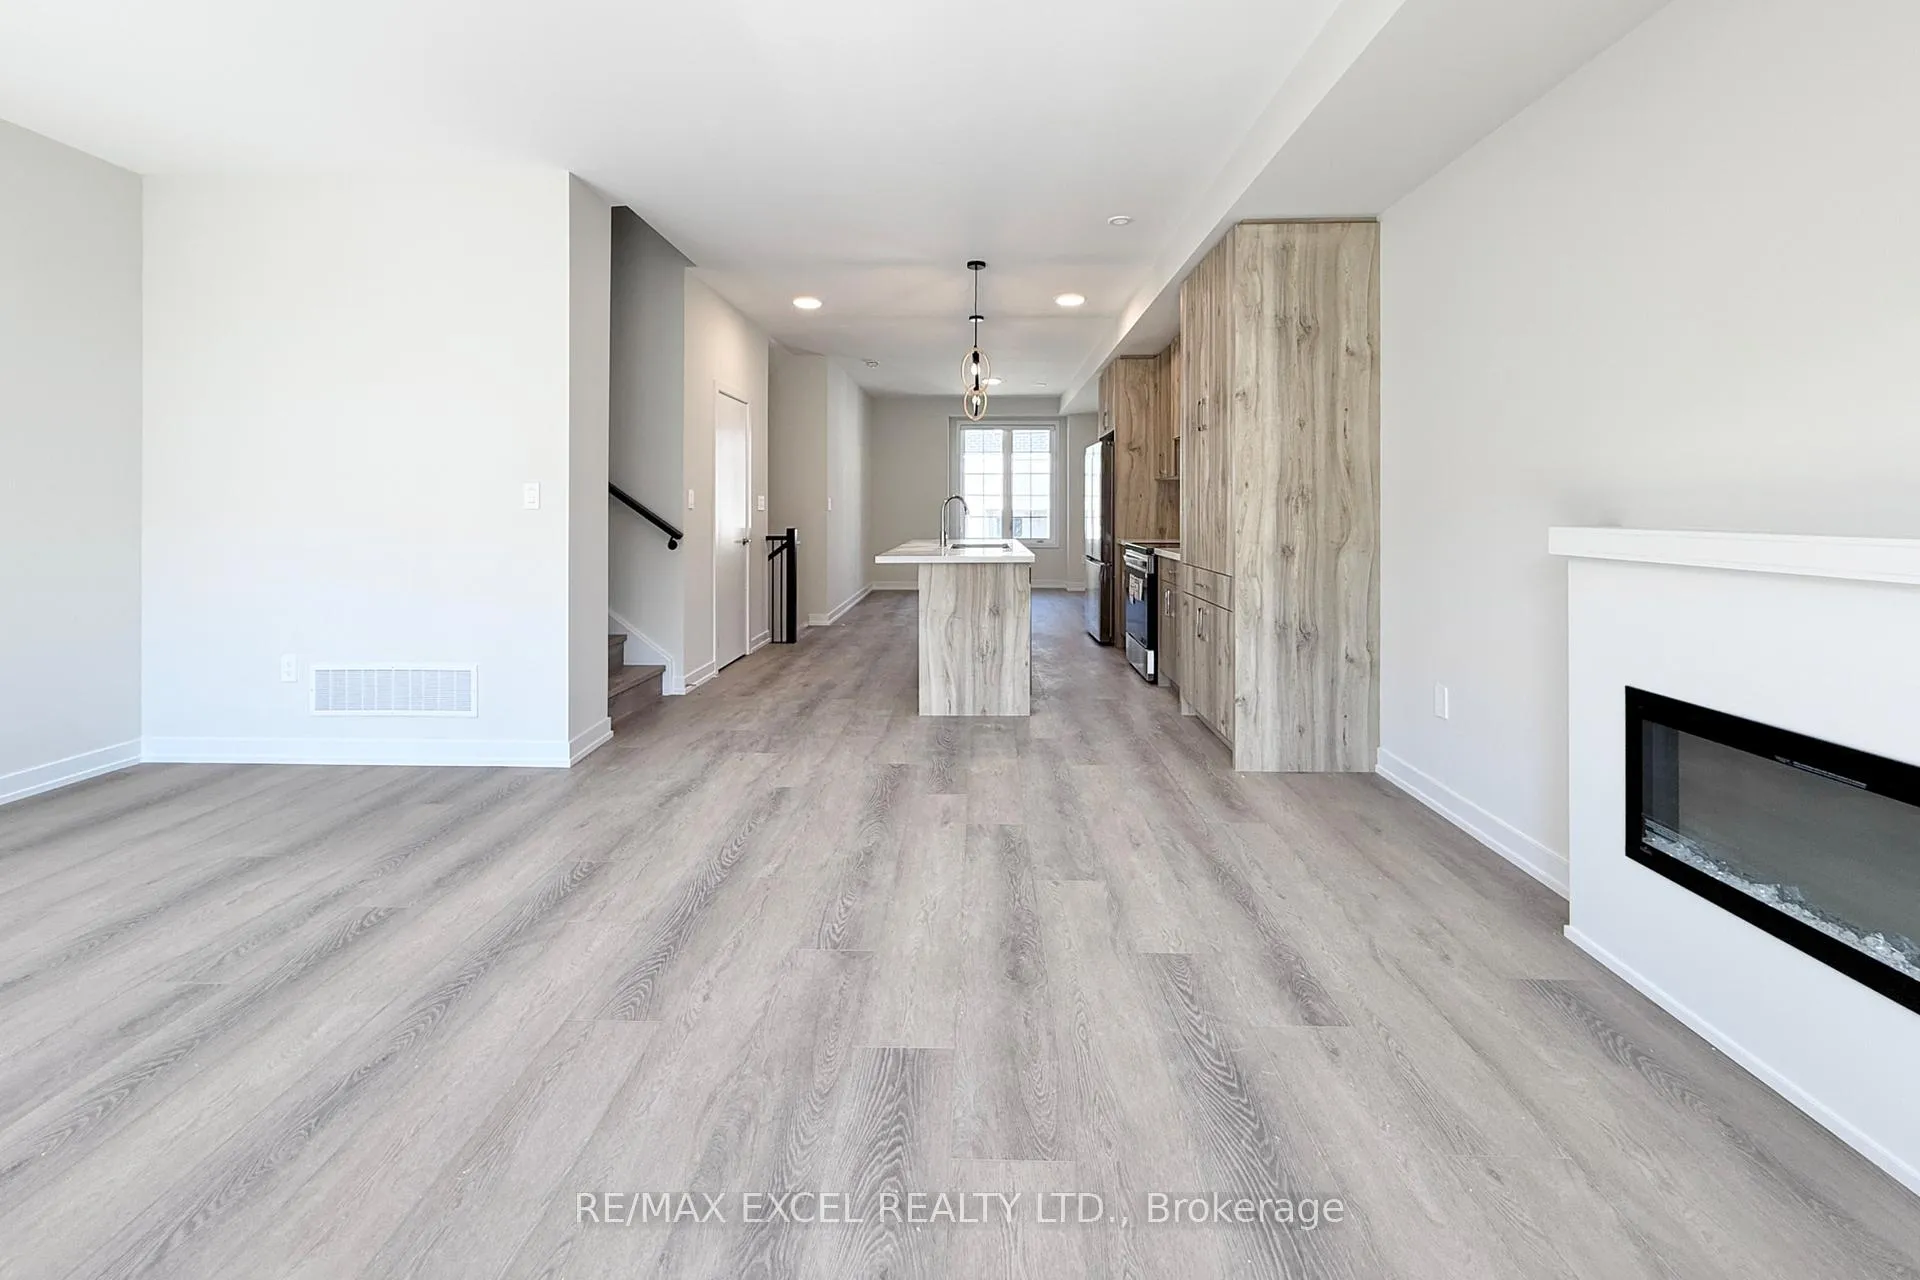 See all 33 photos
4 Bedrooms
4 Bathrooms
2 Garage
1.5K–2K sq.ft
Entire Home
— Unit
Property history
Facts and features
- BasementUnfinished
- Lease term12 months
- FurnishedUnfurnished
- Age of homeNew
What stands out
- Fireplace
- Central air
The homeFreehold Townhouse, 3-storey, New
- Type: Freehold Townhouse
- Style: 3-storey
- Age: New
- Living space: 1,500–2,000 sq ft
- Basement: Unfinished
InsideFireplace Yes, Ensuite, Auto garage door remote, carpet free
- Fireplace: Yes
- Laundry: Ensuite
- Features: Auto garage door remote, carpet free
- Rooms above ground: 9
- Bedrooms: 4
- Bathrooms: 4
- Kitchens: 1
- Family room: Yes
Outside and lotBrick, Shingles, Concrete
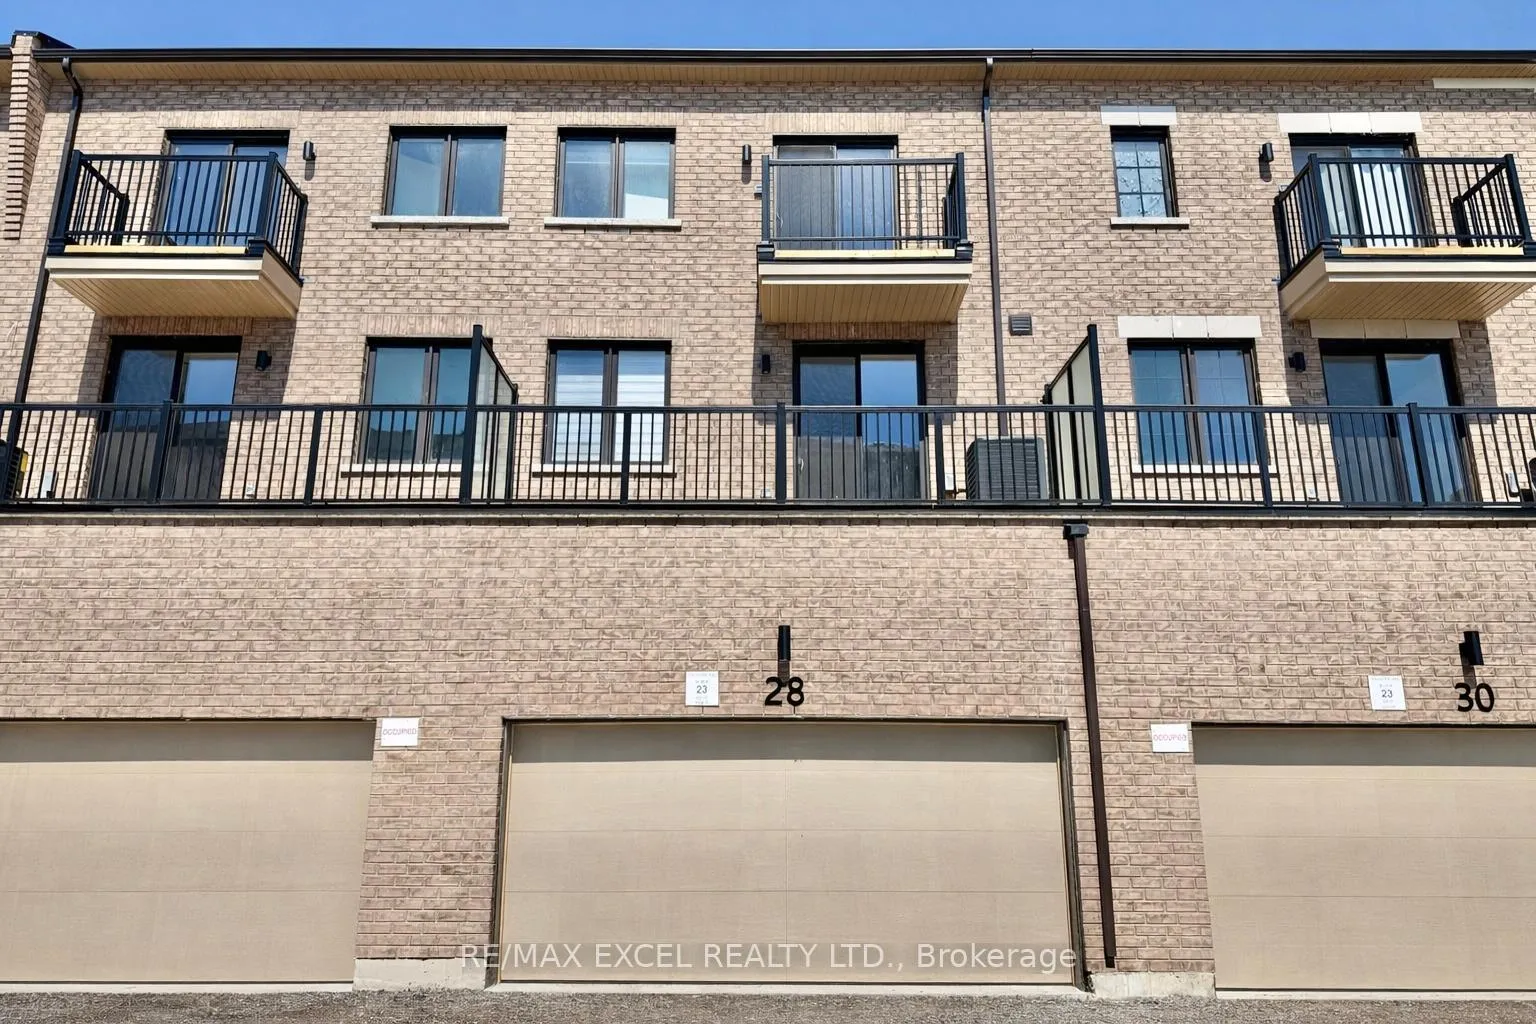
- Exterior: Brick
- Roof: Shingles
- Foundation: Concrete
Parking2 Garage, Built-in, Lane
- Spaces: 2 Garage
- Garage: Built-in
- Driveway: Lane
Heating, water and powerForced air, gas, Central air, Municipal water
- Heating: Forced air, gas
- Cooling: Central air
- Water: Municipal water
- Sewer: Municipal sewer
Rent and termsRent $3,400 a month, Entire property, Unfurnished
- Rent: $3,400 a month
- Space for rent: Entire property
- Furnished: Unfurnished
- Lease: 12 months
- Paid: Monthly
- Deposit: Required
- Credit check: Required
- Employment letter: Required
- Rental application: Required
- References: Required
- Rental items: Hot water tank
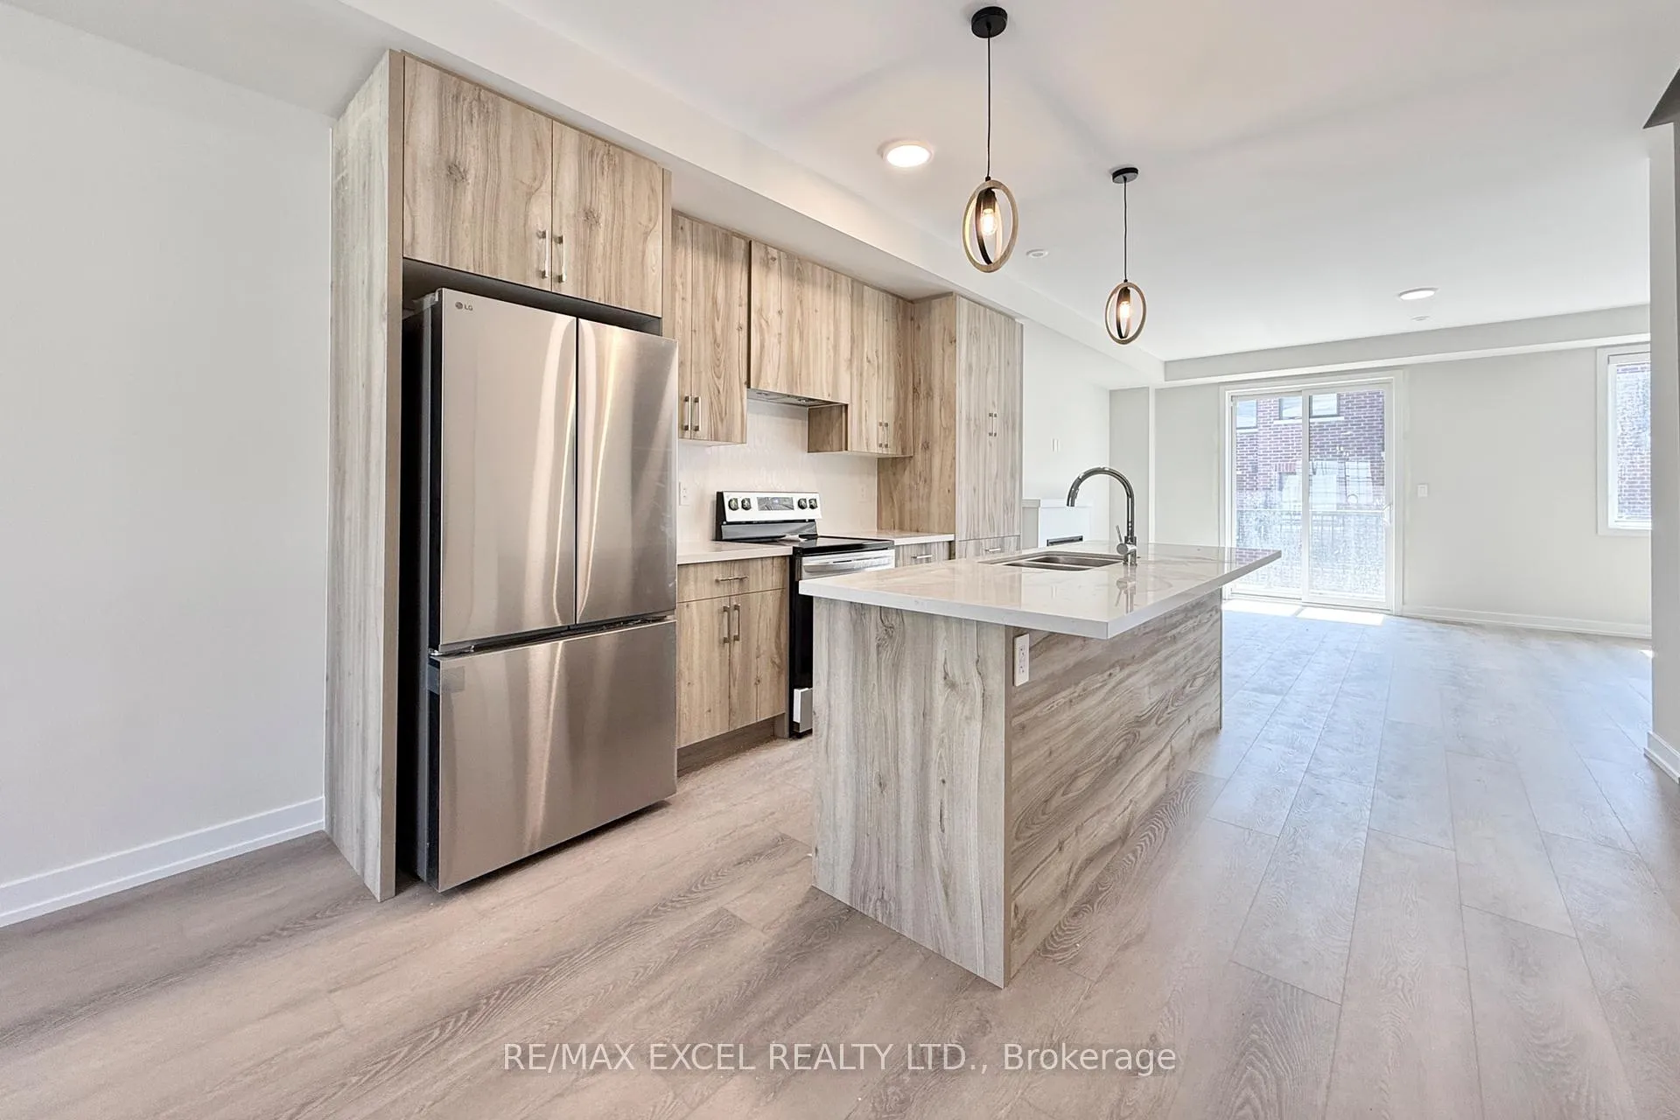
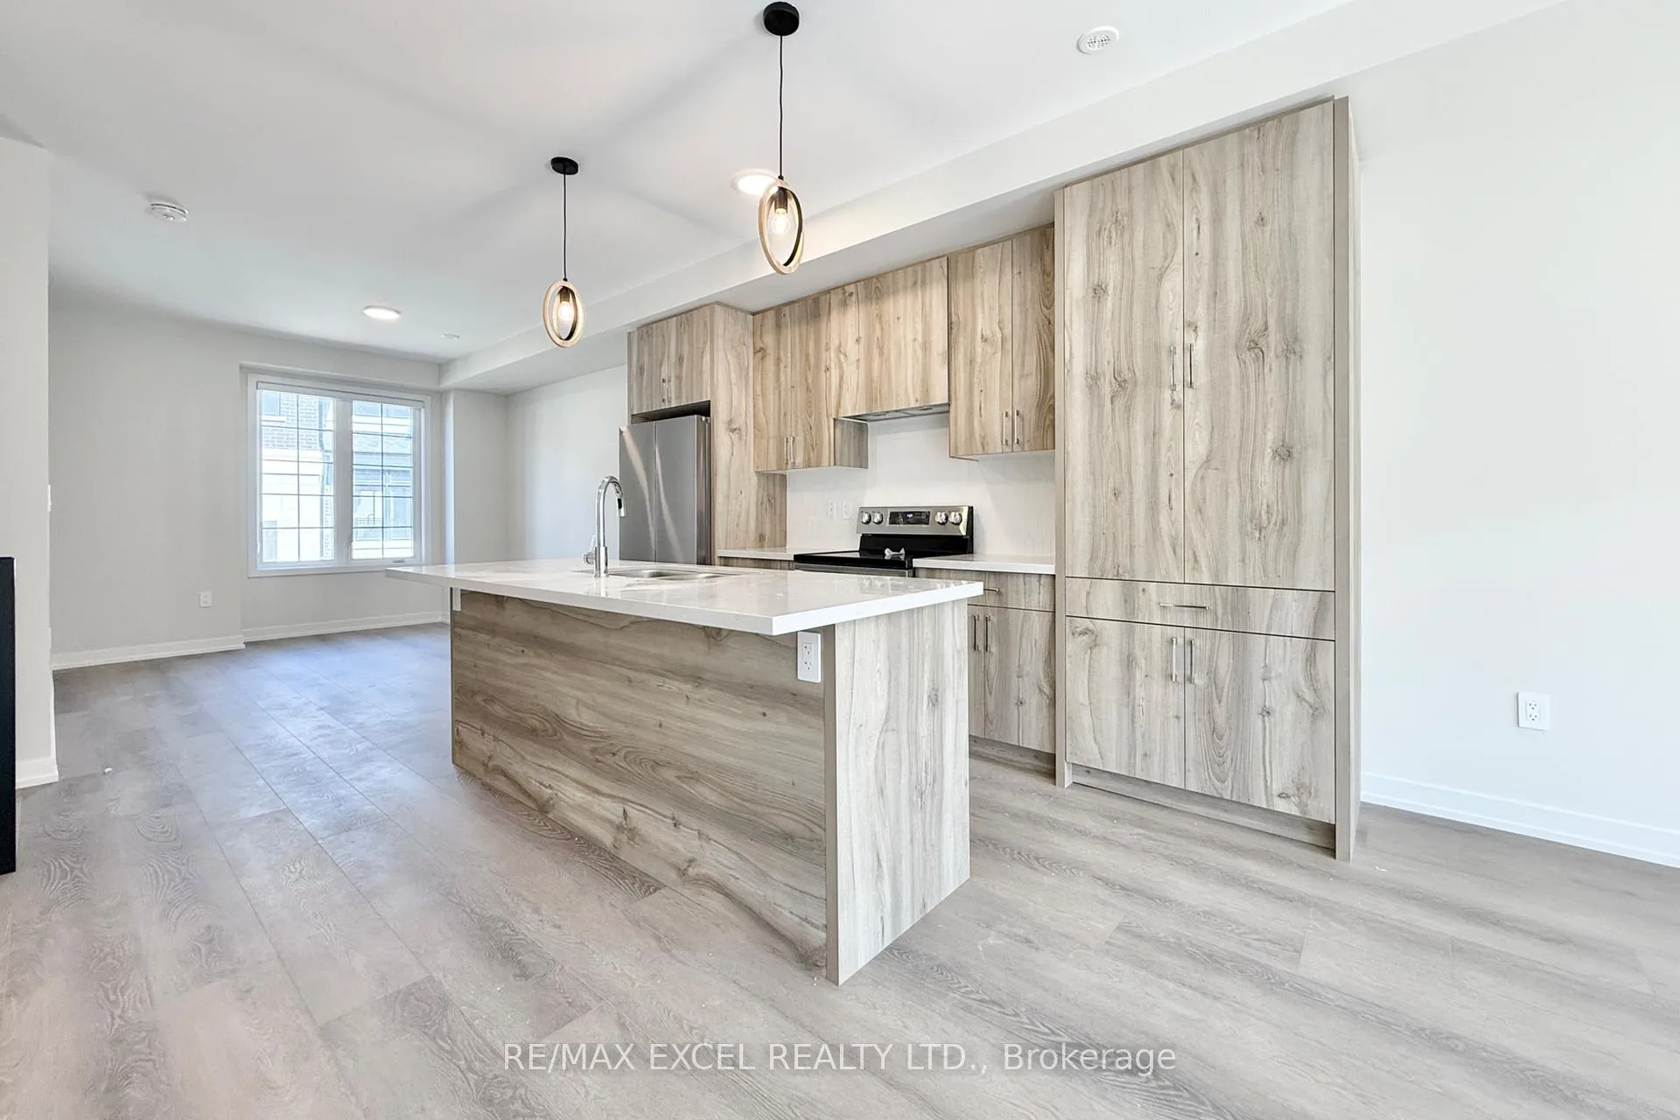
IncludedFridge, stove, b/i dishwasher, stacked washer and dryer, existing window coverings and elfs, automatic garage door opener.
- Included: Fridge, stove, b/i dishwasher, stacked washer and dryer, existing window coverings and elfs, automatic garage door opener.
Listing detailsN12980462, Rented, Apr 9, 2026
- MLS® number: N12980462
- Status: Rented
- Listed on: Apr 9, 2026
- Days on market: 12
- Updated: Apr 21, 2026
- Possession: Immediate
- Occupied by: Vacant
- Listing brokerage: RE/MAX EXCEL REALTY LTD.
About this home
28 Bullata Lane, Richmond Hill (Headford Business Park), ON L4B 0J6
Auto Garage Door RemoteCarpet Free
**Brand new Treasure Hill townhouse** Featuring modern finishes, open concept, 4 spacious bedrooms, direct access to double garage, high ceilings throughout, 2 walk out balconies, upgraded kitchen backsplash and light fixtures, ground floor bedroom with 4 pc ensuite perfect for in-laws or separate office, laundry on upper floor and more. Conveniently located close to Hwy 404, 407, GO station, top ranking schools, restaurants, offices, shopping centers, supermarkets. **Don't miss this one**
Read more
Ask about this home
A HOMEH agent will answer your questions about this home.
Ask a question
Around this home
404/Major Mackenzie
Errands
Parks
Schools
Daily convenience, out of 100, from the distances below
ParkElgin Mills Greenway · 4 within 1 km3 min walk164 m
GroceryWhat A Bagel11 min walk703 m
SchoolSilver Pines Public School3 min walk180 m
PharmacyPharmasanté Pharmacy11 min walk705 m
Cafés & foodBubble Tea · 5 within 1 km11 min walk677 m
Gym & rec centreElgin West Community Centre and Pool15 min walk907 m
WalkDriveStraight-line distance, open map data
Grocery0.7 km
Park0.2 km
Coffee0.7 km
Dining0.7 km
Gym0.9 km
Schools nearby
School rating, out of 10.
Silver Pines Public Schoolelementary · Public · 0.2 km
6.1/10Fair
Father Henri J M Nouwen Catholic Elementary Schoolelementary · Catholic · 0.6 km
7.4/10Good
St Theresa of Lisieux Catholic High Schoolsecondary · Catholic · 0.9 km
—
Contact agent
Helpful calculators
Rent vs buy
Affordability
Mortgage
Down payment
Stress test
CMHC insurance
Your HOMEH agent

NimaHOMEH agent · Richmond Hill
"I would see it this week."
Ask Nima
Keep exploring
You are here