
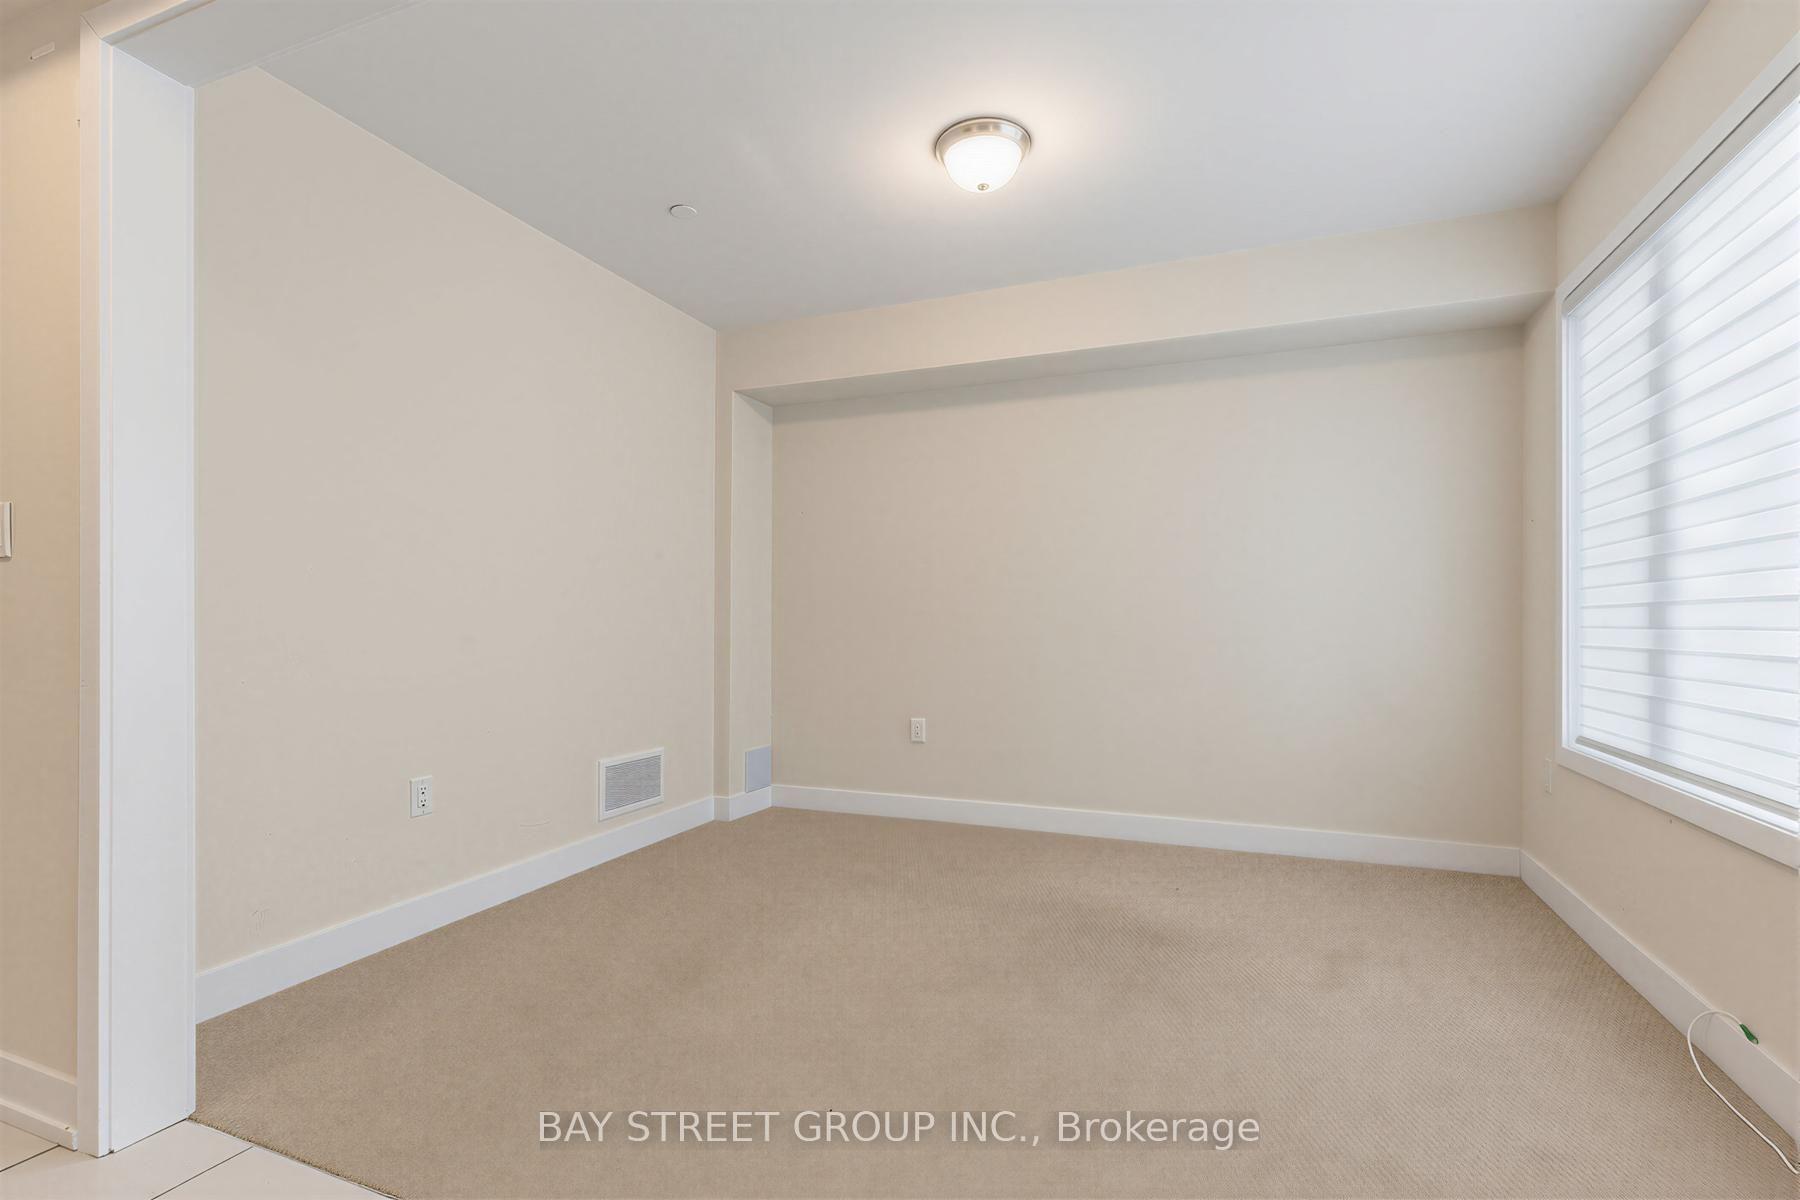
 See all 47 photos
Property history

This home has been leased. It is no longer available.
Property not available for sale or for rent.
Ask about this home
A HOMEH agent will answer your questions about this home.Ask HOMEH
About this home
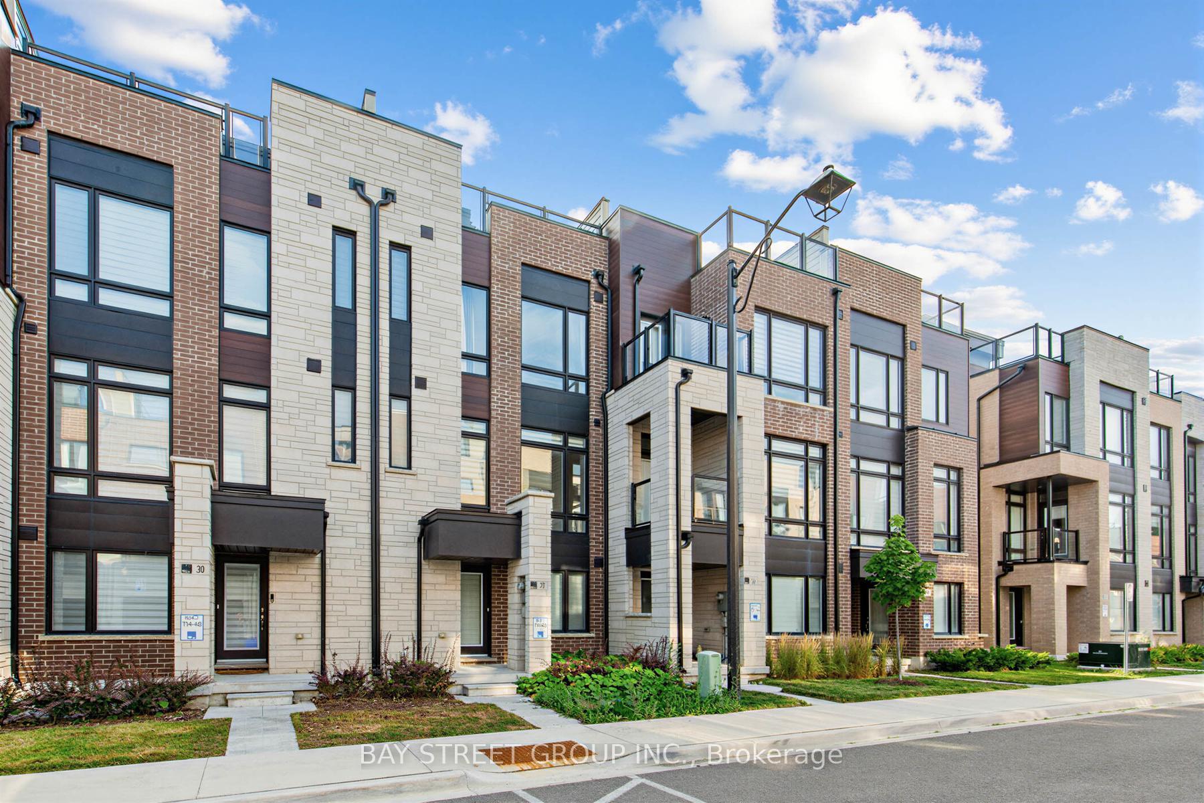
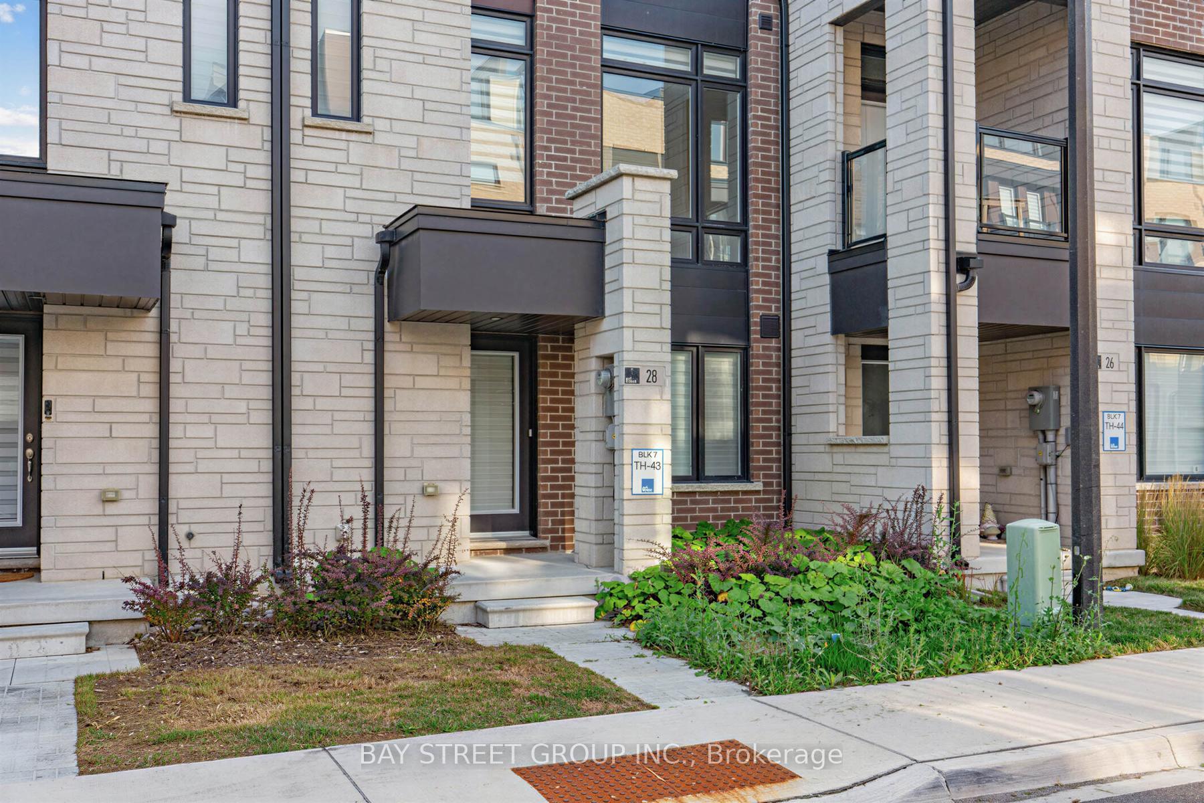
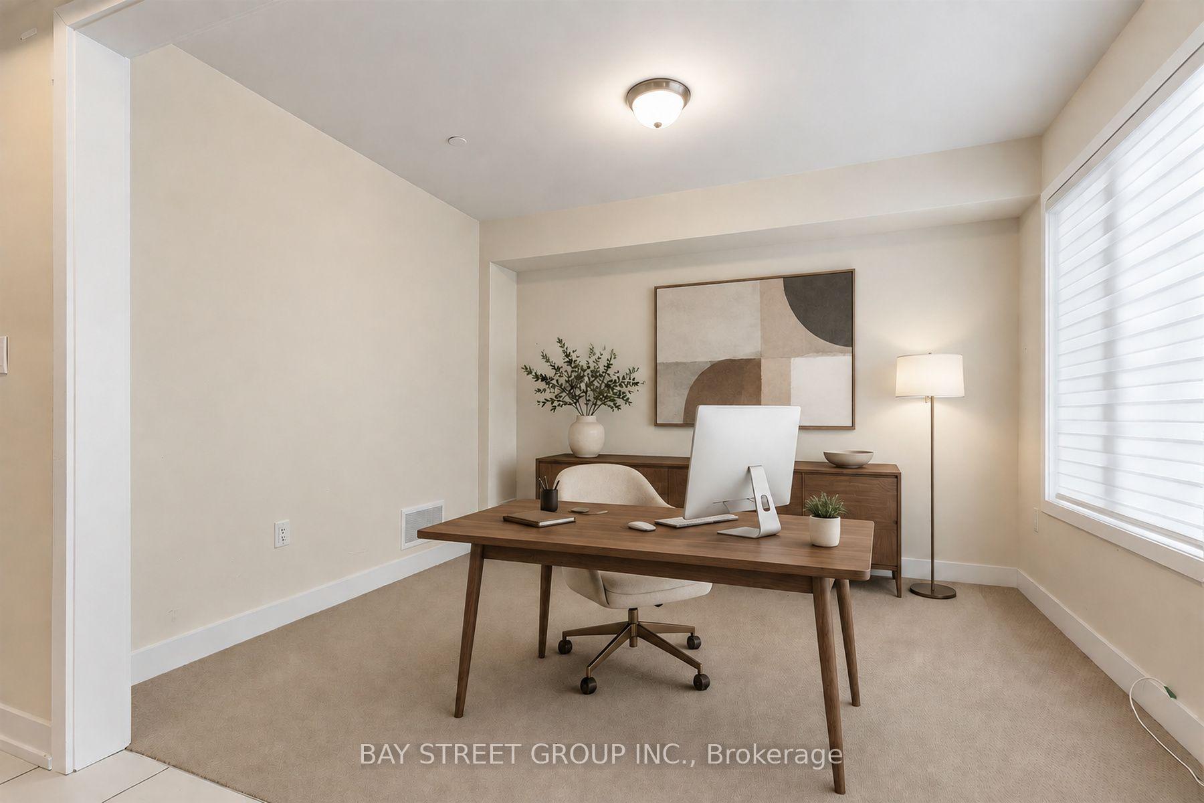
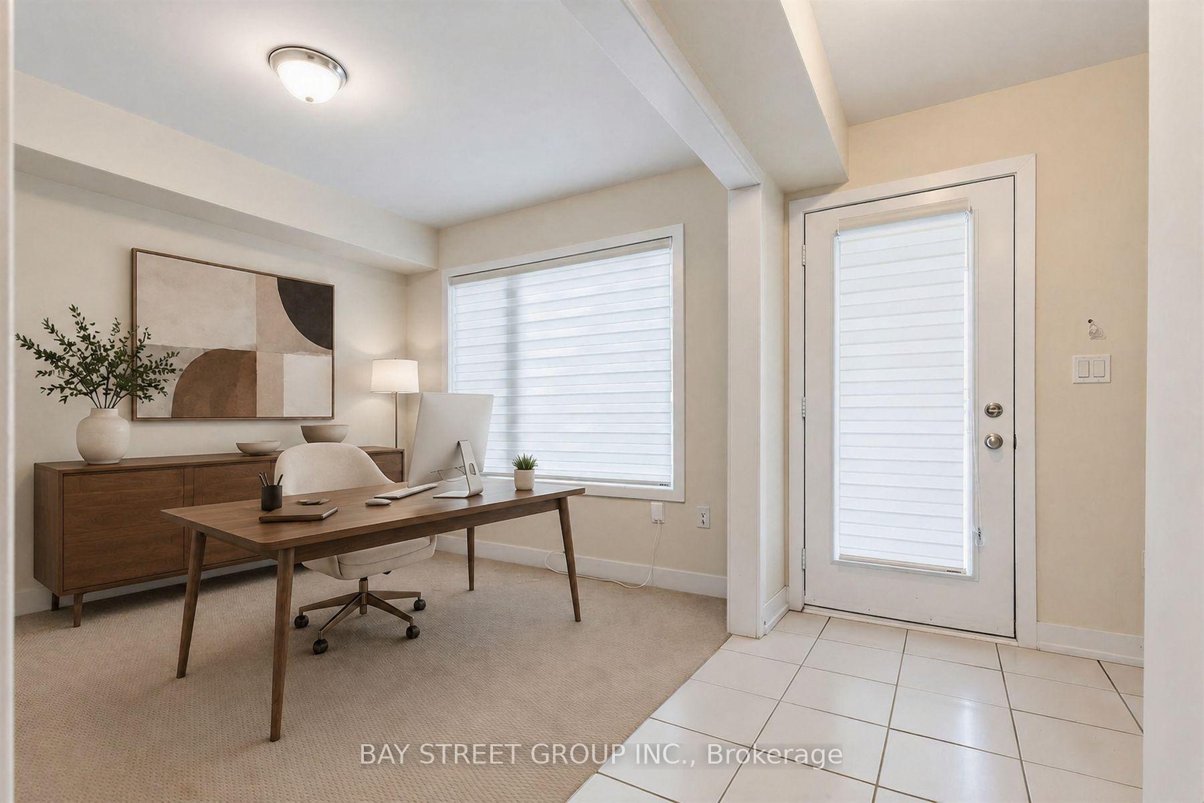
Welcome to this beautifully maintained modern townhouse by prestigious Primont Homes, ideally located on Bayview Avenue in Richmond Hill's highly sought-after Jefferson community. This spacious 3-storey home offers contemporary finishes throughout, featuring sleek stainless steel appliances, an open-concept layout, 10-ft ceilings on the main living level, and 9-ft ceilings on the upper floor, creating a bright, elegant, and comfortable living space. The stylish kitchen features an oversized island with breakfast bar, perfect for both everyday living and entertaining. Enjoy the expansive private rooftop terrace-an ideal outdoor retreat for summer BBQs, dining under the stars, morning yoga, or relaxing with family and friends. Located just minutes from the highly regarded Holy Trinity School and surrounded by luxury estate homes in the exclusive Bayview Country Estates area, this home offers an exceptional lifestyle in one of Richmond Hill's most desirable neighborhoods. Conveniently close to Costco, Sobeys, Canadian Tire, Richmond Hill GO Station (approximately 9 minutes), Highway 404, and beautiful parks including Rocking Horse Ranch Park, Snakes & Ladders Park, and Summit Golf & Country Club. A fantastic opportunity to lease a stylish, well-maintained townhouse in an outstanding location, offering the perfect combination of luxury, convenience, and modern living. (House is vacant. Pictures with furniture are virtually staged for illustration purpose only)
Facts & features
Ask about this home
A HOMEH agent will answer your questions about this home.
Rooms
8 rooms · 4 bathrooms
- Office9′7″ × 8′11″86 sq.ft.
- Family room18′2″ × 13′4″242 sq.ft.
- Living room18′3″ × 12′11″235 sq.ft.
- Kitchen14′10″ × 11′4″168 sq.ft.
- Dining room13′ × 10′6″137 sq.ft.
- Bedroom 210′8″ × 9′2″98 sq.ft.
- Primary bedroom13′ × 11′143 sq.ft.
- Bedroom 310′1″ × 8′9″88 sq.ft.
Around this home
Schools nearby
School rating, out of 10.
Listing details
Helpful tools
Your HOMEH agent
"I would see it this week."
Ask HOMEH about this home
Price, neighbourhood, monthly cost. Ask anything.
HOMEH Intelligent Agent is an AI, not a licensed representative. Check anything important with your agent.