

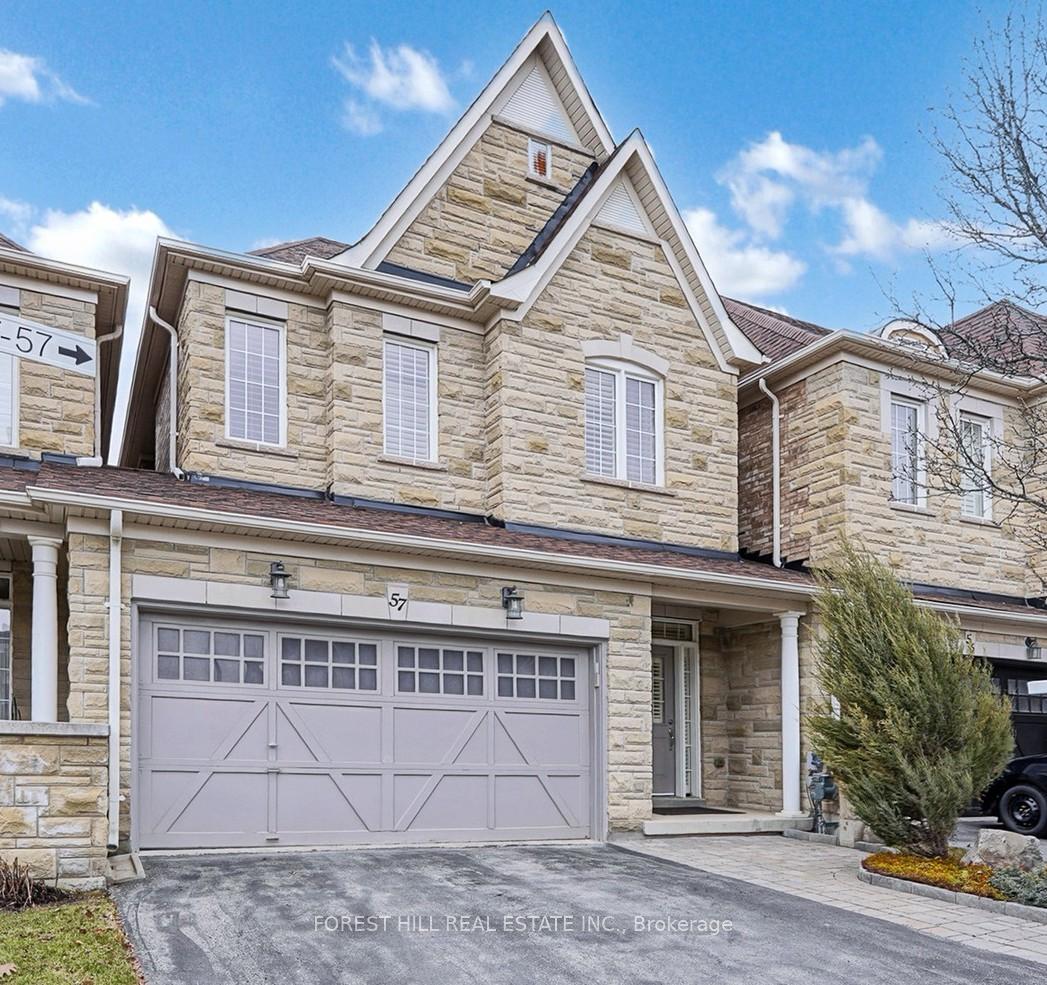
Unit 57, 280 Paradelle Drive
Unit 57, 280 Paradelle Drive
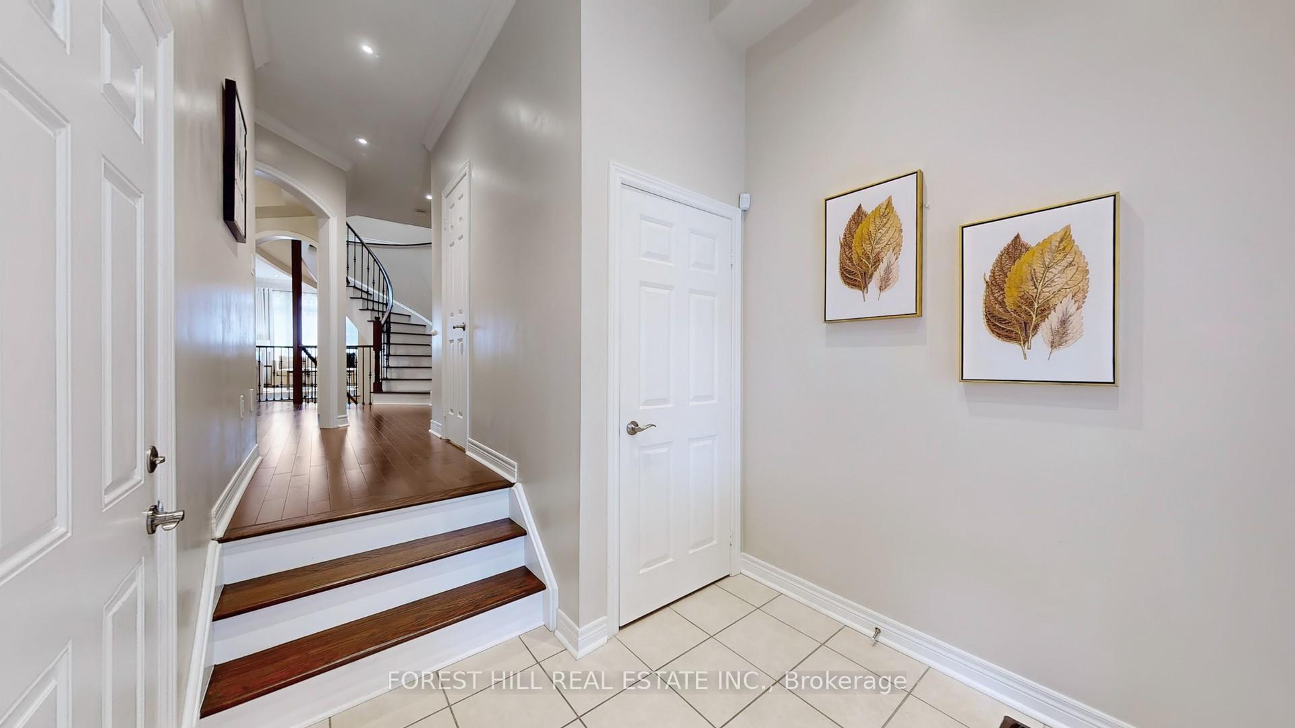
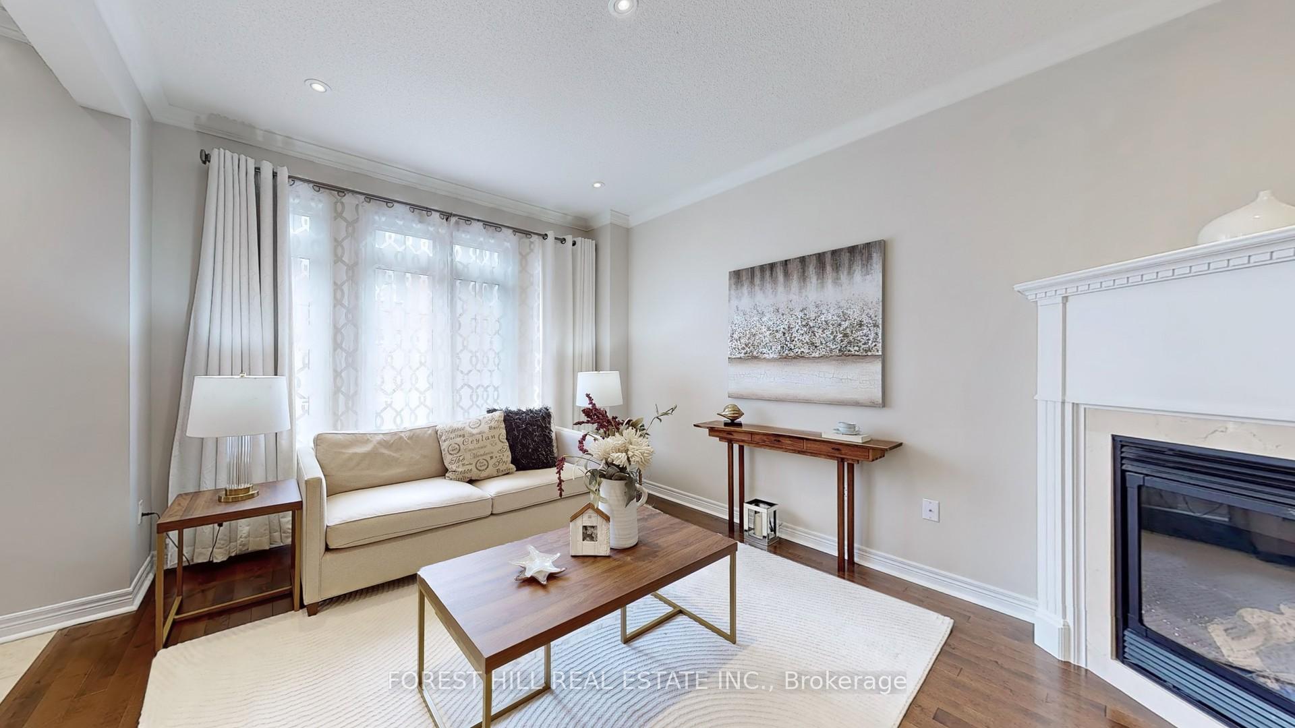
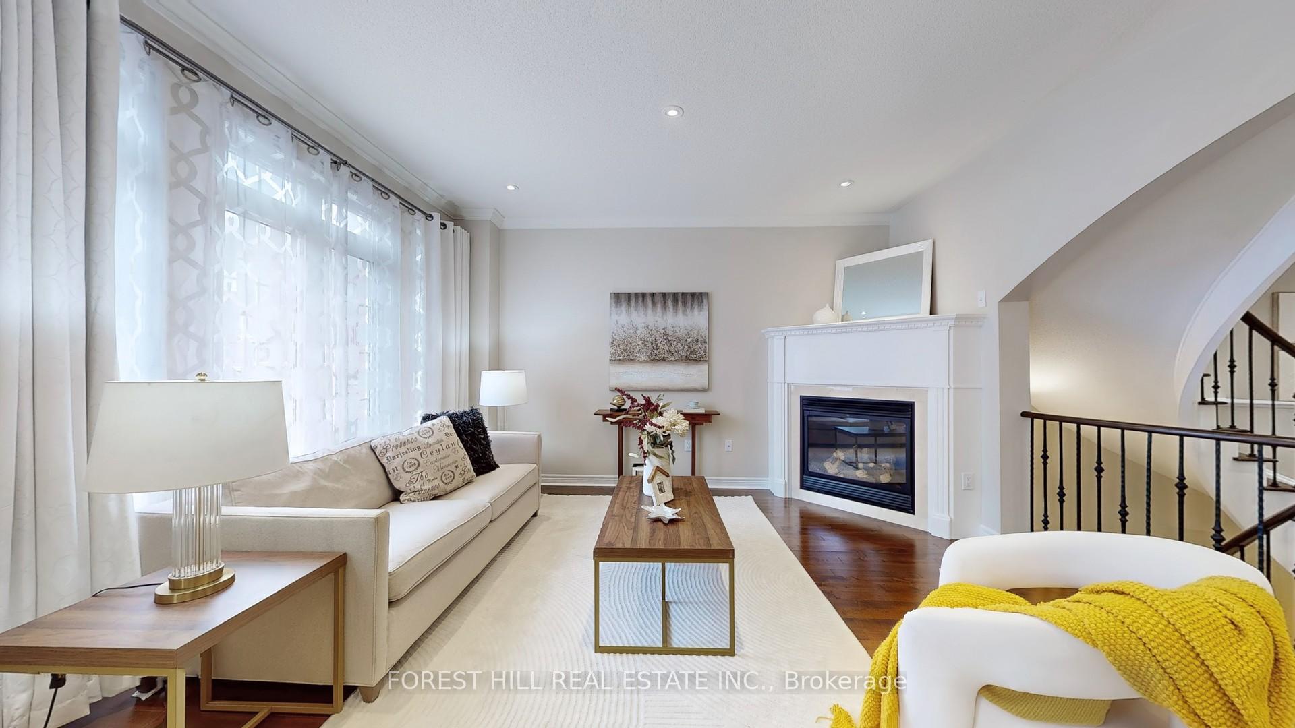
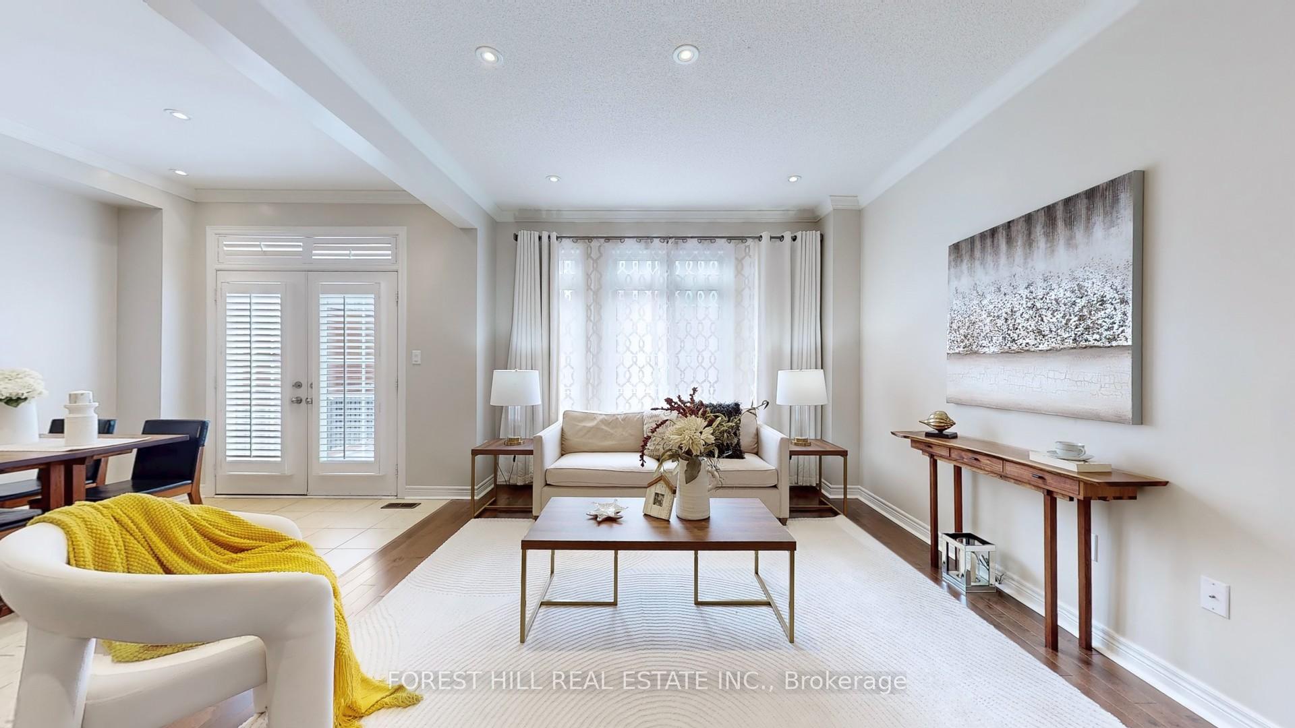 See all 44 photos
Property history
- $1,288,000TerminatedList: 2025-06-10|End: 2025-07-10|30 daysN12209069
- $1,299,000TerminatedList: 2025-04-16|End: 2025-06-10|55 daysN12085960
Facts and features
- BasementFinished
- Price per sq ft~$742
- Water, sewerMunicipal
- Lot shapeRectangular
- Hardwood floors
- Fireplace
- Central air
The homeFreehold Townhouse, 2-storey, 1,500–2,000 sq ft
- Type: Freehold Townhouse
- Style: 2-storey
- Living space: 1,500–2,000 sq ft
- Basement: Finished
InsideFireplace Yes, family room, natural gas, rec room, Hardwood, Upper level
- Fireplace: Yes, family room, natural gas, rec room
- Flooring: Hardwood
- Laundry: Upper level
- Features: Carpet free
- Rooms above ground: 7
- Rooms in the basement: 1
- Bedrooms: 3
- Bathrooms: 4
- Kitchens: 1
- Family room: Yes
Outside and lotStone, brick, Asphalt shingle, Concrete
- Exterior: Stone, brick
- Roof: Asphalt shingle
- Foundation: Concrete
- Features: Deck
- Other structures: Fence - full
- Size: 25.98 × 102.69 ft
- Shape: Rectangular
Parking2 Garage, Built-in
- Spaces: 2 Garage
- Garage: Built-in
Heating, water and powerForced air, gas, Central air, Municipal water
- Heating: Forced air, gas
- Cooling: Central air
- Water: Municipal water
- Sewer: Municipal sewer
Costs and taxesTaxes $4,771 a year, HST included in the price, Hot water tank if rental
- Taxes, 2024: $4,771 a year
- HST: HST included in the price
- Rental items: Hot water tank if rental
Included in the saleAll existing: elfs & window coverings, s/s fridge, stove, dishwasher, rangehood. washer & dryer, cac, gdo w/remotes, water softening system, gas fireplace in family room and basement. low potl fee includes: water, common area landscaping and snow removal, garbage pick-up., Water filtration system at kitchen (faucet, tank and system).
- Included: All existing: elfs & window coverings, s/s fridge, stove, dishwasher, rangehood. washer & dryer, cac, gdo w/remotes, water softening system, gas fireplace in family room and basement. low potl fee includes: water, common area landscaping and snow removal, garbage pick-up.
- Not included: Water filtration system at kitchen (faucet, tank and system).
NearbyFenced yard, park, lake/pond, greenbelt/conservation
- Close to: Fenced yard, park, lake/pond, greenbelt/conservation
Listing detailsN12085960, Terminated, Apr 16, 2025
- MLS® number: N12085960
- Status: Terminated
- Listed on: Apr 16, 2025
- Days on market: 55
- Updated: Jun 10, 2025
- Possession: Flexible
- Occupied by: Owner
- Listing brokerage: FOREST HILL REAL ESTATE INC.
About this home
Unit 57, 280 Paradelle Drive, Richmond Hill (Oak Ridges Lake Wilcox), ON L4E 0E1
Rarely Offered Stunning Freehold Townhome Nestled In The Highly Sought-After & Quiet Fountainbleu Estates Neighbourhood In Richmond Hill * Linked By Garage Only, Feels Like A Detached House * Over 2700 Sqft Of Living Space * Stone Veneer Exterior Front * This Elegant & Spacious Family-Sized Home Offering Both Stylish & Functionality: Formal Dining Room, Open Concept Family Room, 3 Spacial Bedrooms, Professional Finished Basement & Fully Fenced Backyard * 9 Ft Ceilings on Main * Hardwood Flooring Throughout Main & 2nd Floor * Granite Countertops, Upgraded Backsplash & Stainless Steel Appliances (Fridge, Stove, Range Hood, B/I Dishwasher) In Modern Kitchen * Breakfast Area with Sliding Door Walk Out to Large Wood Deck * Califorlia Shutters * Designer's Lights & Pot Lights Thru-Out * 2 Gas Fireplaces(One In Basement) * Open Spiral Staircase Across All 3 Levels * Skylight & Large Window Bringing In Abundant Natural Light * Primary Bedroom Features Cathedral Ceiling, a Spacious 5-Piece Ensuite with Glass Shower, Dual Sinks, Granite Countertop, and Large Walk In Closet * 2nd Floor Laundry Adds Functionality and Convenience * Professionally Finished Basement Includes Large Recreation Room, Office, and 3-Piece Full Bathroom & Lots Of Storage * Double Car Garage Can Be Direct Accessed From Home & Fully Fenced Backyard (Separate Door At Back) * No Sidewalk 2 Driveway Parking Spaces * Ample Visitor Parking Space Just Few Steps Away * Walk to Ponds & Trails * Minutes to Bloomington GO Station & Other Amenities * Easy Access to Highways * Top Ranking Richmond Green SS, Alexander Mackenzie HS(Art) & Dr. G.W. Williams SS(IB) * Exquisite Craftsmanship and Attention to Detail, MUST SEE!!
Ask about this home
A HOMEH agent will answer your questions about this home.
Around this home
Daily convenience, out of 100, from the distances below
Schools nearby
School rating, out of 10.
Helpful calculators
Your HOMEH agent

"I would see it this week."