

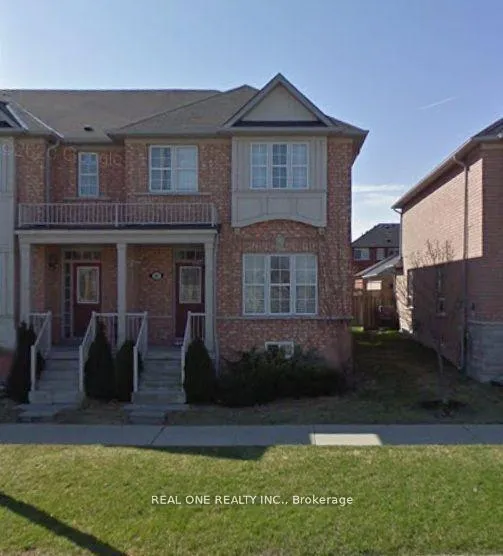
287 Bantry Avenue
Freehold Townhouse Rented
1/19287 Bantry Avenue
Freehold Townhouse Rented
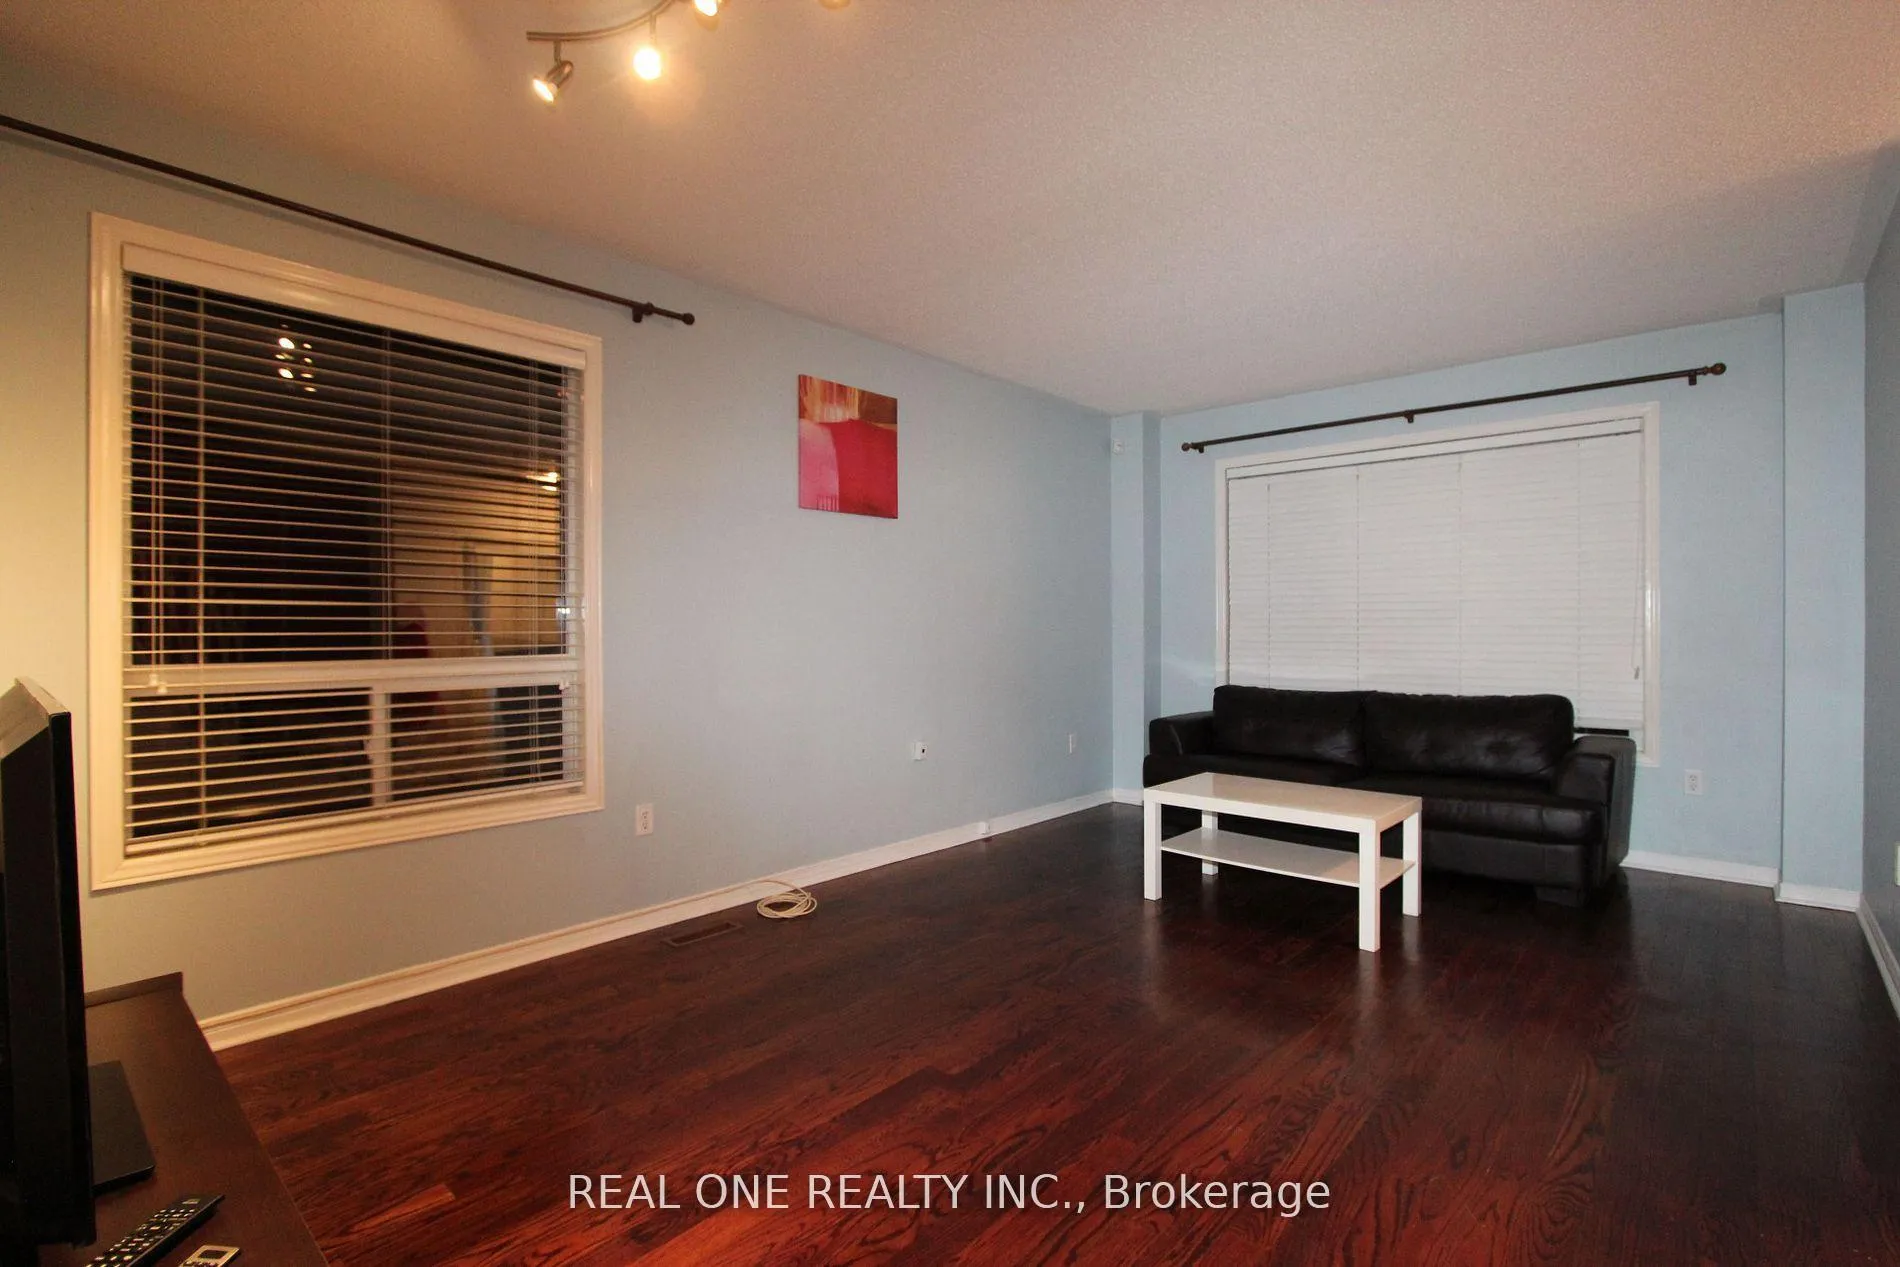 See all 19 photos
3+1 Bedrooms
4 Bathrooms
2 Garage
1.5K–2K sq.ft
Entire Home
— Unit
Property history
Facts and features
- BasementFinished
- Lease term12 months
- FurnishedUnfurnished
- LaundryIn basement
What stands out
- Hardwood floors
- Central air
The homeFreehold Townhouse, 2-storey, 1,500–2,000 sq ft
- Type: Freehold Townhouse
- Style: 2-storey
- Living space: 1,500–2,000 sq ft
- Basement: Finished
InsideHardwood, Ceramic, In basement, Other
- Flooring: Hardwood, Ceramic
- Laundry: In basement
- Features: Other
- Rooms above ground: 9
- Rooms in the basement: 3
- Bedrooms: 3 + 1 in the basement
- Bathrooms: 4
- Kitchens: 1
- Family room: Yes
Outside and lotBrick, Shingles, Concrete
- Exterior: Brick
- Roof: Shingles
- Foundation: Concrete
Parking2 Garage, Detached
- Spaces: 2 Garage
- Garage: Detached
Heating, water and powerForced air, gas, Central air, Municipal water
- Heating: Forced air, gas
- Cooling: Central air
- Water: Municipal water
- Sewer: Municipal sewer
Rent and termsRent $3,500 a month, Entire property, Unfurnished
- Rent: $3,500 a month
- Space for rent: Entire property
- Furnished: Unfurnished
- Lease: 12 months
- Rent includes: Parking
- Deposit: Required
- Credit check: Required
- Employment letter: Required
- Rental application: Required
- Rental items: Hot water tank
IncludedFridge, dishwasher, stove ,washer/dryer. all existing windows coverings. all elfs, garage door opener.
- Included: Fridge, dishwasher, stove ,washer/dryer. all existing windows coverings. all elfs, garage door opener.
Listing detailsN12766166, Rented, Feb 6, 2026
- MLS® number: N12766166
- Status: Rented
- Listed on: Feb 6, 2026
- Days on market: 10
- Updated: Feb 16, 2026
- Possession: 2026-02-07 / Immediate
- Occupied by: Vacant
- Listing brokerage: REAL ONE REALTY INC.
About this home
287 Bantry Avenue, Richmond Hill (Langstaff), ON L4B 4M8
Other
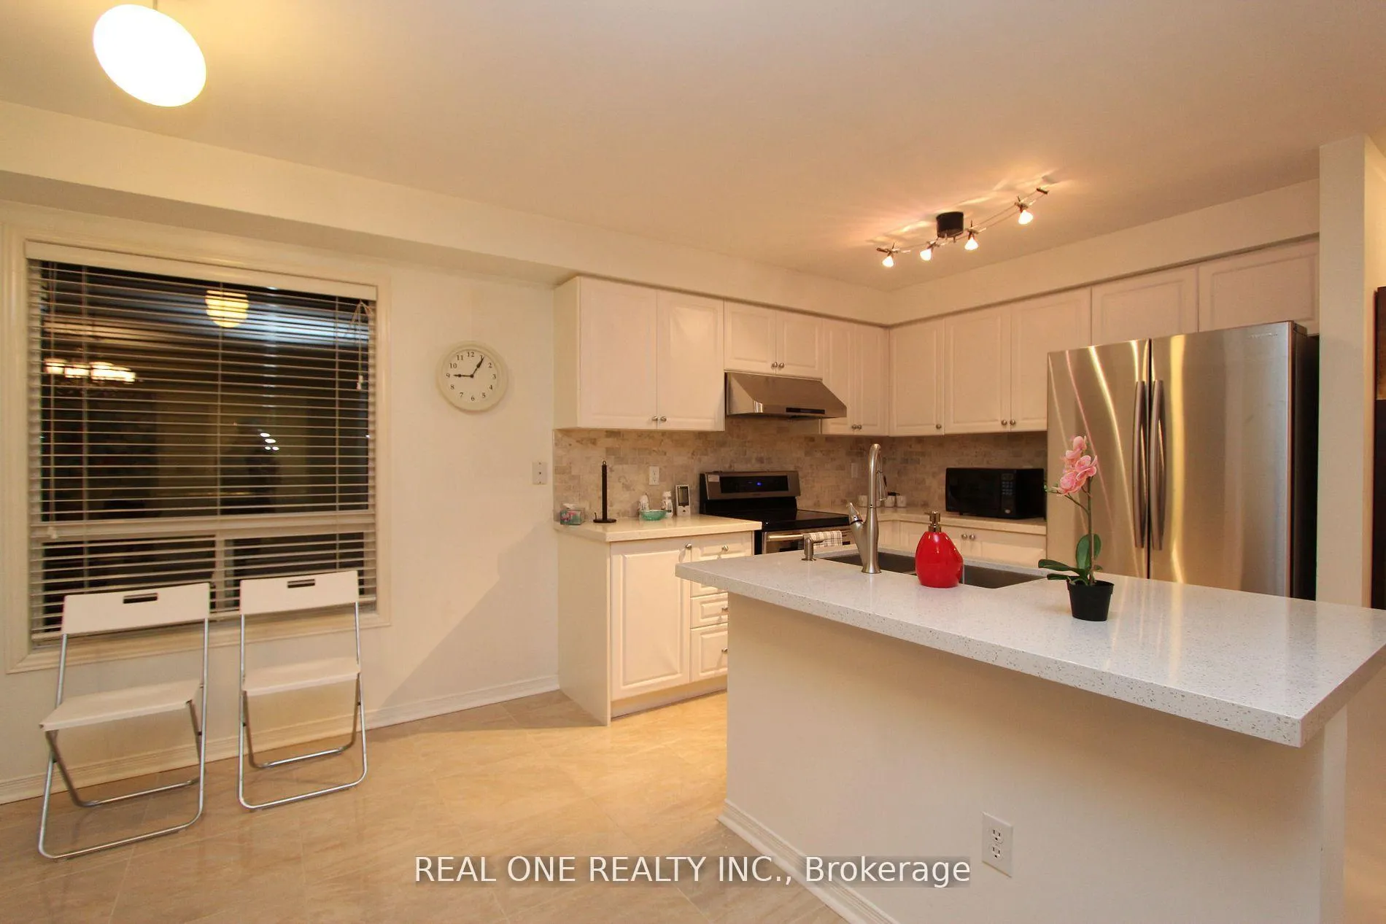
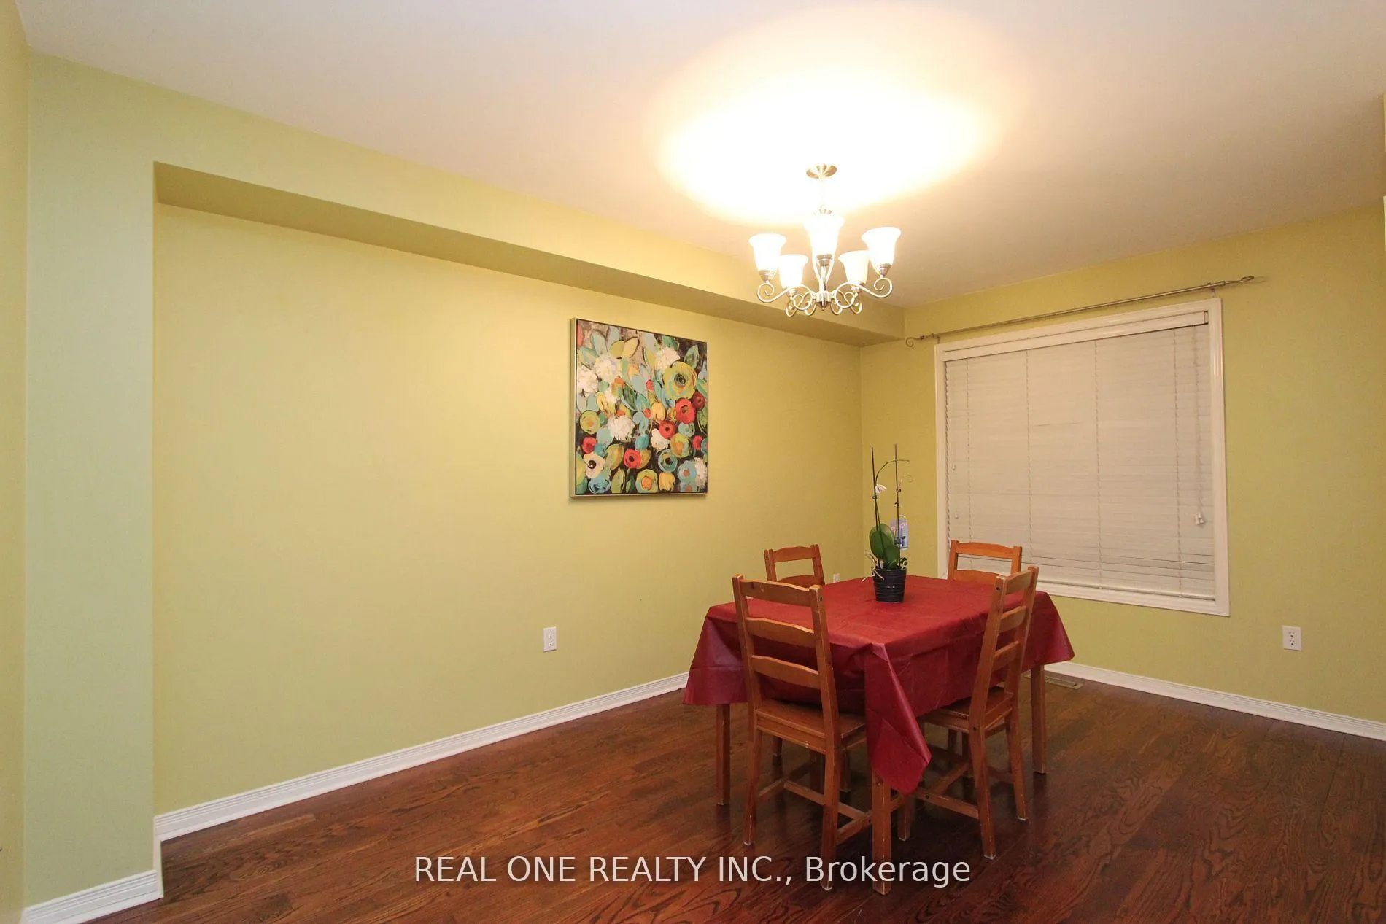
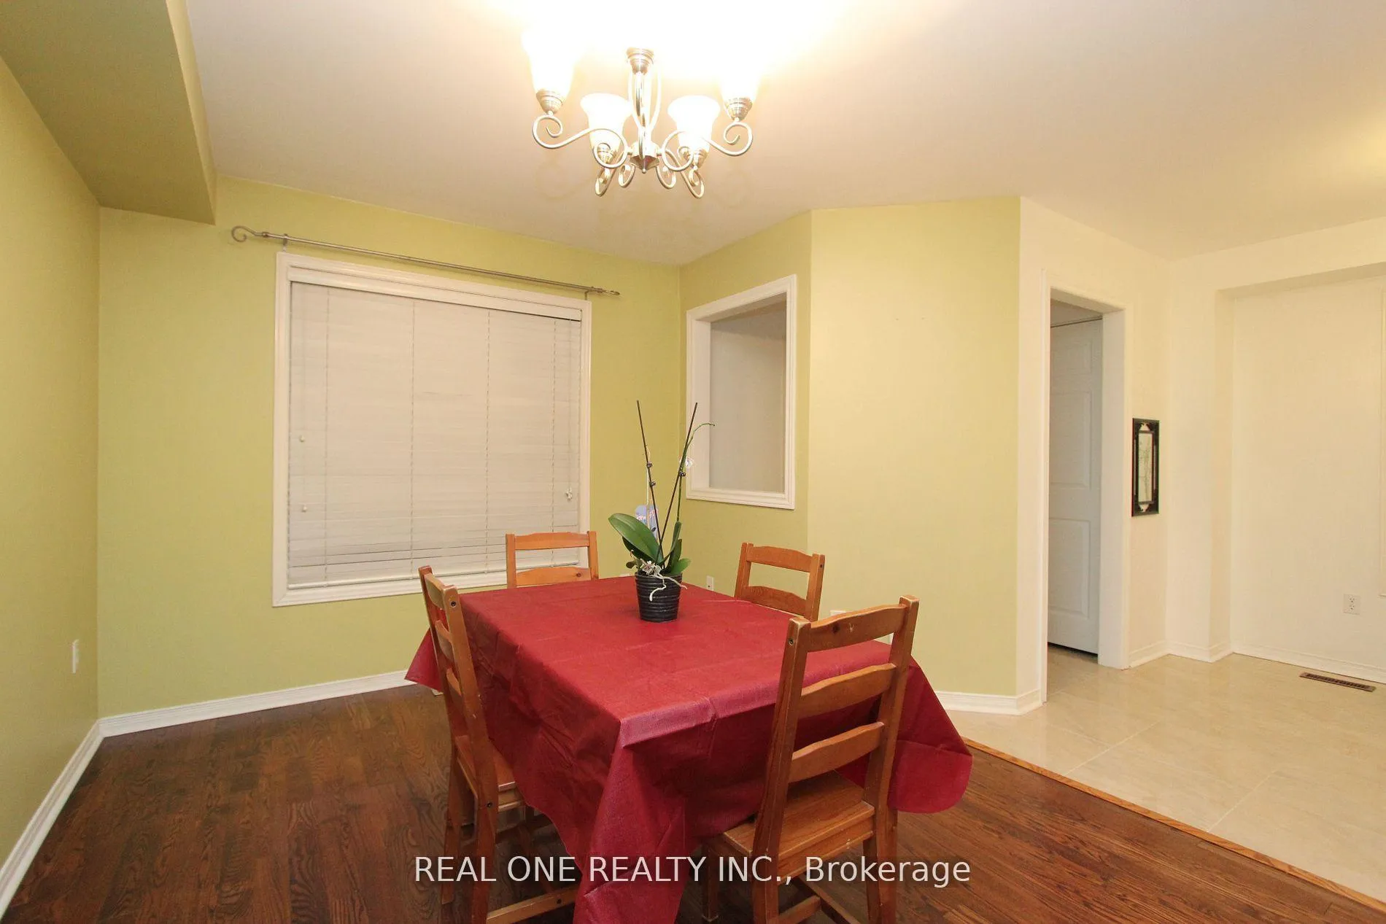
Gorgeous Bright End Unit Freehold Townhouse Like A Semi-detached with 2 Car Garage. Located In Prime Location In Richmond Hill. 3+1 Beds W/4 Baths, Spacious Open Concept Layout, Hardwood Floor On Main Level. Wood Floor In All Bedrooms. Quartz Countertop. Renovated Kitchen. Finished Basement. Walking Distance To Home Depot, Wall Mart, Canadian Tire, Loblaws, Go Train, Both Public And Catholic School, And Community Center, Close To Hwy 7&407.
Read more
Ask about this home
A HOMEH agent will answer your questions about this home.
Ask a question
Around this home
Bayview/HWY7
Errands
Parks
Schools
Daily convenience, out of 100, from the distances below
ParkDr. James Langstaff Comunity Park · 11 within 1 km5 min walk281 m
GroceryWalmart Supercentre9 min walk528 m
SchoolSt John Paul II Catholic Elementary School6 min walk390 m
PharmacyShoppers Drug Mart14 min walk842 m
Cafés & foodMcDonald's · 15 within 1 km9 min walk536 m
Gym & rec centreLangstaff Community Centre5 min walk331 m
WalkDriveStraight-line distance, open map data
Grocery0.5 km
Park0.3 km
Coffee0.7 km
Dining0.8 km
Gym0.8 km
Schools nearby
School rating, out of 10.
St John Paul II Catholic Elementary Schoolelementary · Catholic · 0.4 km
9.4/10Excellent
Red Maple Public Schoolelementary · Public · 0.4 km
7.6/10Good
Sixteenth Avenue Public Schoolelementary · Public · 1.1 km
8.6/10Excellent
Contact agent
Helpful calculators
Rent vs buy
Affordability
Mortgage
Down payment
Stress test
CMHC insurance
Your HOMEH agent

NimaHOMEH agent · Richmond Hill
"I would see it this week."
Ask Nima