

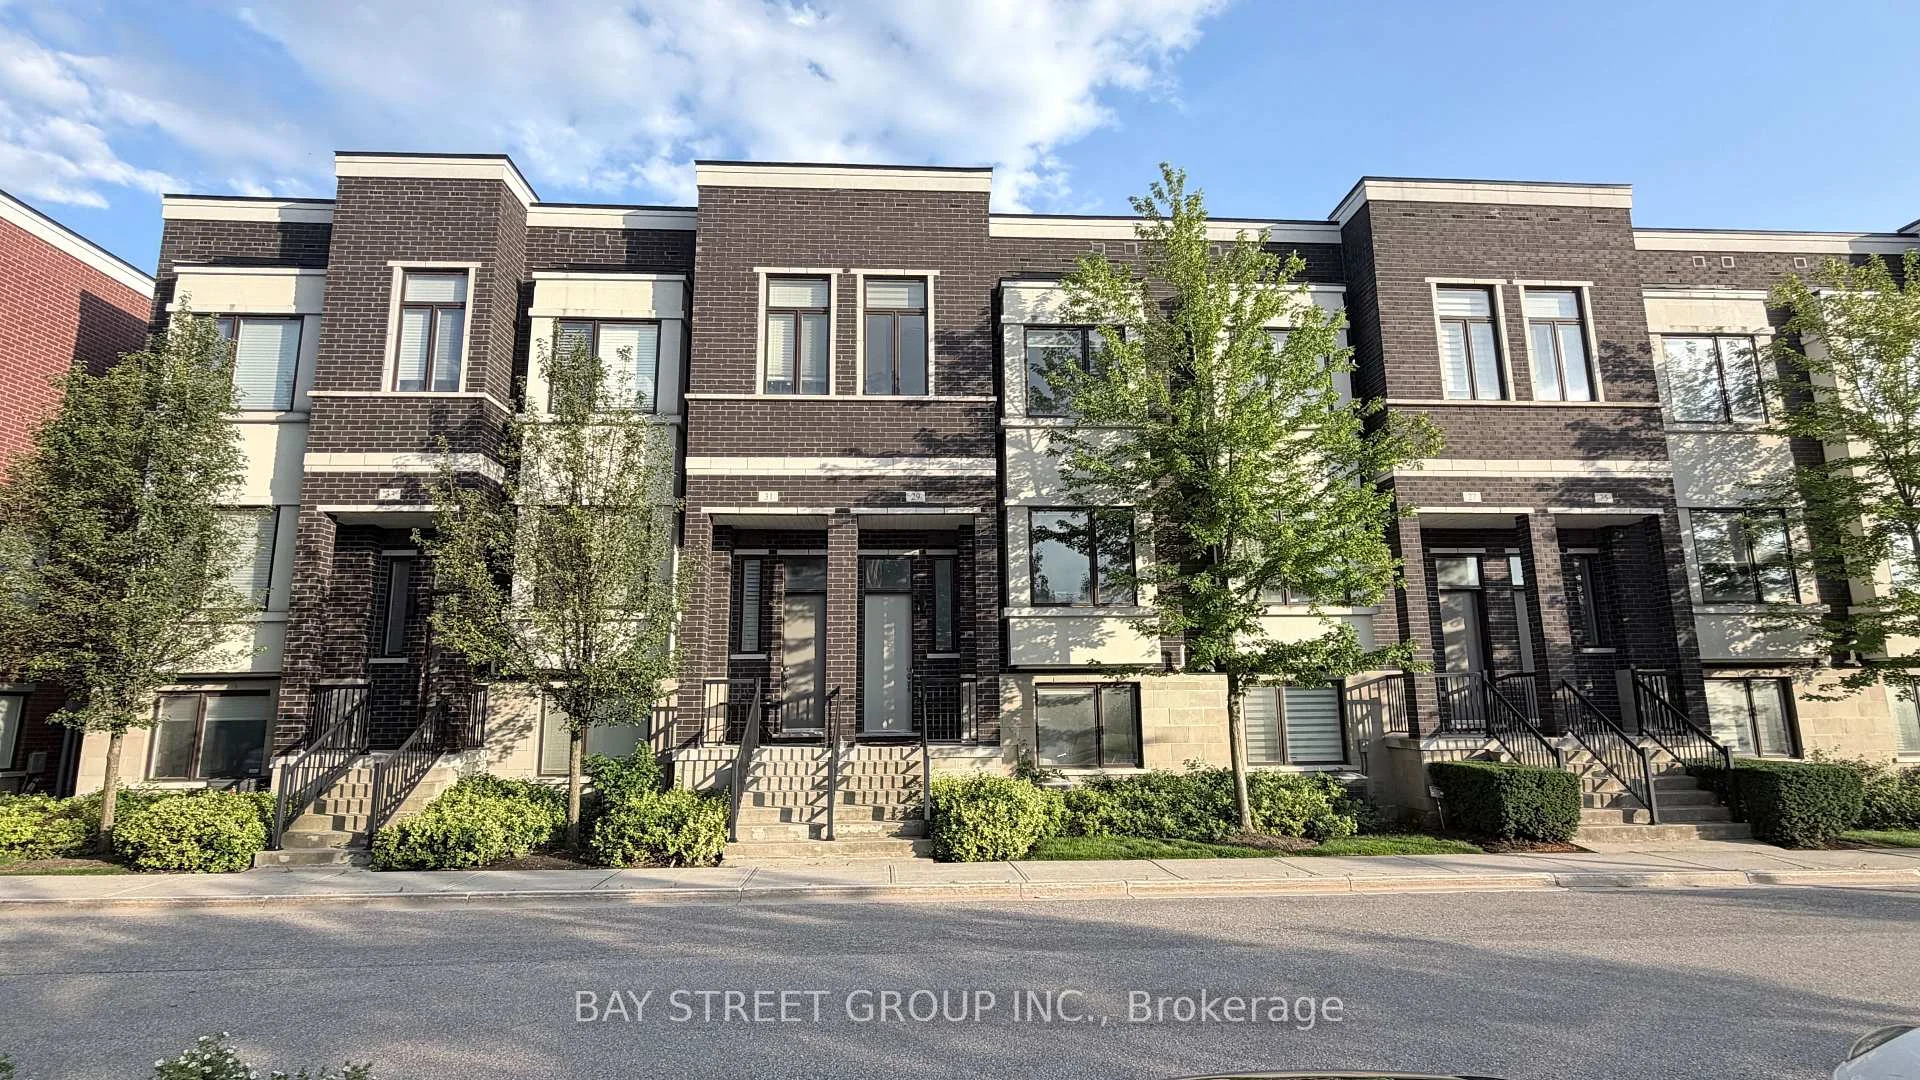
29 Lafferty Lane
29 Lafferty Lane
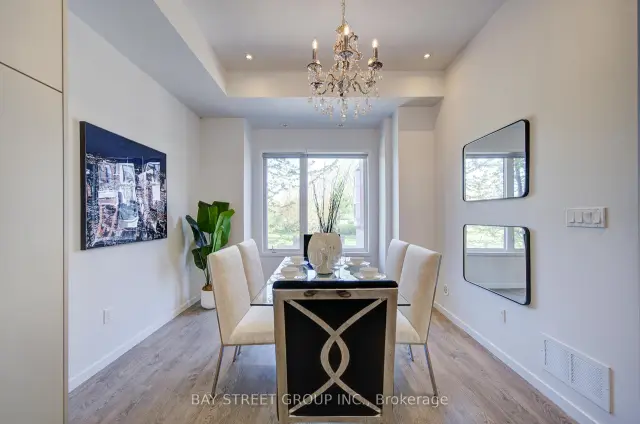 See all 31 photos
Property history
Facts and features
- BasementFinished
- Age of home6–10 years
- ExposureSouth
- LaundryIn basement
- Central air
The homeCondo Townhouse, 3-storey, Age 6–10 years
- Type: Condo Townhouse
- Style: 3-storey
- Age: 6–10 years
- Living space: 2,000–2,249 sq ft
- Basement: Finished
- Exposure: South
- View: Clear, trees/woods
InsideIn basement, lower level, Auto garage door remote, water heater, Rooms above ground 7
- Laundry: In basement, lower level
- Features: Auto garage door remote, water heater
- Rooms above ground: 7
- Rooms in the basement: 1
- Bedrooms: 3 + 1 in the basement
- Bathrooms: 3
- Kitchens: 1
- Family room: Yes
OutsideBrick front, Enclosed
- Exterior: Brick front
- Balcony: Enclosed
Parking and locker4 Parking (2 garage + 2 drive), Built-in, Parking type Owned
- Spaces: 4 Parking (2 garage + 2 drive)
- Garage: Built-in
- Parking type: Owned
- Driveway: Private
- Locker: None
Building29 Lafferty Lane, Condo corporation 1317, Visitor parking
- Name: 29 Lafferty Lane
- Condo corporation: 1317
- Amenities: Visitor parking
- Pets: Allowed
Heating, water and powerForced air, gas, Central air
- Heating: Forced air, gas
- Cooling: Central air
Costs and taxesTaxes $5,697 a year, Condo fee $230 a month, Common elements included, parking included
- Taxes, 2025: $5,697 a year
- Condo fee: $230 a month
- Fee includes: Common elements included, parking included
- HST: HST included in the price
- Rental items: Tankless water heater
Included in the saleS/s fridge, stove, b/i dishwasher, washer and dryer. all existing light fixtures, all existing window coverings.
- Included: S/s fridge, stove, b/i dishwasher, washer and dryer. all existing light fixtures, all existing window coverings.
Listing detailsN13541508, Sold, Jul 9, 2026
- MLS® number: N13541508
- Status: Sold
- Listed on: Jul 9, 2026
- Days on market: 88
- Updated: Oct 5, 2026
- Possession: 2026-07-09 / Immediate
- Occupied by: Vacant
- Listing brokerage: BAY STREET GROUP INC.
About this home
29 Lafferty Lane, Richmond Hill (Crosby), ON L4C 0Z8
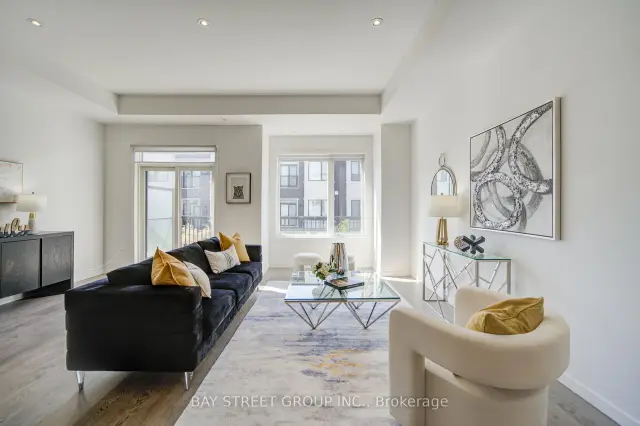
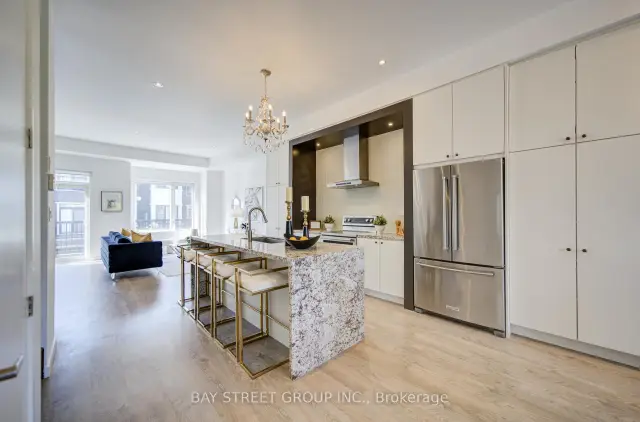
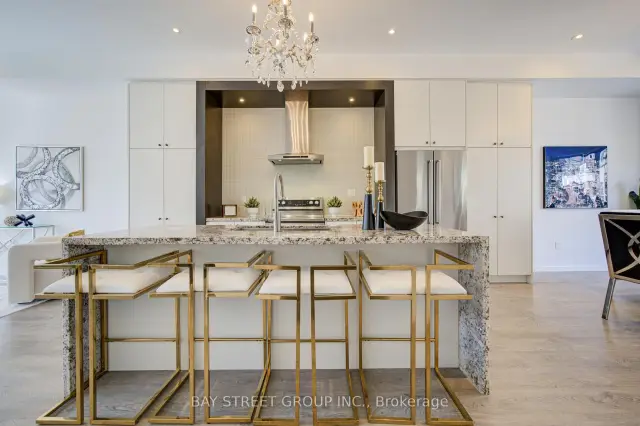
Rarely Offered Double Garage Luxurious Urban Townhouse, No Neighbors At The Back! 2,019 SF Per Builder's Floor Plan, Bright & Spacious. Open Concept, Functional Layout. 10' Smooth Ceiling On Main & 9' on 2nd Floor. Freshly Painted. Gourmet Kitchen With Large Granite Center Island, S/S Appliances & Hood Fan, Over Sized Window W/ Unobstructed Park View. Spacious Master Bedroom With Walk In Closet. Home Surrounded By Top Ranking Schools including Bayview S.S With IB Program, Crosby HTS P. S. With Gifted Program, Beverley Acres PS With French Immersion. Genuine Double Garage And Driveway Can Park Up To 4 Cars. Ample Visitor Parking. Close To Highways, Public Transit, Go Station, Shops & All Amenities. A Must See!
Ask about this home
A HOMEH agent will answer your questions about this home.
Know more about 29 Lafferty Lane
Condo building · 29 Lafferty Lane
29 Lafferty Lane is a condo. No units are on the market here right now.
No similar units for sale in 29 Lafferty Lane right now.
Around this home
Daily convenience, out of 100, from the distances below
Schools nearby
School rating, out of 10.
Helpful calculators
Your HOMEH agent

"Priced 4% under the Hestimate. I would see it this week."