

Unit 222, 3 Ellesmere Street
Unit 222, 3 Ellesmere Street
 See all 33 photos
Property history
Facts and features
- ExposureNorth east
- LaundryEnsuite
- LockerOwned
- BalconyNone
- Central air
- Concierge
- Gym
The homeCondo Apartment, Loft, 800–899 sq ft
- Type: Condo Apartment
- Style: Loft
- Living space: 800–899 sq ft
- Basement: None
- Exposure: North East
InsideEnsuite, upper level, Other, Rooms above ground 4
- Laundry: Ensuite, upper level
- Features: Other
- Rooms above ground: 4
- Rooms in the basement: 1
- Bedrooms: 1 + 1 in the basement
- Bathrooms: 2
- Kitchens: 1
- Family room: Yes
OutsideBrick front, concrete, Balcony None
- Exterior: Brick front, concrete
- Balcony: None
Parking and locker1 Parking, Underground, Parking type Owned
- Spaces: 1 Parking
- Garage: Underground
- Parking type: Owned
- Driveway: Underground
- Spot: 56
- Locker: Owned
- Locker unit: 54
- Locker number: 16
- Locker level: G
BuildingThe Gates of Bayview Glen Condos, Storeys 8, Units 150
- Name: The Gates of Bayview Glen Condos
- Storeys: 8
- Units: 150
- Registered: 2000
- Condo corporation: 938
- Amenities: Bike storage, concierge, game room, guest suites, gym, visitor parking
- Pets: Not allowed
Heating, water and powerForced air, gas, Central air
- Heating: Forced air, gas
- Cooling: Central air
Rent and termsRent $2,699 a month, Entire property, Unfurnished
- Rent: $2,699 a month
- Space for rent: Entire property
- Furnished: Unfurnished
- Lease: 12 months
- Rent includes: Water, heat
- Deposit: Required
- Credit check: Required
- Employment letter: Required
- Rental application: Required
- References: Required
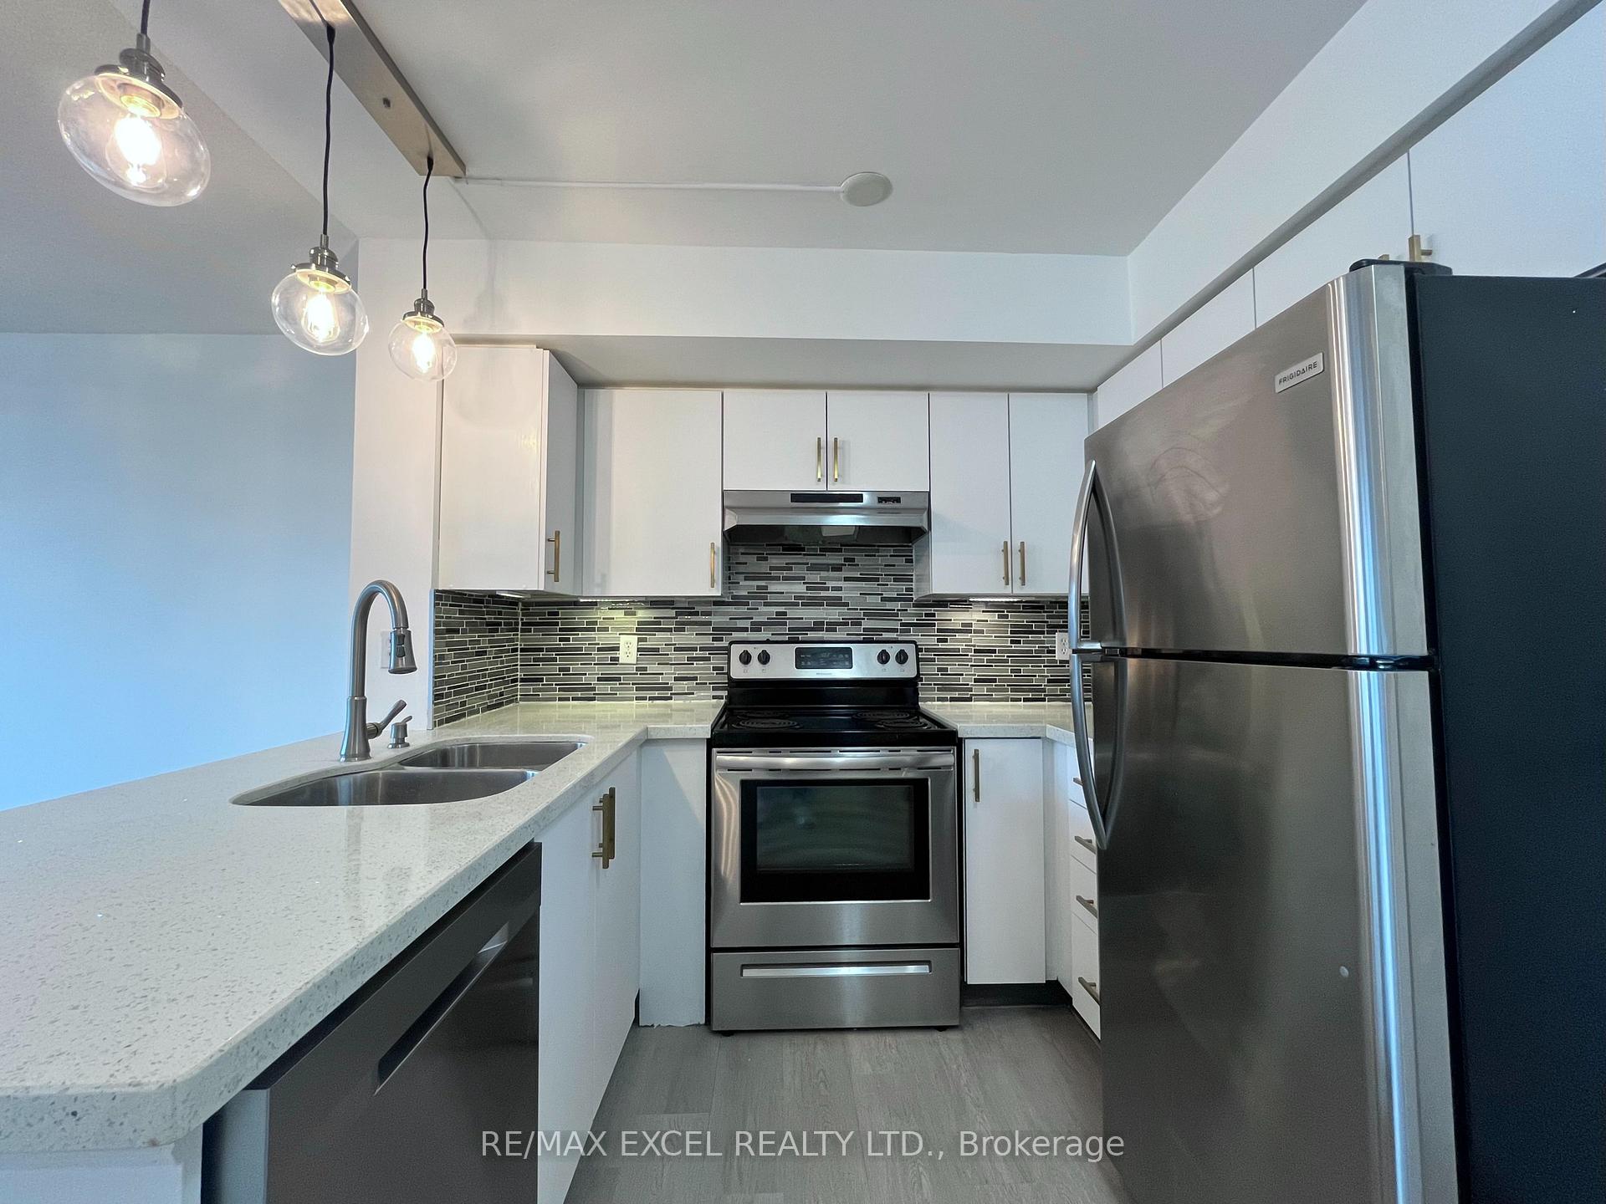
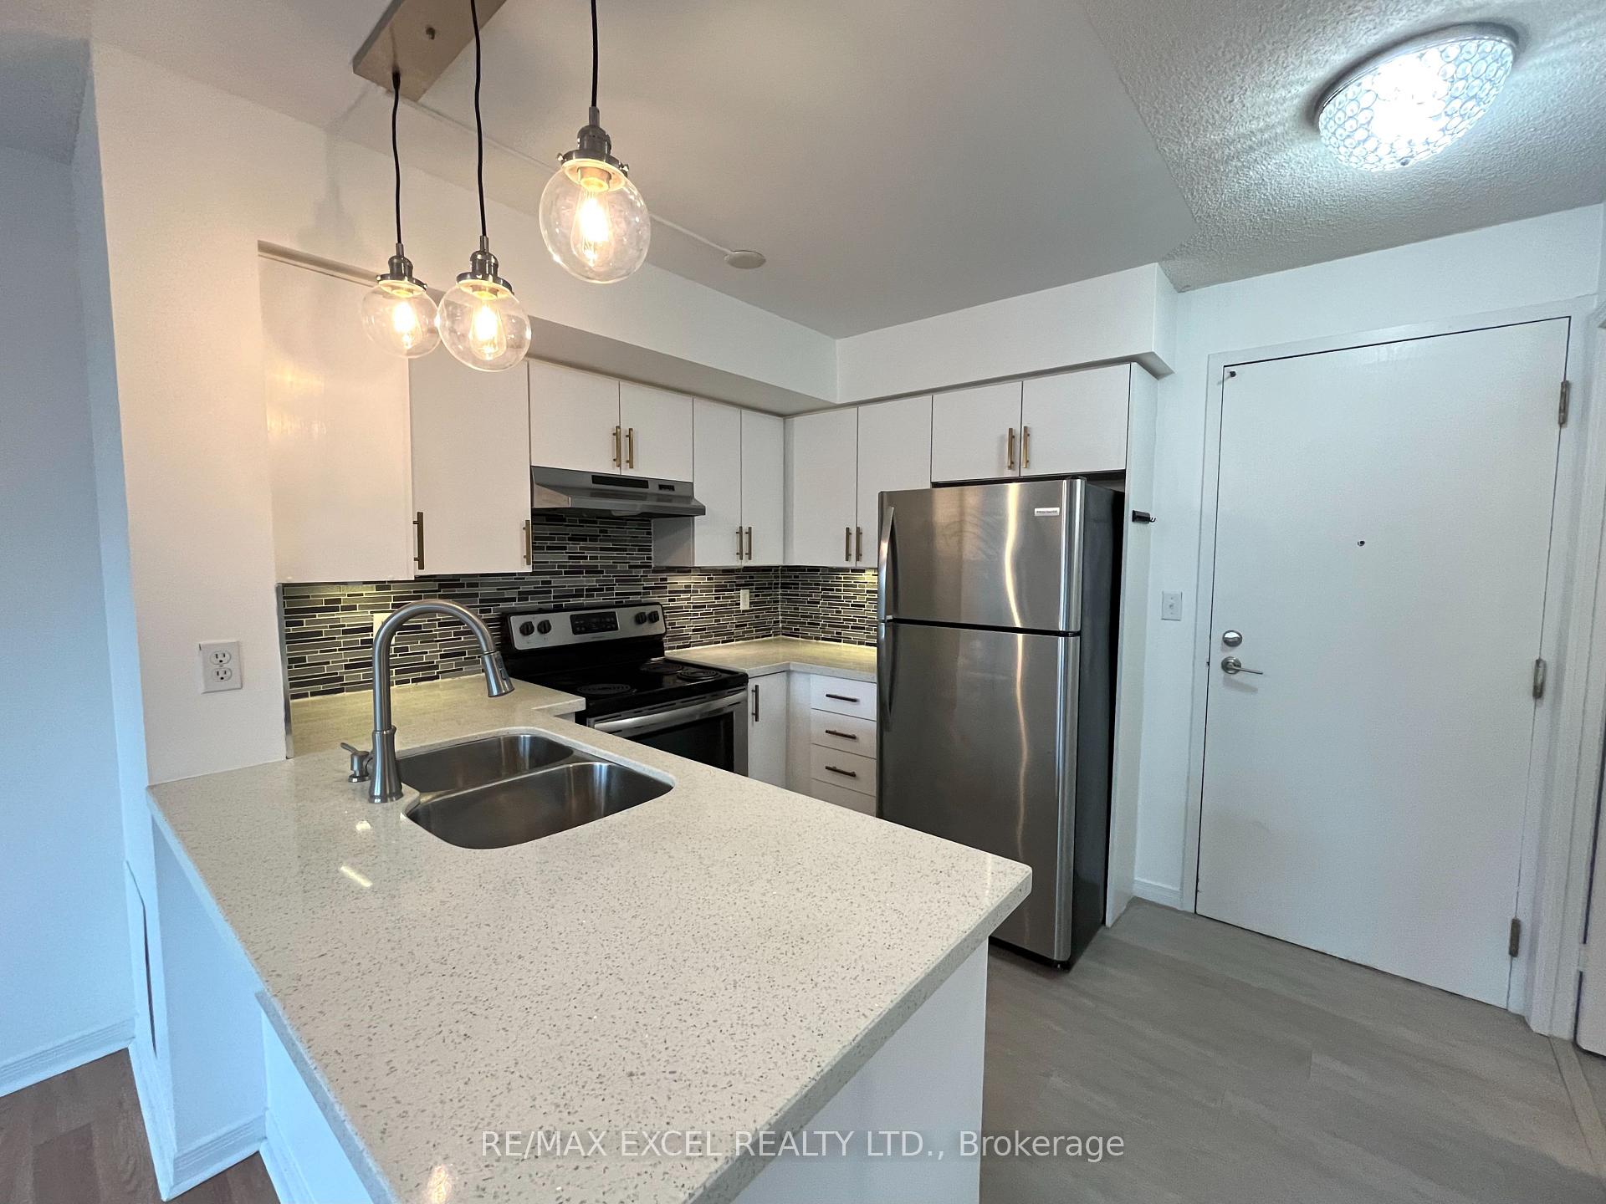
IncludedS/s appliances inc. fridge, stove, brand new samsung dishwasher & rangehood. stacked washer/dryer
- Included: S/s appliances inc. fridge, stove, brand new samsung dishwasher & rangehood. stacked washer/dryer
NearbyPark, public transit, school
- Close to: Park, public transit, school
Listing detailsN12043844, Rented, Mar 26, 2025
- MLS® number: N12043844
- Status: Rented
- Listed on: Mar 26, 2025
- Days on market: 28
- Updated: Apr 23, 2025
- Possession: 2025-05-02 / Flexible
- Occupied by: Tenant
- Listing brokerage: RE/MAX EXCEL REALTY LTD.
About this home
Unit 222, 3 Ellesmere Street, Richmond Hill (Langstaff), ON L4B 4N2
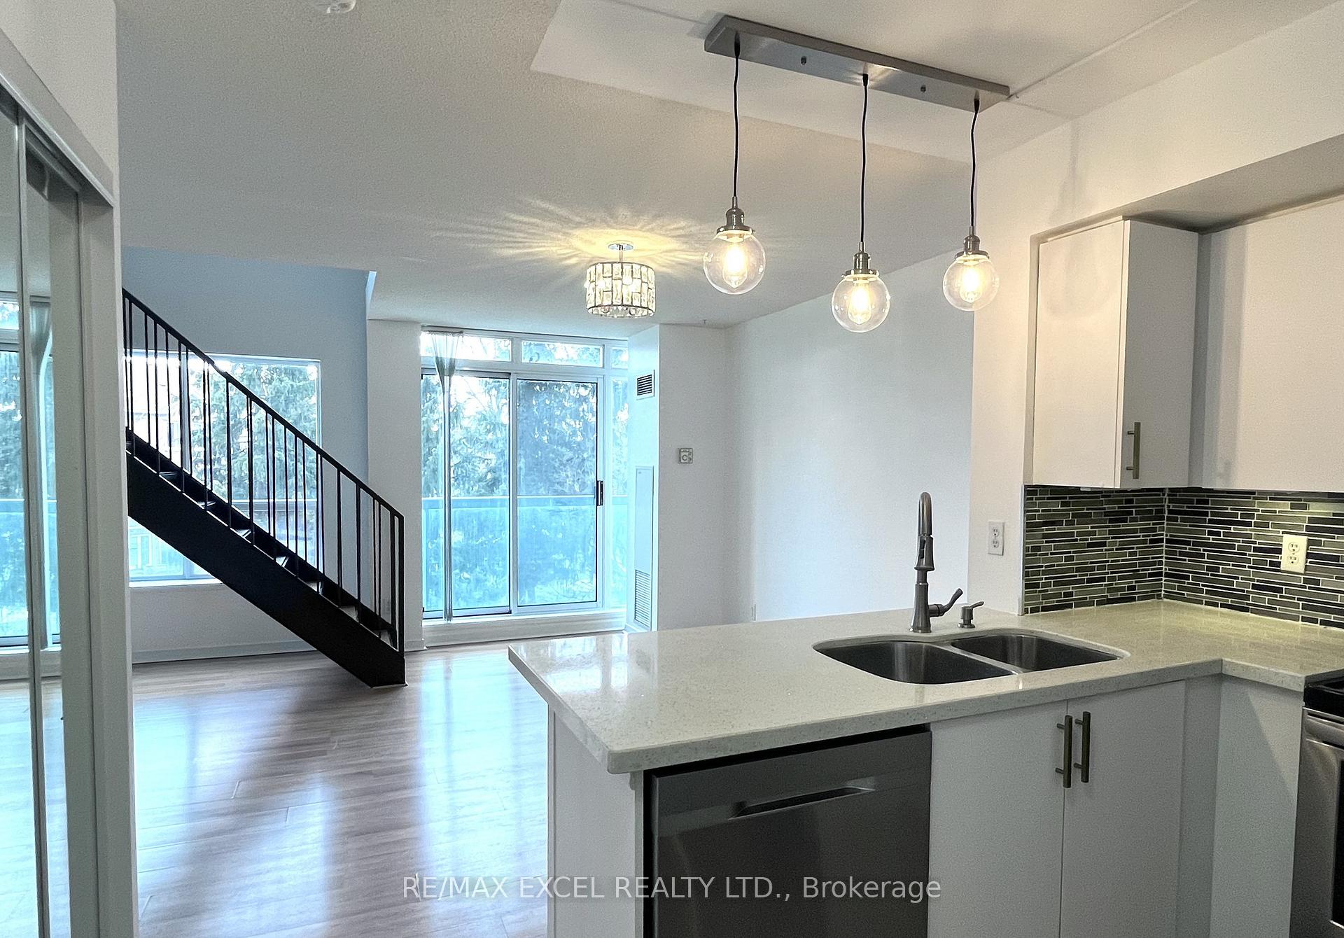
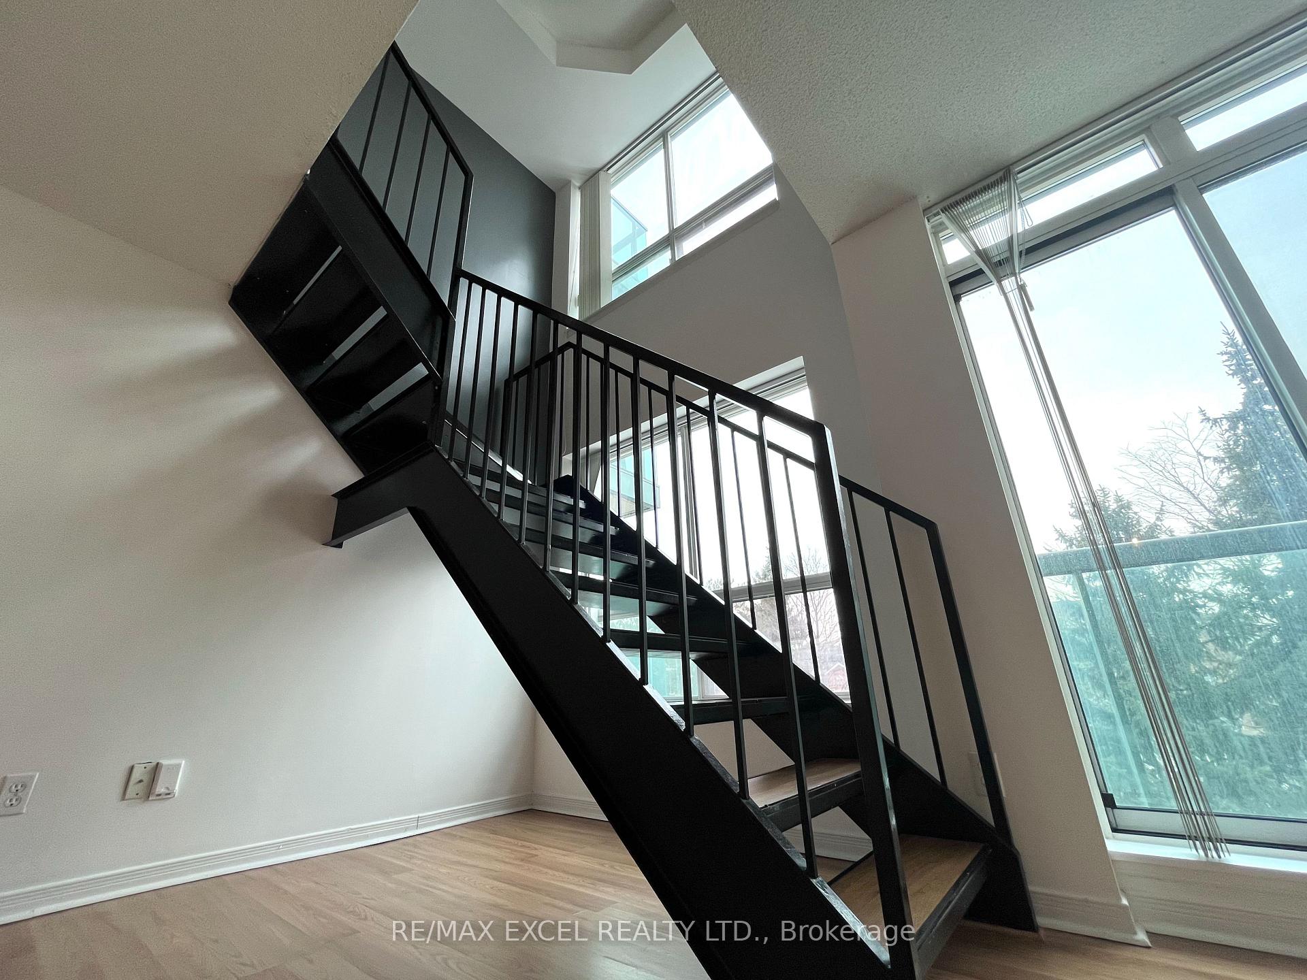
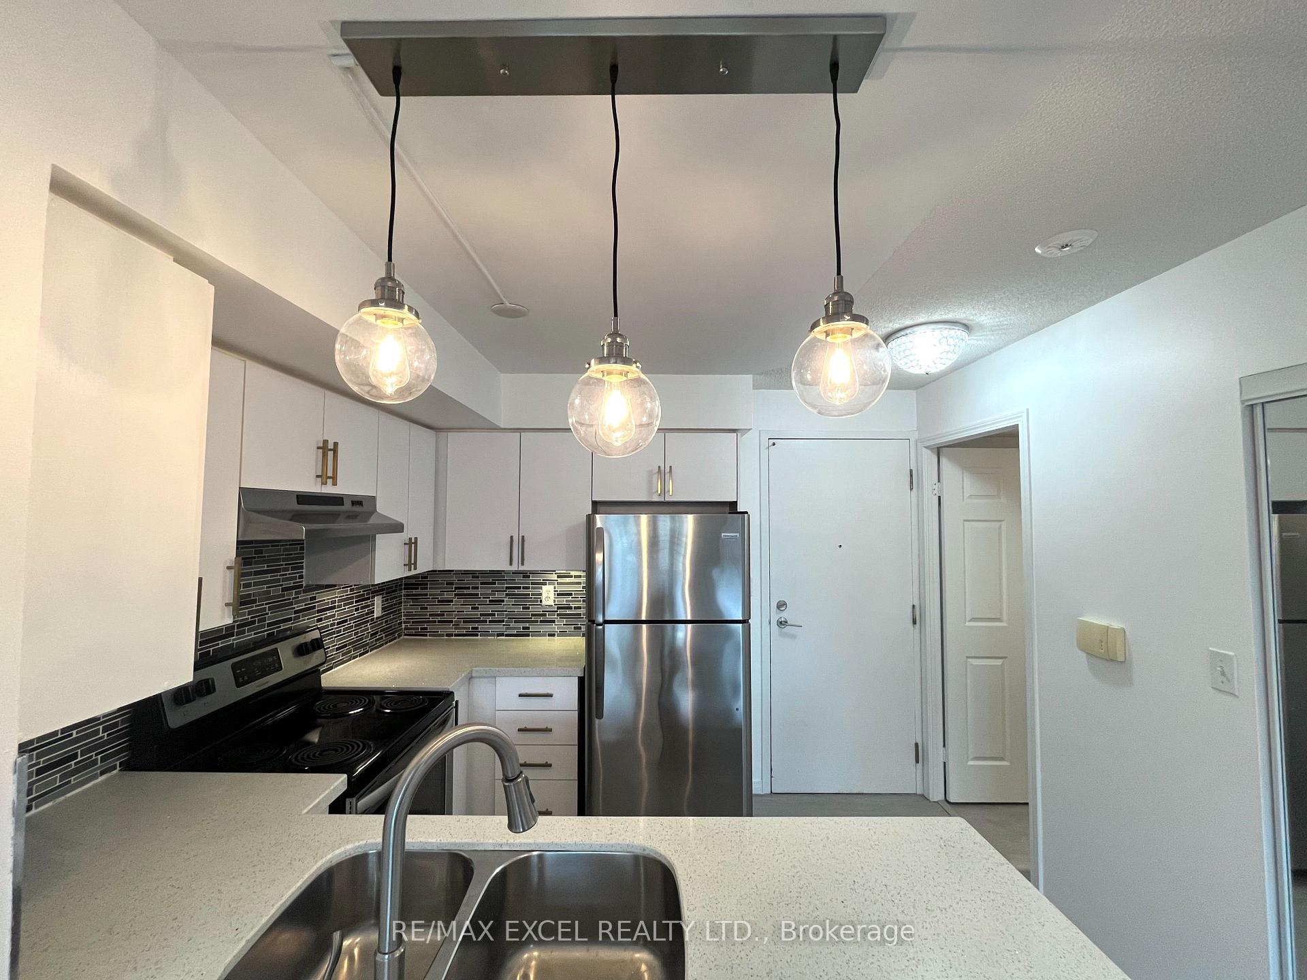
** 2 - STOREY LOFT; FULLY RENOVATED ** Rare 1+1 Bed, 2 Bath Two - Story Loft With Dual Entrances! (Second Entrance from 3rd Floor). This Stunning Unit Has Been Completely Revamped: Freshly Painted, Upgraded Samsung Dishwasher, Brand-New Modern Kitchen Cabinets, New Upgraded Bathroom Vanity, Updated Light Fixtures, Door Handles, & Much More! Exceptionally Bright & Spacious Layout with Floating Stairs Leading to an Open-Concept Upper-Level Bedroom. Expansive Upper Level Provides the Perfect Blend of Work & Relaxation (1+ Study). Contemporary Kitchen Features Granite Countertops w/ Breakfast Bar, Mosaic Backsplash, Double Undermount Sink With Pull Out Faucet & Soap Dispenser. Mirrored Entrance Closet & Ensuite Stacked New Washer & Dryer. Includes an Oversized Underground Parking Spot & a Private Self-Enclosed Locker. Building Amenities: Bike Rack, Ample Visitor Parking, Concierge, Gym, Yoga Studio, Billiards, Lounge, Guest Suite, & Party Room. Enjoy the Best of Langstaff Living Perfectly Situated in the Heart of the Community Yet Nestled in a Serene, Green-Filled Complex, Offering Peace and Tranquility. Don't Miss this Opportunity to See this Very Rare TWO Story Loft!
Ask about this home
A HOMEH agent will answer your questions about this home.
Know more about The Gates of Bayview Glen Condos
Condo building · 3 Ellesmere Street
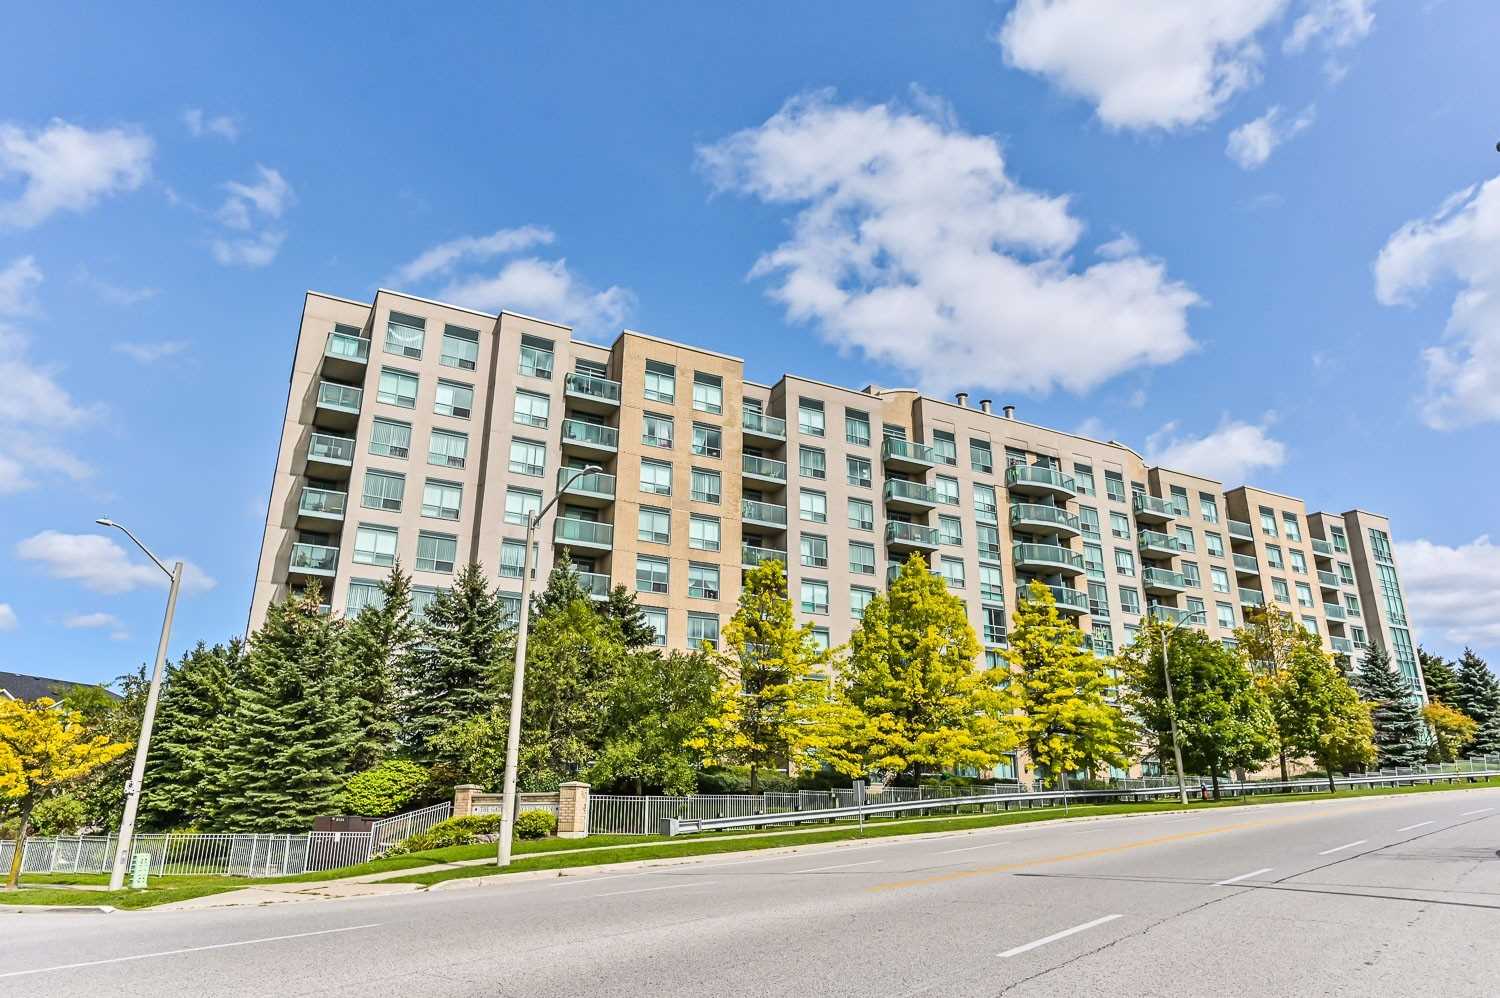
The Gates of Bayview Glen Condos is an 8-storey condo with 150 suites, built in 2000 by Pemberton Group. Right now 4 for sale and 2 for rent are on the market here.
- 8storeys
- 150suites
- $601/sq ft
- 2000built
No similar units for rent in The Gates of Bayview Glen Condos right now.
Around this home
Daily convenience, out of 100, from the distances below
Schools nearby
School rating, out of 10.
Helpful calculators
Your HOMEH agent

"I would see it this week."