

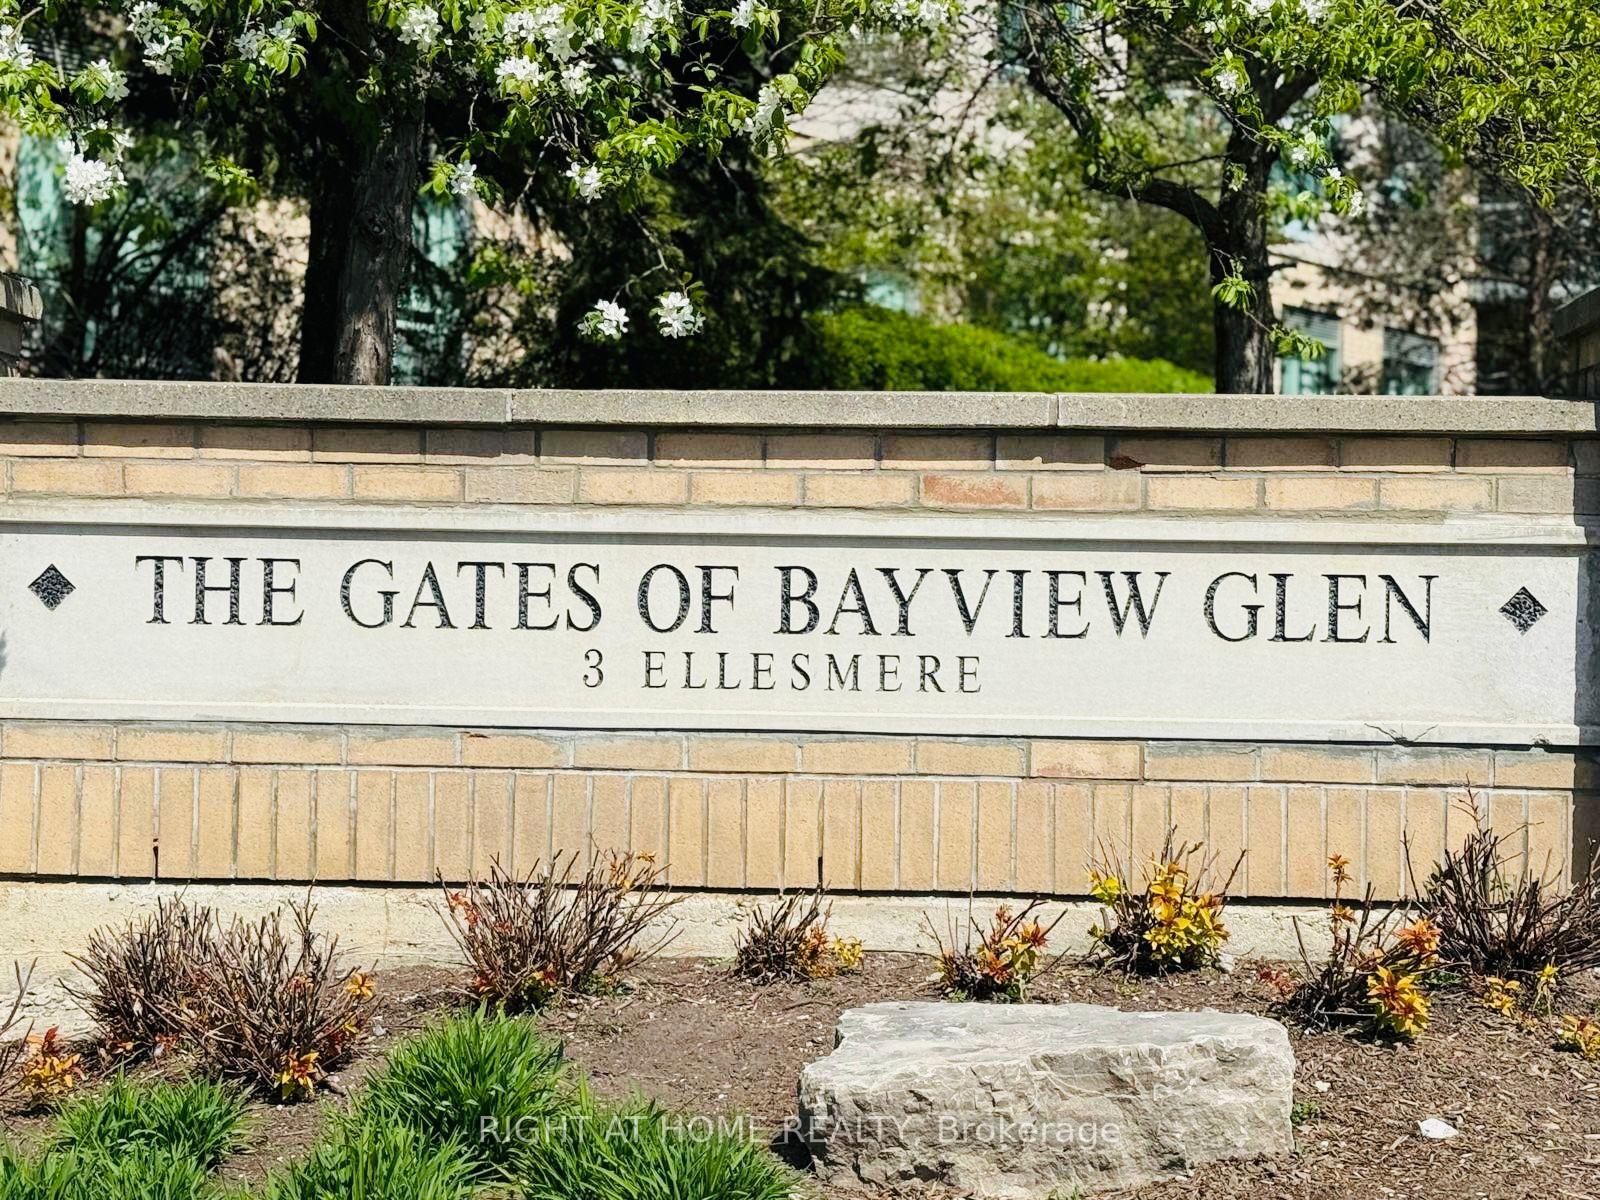
Unit 512, 3 Ellesmere Street
Unit 512, 3 Ellesmere Street
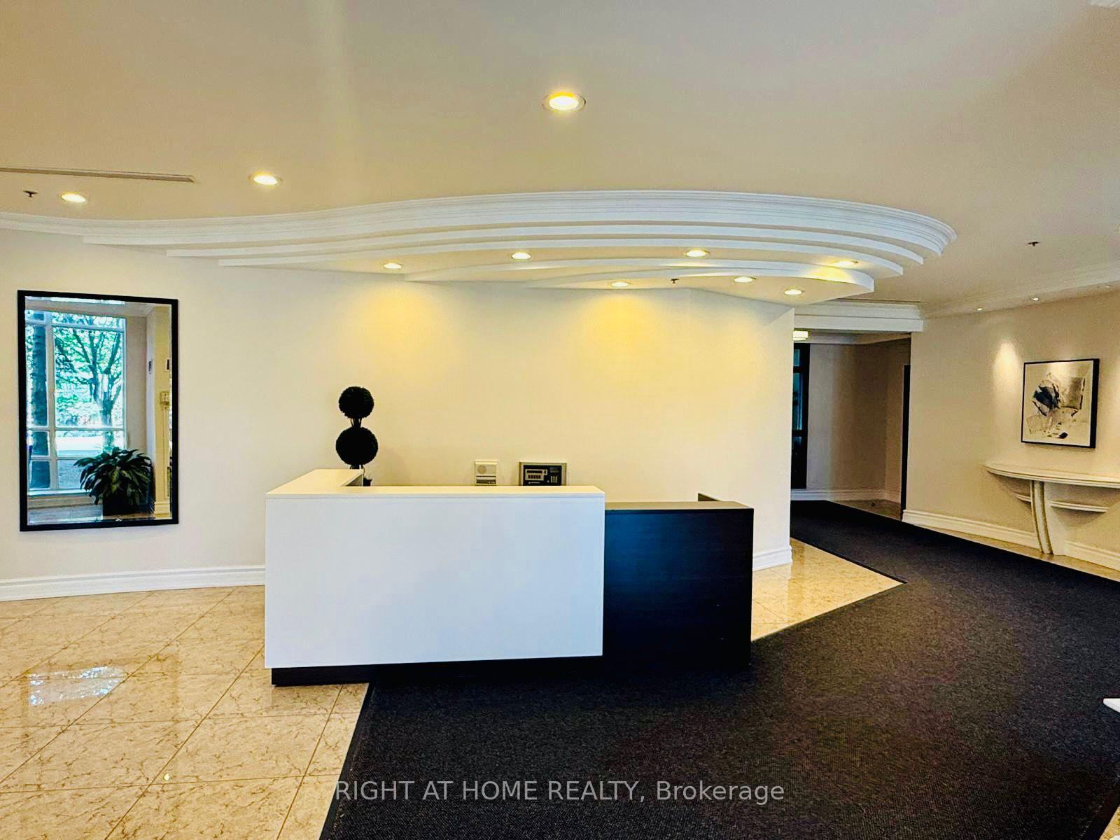
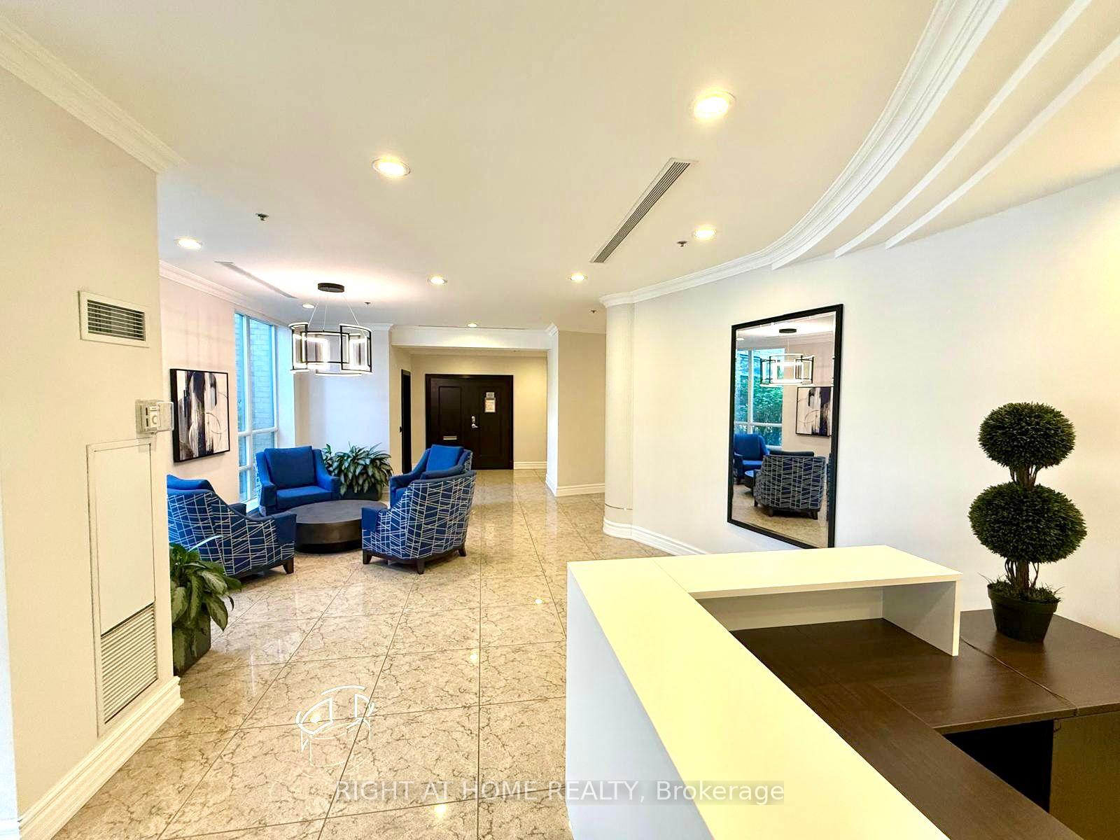
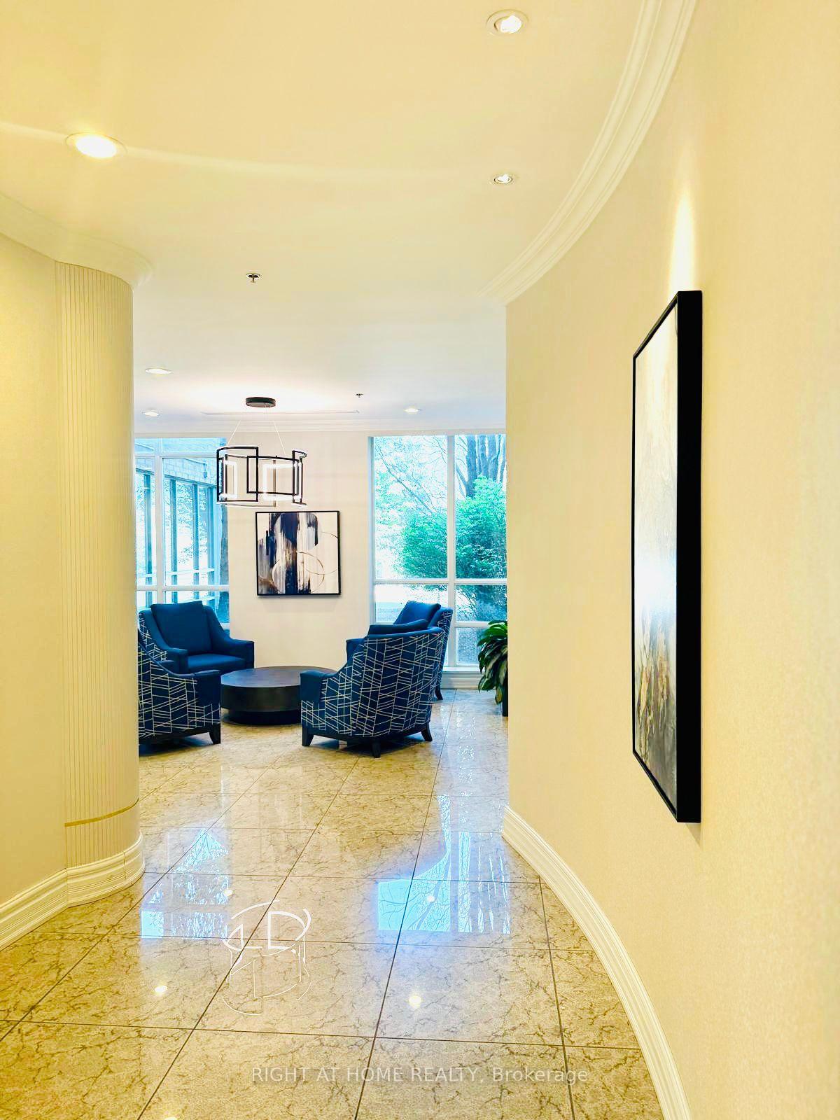
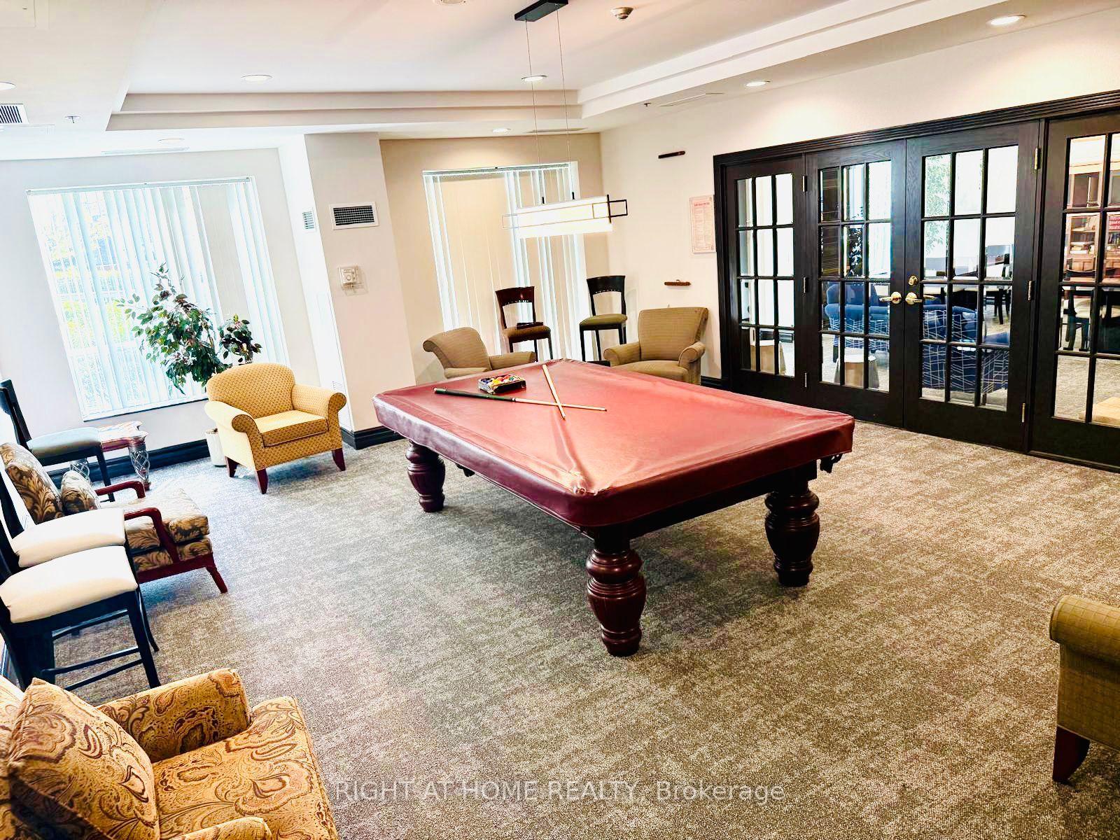 See all 27 photos
Property history
- $2,300TerminatedList: 2025-06-17|End: 2025-08-14|58 daysN12229123
- $2,200TerminatedList: 2025-06-17|End: 2025-08-14|58 daysN12226517
- $2,300TerminatedList: 2025-05-14|End: 2025-06-17|34 daysN12148623
Facts and features
- ExposureSouth
- LaundryEnsuite
- LockerNone
- BalconyOpen
- Central air
- Exercise room
- Party room/meeting room
The homeCondo Apartment, Apartment, 500–599 sq ft
- Type: Condo Apartment
- Style: Apartment
- Living space: 500–599 sq ft
- Basement: None
- Exposure: South
InsideEnsuite, main level, Other, Security guard
- Laundry: Ensuite, main level
- Features: Other
- Security: Security guard
- Elevator: Yes
- Rooms above ground: 4
- Bedrooms: 1
- Bathrooms: 1
- Kitchens: 1
OutsideConcrete, Open
- Exterior: Concrete
- Balcony: Open
Parking and locker1 Parking, Underground, Exclusive
- Spaces: 1 Parking
- Garage: Underground
- Parking type: Exclusive
- Driveway: Underground
- Spot: 63
- Locker: None
BuildingThe Gates of Bayview Glen Condos, Storeys 8, Units 150
- Name: The Gates of Bayview Glen Condos
- Storeys: 8
- Units: 150
- Registered: 2000
- Condo corporation: 938
- Amenities: Exercise room, party room/meeting room, visitor parking
- Pets: Not allowed
Heating, water and powerForced air, gas, Central air
- Heating: Forced air, gas
- Cooling: Central air
Rent and termsRent $2,300 a month, Entire property, Furnished
- Rent: $2,300 a month
- Space for rent: Entire property
- Furnished: Furnished
- Lease: 12 months
- Rent includes: Building insurance, common elements
- Deposit: Required
- Credit check: Required
- Employment letter: Required
- Rental application: Required
- References: Required
IncludedPlease see schedule c, Please see schedule c
- Included: Please see schedule c
- Not included: Please see schedule c
NearbyClear view, public transit
- Close to: Clear view, public transit
Listing detailsN12229123, Terminated, Jun 17, 2025
- MLS® number: N12229123
- Status: Terminated
- Listed on: Jun 17, 2025
- Days on market: 58
- Updated: Aug 14, 2025
- Possession: Immediate
- Occupied by: Vacant
- Listing brokerage: RIGHT AT HOME REALTY
About this home
Unit 512, 3 Ellesmere Street, Richmond Hill (Langstaff), ON L4B 4N2
Welcome to this beautifully furnished one-bedroom suite in the heart of Richmond Hill! Located at 3 Ellesmere Street, this bright and spacious unit features unobstructed south-facing balcony views. Perfect for enjoying your morning coffee or unwinding after a long day.Inside, youll find an open-concept layout with stylish furnishings, a fully equipped kitchen, and a cozy living area complete with a 65-inch Sony BRAVIA Smart TV for premium viewing experience with 4K Ultra HD resolution, Dolby Vision HDR, and immersive Dolby Atmos sound. The bedroom offers a comfortable queen-sized bed, generous closet space, and large windows that let in plenty of natural light.This move-in-ready suite includes in-suite laundry, one parking space, and access to exceptional building amenities, including a fitness centre, pool table room, party room, study area, and a 24-hour concierge.Conveniently located near public transit, grocery stores, major shopping malls, restaurants, and beautiful green spaces, this unit is ideal for professionals, couples, or anyone looking for a turnkey home in a vibrant and accessible community.
Ask about this home
A HOMEH agent will answer your questions about this home.
Know more about The Gates of Bayview Glen Condos
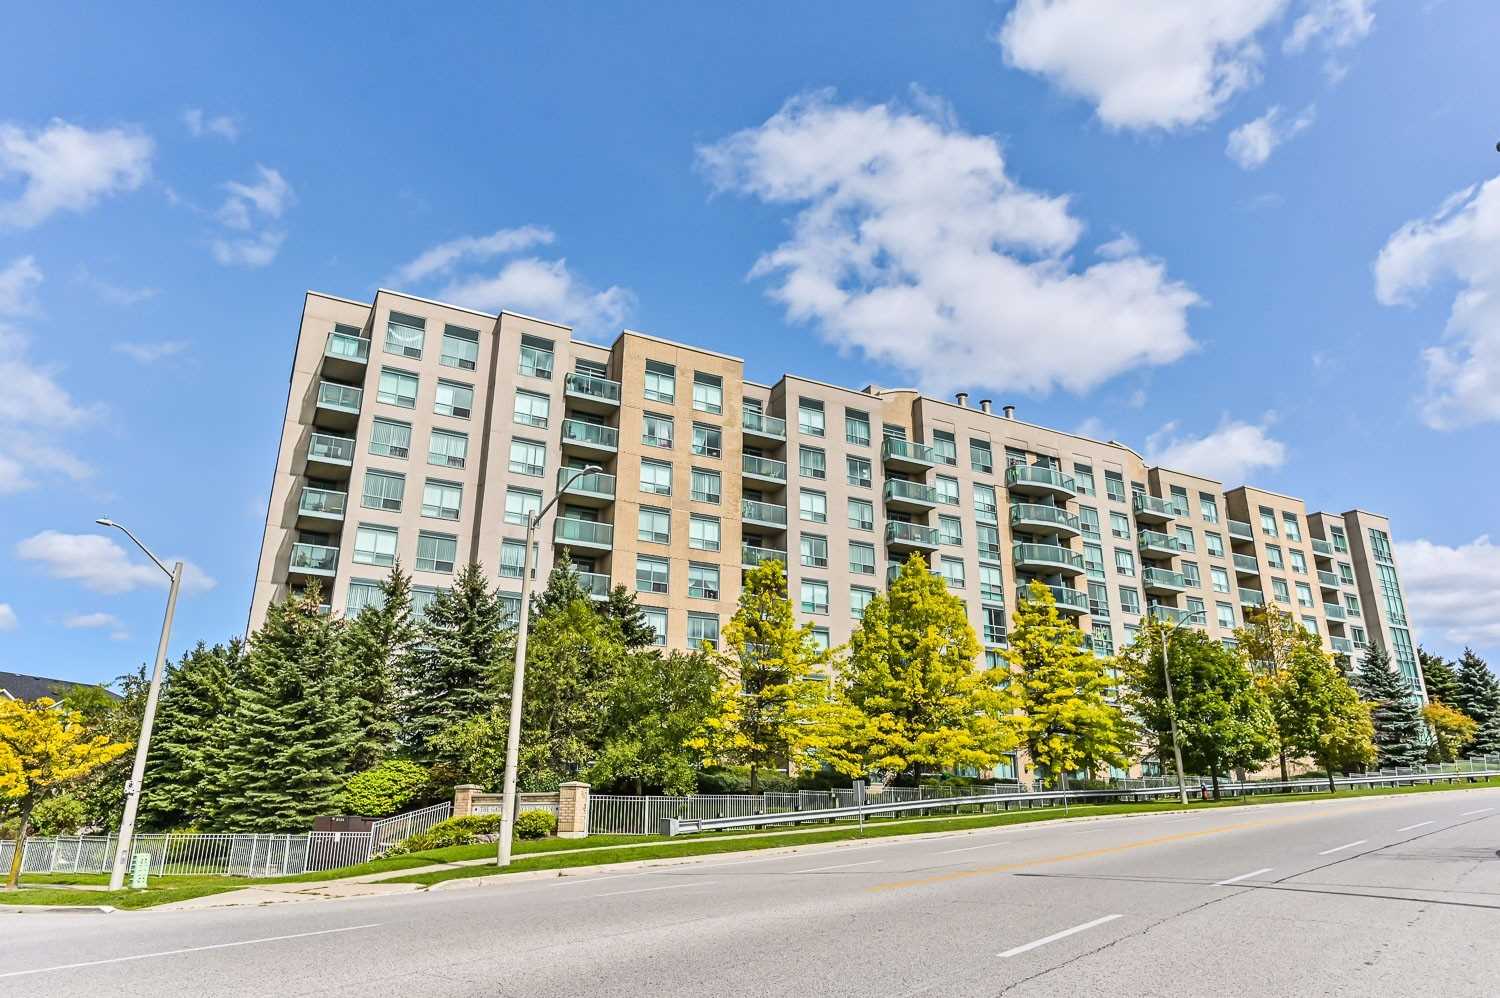
Condo building · 3 Ellesmere Street
The Gates of Bayview Glen Condos is an 8-storey condo with 150 suites, built in 2000 by Pemberton Group. Right now 4 for sale and 2 for rent are on the market here.
- 8storeys
- 150suites
- $601/sq ft
- 2000built
No similar units for rent in The Gates of Bayview Glen Condos right now.
Around this home
Daily convenience, out of 100, from the distances below
Schools nearby
School rating, out of 10.
Helpful calculators
Your HOMEH agent

"I would see it this week."