

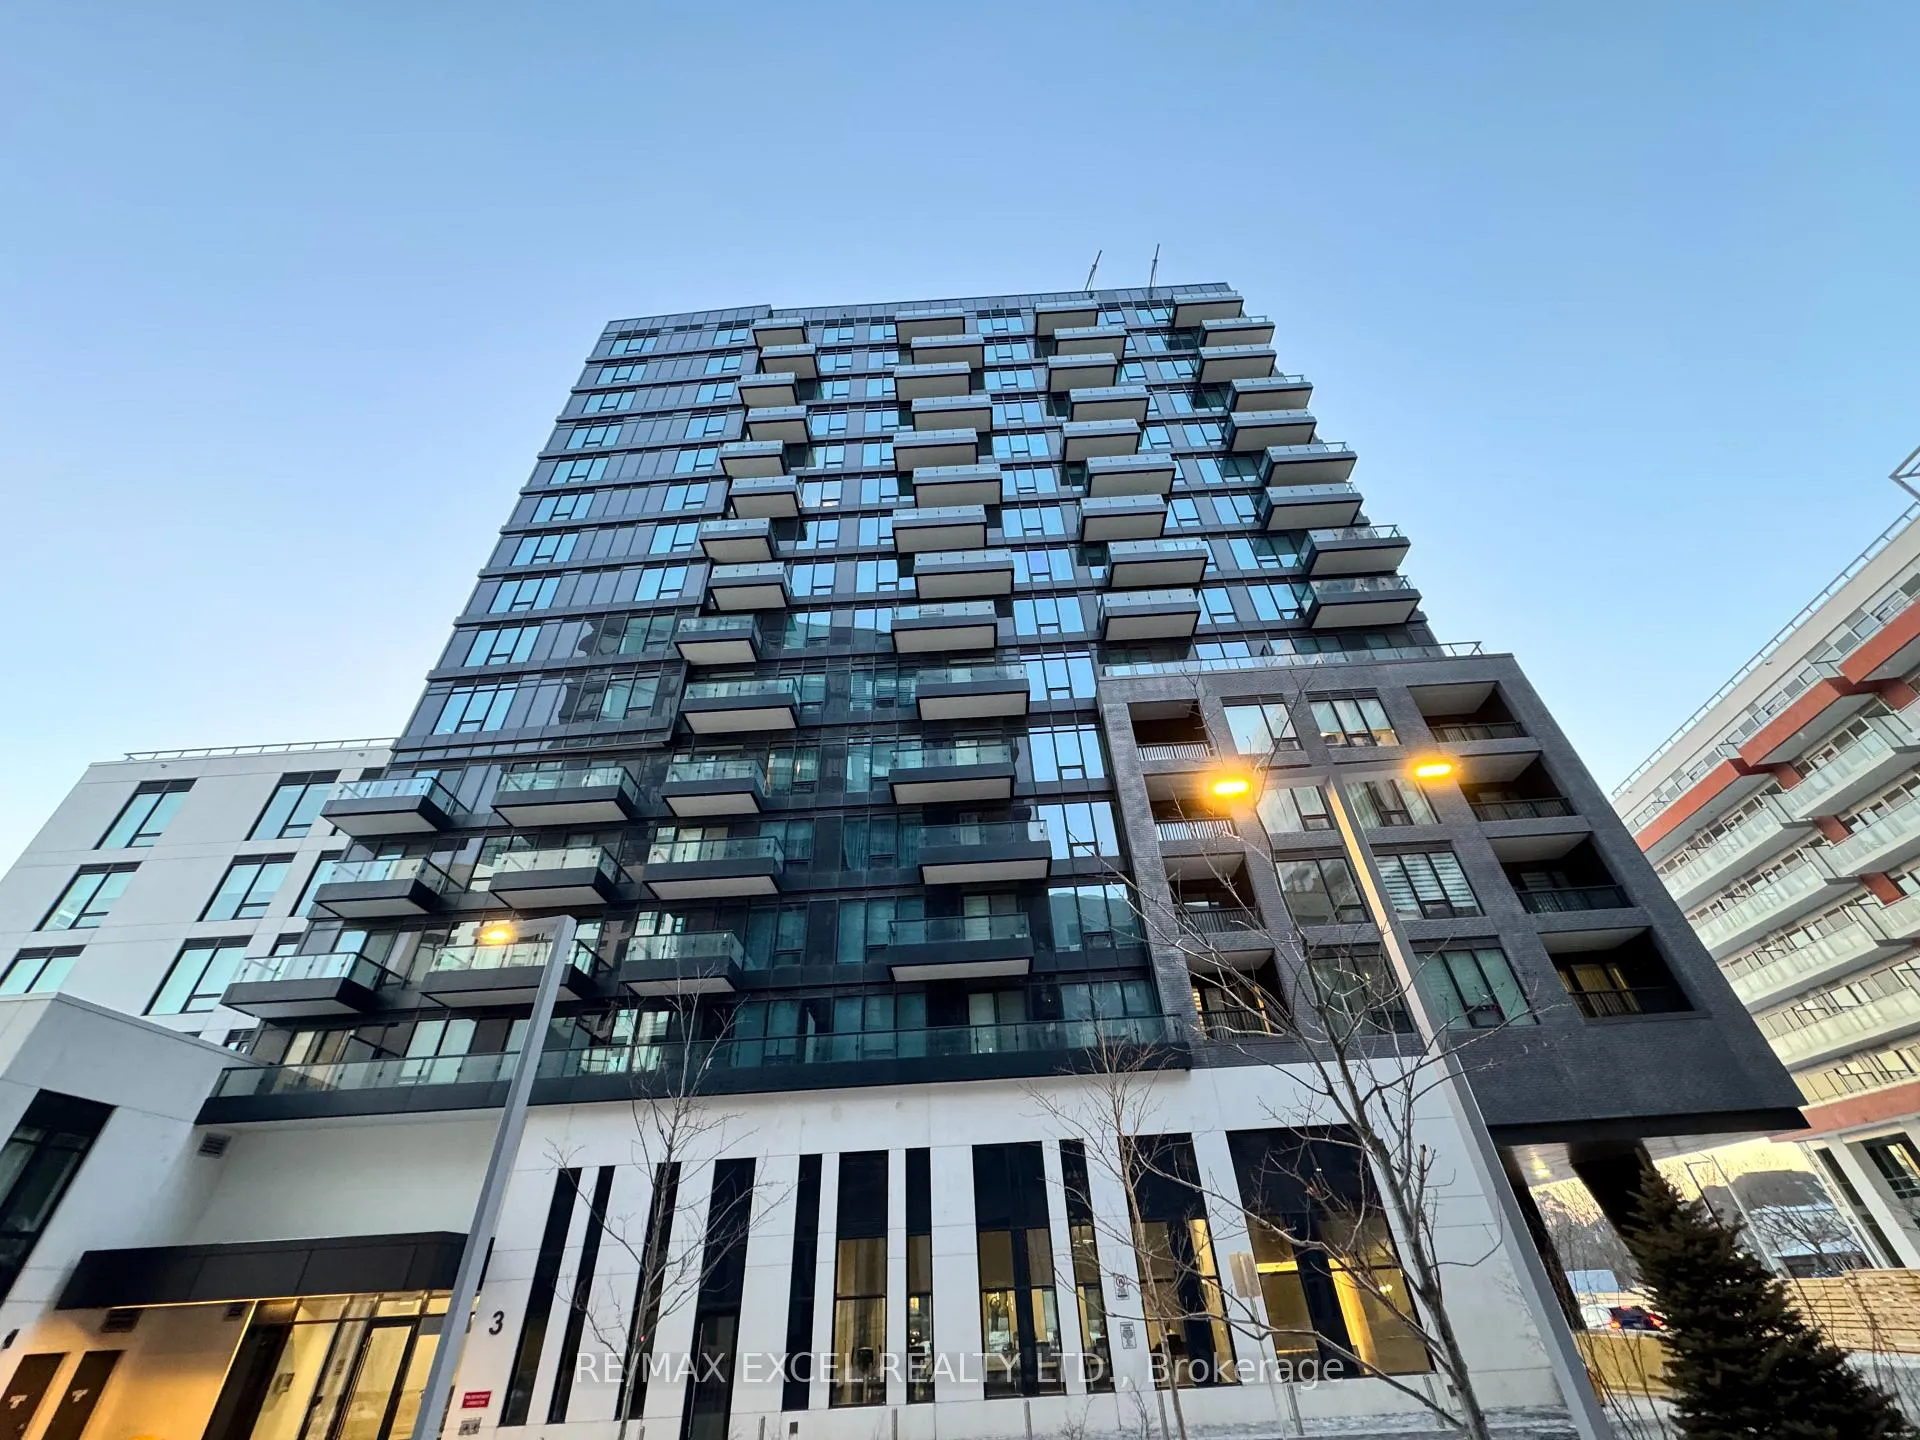
Unit 1506, 3 Rosewater Street
Unit 1506, 3 Rosewater Street
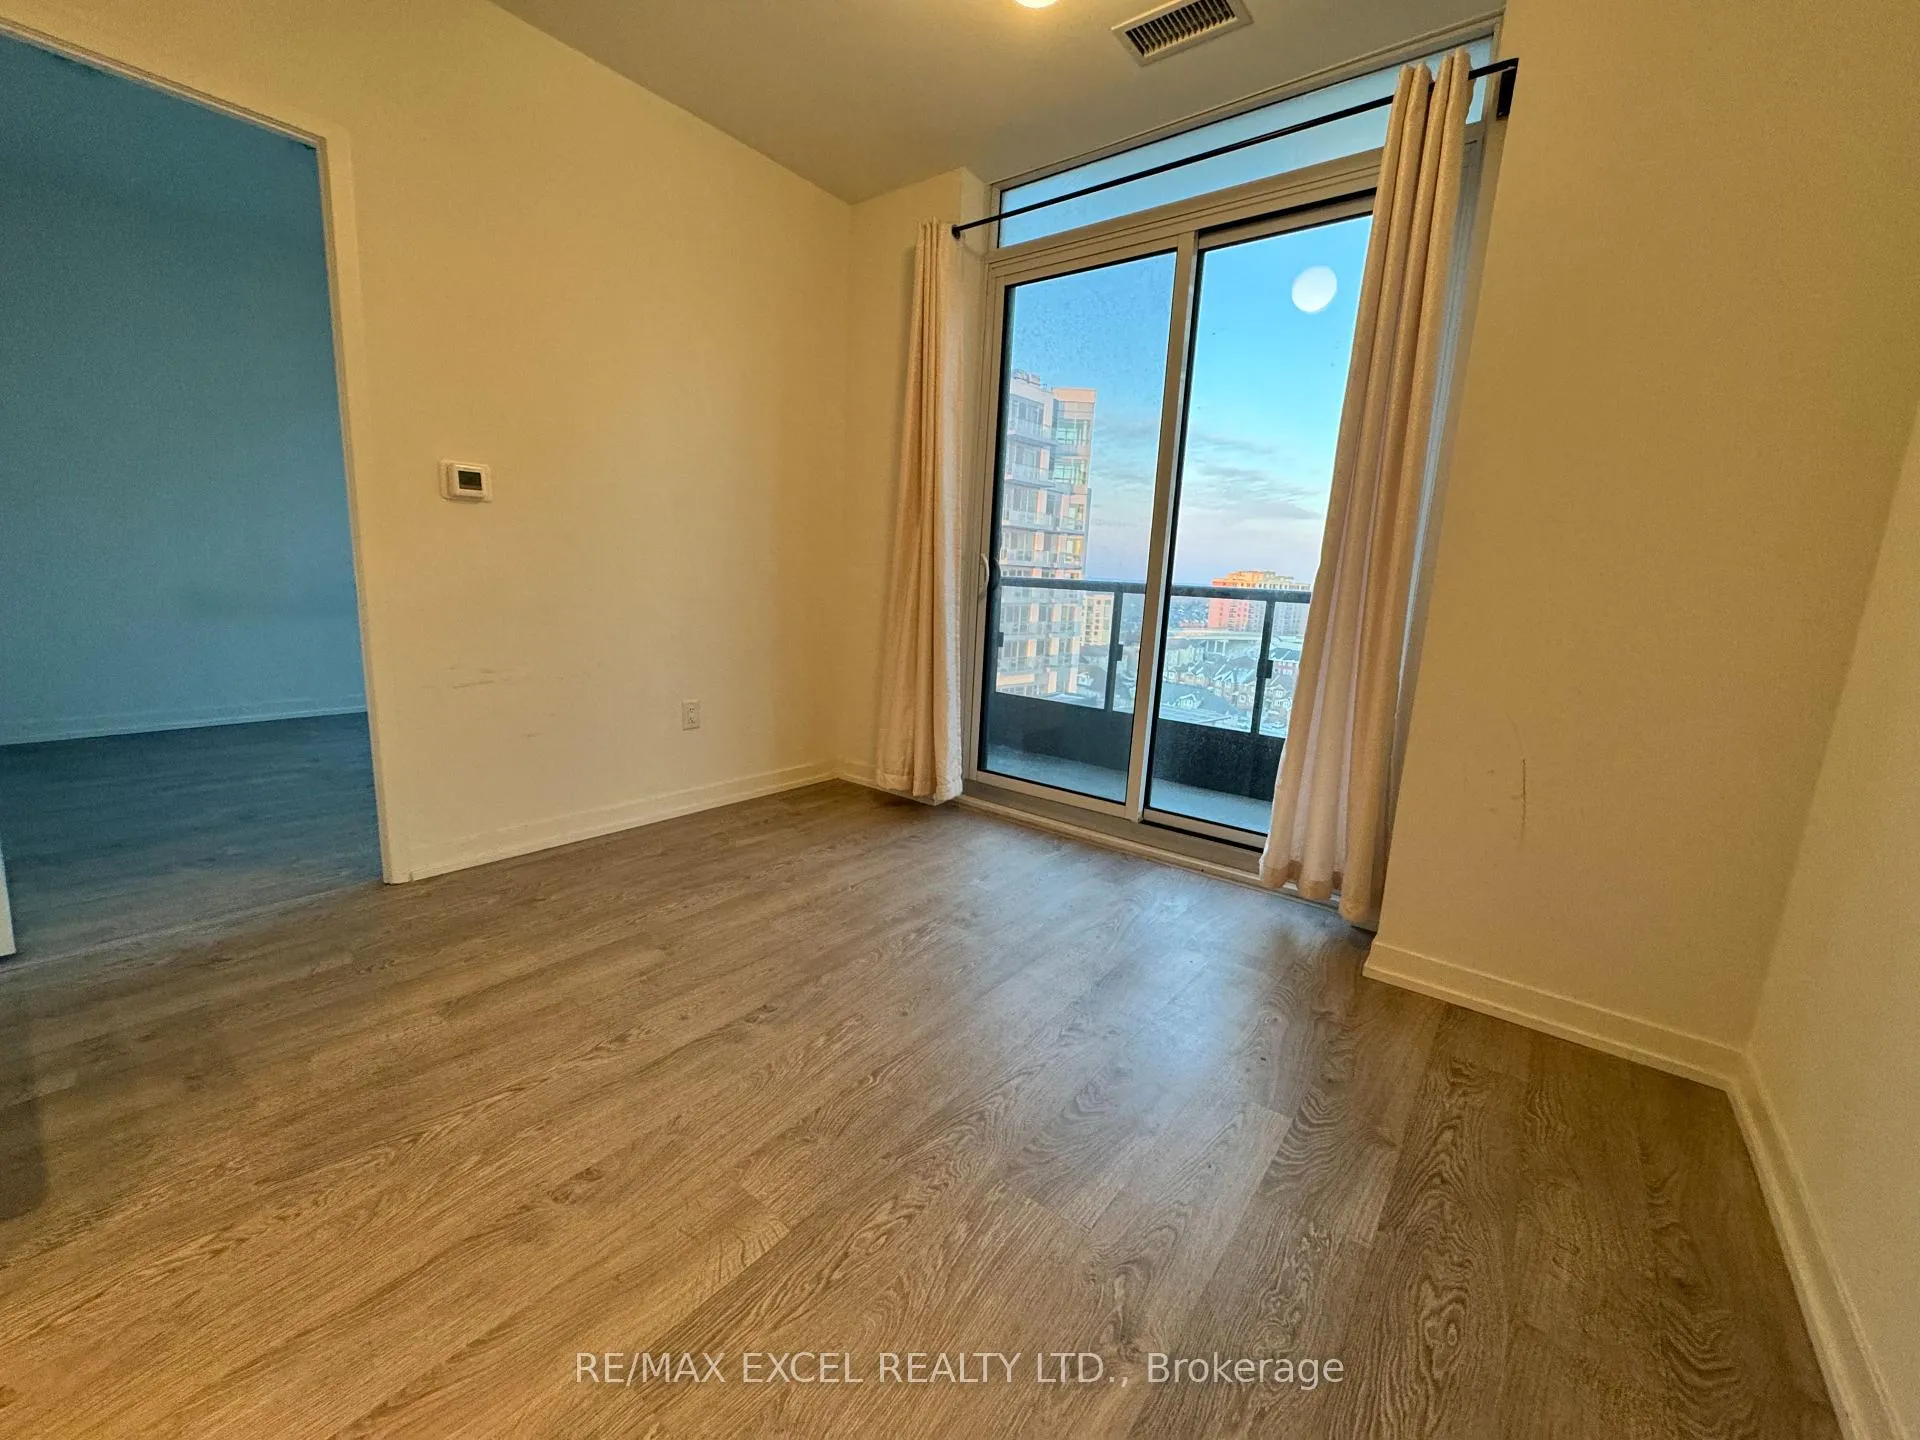 See all 29 photos
Property history
Facts and features
- ExposureEast
- LaundryEnsuite
- LockerOwned
- BalconyOpen
- Central air
- Concierge
- Gym
- Party room/meeting room
The homeCondo Apartment, Apartment, Age 0–5 years
- Type: Condo Apartment
- Style: Apartment
- Age: 0–5 years
- Living space: 600–699 sq ft
- Basement: None
- Exposure: East
- Waterfront: None
InsideEnsuite, main level, Other, Alarm system, security guard
- Laundry: Ensuite, main level
- Features: Other
- Security: Alarm system, security guard
- Rooms above ground: 6
- Bedrooms: 2
- Bathrooms: 2
- Kitchens: 1
OutsideBrick, concrete, Open
- Exterior: Brick, concrete
- Balcony: Open
Parking and locker1 Parking, Underground, Parking type Owned
- Spaces: 1 Parking
- Garage: Underground
- Parking type: Owned
- Driveway: Underground
- Spot: #46
- Locker: Owned
- Locker unit: 238
- Locker level: C
BuildingWestwood Gardens Condos, Storeys 15, Units 374
- Name: Westwood Gardens Condos
- Storeys: 15
- Units: 374
- Registered: 2020
- Condo corporation: 1495
- Amenities: Bike storage, concierge, gym, party room/meeting room, visitor parking
- Pets: Allowed
Heating, water and powerFan coil, gas, Central air
- Heating: Fan coil, gas
- Cooling: Central air
Rent and termsRent $2,600 a month, Entire property, Unfurnished
- Rent: $2,600 a month
- Space for rent: Entire property
- Furnished: Unfurnished
- Lease: 12 months
- Paid: Monthly
- Rent includes: Building insurance, common elements, grounds maintenance, exterior maintenance, parking, recreation facility
- Deposit: Required
- Credit check: Required
- Employment letter: Required
- Rental application: Required
- References: Required
IncludedAll existing light fixtures, s/s fridge, stove, b/i dishwasher & b/i microwave w/hood fan, washer & dryer, window blinds, 1 parking & 1 locker.
- Included: All existing light fixtures, s/s fridge, stove, b/i dishwasher & b/i microwave w/hood fan, washer & dryer, window blinds, 1 parking & 1 locker.
NearbyHospital, public transit, school
- Close to: Hospital, public transit, school
Listing detailsN11047064, Rented, Nov 22, 2024
- MLS® number: N11047064
- Status: Rented
- Listed on: Nov 22, 2024
- Days on market: 84
- Updated: Feb 14, 2025
- Possession: 2025-01-15 / January 15, 2025
- Occupied by: Tenant
- Listing brokerage: RE/MAX EXCEL REALTY LTD.
About this home
Unit 1506, 3 Rosewater Street, Richmond Hill (South Richvale), ON L4C 5T6
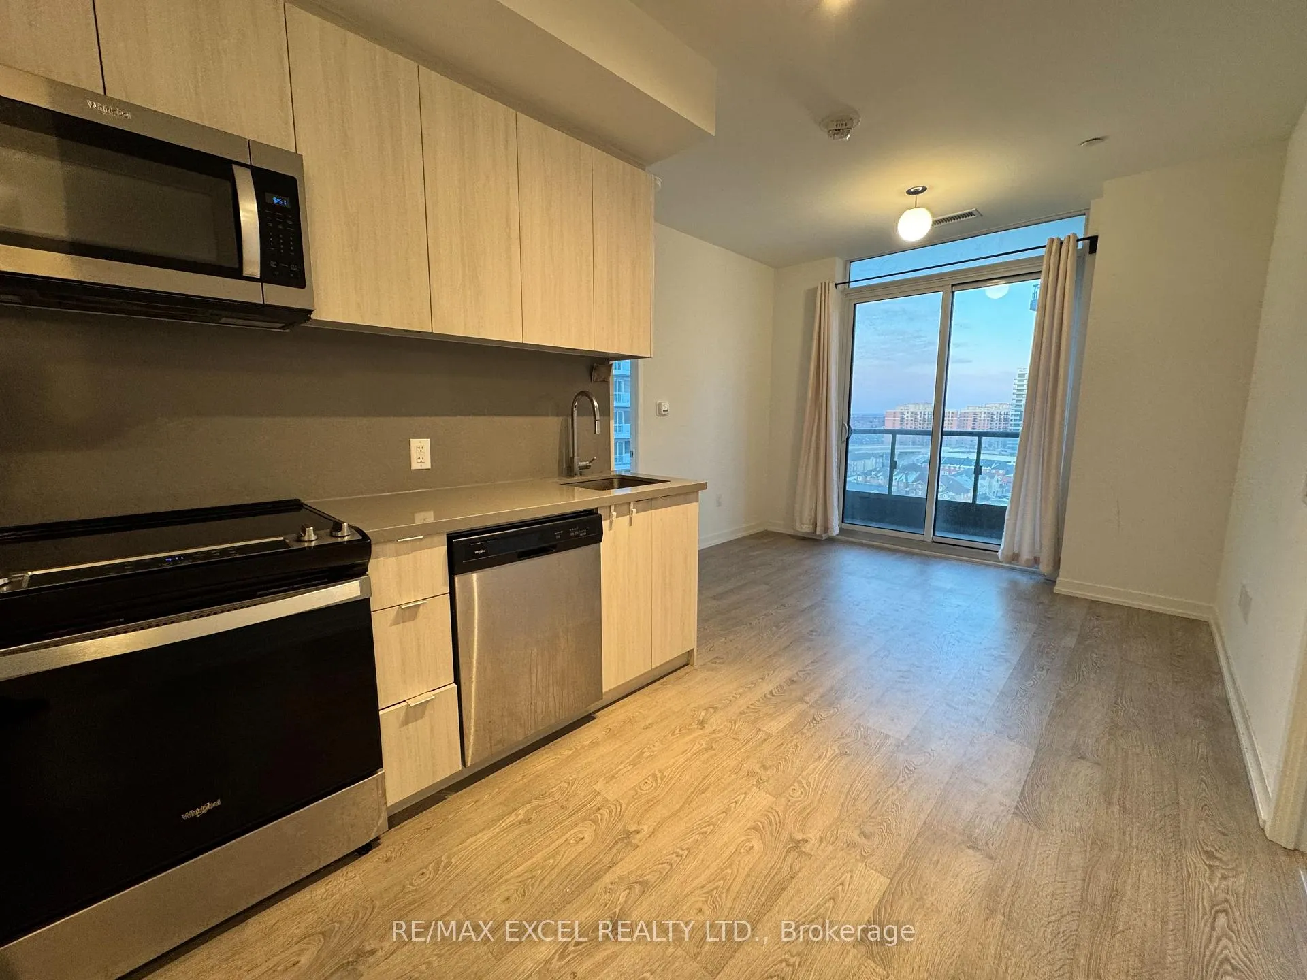
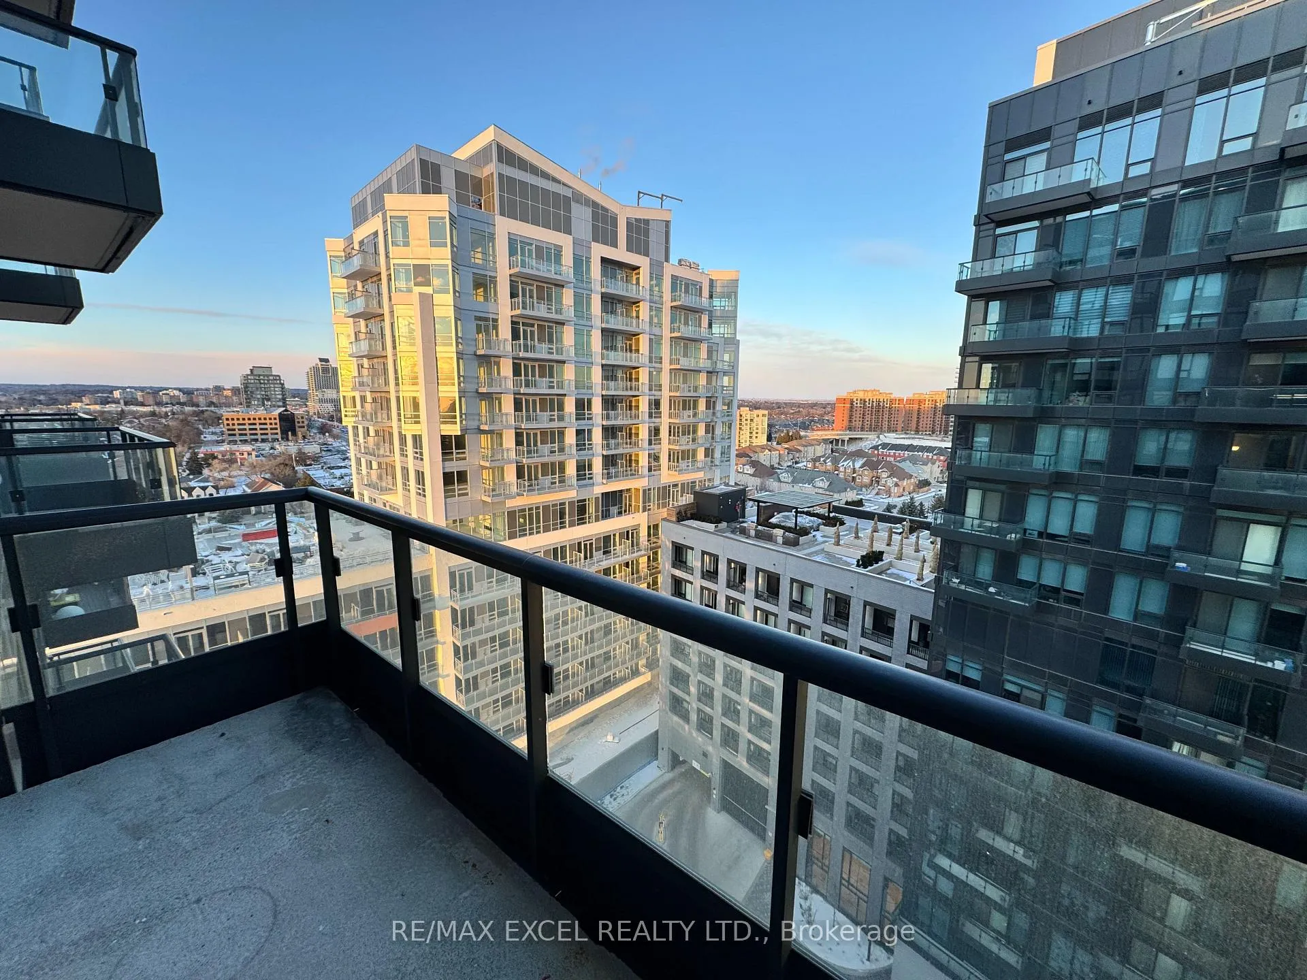
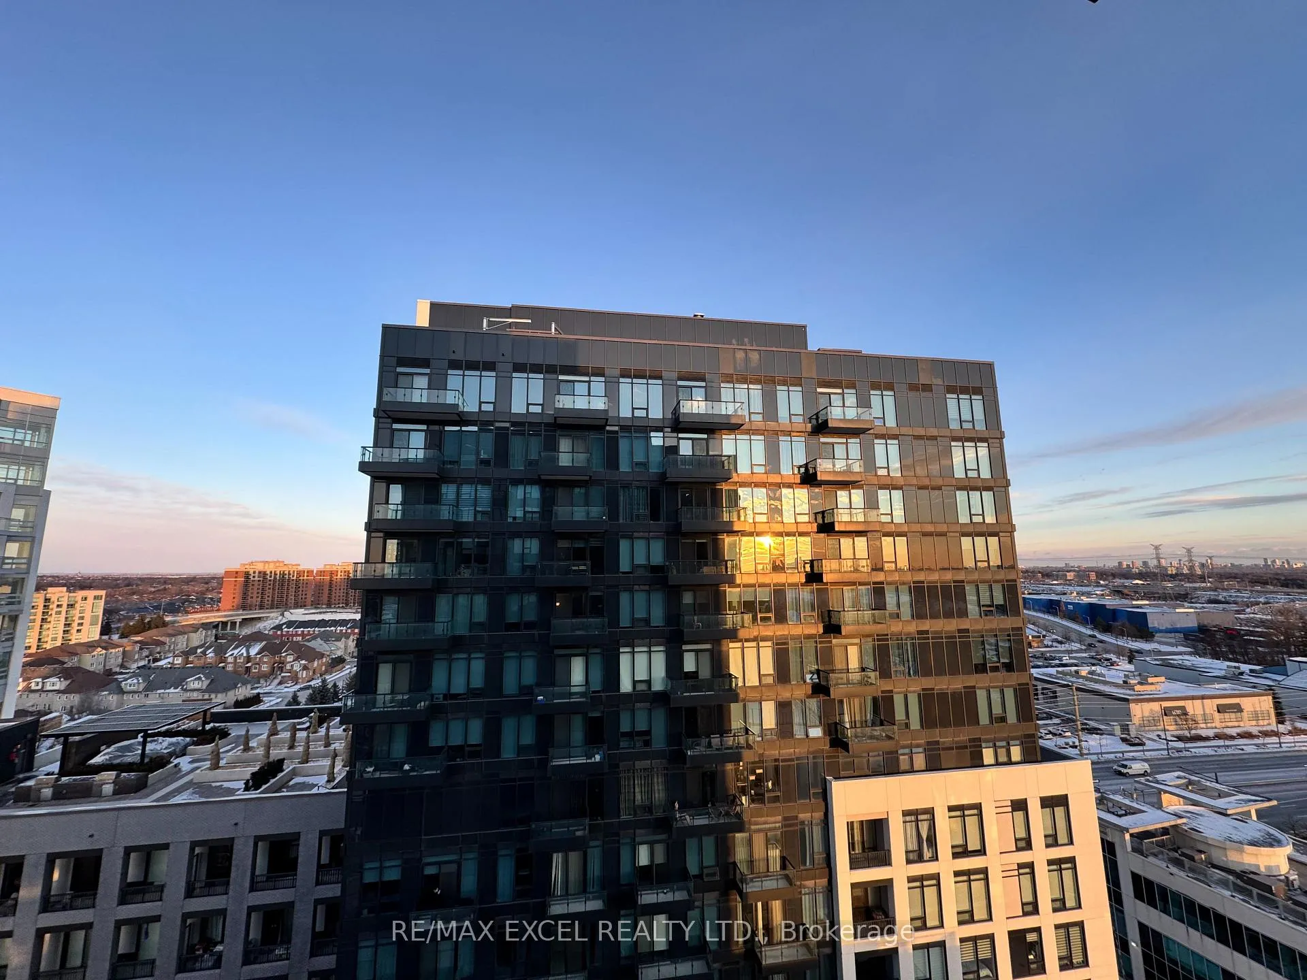
Discover Modern Living at its Finest at Westwood Gardens. This Stunning Two-Bedroom, Two-Bathroom Condo offers a Perfect Blend of Elegance and Practicality in a Highly Desirable Richmond Hill location at Yonge and Highway 7. Includes One Locker and One Parking Space. Features You'll Love - Open-Concept Living: A Functional and Spacious Layout designed for Comfortable Urban Living. Designer Kitchen: Equipped with Premium Quartz Countertops, Stainless Steel Appliances and Contemporary Cabinetry. Bright Bedrooms: Generously Sized Bedrooms with Large Windows and Ample Storage. Private Balcony: Perfect for Enjoying Serene Views and Vibrant Sunsets. Unparalleled Amenities: As a Resident of Westwood Gardens, you'll enjoy Exclusive Access to a Fitness Center, Yoga Studio, Party Room, Rooftop Terrace and Lush Landscaped Gardens. Prime Location: Nestled in the Heart of Richmond Hill, this condo is Steps Away from Shopping, Restaurants, Parks, Schools and Public Transit with Easy Access to Major Highways.
Ask about this home
A HOMEH agent will answer your questions about this home.
Know more about Westwood Gardens Condos
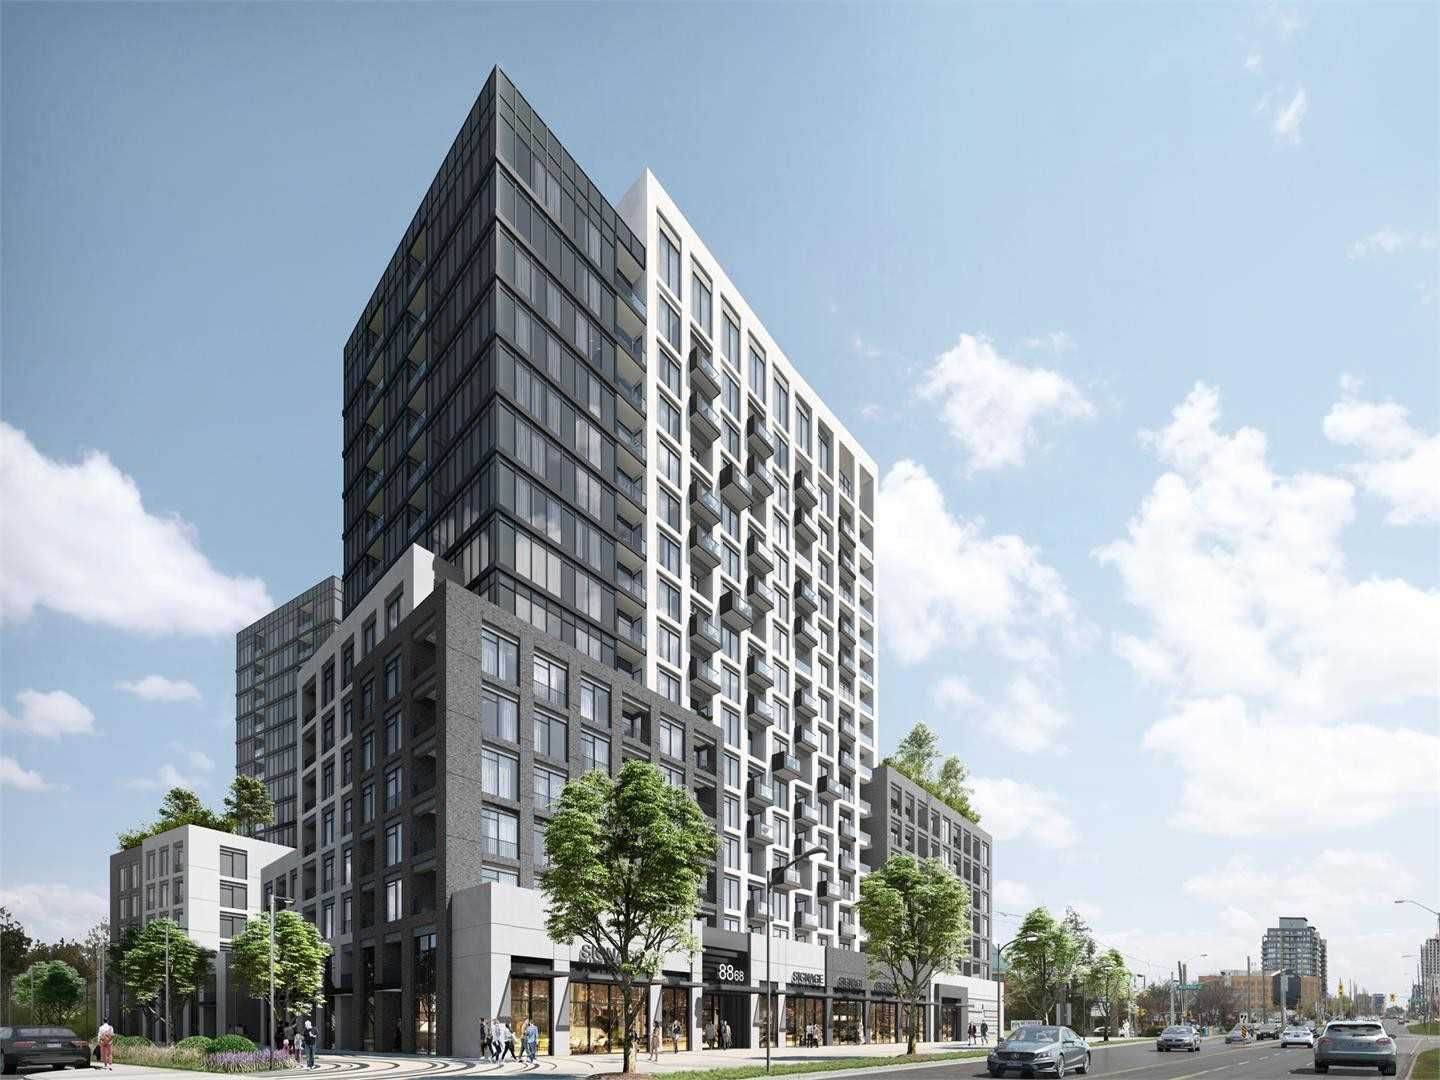
Condo building · 3 Rosewater Street
Westwood Gardens Condos is a 15-storey condo with 374 suites, built in 2020 by Collecdev. Right now 10 for sale and 6 for rent are on the market here.
- 15storeys
- 374suites
- $771/sq ft
- 2020built
No similar units for rent in Westwood Gardens Condos right now.
Around this home
Daily convenience, out of 100, from the distances below
Schools nearby
School rating, out of 10.
Helpful calculators
Your HOMEH agent

"I would see it this week."