
 See all 46 photos
Property history

This home has sold. It is no longer available.
Property not available for sale or for rent.
Book a viewing
Ask HOMEH
About this home
30 Alhart Street, Richmond Hill
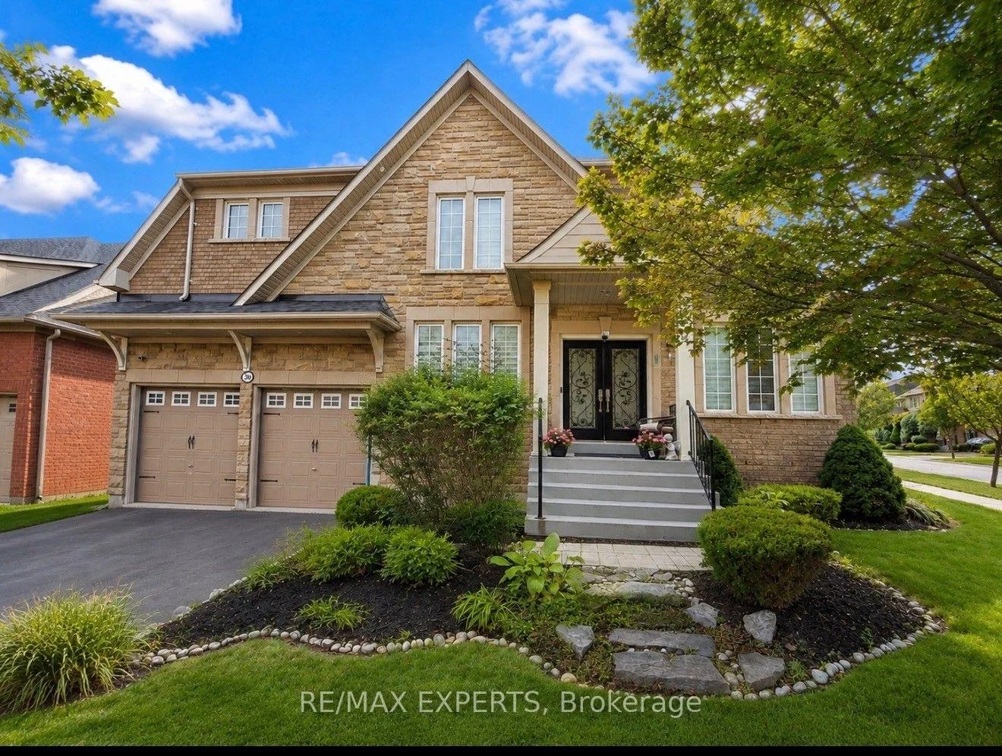
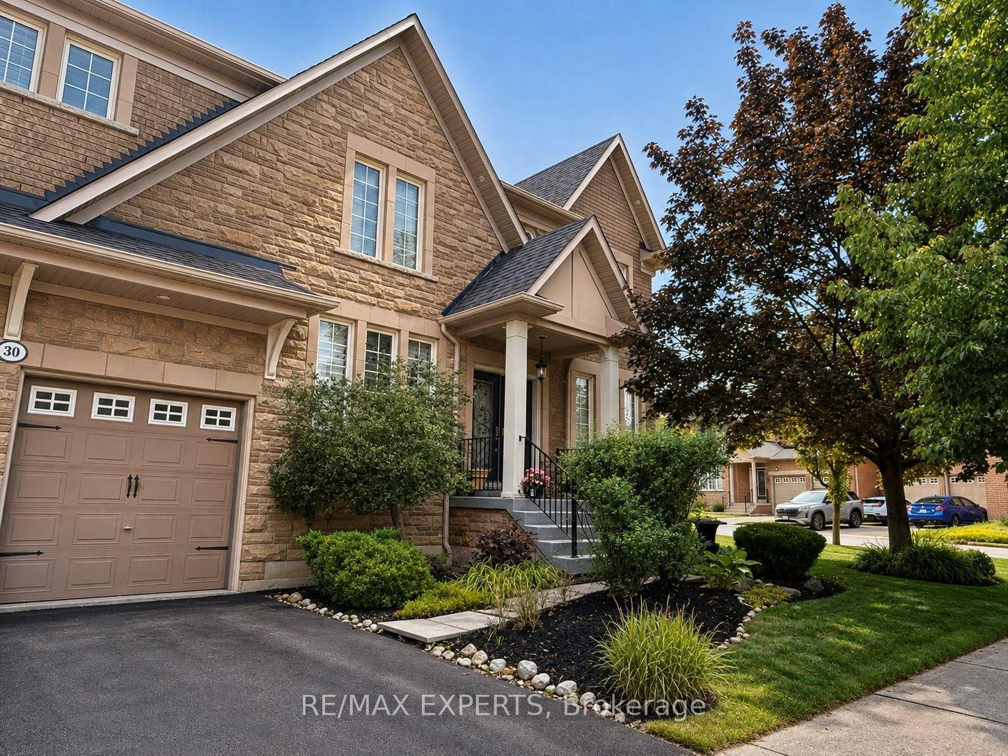
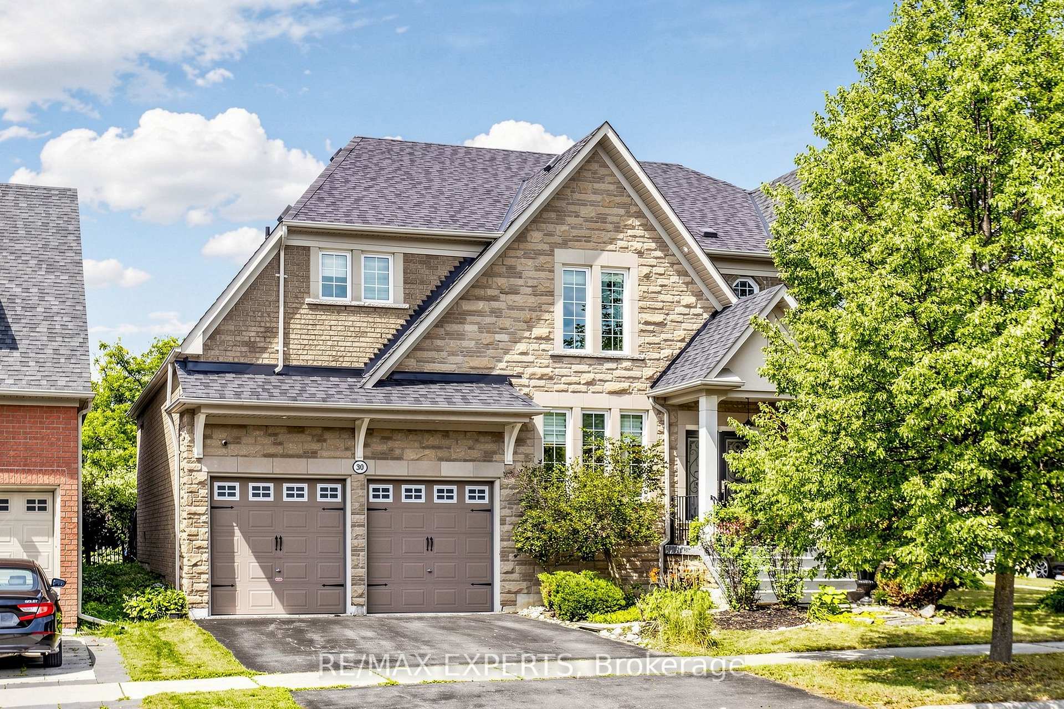
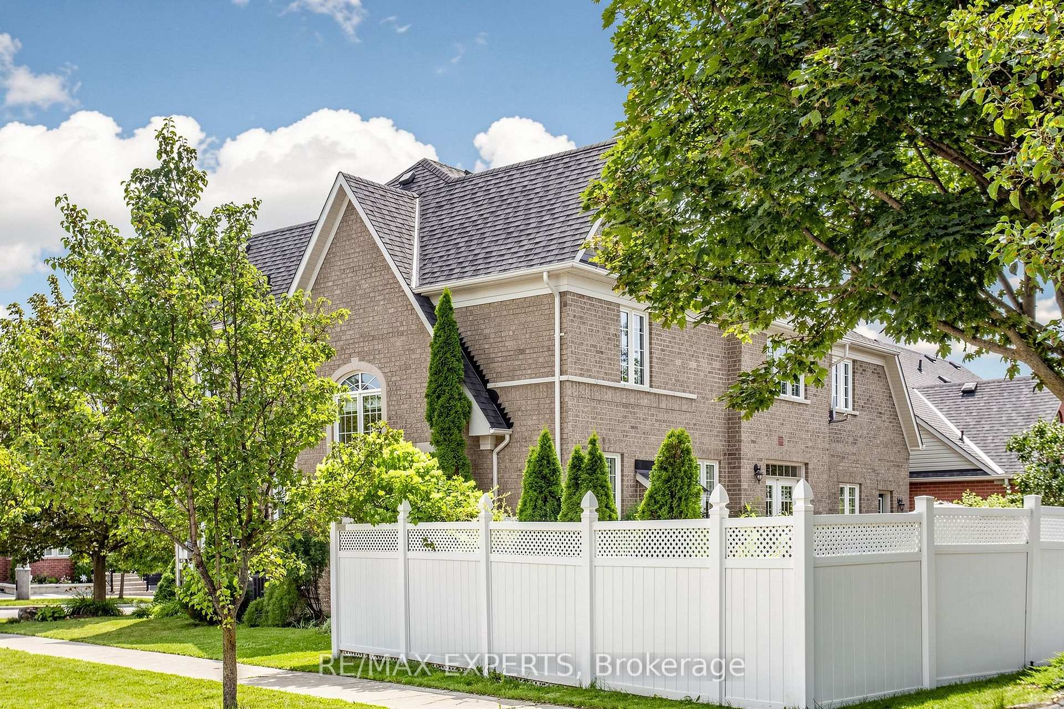
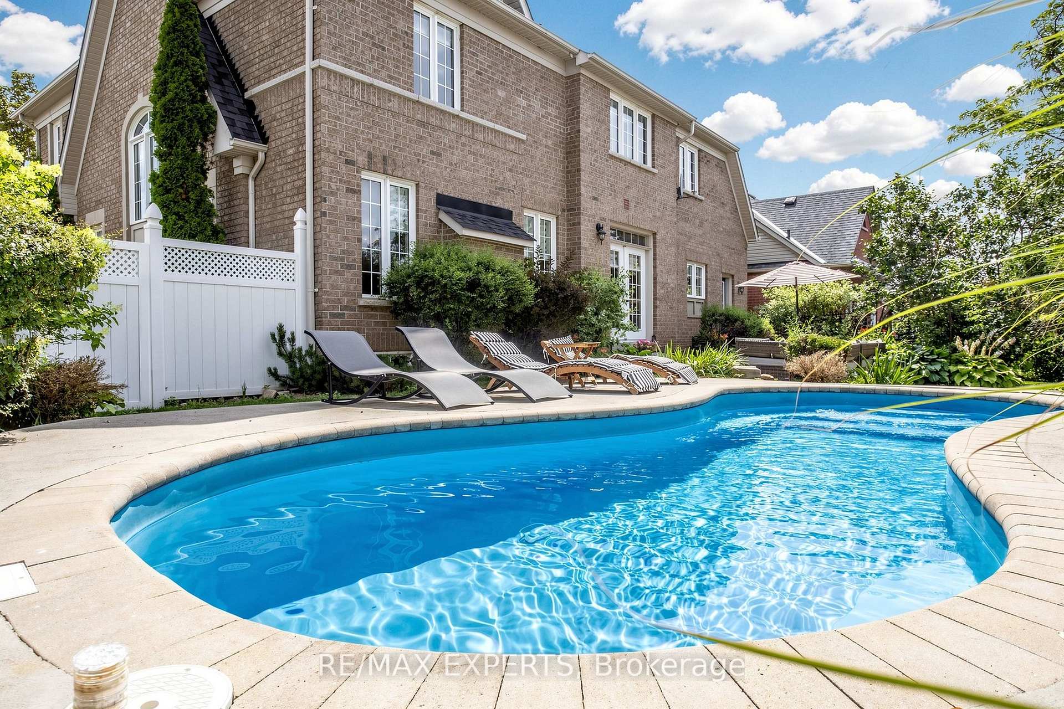
Welcome To This Bright and Spacious Detached 4 Bedroom Home In The Jefferson Community Of Richmond Hill, Nearly 3000 Sqft of Living Space. Features Gourmet Eat-In Kitchen, Stainless Steel Appliances, Marble Backsplash, Quartz Countertops, and Centre Island. Walkout From Kitchen To A Magnificent Backyard Oasis, Heated Pool Perfect For Outdoor Gatherings. 9 Foot Ceilings on Main Floor, Hardwood Floors on Main and Second Floor, Crown Mouldings, Open Staircase. Massive Primary Bedroom with a Spa-Inspired Ensuite Bathroom With Spacious His/Hers Closets. Beautifully Finished Top-to-Bottom and Superb Finishes with Great Layout, Open Concept Family Room with Gas Fireplace. Corner Lot with Plenty Of Windows For Natural Light. Beautifully Landscaped Grounds, Central Vac., Updated Light Fixtures, Pot Lights And Much More.....Fantastic Location Close to all Amenities. Shows 10+++
Facts & features
Book a viewing
Rooms
18 rooms · 4 bathrooms
- Breakfast12′ × 10′6″126 sq.ft.
- Family room17′ × 12′204 sq.ft.
- Dining room10′ × 15′150 sq.ft.
- Kitchen11′ × 11′121 sq.ft.
- Living room10′ × 18′180 sq.ft.
- Living room11′ × 15′1″166 sq.ft.
- Family room18′ × 12′2″220 sq.ft.
- Dining room11′ × 15′1″166 sq.ft.
- Breakfast11′ × 13′143 sq.ft.
- Kitchen12′ × 14′8″176 sq.ft.
- Bedroom 311′ × 15′165 sq.ft.
- Bedroom 411′ × 12′132 sq.ft.
- Primary bedroom22′ × 15′330 sq.ft.
- Bedroom 210′ × 13′130 sq.ft.
- Bedroom 413′ × 12′156 sq.ft.
- Primary bedroom11′7″ × 15′174 sq.ft.
- Bedroom 211′7″ × 13′7″158 sq.ft.
- Bedroom 336′1″ × 13′7″491 sq.ft.
Around this home
Listing details
Helpful tools
Your HOMEH agent
"I would see it this week."
Ask HOMEH about this home
Price, neighbourhood, monthly cost. Ask anything.
HOMEH Intelligent Agent is an AI, not a licensed representative. Check anything important with your agent.