

Unit 1002, 30 Harding Boulevard
Unit 1002, 30 Harding Boulevard
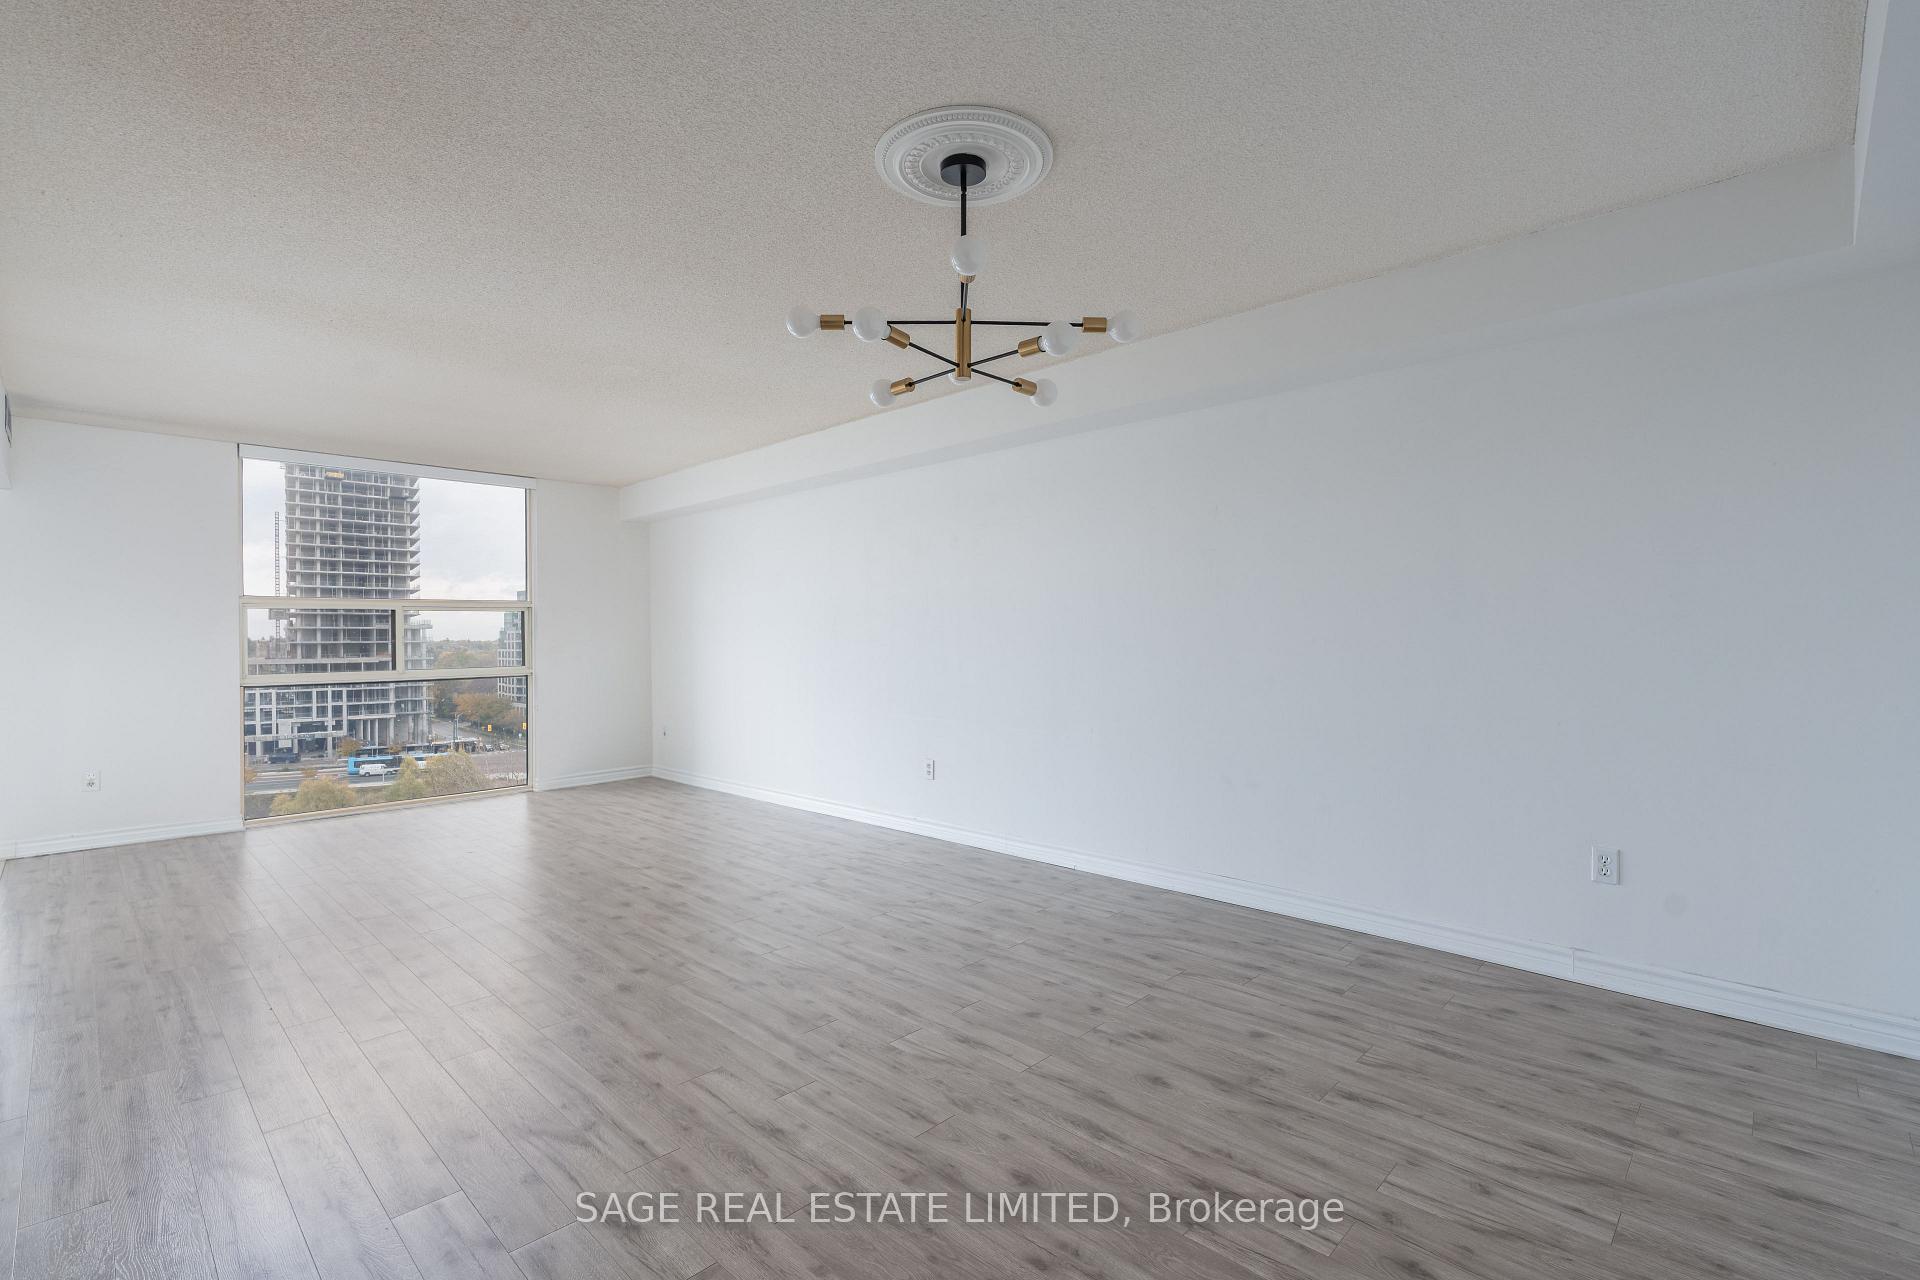 See all 25 photos
Property history
Facts and features
- ExposureEast
- LaundryEnsuite
- LockerOwned
- BalconyEnclosed
- Central air
- Concierge
- Gym
- Party room/meeting room
The homeCondo Apartment, Apartment, 1,200–1,399 sq ft
- Type: Condo Apartment
- Style: Apartment
- Living space: 1,200–1,399 sq ft
- Basement: None
- Exposure: East
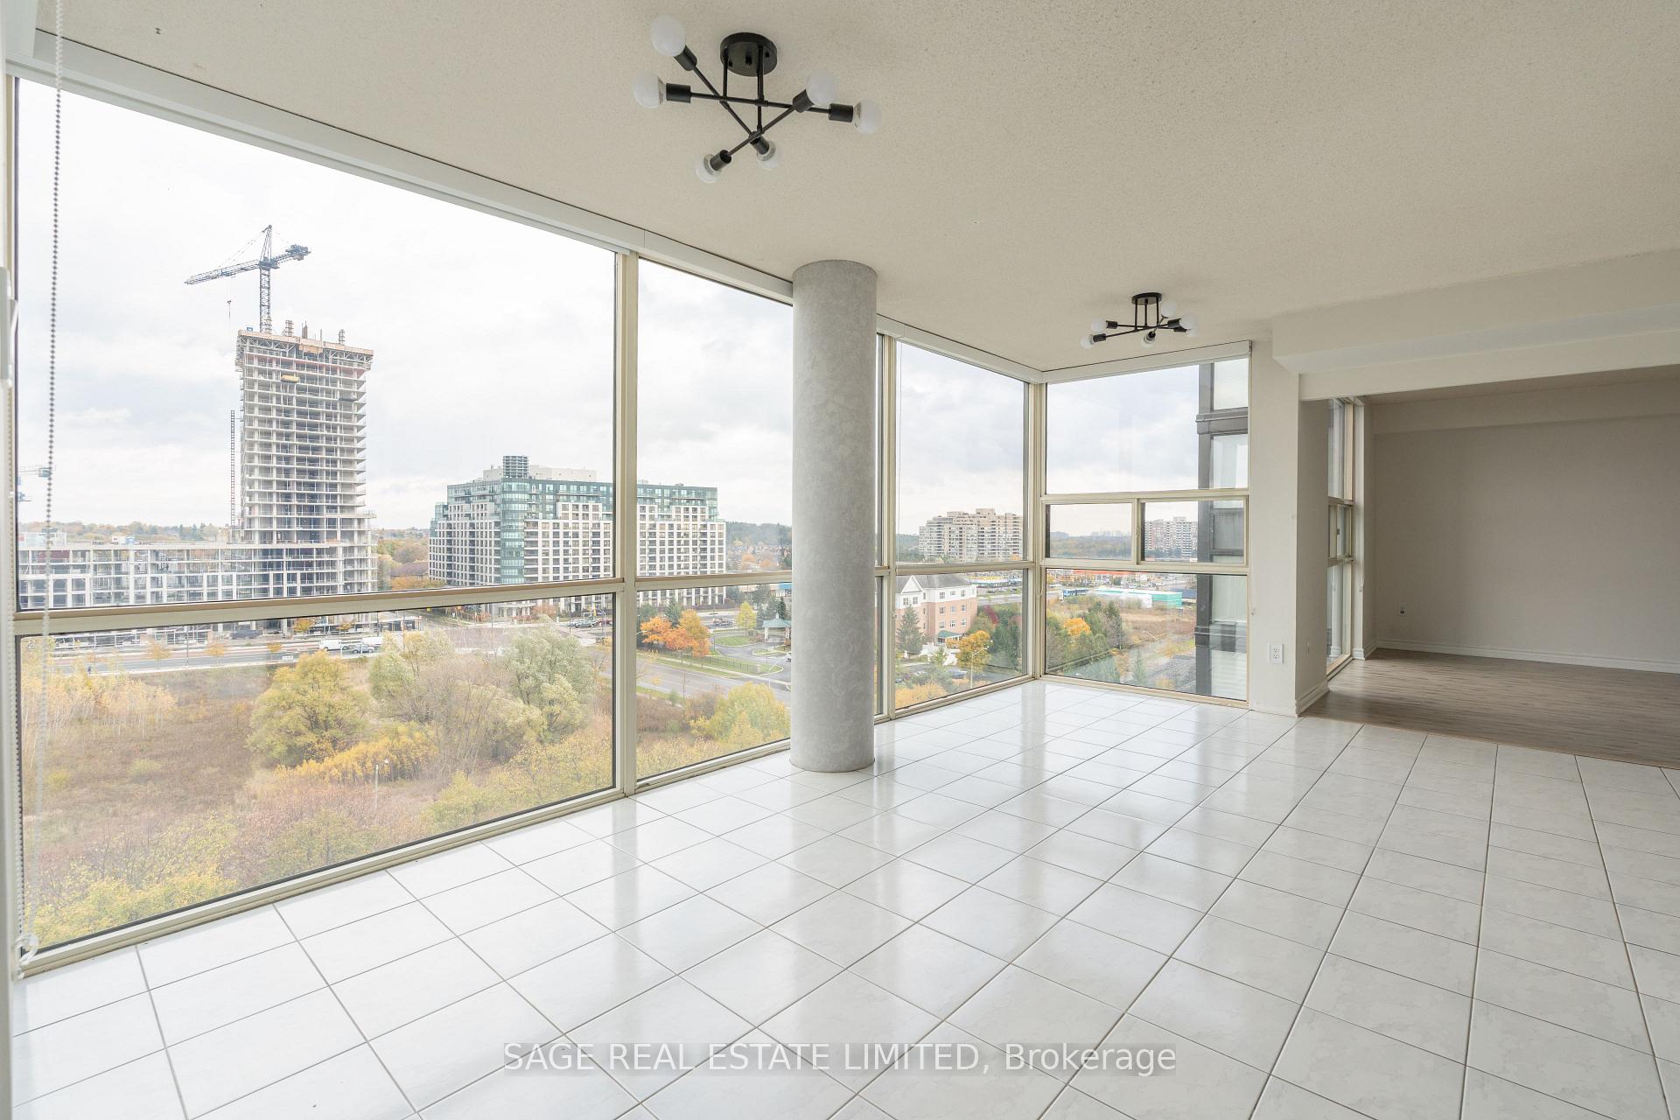
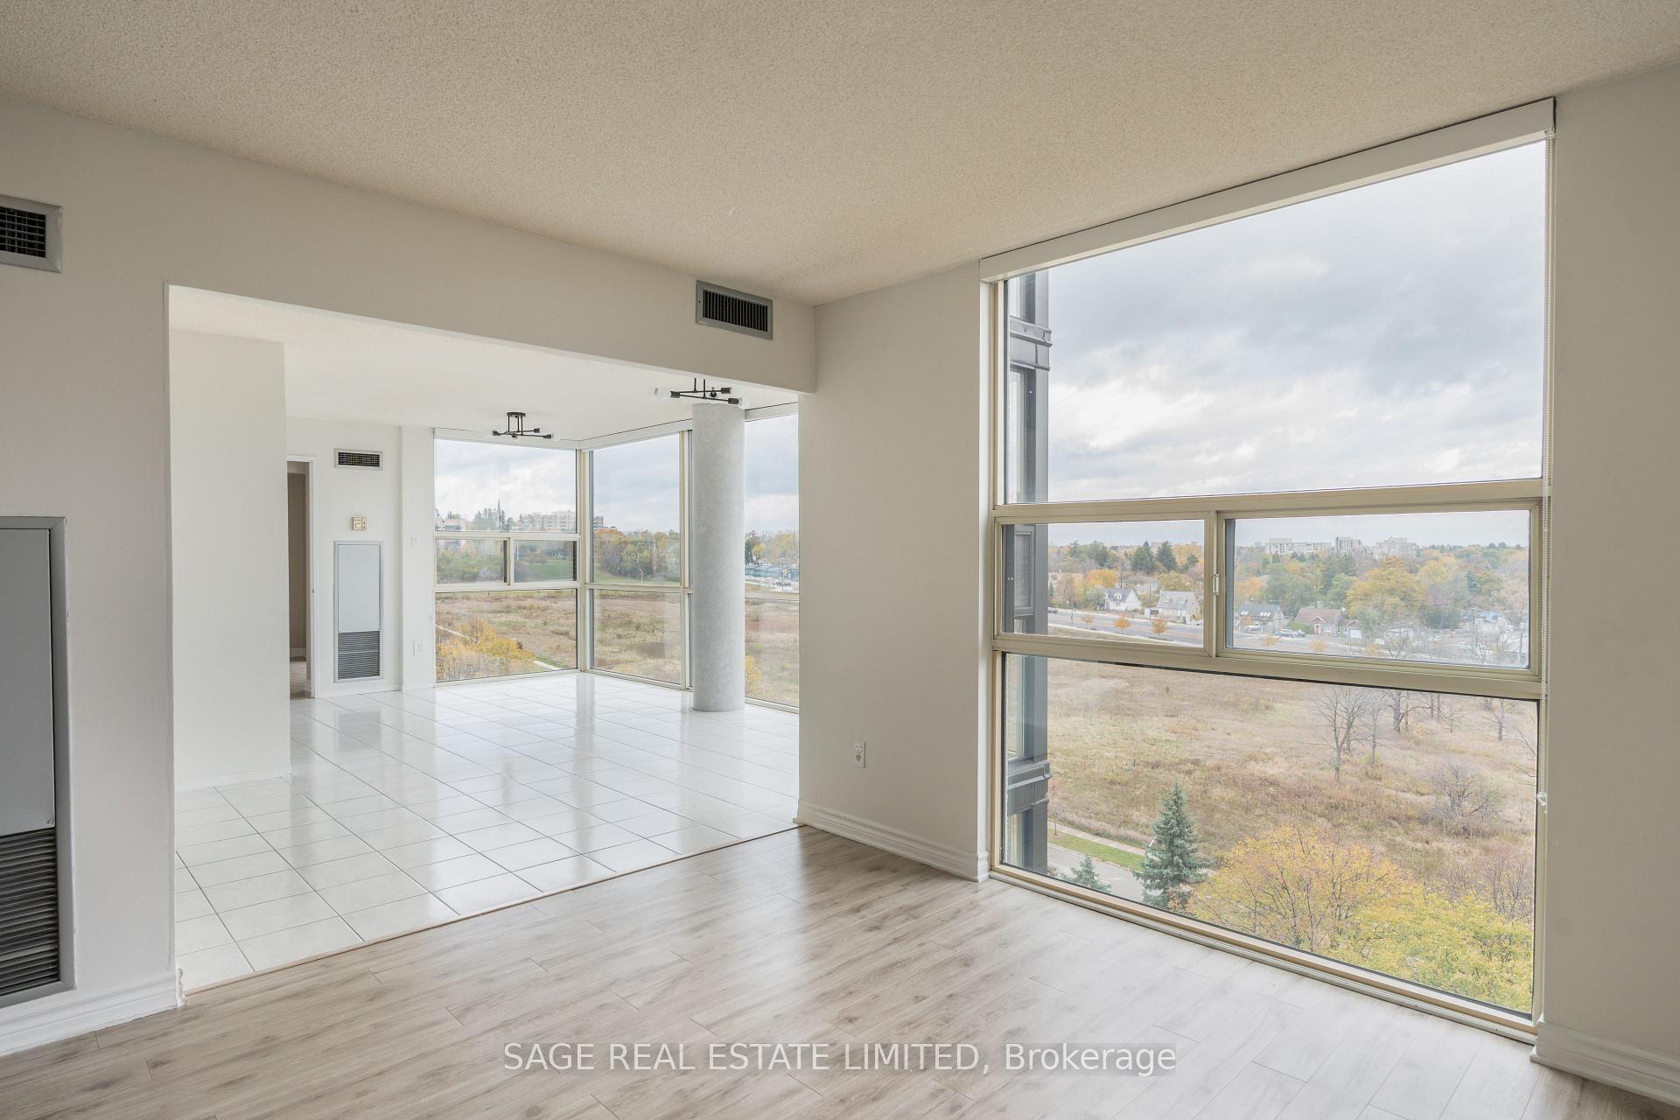
- View: Trees/woods, panoramic, clear
InsideWindow floor to ceiling, Tile, Ceramic, Ensuite, main level, Carpet free
- Flooring: Window floor to ceiling, Tile, Ceramic
- Laundry: Ensuite, main level
- Features: Carpet free
- Elevator: Yes
- Rooms above ground: 6
- Bedrooms: 2 + 1 in the basement
- Bathrooms: 2
- Kitchens: 1
OutsideConcrete, Enclosed
- Exterior: Concrete
- Balcony: Enclosed
Parking and locker1 Parking, Underground, Parking type Owned
- Spaces: 1 Parking
- Garage: Underground
- Parking type: Owned
- Driveway: Underground
- Locker: Owned
- Locker unit: 73
- Locker level: 1
BuildingThe dynasty condos, Storeys 12, Units 173
- Name: The dynasty condos
- Storeys: 12
- Units: 173
- Registered: 1990
- Condo corporation: 741
- Amenities: Concierge, elevator, gym, party room/meeting room, squash/racquet court
- Pets: Allowed
Heating, water and powerForced air, gas, Central air
- Heating: Forced air, gas
- Cooling: Central air
Rent and termsRent $3,300 a month, Entire property, Unfurnished
- Rent: $3,300 a month
- Space for rent: Entire property
- Furnished: Unfurnished
- Lease: 12 months
- Paid: Monthly
- Rent includes: Building insurance, central air conditioning, high speed internet, heat, common elements, parking, water
- Deposit: Required
- Credit check: Required
- Employment letter: Required
- Rental application: Required
- References: Required
IncludedFridge, stove, dishwasher, washer, dryer, 1 parking space , 1 locker. 2nd parking space available for an extra $120/month.
- Included: Fridge, stove, dishwasher, washer, dryer, 1 parking space , 1 locker. 2nd parking space available for an extra $120/month.
NearbyClear view, hospital, park, public transit, rec./commun.centre, school
- Close to: Clear view, hospital, park, public transit, rec./commun.centre, school
Listing detailsN12474316, Rented, Oct 21, 2025
- MLS® number: N12474316
- Status: Rented
- Listed on: Oct 21, 2025
- Days on market: 69
- Updated: Dec 29, 2025
- Possession: Immediate
- Occupied by: Owner
- Listing brokerage: SAGE REAL ESTATE LIMITED
About this home
Unit 1002, 30 Harding Boulevard, Richmond Hill (North Richvale), ON L4C 9M3
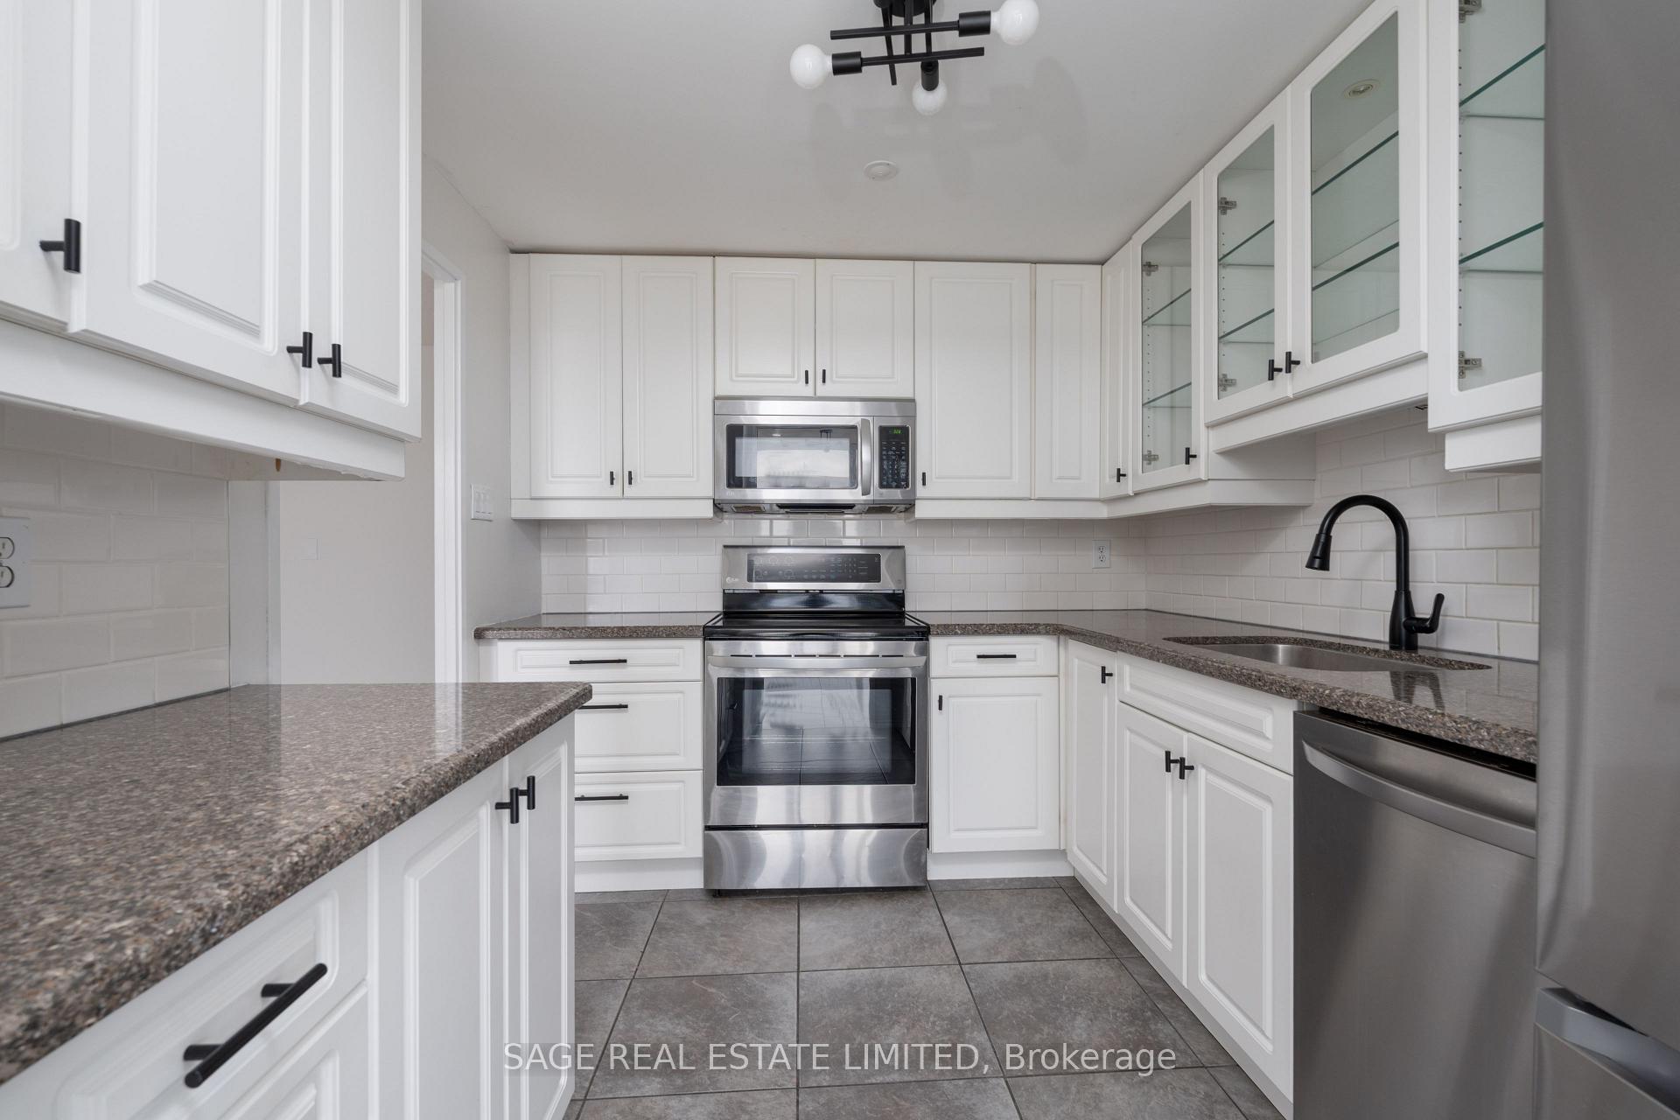
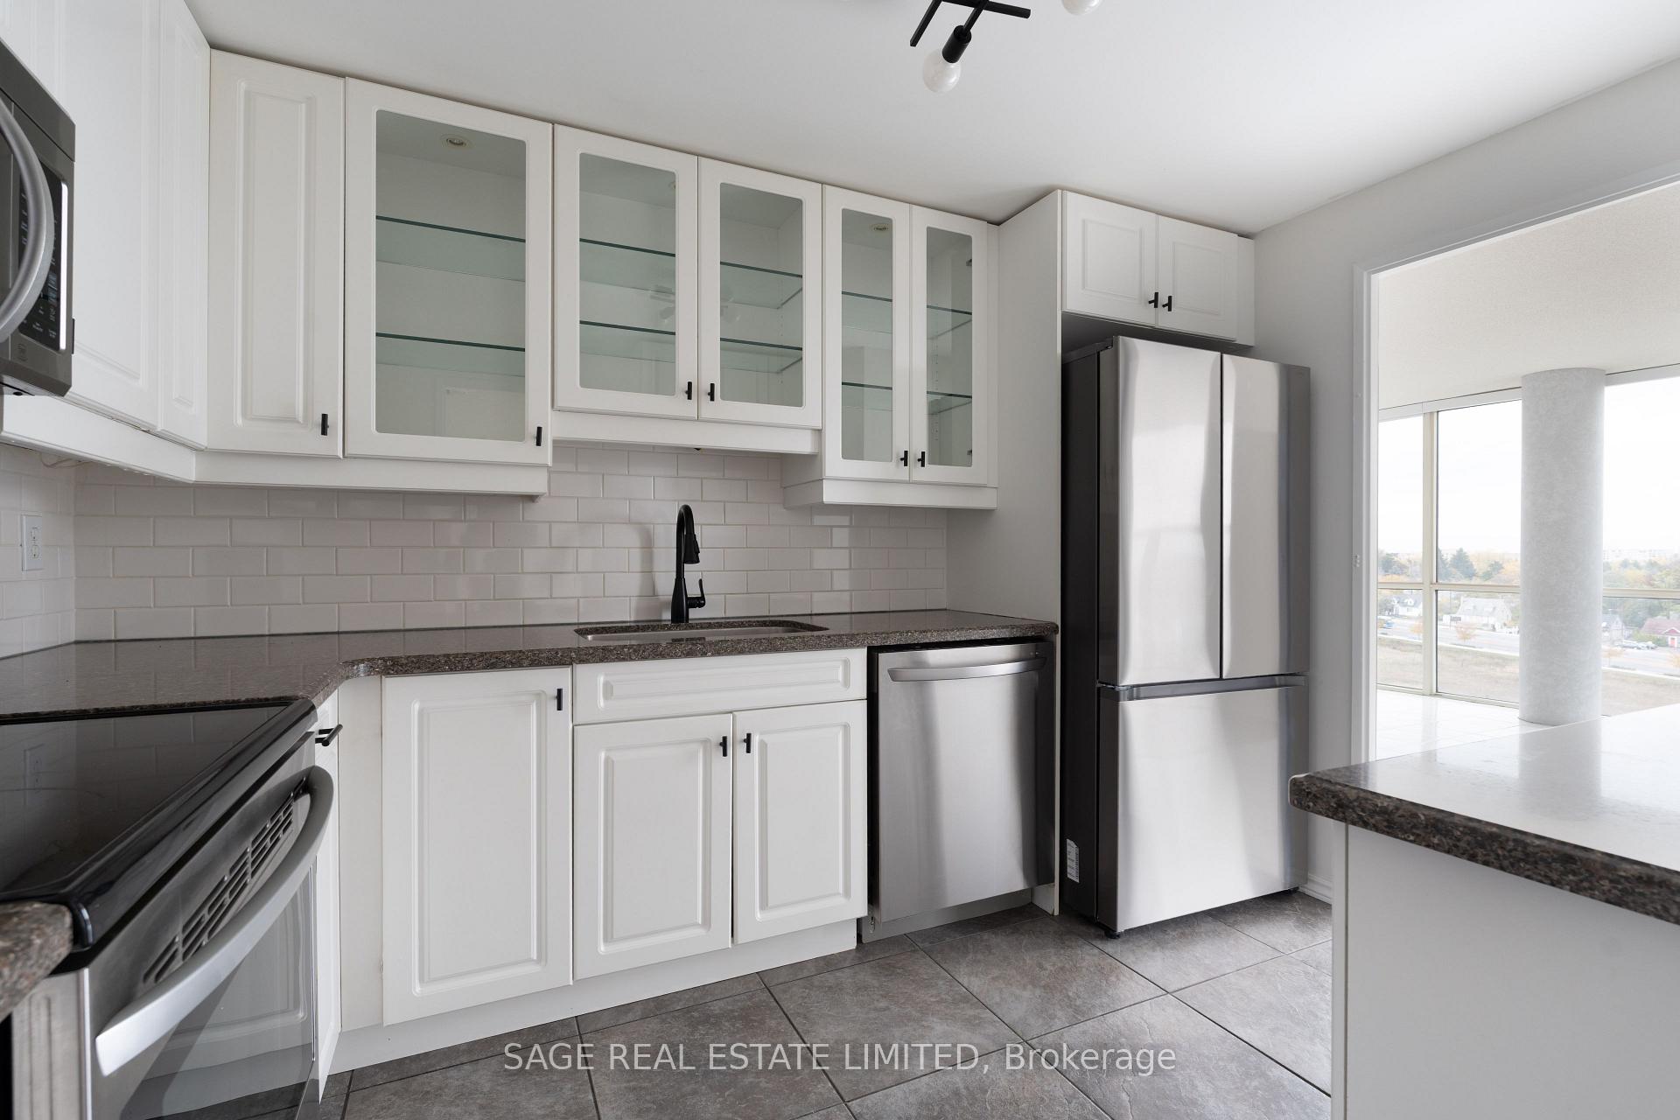
Spacious and bright 2-bedroom plus den suite at Dynasty Condos, offering approximately 1,345 sq.ft. of functional living space. Recently painted, this suite features a large open-concept living and dining area, floor-to-ceiling windows, and a versatile solarium/den-perfect for a home office or dining space, with lovely green views. The all-white kitchen includes stainless steel appliances, granite counters, and ample cabinet and counter space. Both bedrooms are generously sized, with the primary offering a walk-in closet and 5-piece ensuite. Includes one underground parking spot and a locker for extra storage. The Dynasty is a gated community with excellent amenities, including 24-hour security, indoor pool, gym, sauna, squash courts, party room, and beautifully maintained grounds. Located in North Richvale, you're just steps from Yonge Street, Hillcrest Mall, transit, top schools, parks, and major highways-everything you need at your doorstep.
Ask about this home
A HOMEH agent will answer your questions about this home.
Know more about The Dynasty Condos
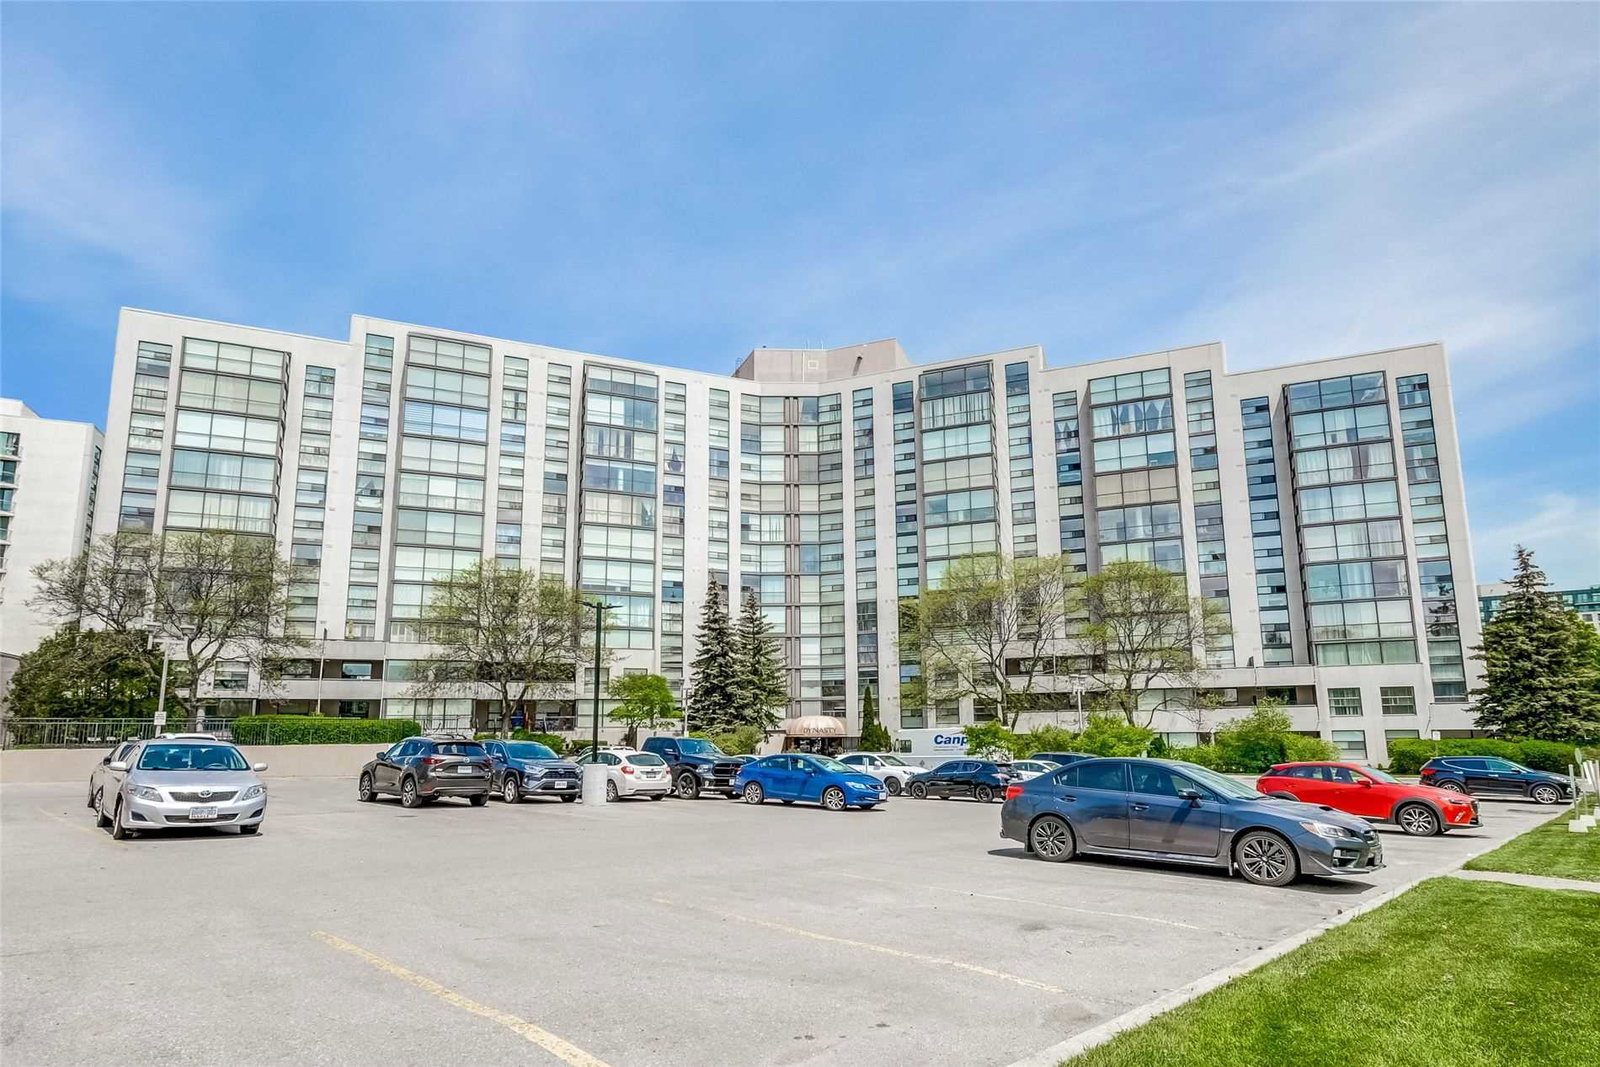
Condo building · 30 Harding Boulevard W
The Dynasty Condos is a 12-storey condo with 173 suites, built in 1990. Right now 1 for sale is on the market here.
- 12storeys
- 173suites
- $497/sq ft
- 1990built
No similar units for rent in The Dynasty Condos right now.
Around this home
Daily convenience, out of 100, from the distances below
Schools nearby
School rating, out of 10.
Helpful calculators
Your HOMEH agent

"I would see it this week."