

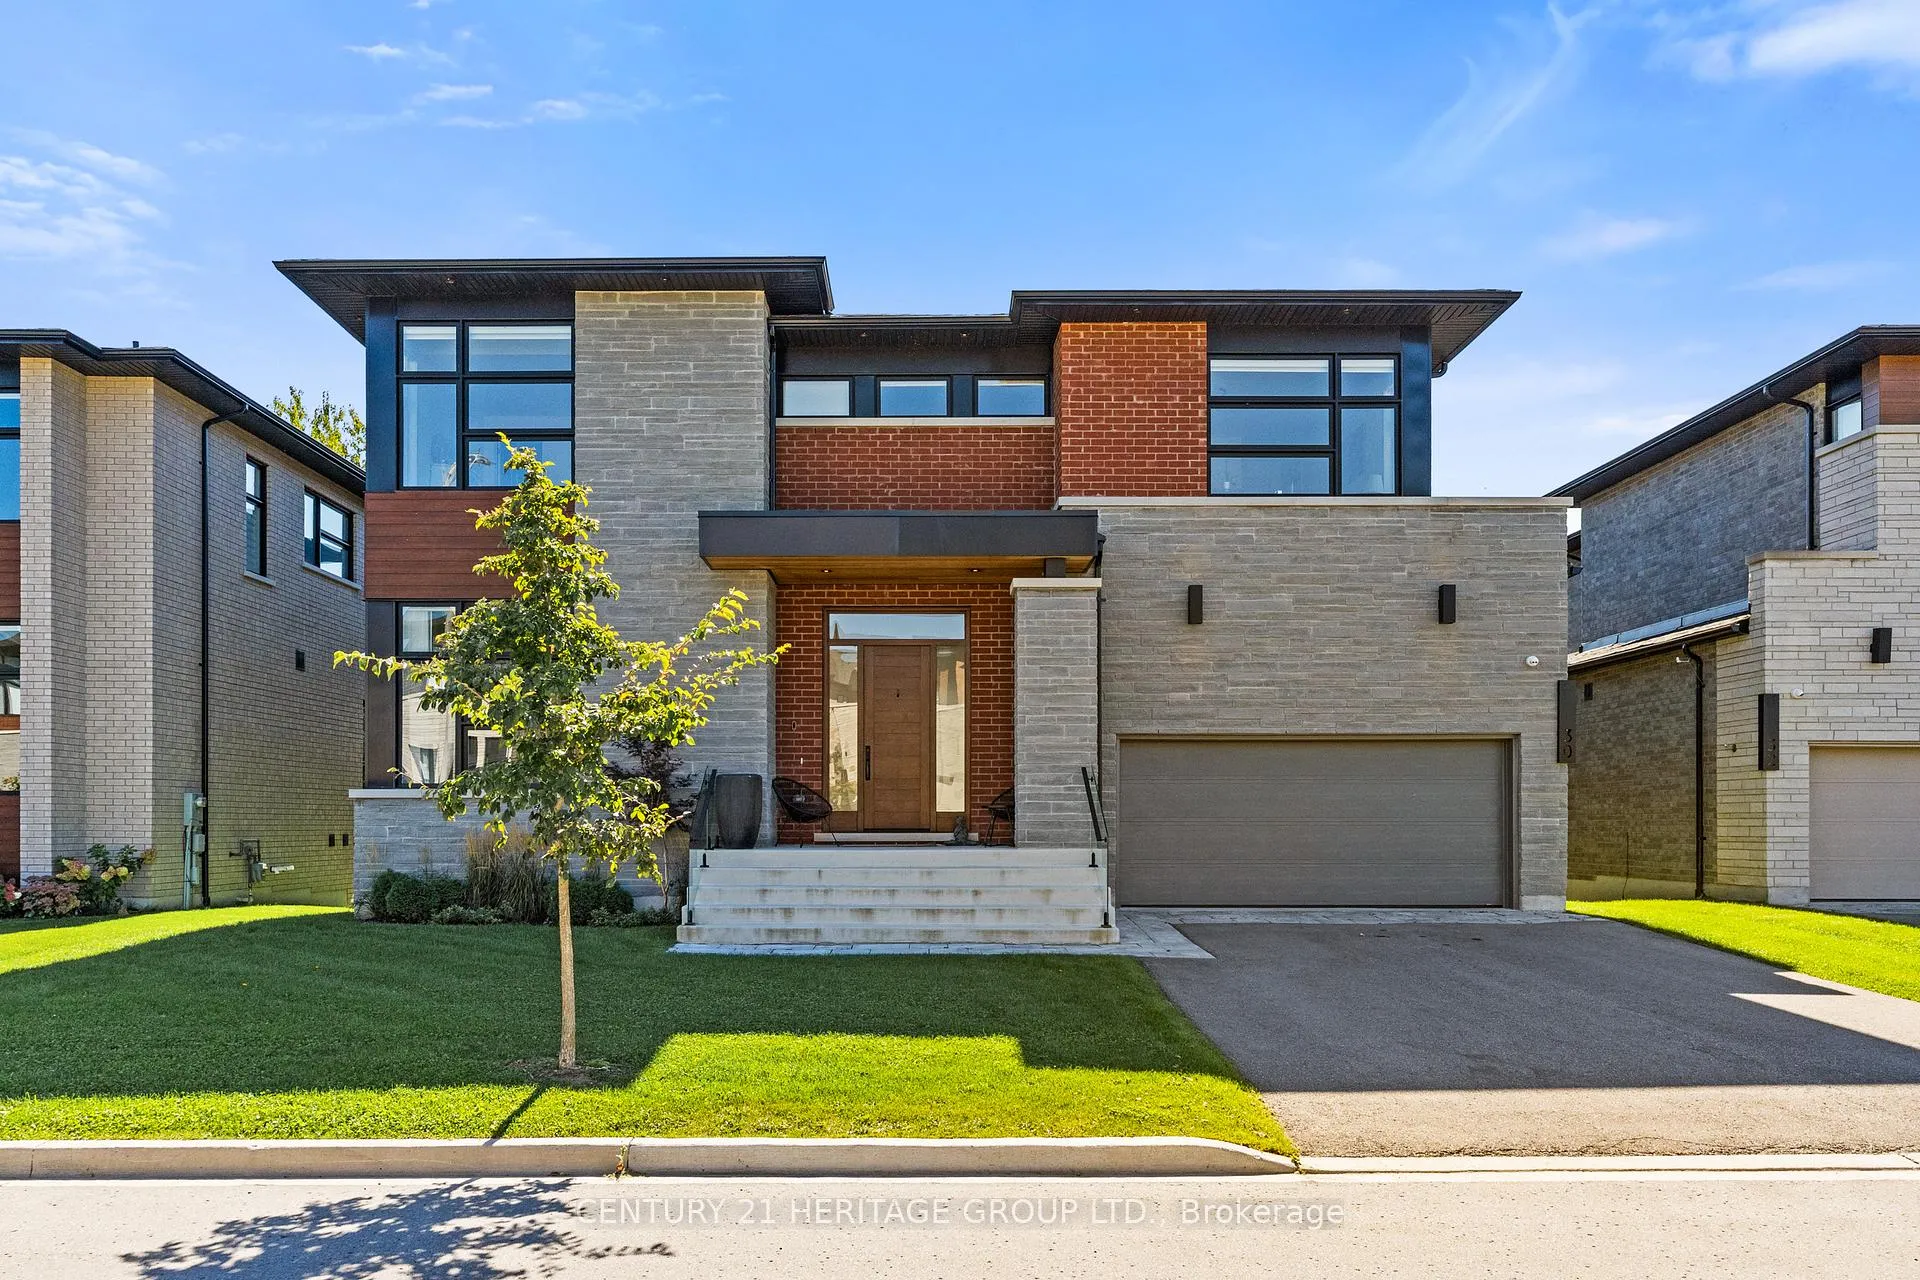
30 Limerick Street
30 Limerick Street
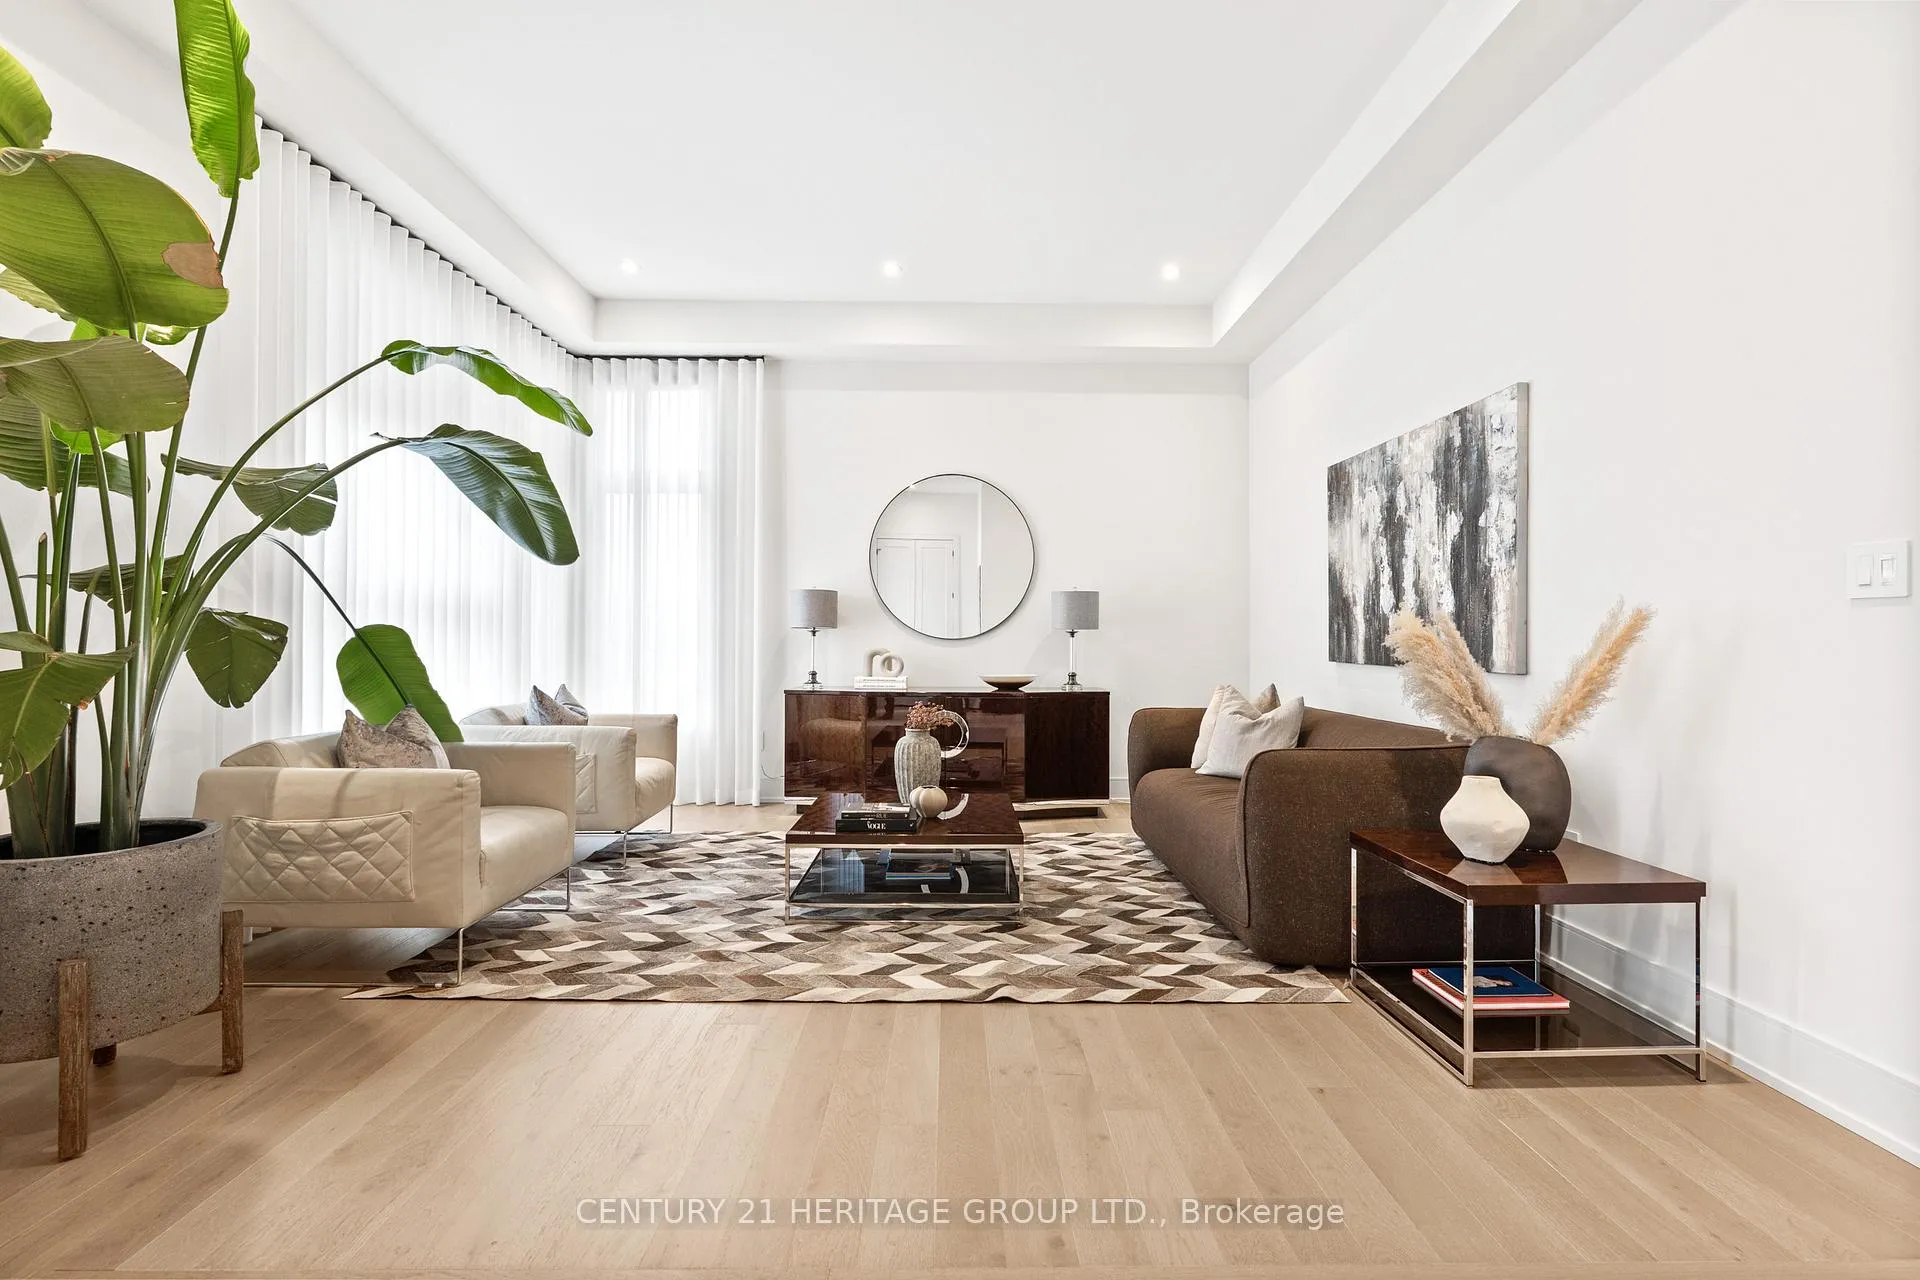 See all 49 photos
Property history
Facts and features
- BasementFinished
- Age of home0–5 years
- Water, sewerSeptic
- HeatingForced air
- Hardwood floors
- Fireplace
- Central air
The homeDetached, 2-storey, Age 0–5 years
- Type: Detached
- Style: 2-storey
- Age: 0–5 years
- Living space: 3,500–5,000 sq ft
- Basement: Finished
InsideFireplace Yes, electric, Hardwood, Tile, Upper level
- Fireplace: Yes, electric
- Flooring: Hardwood, Tile
- Laundry: Upper level
- Features: Auto garage door remote, built-in oven, carpet free, central vacuum, erv/hrv, in-law capability, separate heating controls, storage, upgraded insulation
- Security: Alarm system, carbon monoxide detectors, security system
- Rooms above ground: 12
- Bedrooms: 4
- Bathrooms: 5
- Kitchens: 1
- Family room: Yes
Outside and lotBrick, stone, Asphalt shingle, Concrete
- Exterior: Brick, stone
- Roof: Asphalt shingle
- Foundation: Concrete
- Features: Deck, lighting, privacy, porch
- Accessibility: Modified range, multiple entrances, open floor plan, parking, remote devices
- Size: 60.65 × 106.75 ft
Parking3 Garage, Attached
- Spaces: 3 Garage
- Garage: Attached
Heating, water and powerForced air, gas, Central air, Municipal water
- Heating: Forced air, gas
- Cooling: Central air
- Water: Municipal water
- Sewer: Septic
- Natural gas: Yes
- Hydro: Yes
- Cable: Yes
- Telephone: Yes
Costs and taxesTaxes $11,298 a year, HST included in the price, Hot water tank
- Taxes, 2026: $11,298 a year
- HST: HST included in the price
- Rental items: Hot water tank
Included in the saleAll appliances, all elf's, cvac and attachments, gd openers, all custom electric blinds & window coverings, security camara's(monitored with phone app)
- Included: All appliances, all elf's, cvac and attachments, gd openers, all custom electric blinds & window coverings, security camara's(monitored with phone app)
NearbyCul de sac/dead end, golf, library, park, place of worship, school
- Close to: Cul de sac/dead end, golf, library, park, place of worship, school
Listing detailsN13008152, Sold, Apr 16, 2026
- MLS® number: N13008152
- Status: Sold
- Listed on: Apr 16, 2026
- Days on market: 33
- Updated: May 19, 2026
- Possession: 60-89 days
- Occupied by: Owner
- Listing brokerage: CENTURY 21 HERITAGE GROUP LTD.
About this home
30 Limerick Street, Richmond Hill (Oak Ridges Lake Wilcox), ON L4E 3W9
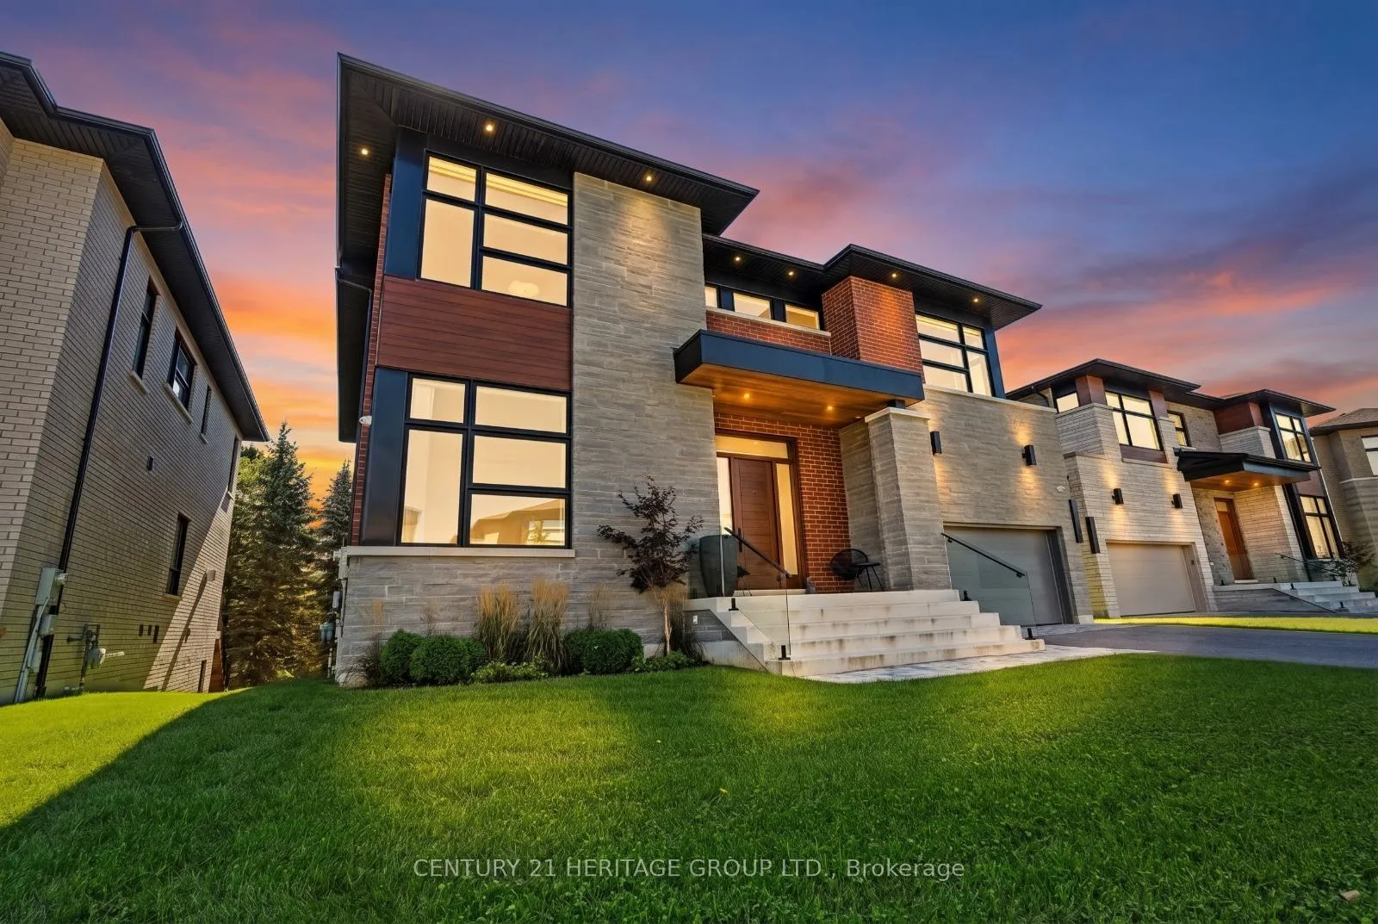
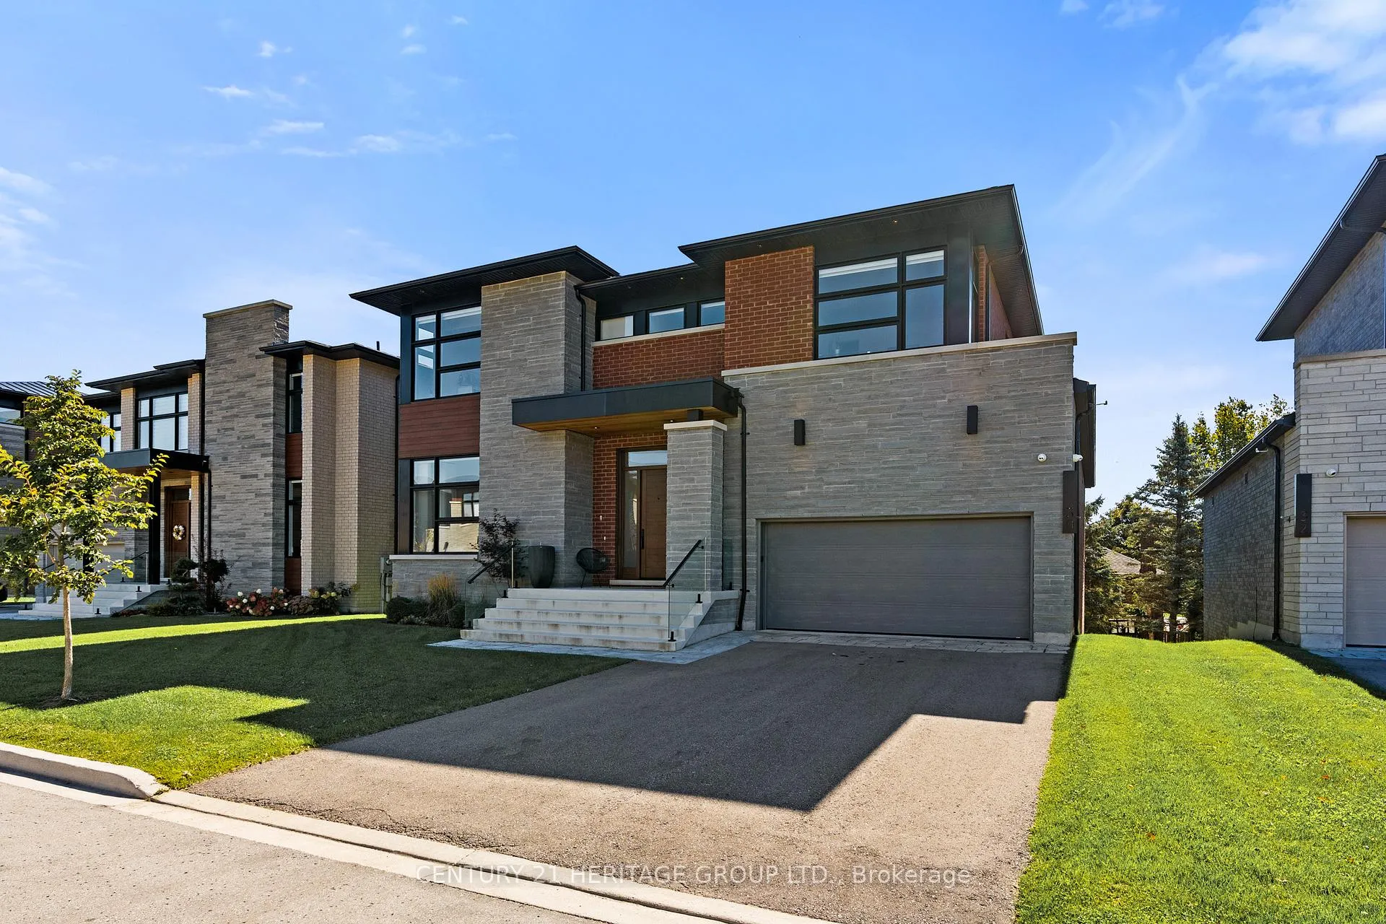
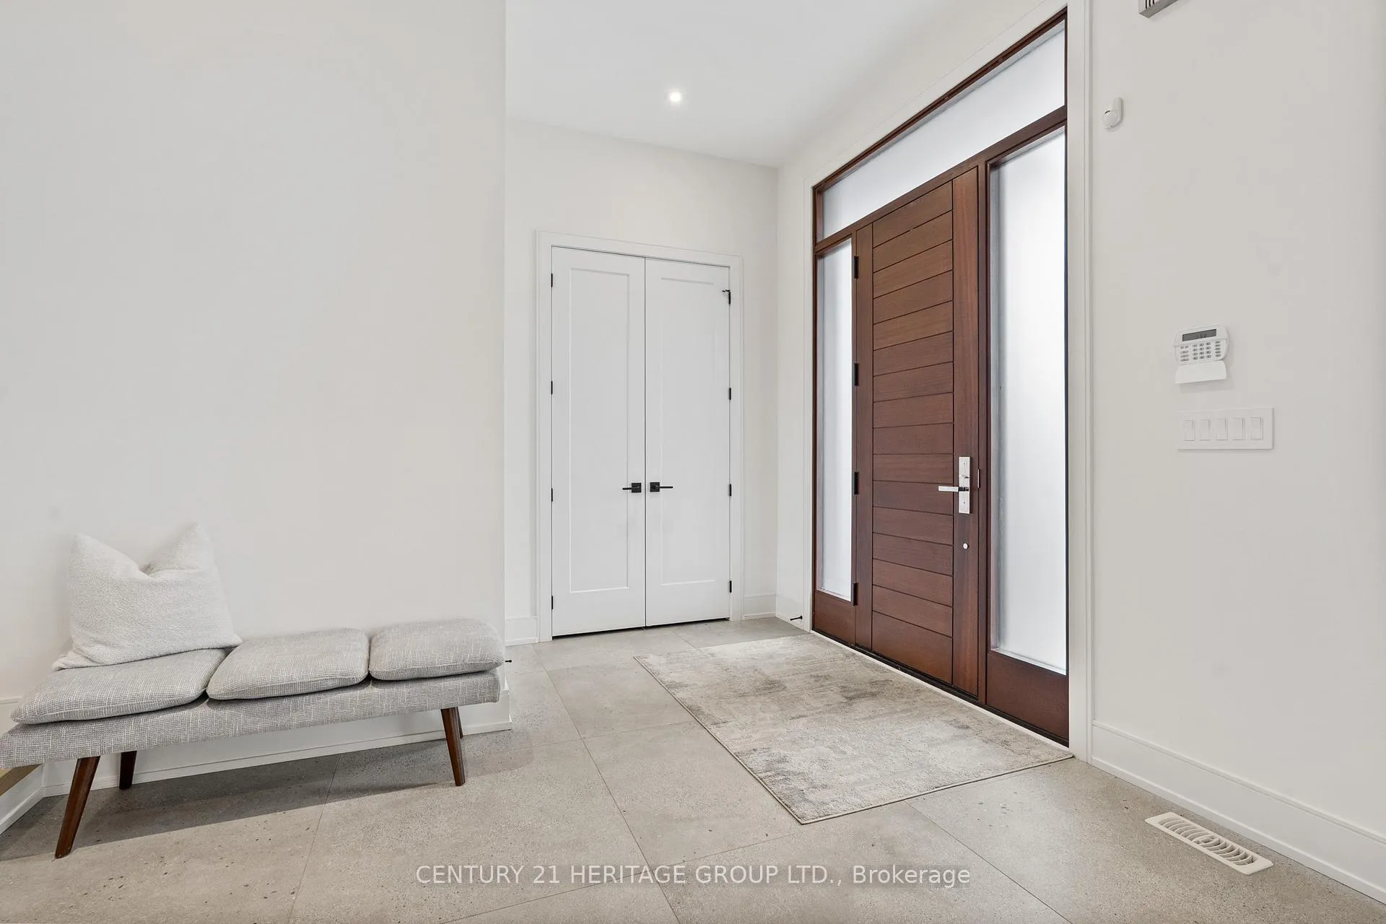
Luxury, contemporary, custom, and modern are 4 reasons why you will love this home. Welcome to 30 Limerick St. Bordering the landmark space of Oak Ridges Moraine, Limerick Point is surrounded by natural beauty. Located on a quiet cul-de-sac sits this Neighbourhood of luxury homes. This home is one of 19 Frank Lloyd Wright-inspired homes. Features over 250k in custom upgrades. Nearly 5,000 sq. ft. of living space, 10 ft main floor and 9 ft second floor, 4 bedrooms, 5 washrooms, Italian imported custom built-in millwork, 9ft door frames with solid wood and trim, a complete custom kitchen with a large centre island, high end Wolf, Sub-Zero, and Miele appliances, pot light T/O, hardwood T/O, tandem 3 car garage with 2 EV chargers, a premium 60 ft lot, Heated floors in all washrooms with towel rack warmers, electric blinds T/O, custom light fixtures T/O, separate dual climate control for 1st and 2nd floor, the list goes on and on. Please refer to the features list for the complete list. This is a must see home located close to amazing schools, parks,shops, and the lake Wilcox trail and waterfront. Don't miss out on calling this your next home!
Ask about this home
A HOMEH agent will answer your questions about this home.
Around this home
Daily convenience, out of 100, from the distances below
Schools nearby
School rating, out of 10.
Helpful calculators
Your HOMEH agent

"I would see it this week."