

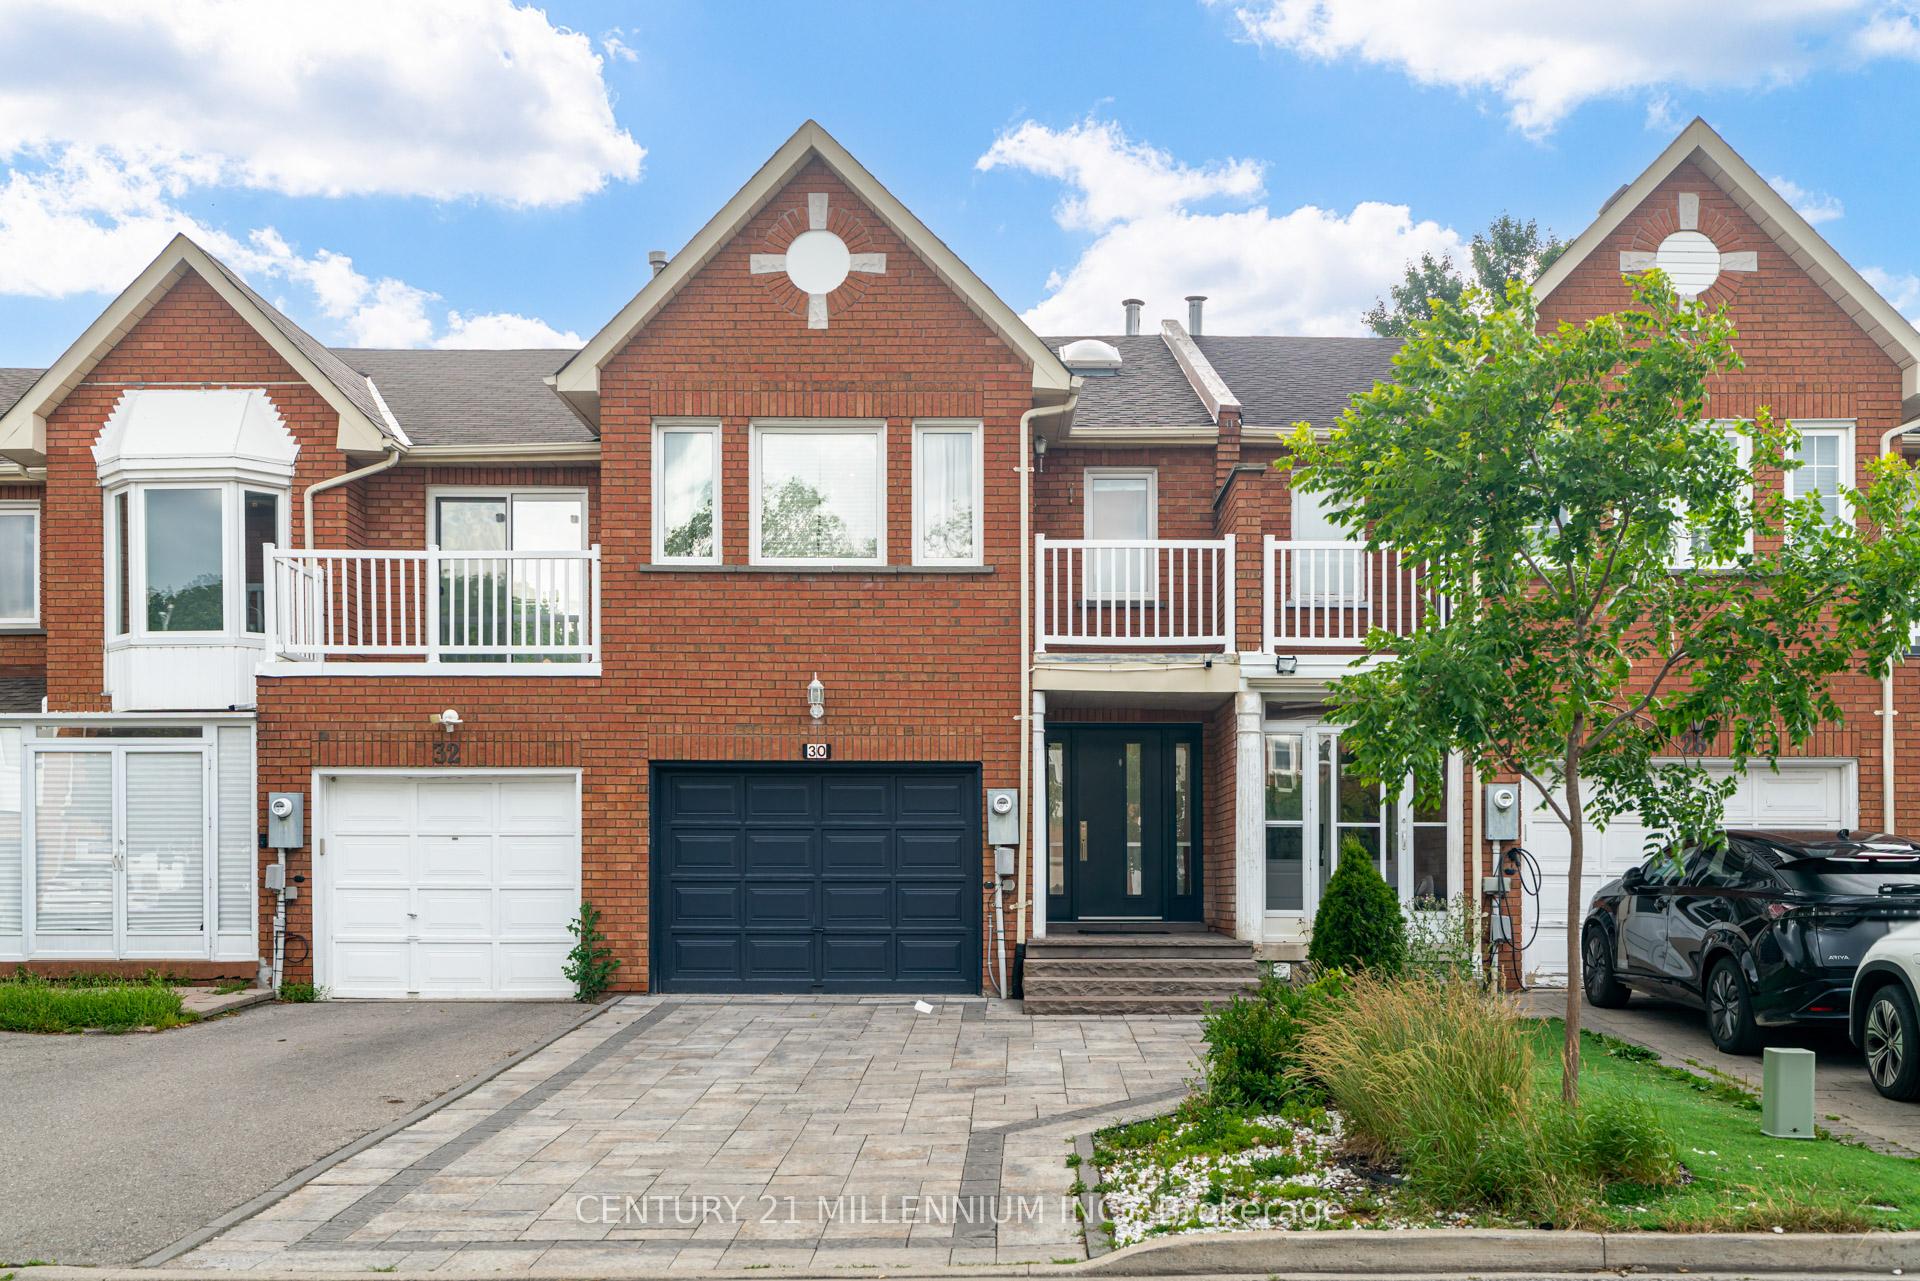
30 Queensmill Court
30 Queensmill Court
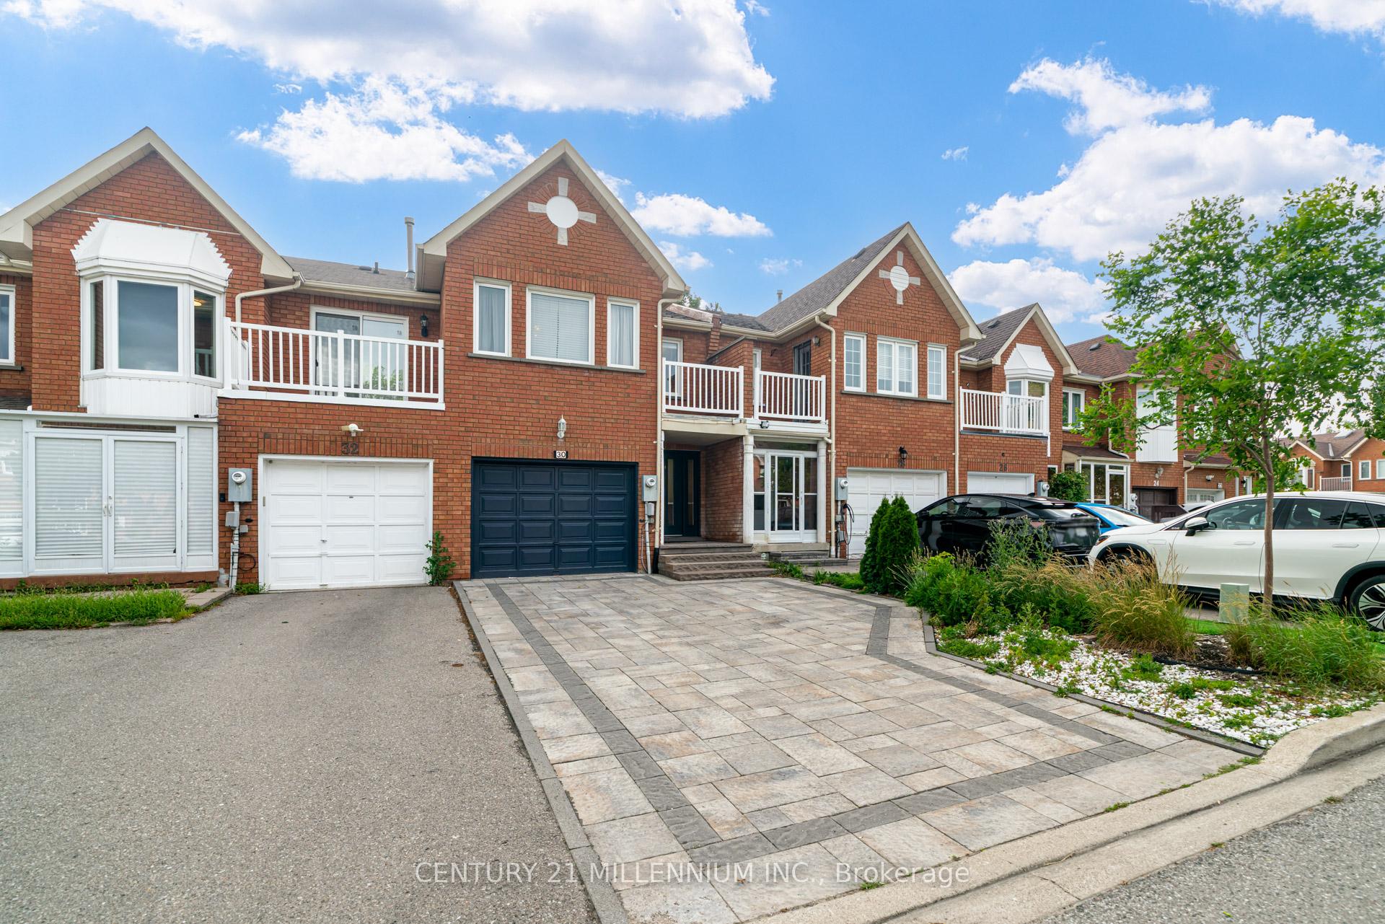
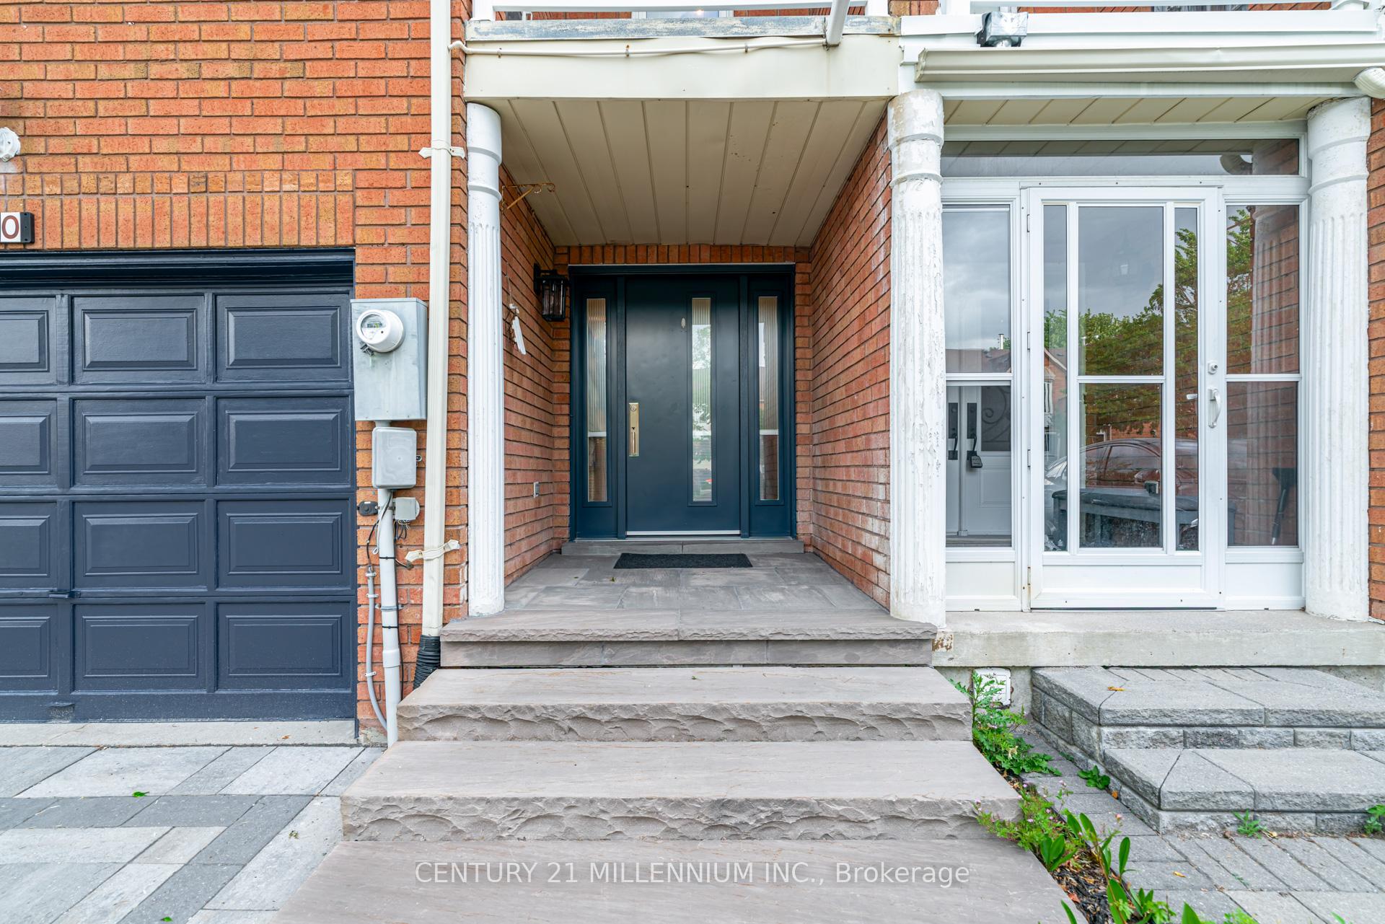
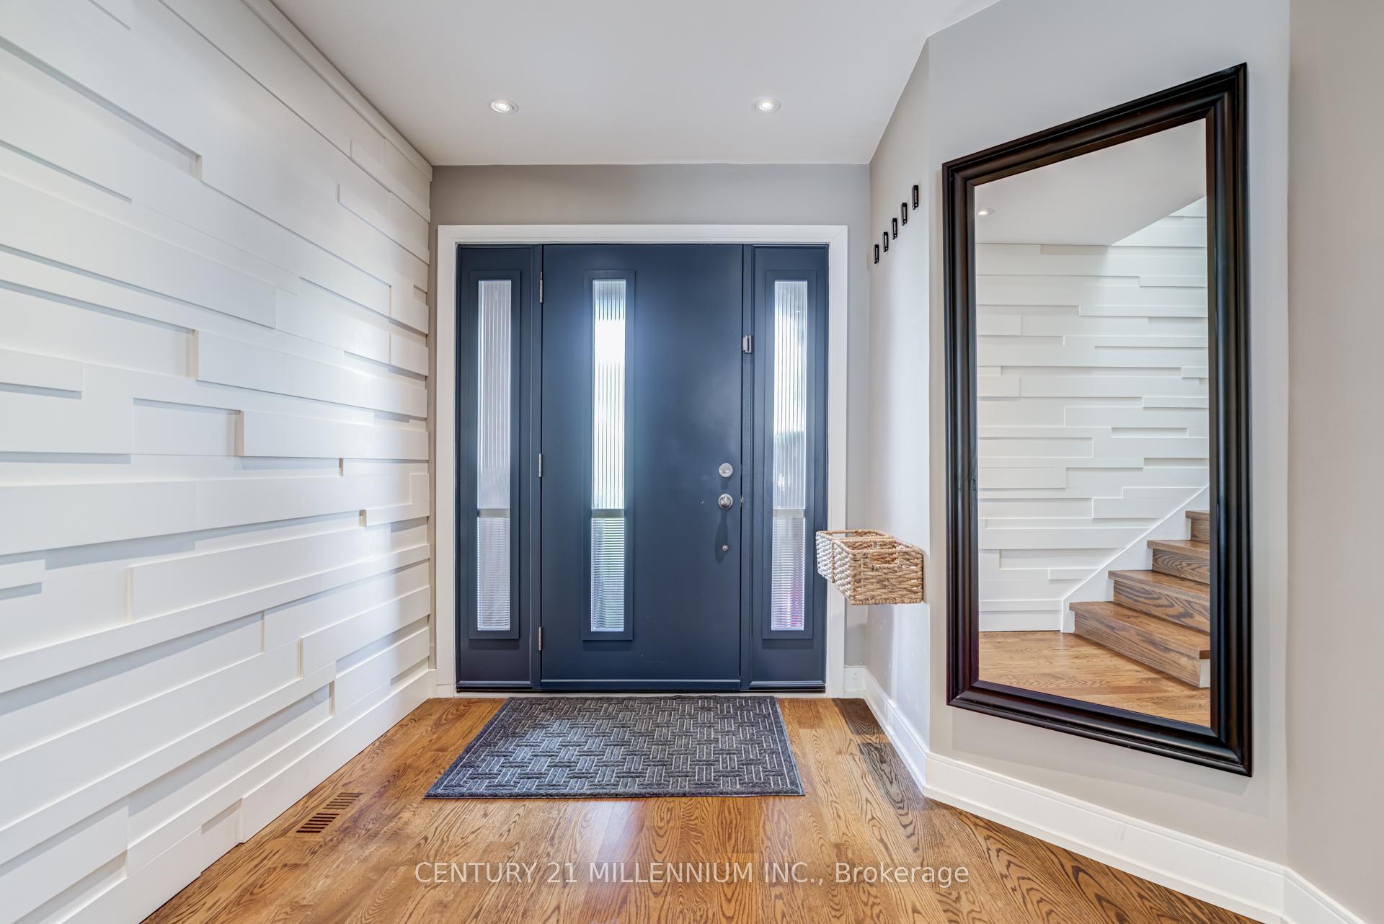
 See all 50 photos
Property history
Facts and features
- BasementFinished
- Lease term12 months
- FurnishedUnfurnished
- LaundryIn basement
- Central air
The homeFreehold Townhouse, 2-storey, 2,000–2,500 sq ft
- Type: Freehold Townhouse
- Style: 2-storey
- Living space: 2,000–2,500 sq ft
- Basement: Finished
InsideIn basement, Other, Rooms above ground 7
- Laundry: In basement
- Features: Other
- Rooms above ground: 7
- Bedrooms: 3
- Bathrooms: 4
- Kitchens: 1
Outside and lotBrick, Asphalt shingle, Concrete
- Exterior: Brick
- Roof: Asphalt shingle
- Foundation: Concrete
Parking1 Garage, Attached, Private
- Spaces: 1 Garage
- Garage: Attached
- Driveway: Private
Heating, water and powerForced air, gas, Central air, Municipal water
- Heating: Forced air, gas
- Cooling: Central air
- Water: Municipal water
- Sewer: Municipal sewer
Rent and termsRent $3,950 a month, Entire property, Unfurnished
- Rent: $3,950 a month
- Space for rent: Entire property
- Furnished: Unfurnished
- Lease: 12 months
- Paid: Monthly
- Rent includes: Other
- Deposit: Required
- Credit check: Required
- Employment letter: Required
- Rental application: Required
- References: Required
IncludedFridge, stove, dishwasher, washer, dryer, all electric light fixtures, all window coverings.
- Included: Fridge, stove, dishwasher, washer, dryer, all electric light fixtures, all window coverings.
Listing detailsN13529796, Rented, Jul 6, 2026
- MLS® number: N13529796
- Status: Rented
- Listed on: Jul 6, 2026
- Days on market: 8
- Updated: Jul 14, 2026
- Possession: 2026-08-01 / 30-59 days
- Occupied by: Owner
- Listing brokerage: Century 21 Millennium Inc.
About this home
30 Queensmill Court, Richmond Hill (Doncrest), ON L4B 1N2
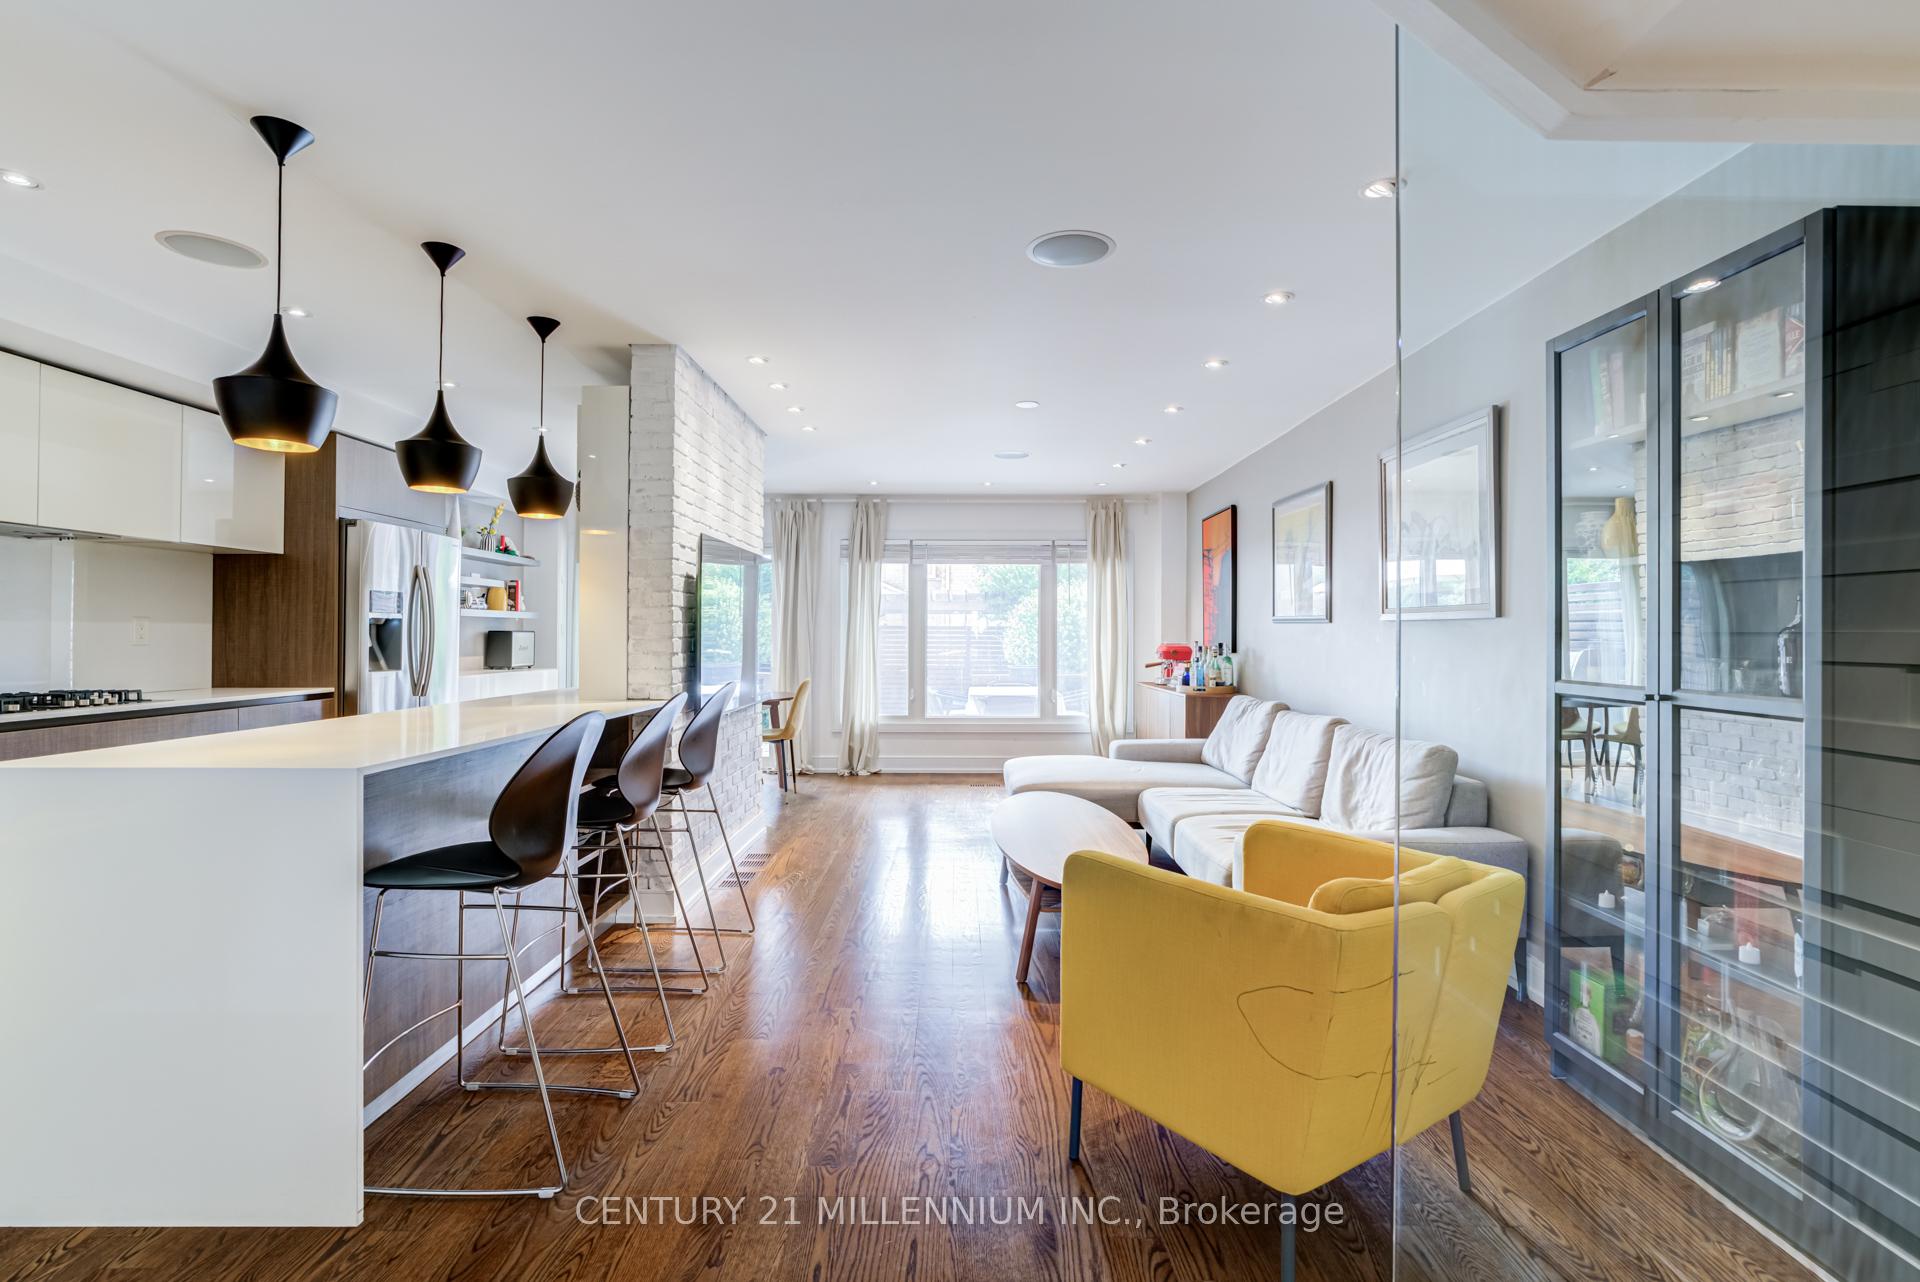
Beautifully renovated freehold townhome in Richmond Hill's Doncrest neighbourhood - fully renovated top to bottom with high-end finishes throughout. Glass staircase and large skylight bring natural light down through all three levels. Custom oak flooring, Italian-imported kitchen with 10+ foot waterfall island, built-in ceiling speakers, and pot lighting throughout. Open-concept main floor with distinct living, dining, and kitchen areas. Primary bedroom with private balcony, double walk-in closet, and ensuite with Italian tile and walk-in shower. Two additional bedrooms, each large enough for a king bed, sharing a spacious 3-piece bath. Fully finished basement with recreation room, fireplace, media area, wine cellar (approx. 1,500-bottle capacity), cold storage, full bathroom, and ample storage. Landscaped three-level backyard (over $200,000 invested) with deck, pergola, outdoor cooking area. Minutes to Hwy 7/404, top-ranked schools, parks, trails, golf, and Langstaff GO. Easy access to downtown Toronto. This property is also available to be furnished. Credit check, employment letter, and references required.
Ask about this home
A HOMEH agent will answer your questions about this home.
Around this home
Daily convenience, out of 100, from the distances below
Schools nearby
School rating, out of 10.
Helpful calculators
Your HOMEH agent

"I would see it this week."