
 See all 23 photos

Book a viewing
Ask HOMEH
About this home
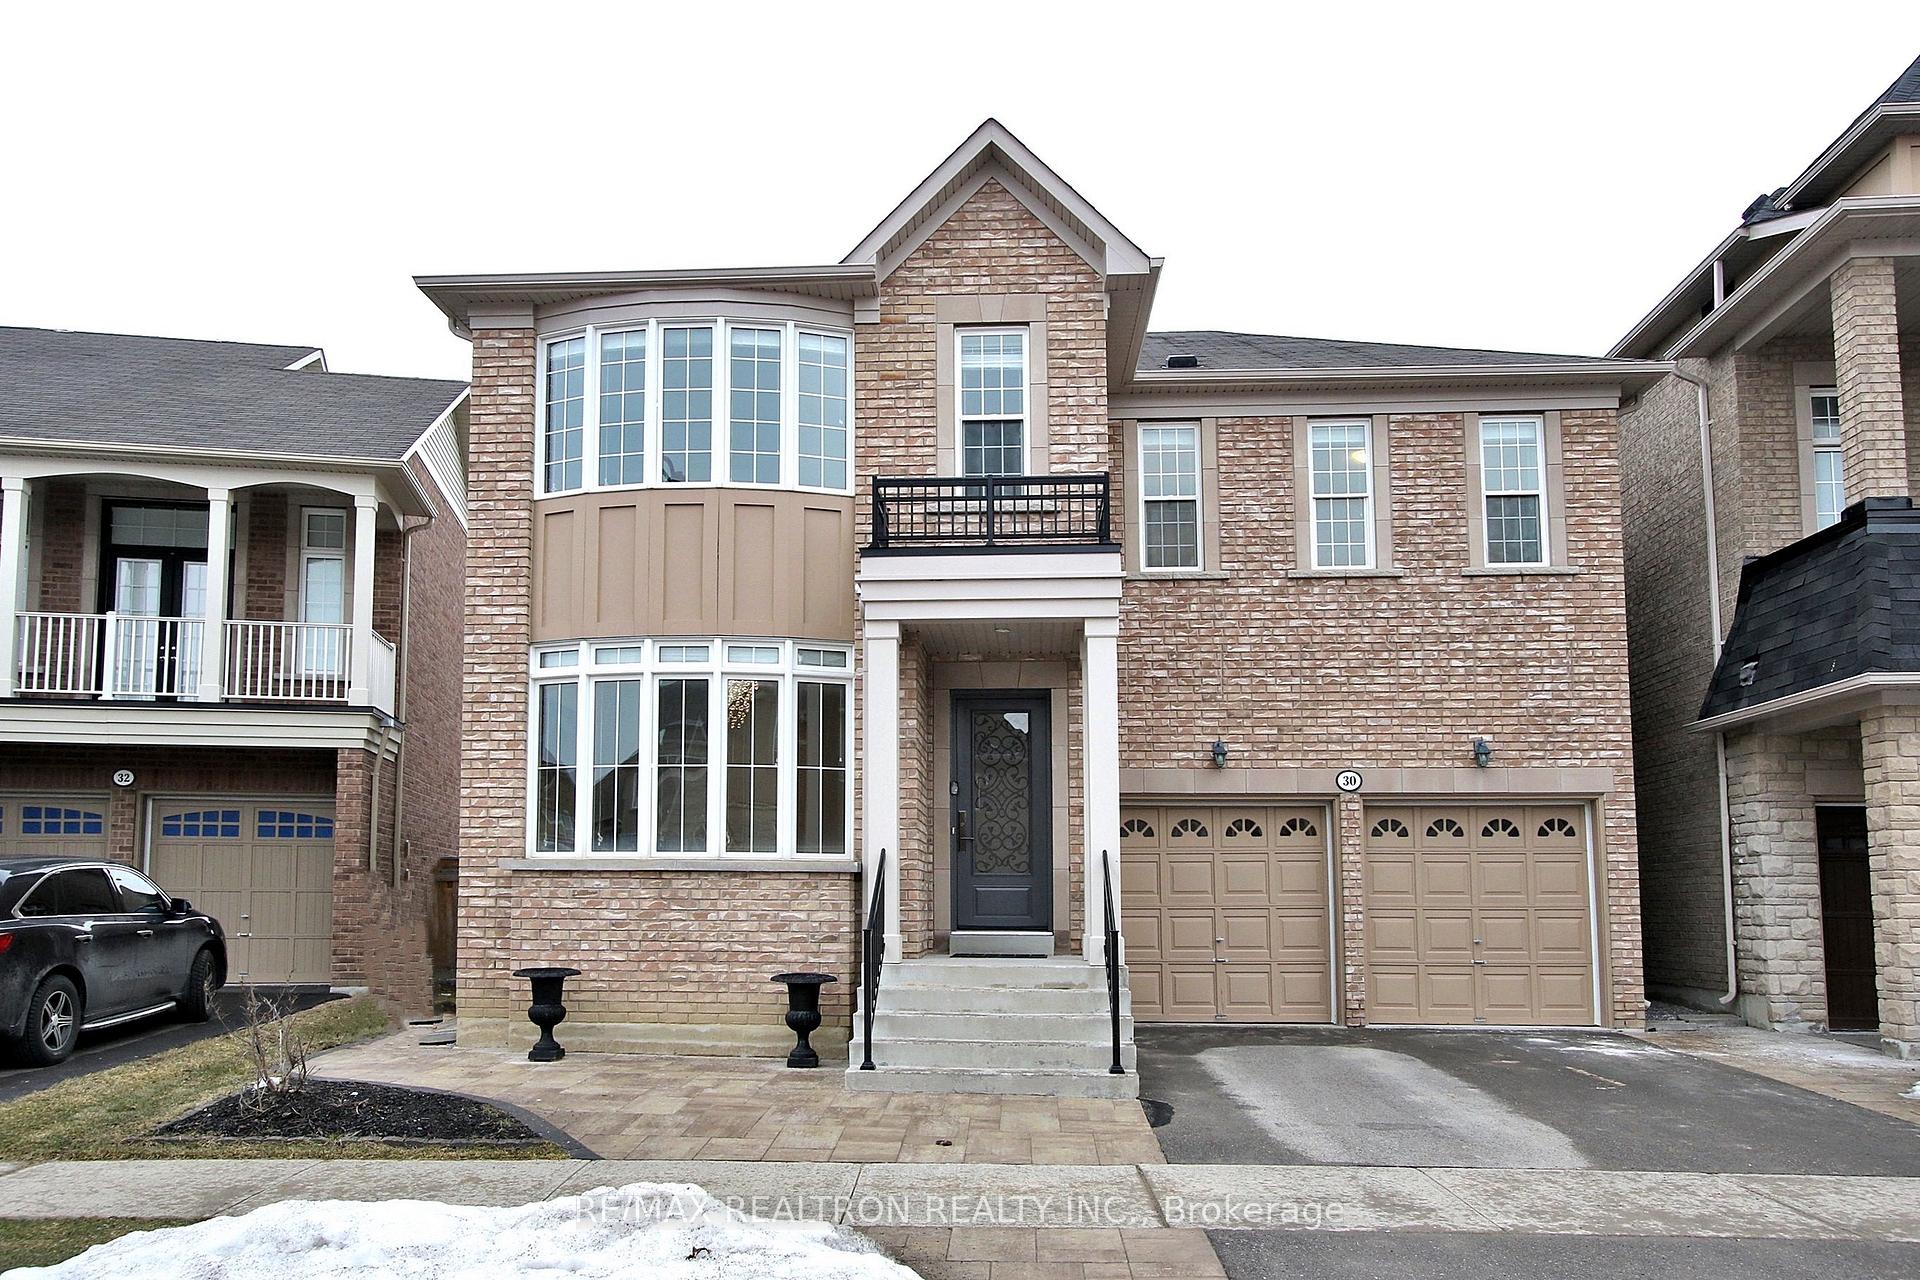
30 Valmont Avenue, Richmond Hill
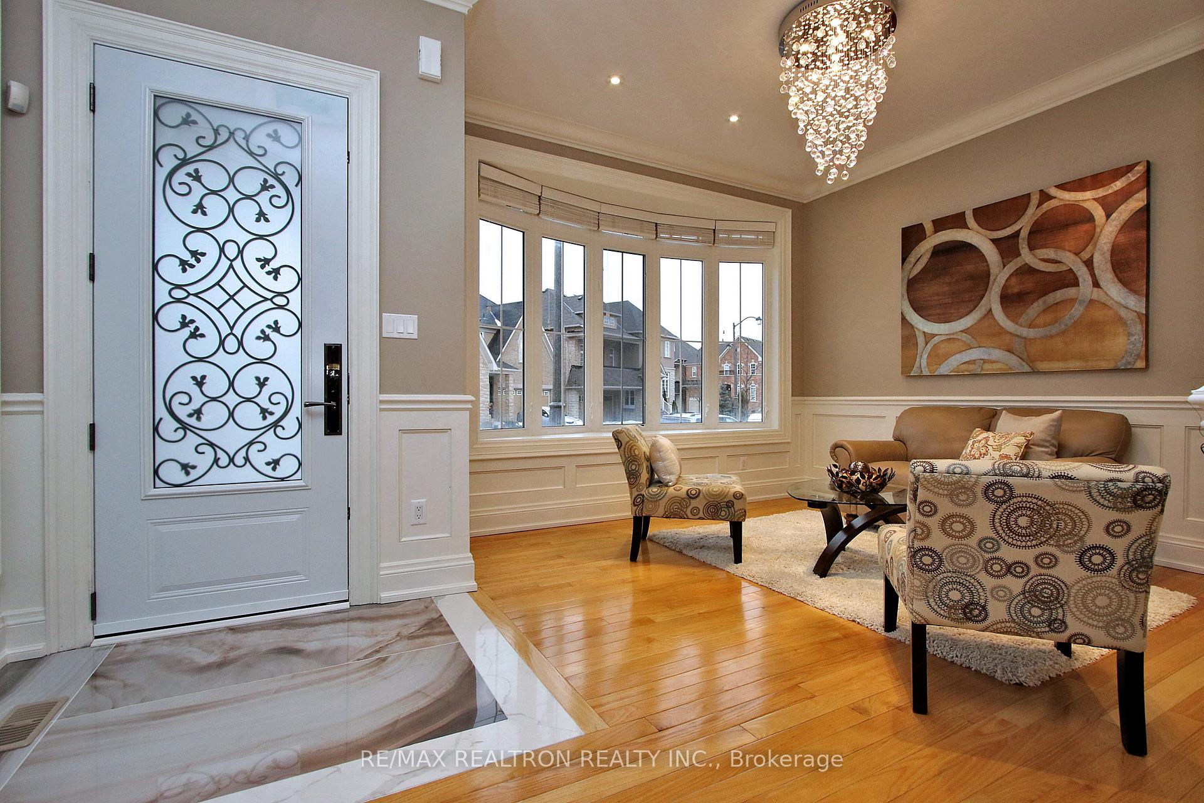
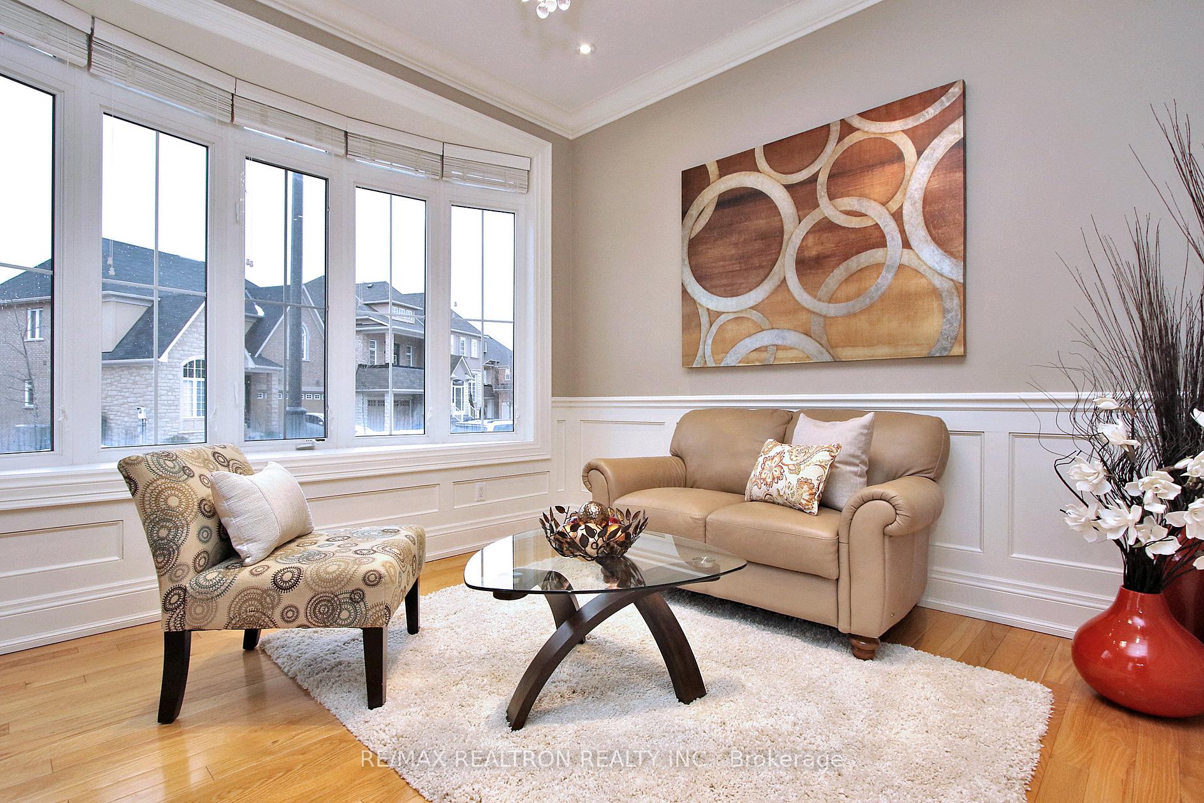
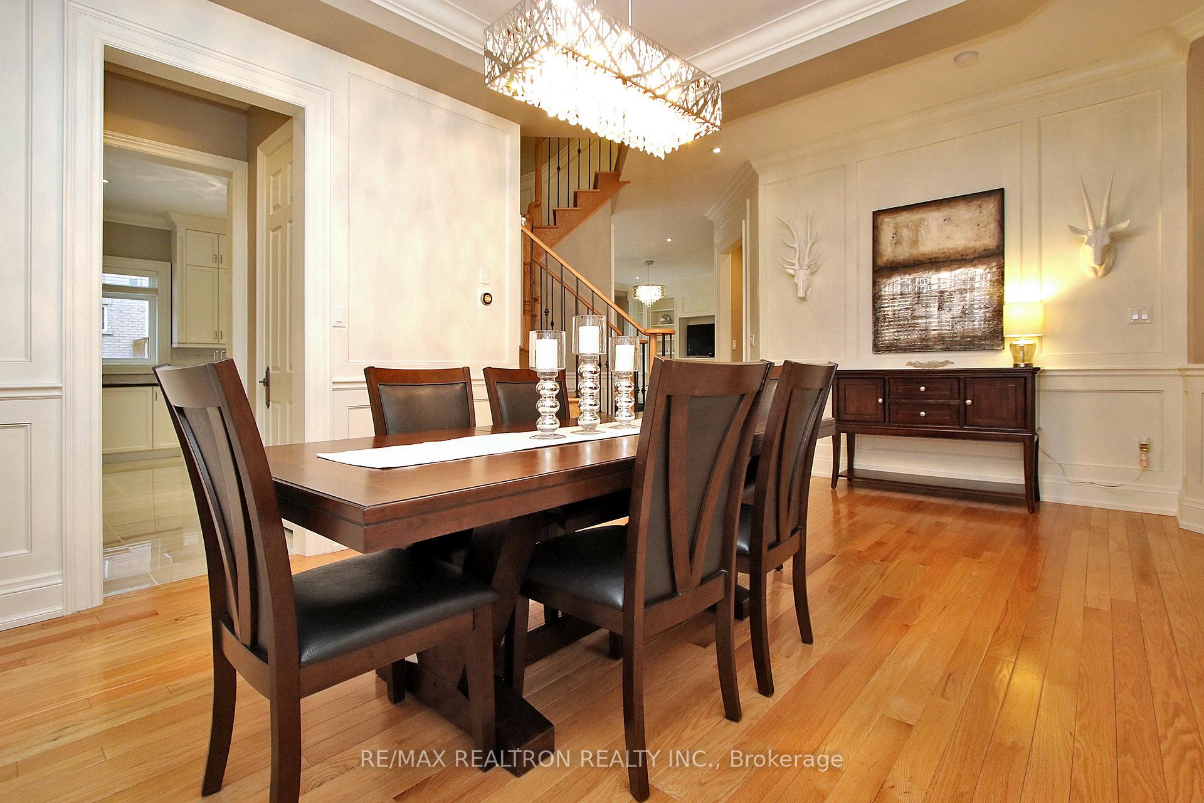
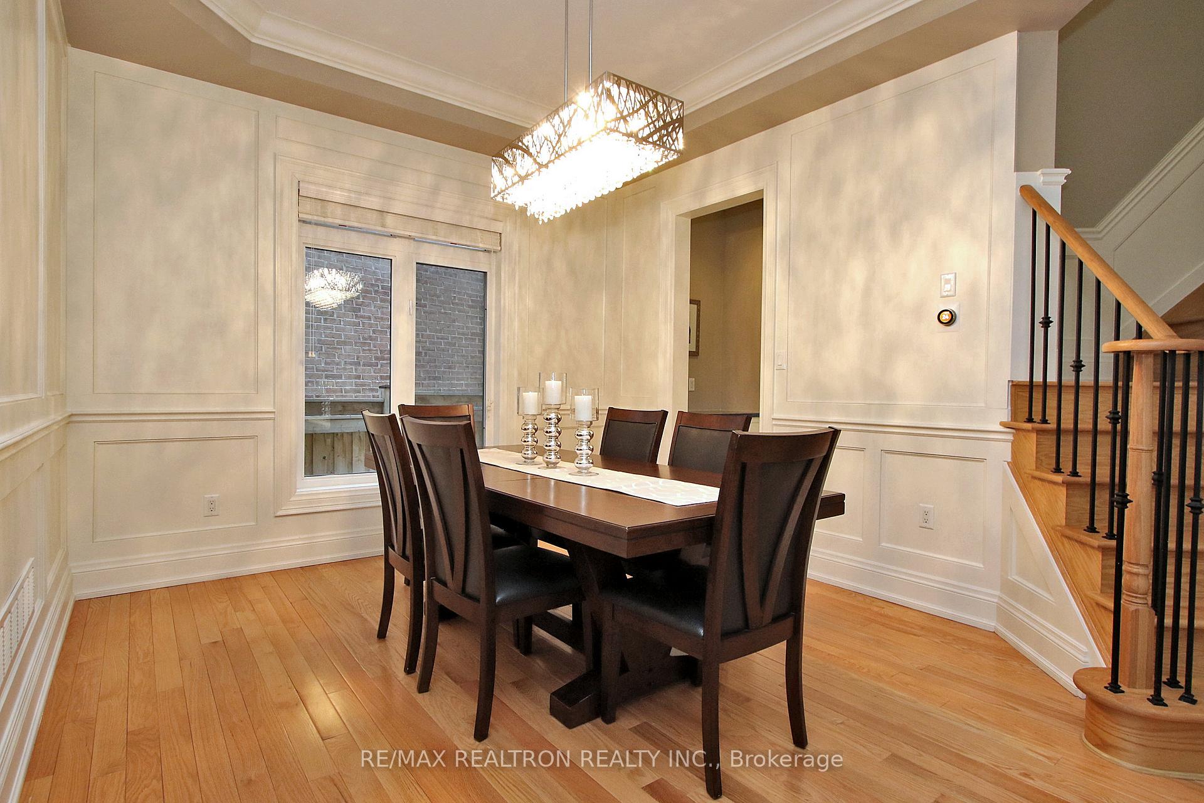
Welcome this exceptional 5-bedroom, 5-washroom detached home with a double-car garage, offering impressive living space and quality finishes throughout. Featuring 10-ft ceilings on the main floor and 9-ft ceilings on the second floor, this beautifully appointed home offers a bright, spacious and elegant interior ideal for family living.The custom kitchen features ceiling-height cabinetry, granite countertops and premium appliances, complemented by hardwood flooring, designer light fixtures, sophisticated wall panelling, tall crown moulding, upgraded baseboards and trim throughout. Upgraded 8-ft interior doors with high-end hardware further enhance the home's refined feel.The professionally finished basement provides excellent additional living space with abundant pot lights, a bedroom with its own 3-piece ensuite, and plenty of room for a recreation area, home office or guest suite.Located in a highly desirable Richmond Hill neighbourhood within the Richmond Hill High School district and just steps to a French Immersion elementary school. Conveniently close to parks, shopping, public transit and everyday amenities.
Facts & features
Book a viewing
Rooms
14 rooms · 5 bathrooms
- Breakfast11′3″ × 10′113 sq.ft.
- Office11′ × 8′11″98 sq.ft.
- Living room11′11″ × 11′5″136 sq.ft.
- Kitchen13′3″ × 13′1″174 sq.ft.
- Dining room11′11″ × 10′1″120 sq.ft.
- Family room16′4″ × 13′213 sq.ft.
- Primary bedroom22′8″ × 15′340 sq.ft.
- Bedroom 317′2″ × 12′206 sq.ft.
- Bedroom 214′5″ × 12′173 sq.ft.
- Bedroom 512′ × 11′132 sq.ft.
- Bedroom 414′5″ × 11′158 sq.ft.
- Recreation22′ × 15′10″348 sq.ft.
- Bedroom14′ × 8′2″114 sq.ft.
- Media room34′7″ × 16′10″580 sq.ft.
Around this home
Listing details
Helpful tools
Your HOMEH agent
"I would see it this week."
Ask HOMEH about this home
Price, neighbourhood, monthly cost. Ask anything.
HOMEH Intelligent Agent is an AI, not a licensed representative. Check anything important with your agent.