

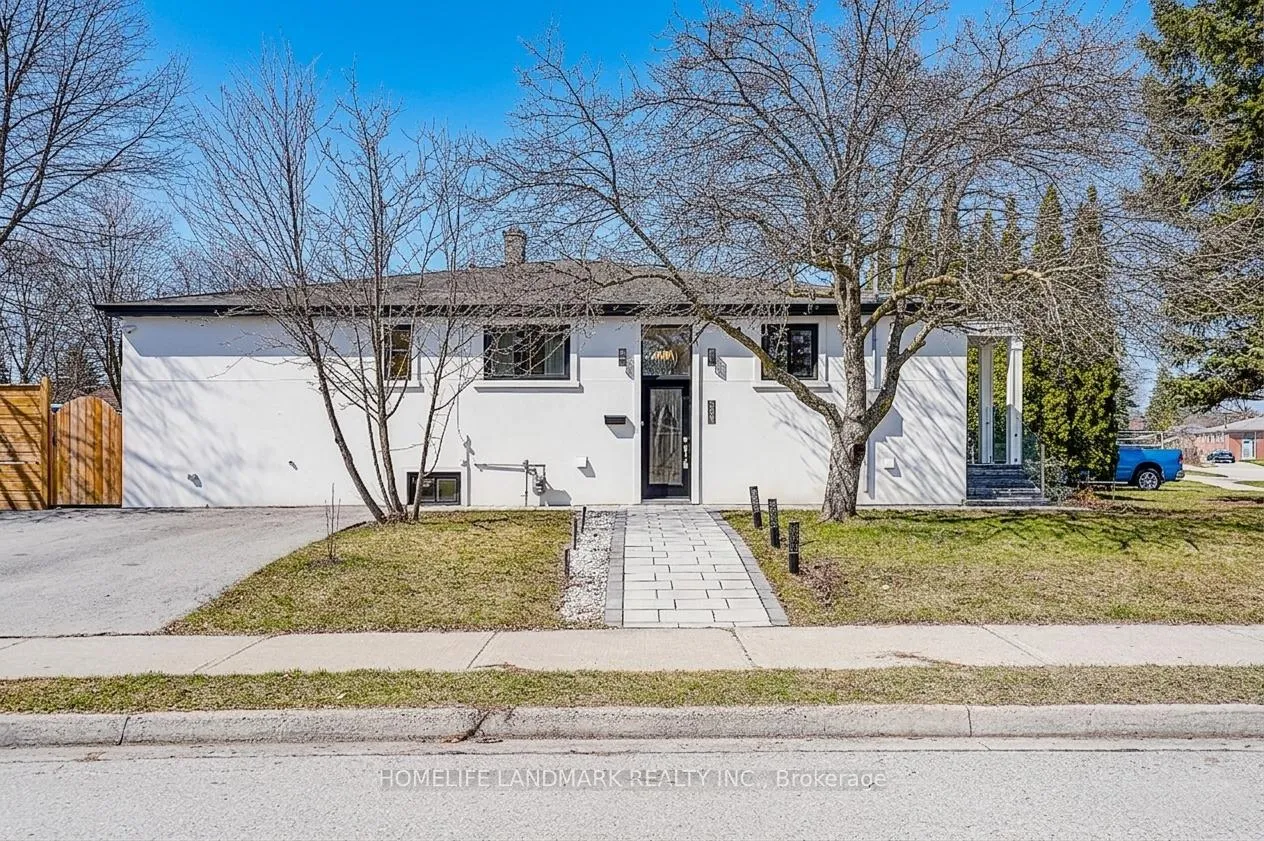
Lower 2, 304 Kerswell Drive
Semi-Detached Expired
1/11Lower 2, 304 Kerswell Drive
Semi-Detached Expired
 See all 11 photos
0 Bedrooms
1 Bathroom
0 Garage
1.1K–1.5K sq.ft
Basement
— Unit
Property history
- $1,100ExpiredList: 2026-05-30|End: 2026-07-31|62 daysN13217610
Facts and features
- BasementFinished
- Lot size38 × 102 ft
- Lease term12 months
- FurnishedUnfurnished
What stands out
- Separate entrance
- Central air
The homeSemi-Detached, Bungalow, 1,100–1,500 sq ft
- Type: Semi-Detached
- Style: Bungalow
- Living space: 1,100–1,500 sq ft
- Basement: Separate entrance, finished
- Waterfront: None
InsideVinyl, In basement, Sump pump
- Flooring: Vinyl
- Laundry: In basement
- Features: Sump pump
- Rooms above ground: 2
- Bathrooms: 1
- Kitchens: 1
Outside and lotStucco (plaster), brick, Shingles, Concrete block
Outside
- Exterior: Stucco (plaster), brick
- Roof: Shingles
- Foundation: Concrete block
- Size: 37.5 × 102 ft
Parking1 Parking, Private
- Spaces: 1 Parking
- Driveway: Private
Heating, water and powerForced air, gas, Central air, Municipal water
- Heating: Forced air, gas
- Cooling: Central air
- Water: Municipal water
- Sewer: Municipal sewer
Rent and termsRent $1,100 a month, Basement, Unfurnished
- Rent: $1,100 a month
- Space for rent: Basement
- Furnished: Unfurnished
- Lease: 12 months
- Deposit: Required
- Credit check: Required
- Employment letter: Required
- Rental application: Required
- References: Required
IncludedAll newer appliances: fridge, stoves,hook, laundry, all light fixtures,tenant share 1/4 utilities.
- Included: All newer appliances: fridge, stoves,hook, laundry, all light fixtures,tenant share 1/4 utilities.
Listing detailsN13217610, Expired, May 30, 2026
- MLS® number: N13217610
- Status: Expired
- Listed on: May 30, 2026
- Days on market: 62
- Updated: Jul 31, 2026
- Possession: Immediate
- Occupied by: Vacant
- Listing brokerage: HOMELIFE LANDMARK REALTY INC.
About this home
Lower 2, 304 Kerswell Drive, Richmond Hill (Crosby), ON L4C 2X2
Sump Pump
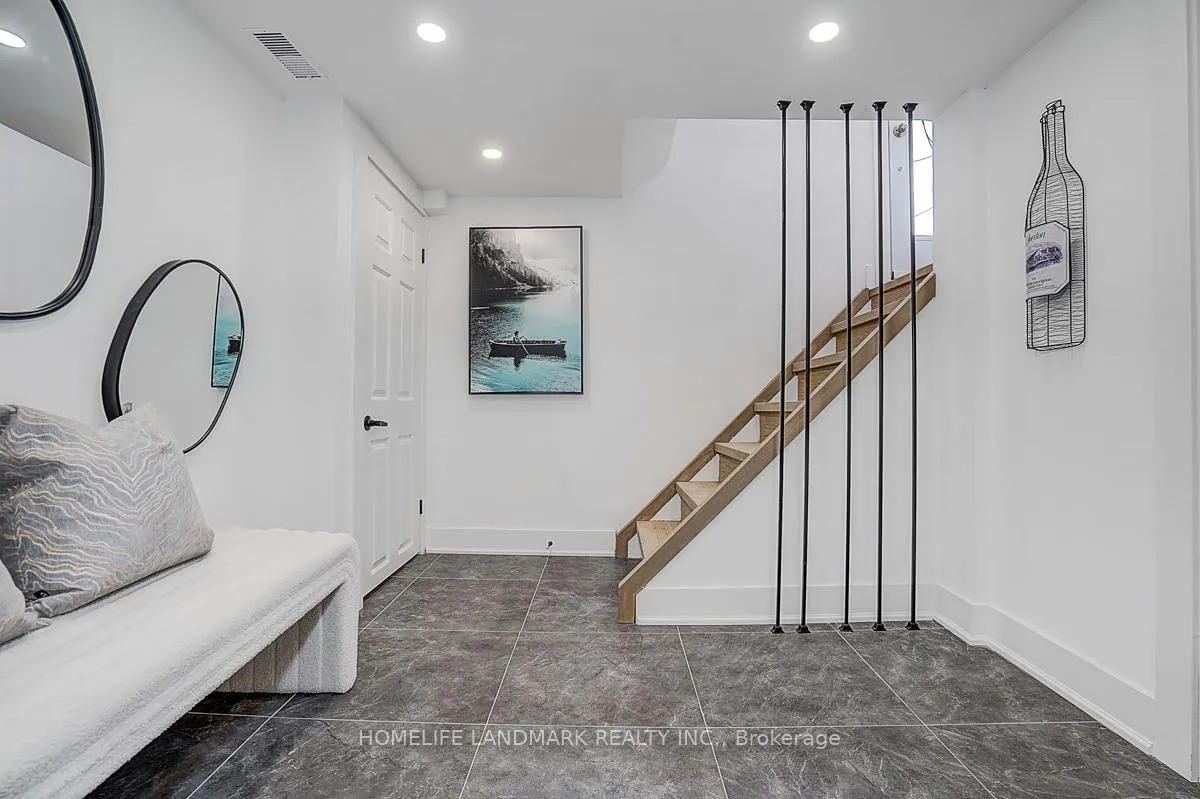
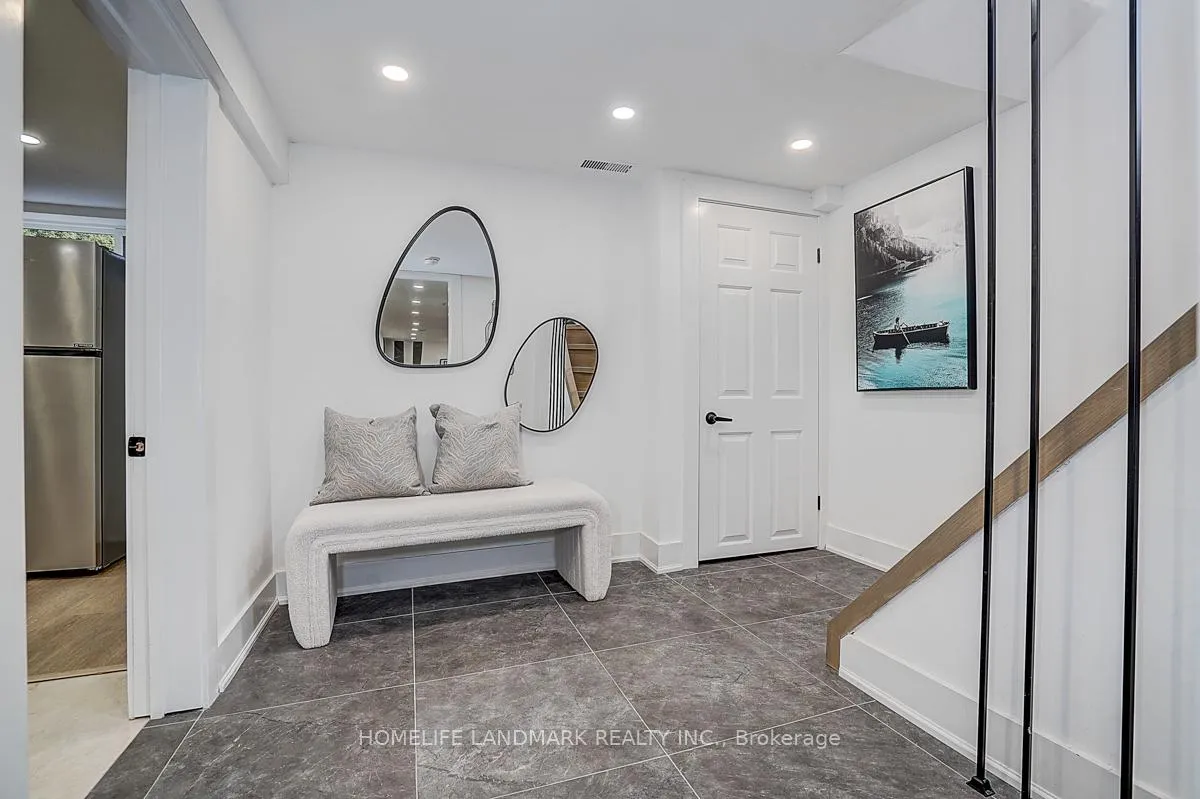
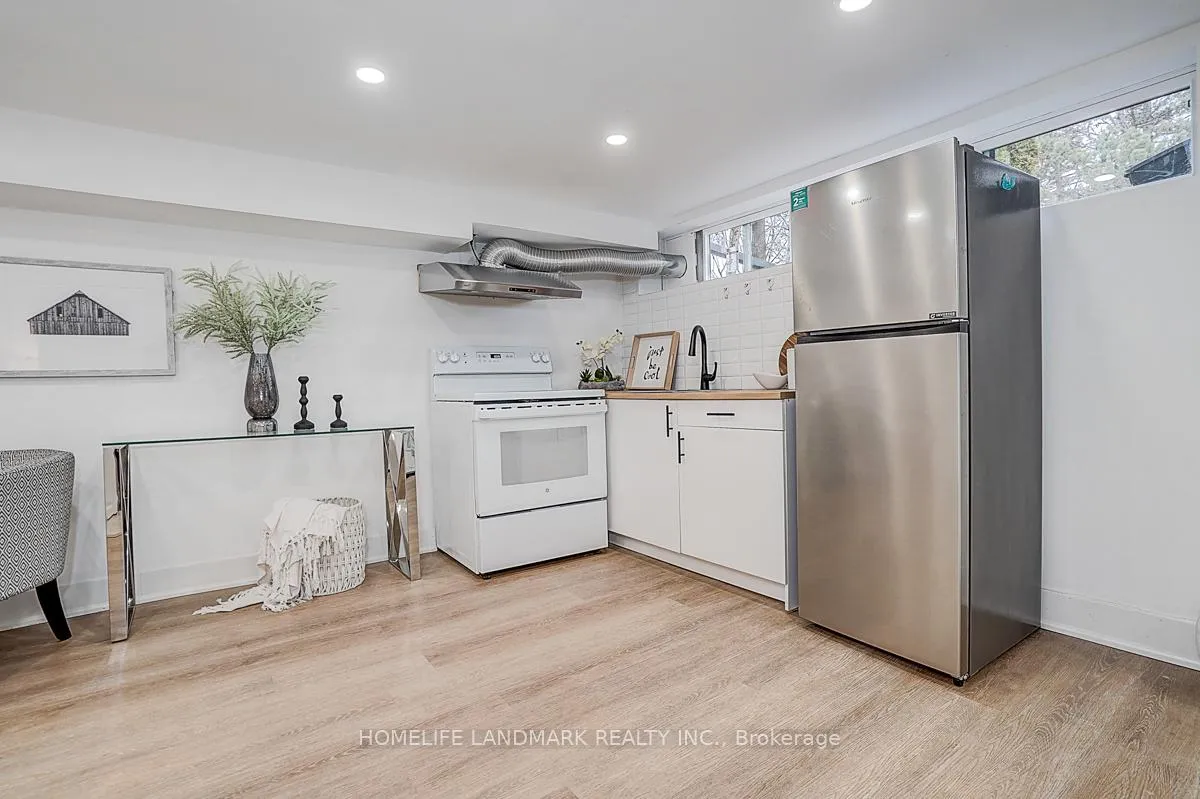
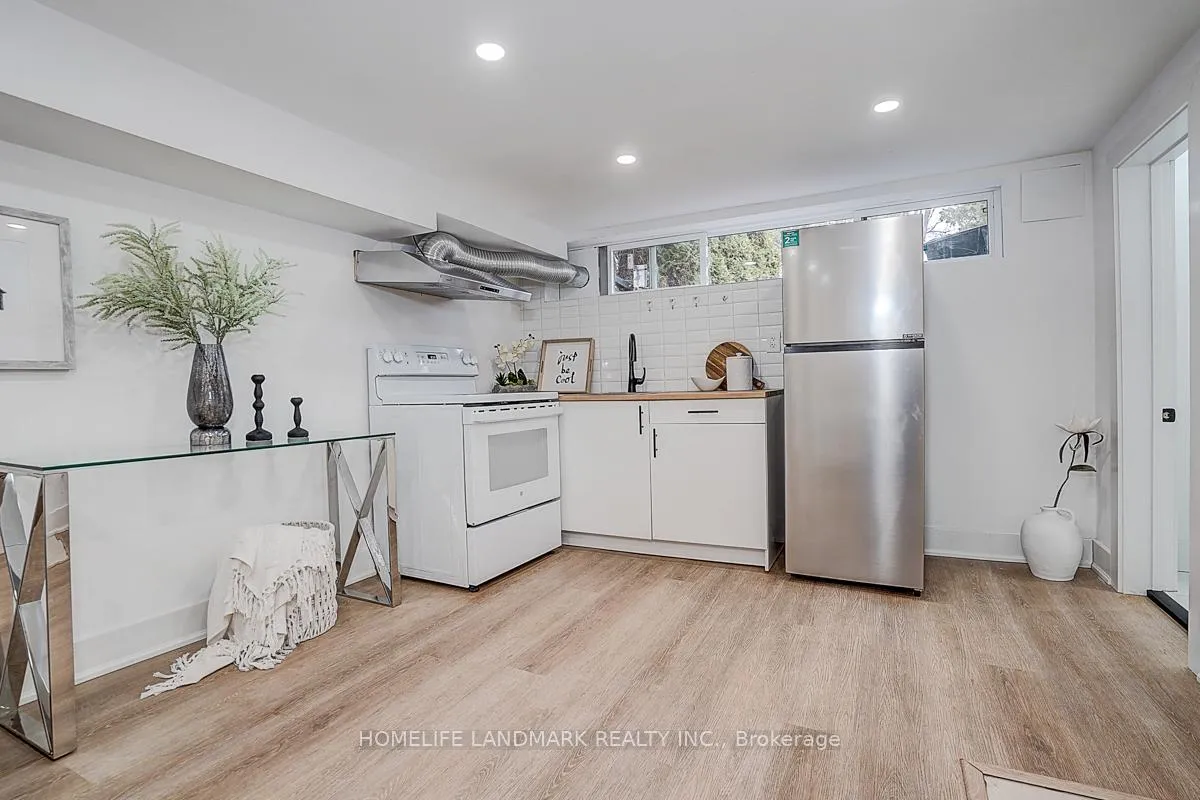
Rare new renovated Basement unit in Crosby! This modern, turn-key Studio unit features 3 pcs New bathroom. New kitchen, New appliances. Open living with soundproofing, dedicated laundry. Rare triple-pane windows/doors for sound & weather insulation, Modern finishes inc: smooth ceilings, Pot lights, Fresh painting. Top Schools: Bayview SS, Crosby Heights (Gifted) & Beverley Acres (FI). Steps to bus station, close to GO Station, hospital, parks, & shops.
Read more
Ask about this home
A HOMEH agent will answer your questions about this home.
Ask a question
Around this home
Bayview And Elgin Mills
Errands
Parks
Schools
Daily convenience, out of 100, from the distances below
ParkSkopit Park · 4 within 1 km5 min walk285 m
GroceryKitchen Food Fair10 min walk597 m
SchoolBeverley Acres Public School6 min walk370 m
PharmacyPharmaChoice10 min walk600 m
Cafés & foodSubway · 8 within 1 km10 min walk592 m
Gym & rec centreRichmond Hill Squash Club11 min walk678 m
WalkDriveStraight-line distance, open map data
Grocery0.6 km
Park0.3 km
Coffee0.8 km
Dining0.6 km
Gym0.7 km
Schools nearby
School rating, out of 10.
Beverley Acres Public Schoolelementary · Public · 0.4 km
—
Lauremont School ? Upper Schoolelementary · Private · 0.4 km
—
Crosby Heights Public Schoolelementary · Public · 0.6 km
5.7/10Fair
Contact agent
Helpful calculators
Rent vs buy
Affordability
Mortgage
Down payment
Stress test
CMHC insurance
Your HOMEH agent

NimaHOMEH agent · Richmond Hill
"I would see it this week."
Ask Nima