

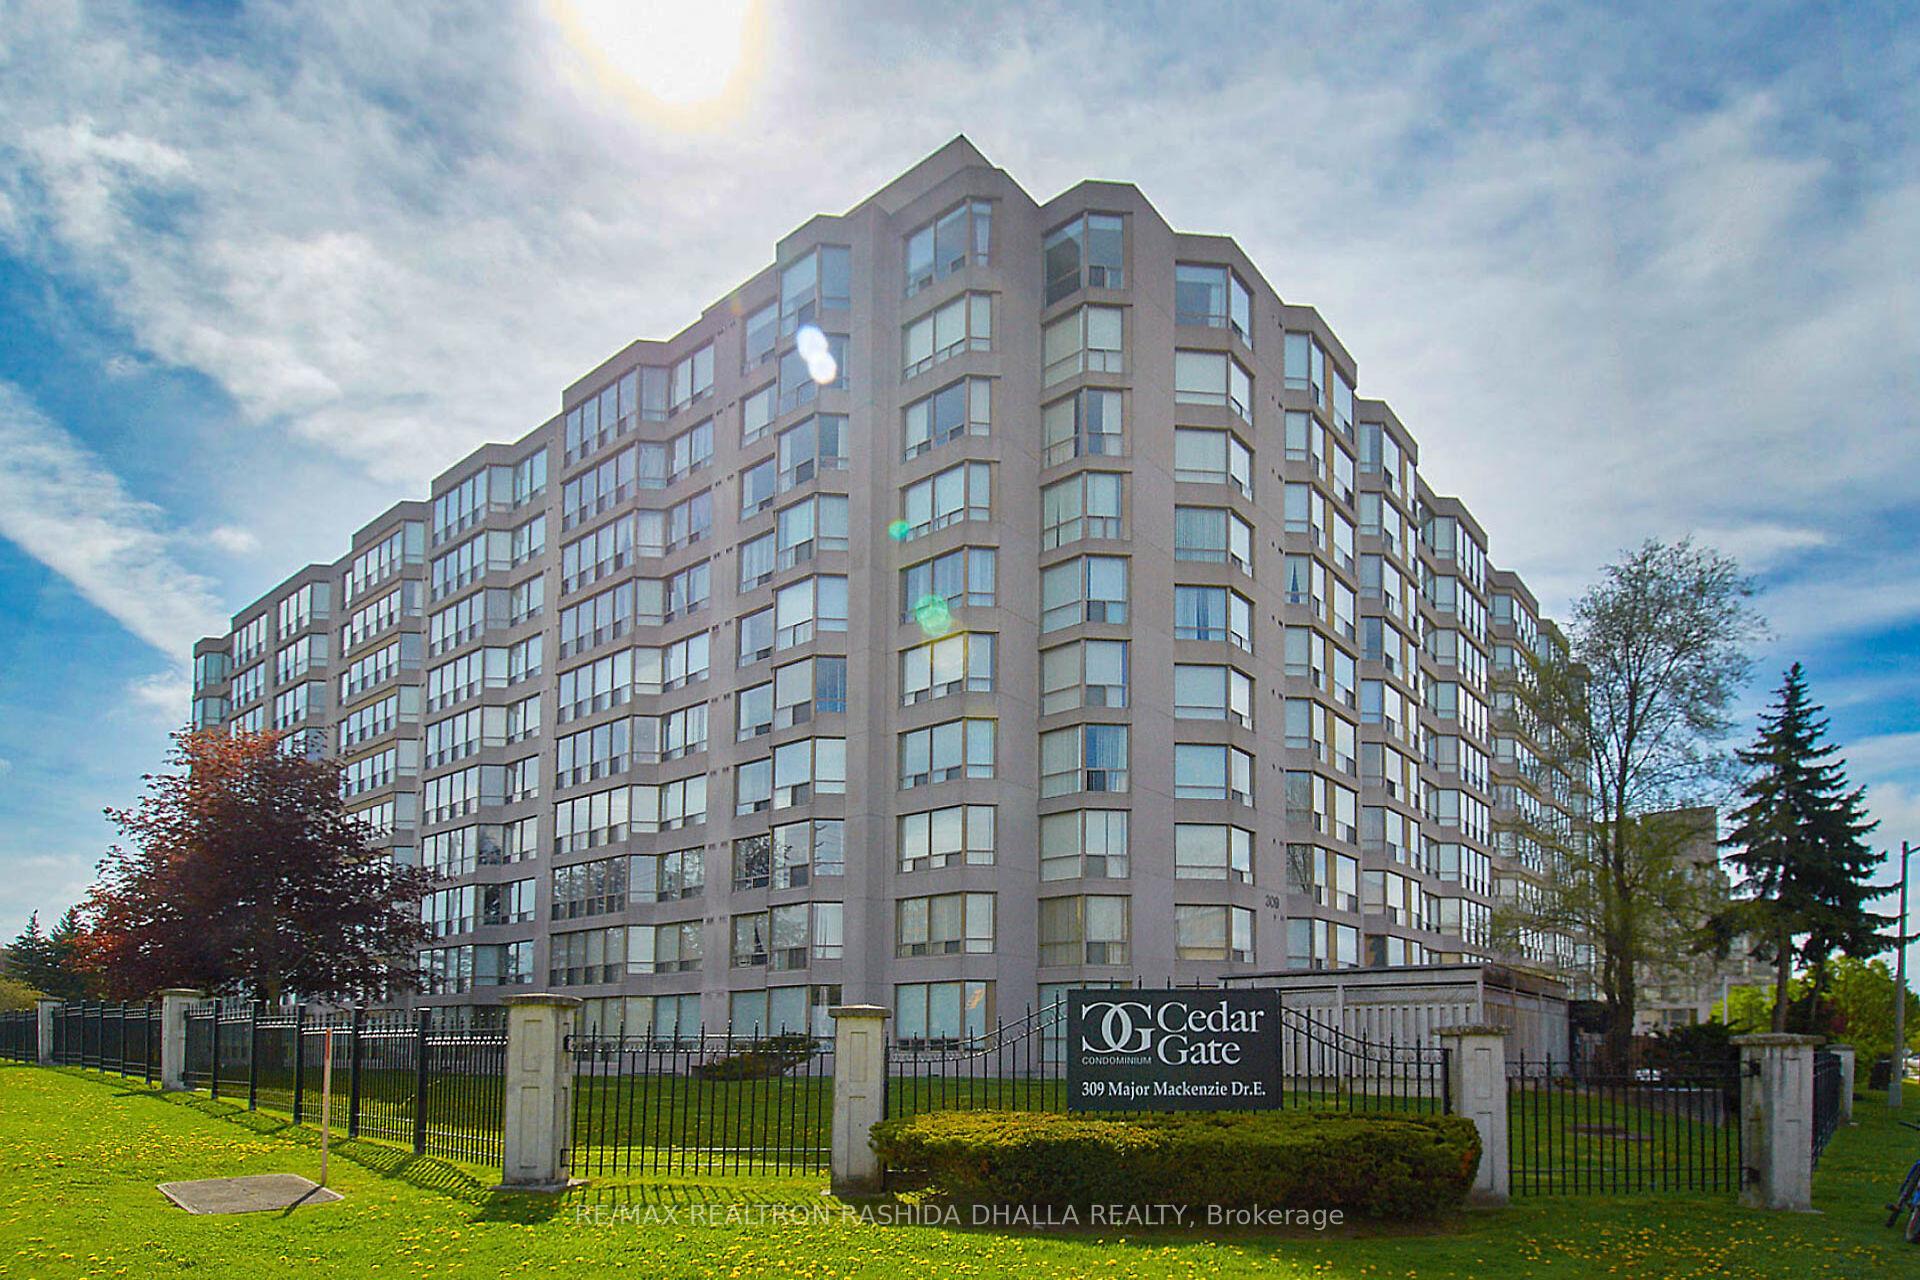
Unit 608, 309 Major Mackenzie Drive E
Unit 608, 309 Major Mackenzie Drive E
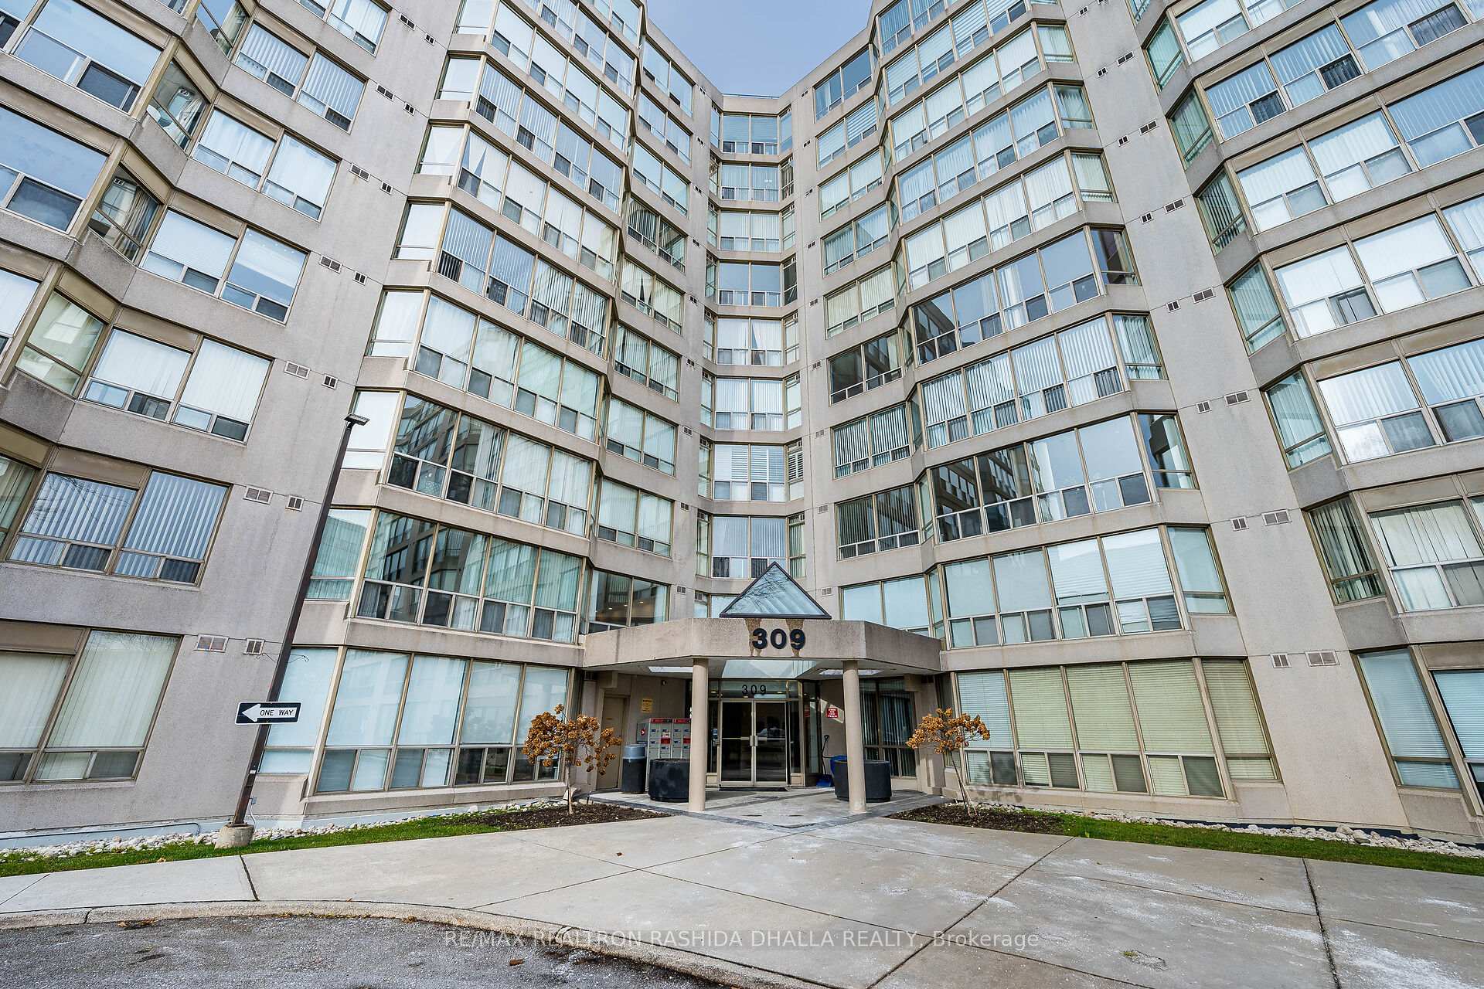
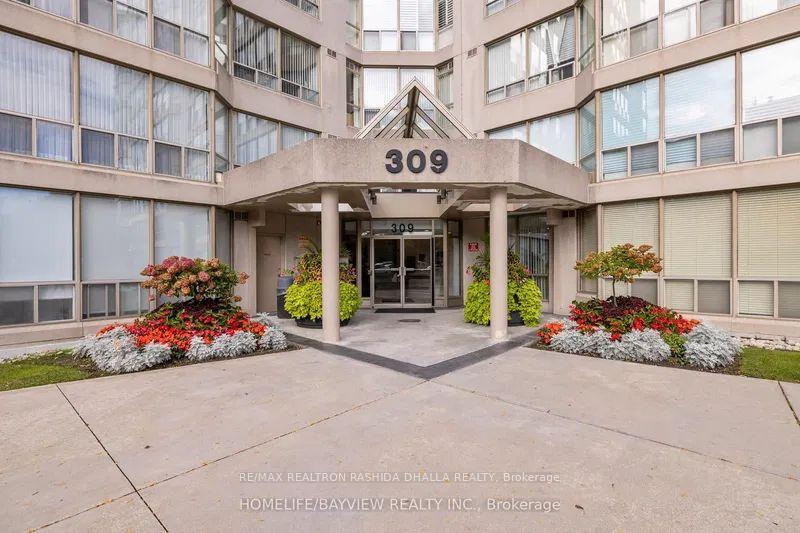
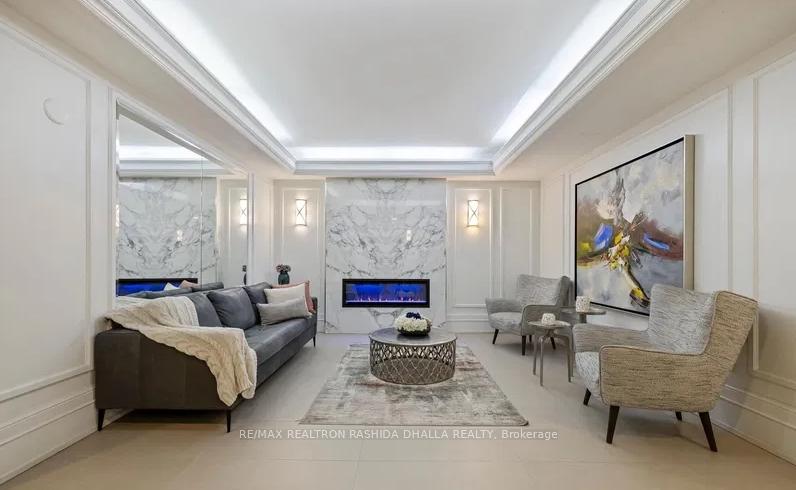
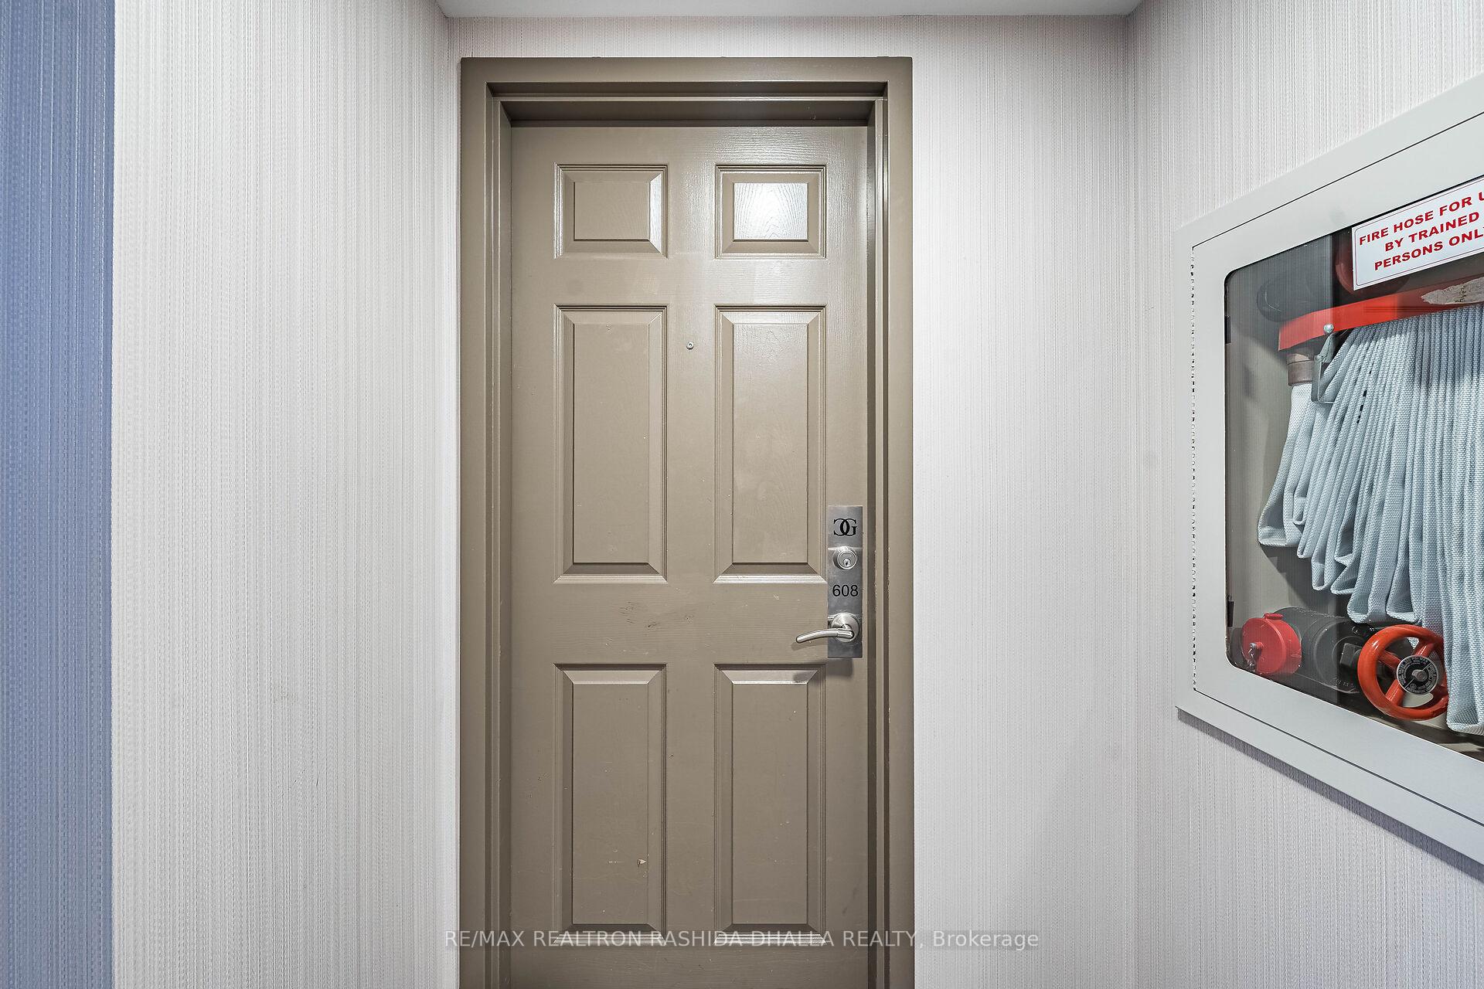 See all 50 photos
Property history
Facts and features
- ExposureNorth east
- LaundryEnsuite
- LockerOwned
- BalconyNone
- Central air
- Exercise room
- Outdoor pool
- Party room/meeting room
The homeCondo Apartment, Apartment, Age 31–50 years
- TypeCondo Apartment
- StyleApartment
- Age31–50 years
- Living space1,200–1,399 sq ft
- BasementNone
- ExposureNorth East
InsideCeramic, Ensuite, Carpet free
- FlooringCeramic
- LaundryEnsuite
- FeaturesCarpet free
- Rooms above ground6
- Bedrooms2
- Bathrooms2
- Kitchens1
- Family roomYes
OutsideConcrete, Balcony None
- ExteriorConcrete
- BalconyNone
Parking and locker1 Parking, Underground, Parking type Owned
- Spaces1 Parking
- GarageUnderground
- Parking typeOwned
- Spot168
- LockerOwned
- Locker unitU27
- Locker number608
- Locker level6
BuildingCedar gate condominiums, Storeys 10, Units 227
- NameCedar gate condominiums
- Storeys10
- Units227
- Registered1990
- Condo corporation767
- AmenitiesExercise room, outdoor pool, party room/meeting room, tennis court, visitor parking, sauna
- PetsAllowed
Heating, water and powerForced air, gas, Central air
- HeatingForced air, gas
- CoolingCentral air
Costs and taxesTaxes $2,661 a year, Condo fee $1,323 a month, Cable tv included, cac included, common elements included, heat included, hydro included, building insurance included, parking included, water included
- Taxes, 2025$2,661 a year
- Condo fee$1,323 a month
- Fee includesCable tv included, cac included, common elements included, heat included, hydro included, building insurance included, parking included, water included
- HSTHST included in the price
- Rental itemsNone
Included in the saleExisting fridge, stove, built-in dishwasher, hood fan/microwave, clothes washer, clothes dryer, all electrical light fixtures & window coverings. furniture for sale 3 pc sofa set, coffee table set, carpets, tv stand, display cabinet., Not included None
- IncludedExisting fridge, stove, built-in dishwasher, hood fan/microwave, clothes washer, clothes dryer, all electrical light fixtures & window coverings. furniture for sale 3 pc sofa set, coffee table set, carpets, tv stand, display cabinet.
- Not includedNone
NearbyClear view, hospital, library, park, public transit, school
- Close toClear view, hospital, library, park, public transit, school
Listing detailsN12590826, Sold, Dec 1, 2025
- MLS® numberN12590826
- StatusSold
- Listed onDec 1, 2025
- Days on market16
- UpdatedDec 17, 2025
- Possession2026-03-01 / Flexible
- Occupied byOwner
- Listing brokerageRE/MAX REALTRON RASHIDA DHALLA REALTY
About this home
Unit 608, 309 Major Mackenzie Drive E, Richmond Hill (Harding), ON L4C 9V5
Welcome to Cedar Gate Condos Richmond Hill's Prestigious Harding Community A refined residence built by Cedar-Mac Holdings & expertly maintained by Del Property Management. This boutique midrise offers timeless quality with 227 suites across 10 levels, known for its quiet elegance and impeccable upkeep. Largest Corner Unit 1,374 sq. ft. A rare opportunity to own a luxurious, oversized corner suite in one of Richmond Hill's most desirable and well-managed communities. Experience sophisticated living in the premier corner suite featuring expansive windows and exceptional natural light. 2 Generous Bedrooms & 2 Full Bathrooms Spacious Primary Bedroom with 4-Piece Ensuite & His/Her Closets Bright Open-Concept Living & Dining Areas Well-Designed Kitchen with Stainless Steel Appliances & Eat-In Breakfast Area In-Suite Laundry Upgraded custom roller blinds, Modern LED light fixtures, Modern colour paint, Large plank laminate flooring, Stainless Steel Two-Door Fridge, Clothes washing machine, modern black matte bathroom fixtures including shower fixtures, granite counters, mirror, towel racks, vent, and shower tiles, modern switches and sockets, all door handles, closets railing and shelves. The Kitchen features upgraded cabinetry, granite countertops and backsplash Exclusive Locker on Same Level Building Amenities Elevate your lifestyle with an impressive selection of amenities: 24-Hour Concierge Outdoor Pool Pickleball & Tennis Courts Indoor Sauna Squash Courts Party Meeting Room Games pool table table tennis foosball & Leisure Room All-Inclusive Maintenance Fees Maintenance covers heat, hydro, water, parking, locker, building insurance, common elements, Hi speed internet, and cable for complete peace of mind. Unbeatable Location Ideally situated steps to Yonge Street, public transit, GO Station, shopping, hospital, and top-rated schools. A rare opportunity to own a luxurious, oversized corner suite in one of Richmond Hill's most desirable and well-managed communities.
Ask about this home
A HOMEH agent will answer your questions about this home.
Know more about Cedar Gate Condos
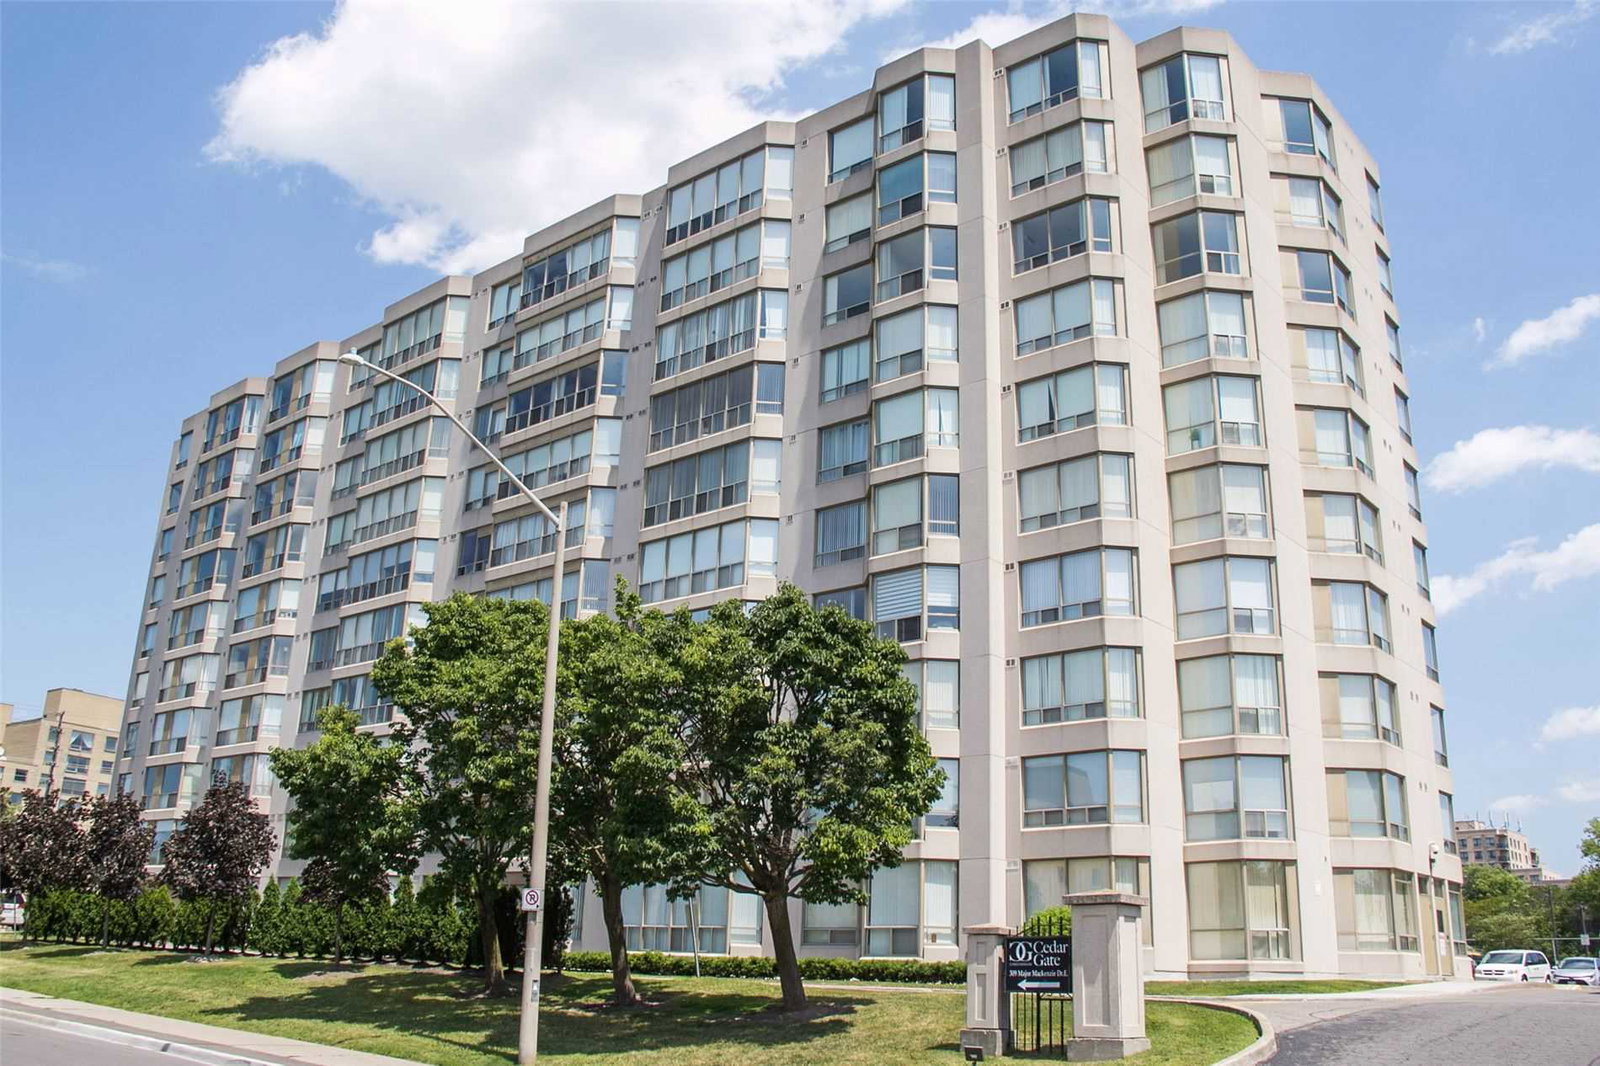
Condo building · 309 Major Mackenzie Drive E
Cedar Gate Condos is a 10-storey condo with 227 suites, built in 1990 by Cedar-Mac Holdings Ltd. Right now 4 for sale are on the market here.
- 10storeys
- 227suites
- $459/sq ft
- 1990built
No similar units for sale in Cedar Gate Condos right now.
Around this home
Daily convenience, out of 100, from the distances below
Schools nearby
School rating, out of 10.
Helpful calculators
Your HOMEH agent

"I would see it this week."