

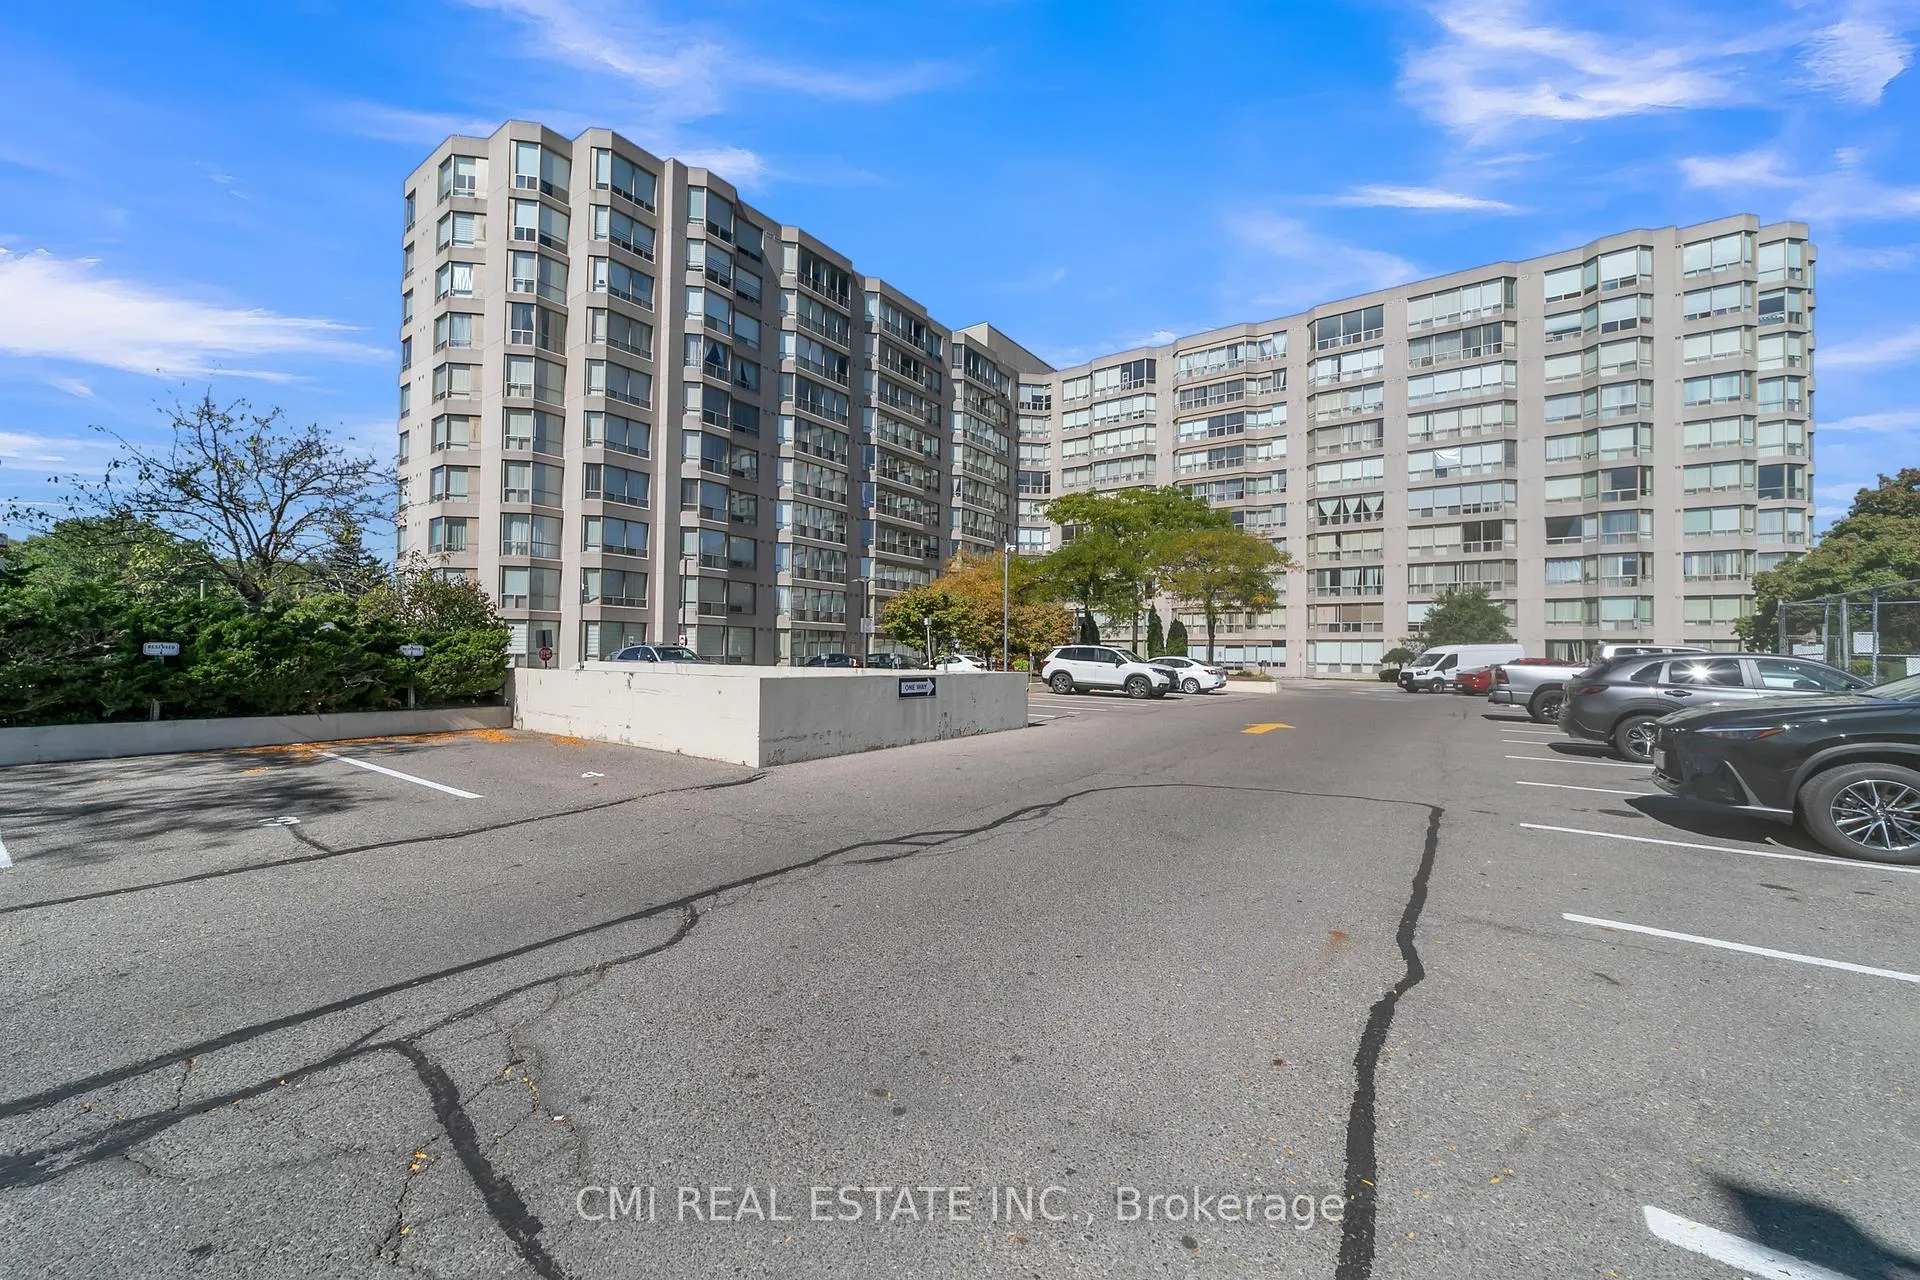
Unit 805, 309 Major Mackenzie Drive E
Unit 805, 309 Major Mackenzie Drive E
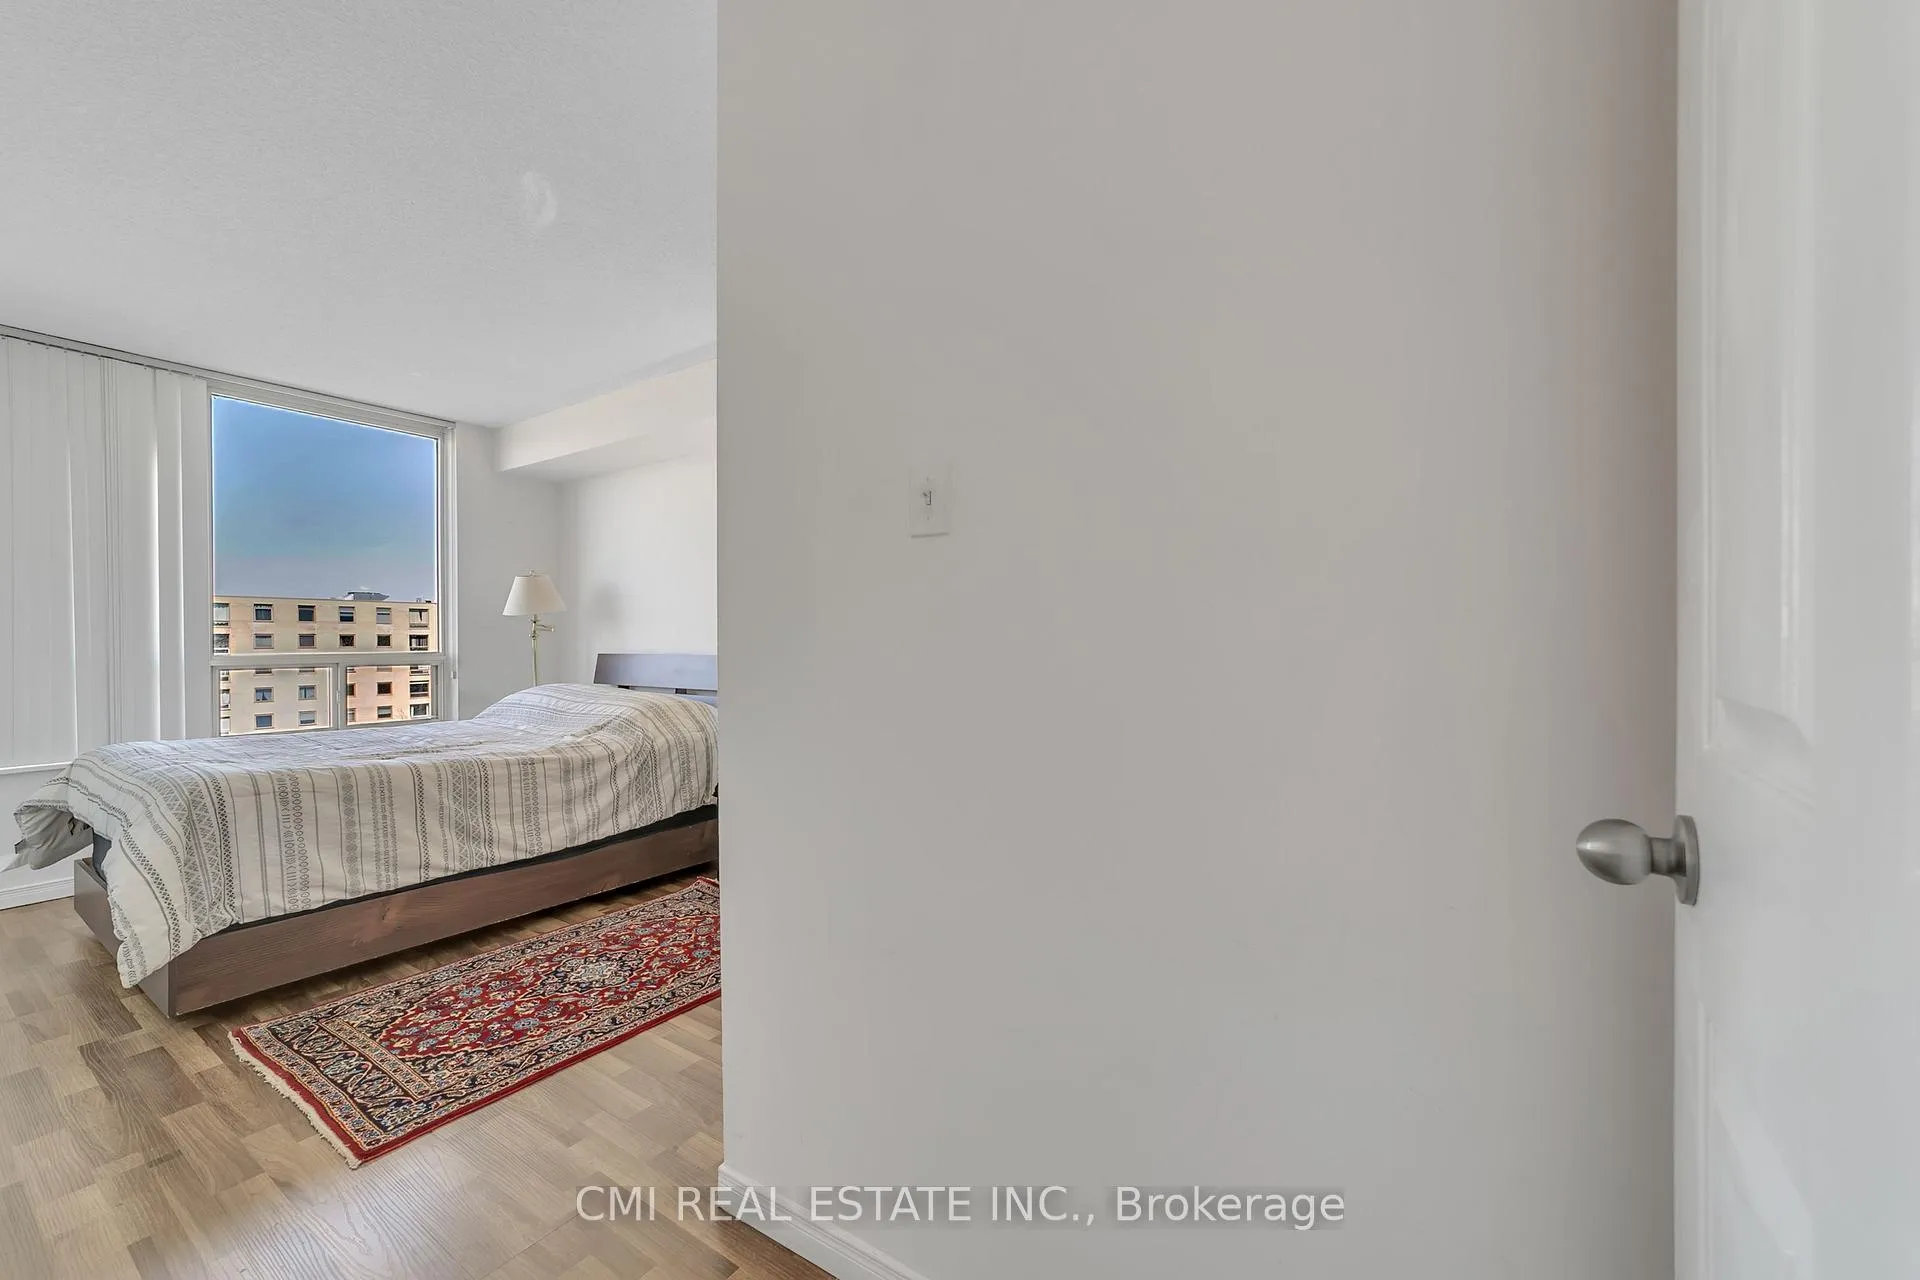 See all 49 photos
Property history
- $524,900TerminatedList: 2025-12-15|End: 2026-04-27|133 daysN12635240
- $579,000TerminatedList: 2025-10-31|End: 2025-12-15|45 daysN12497602
- $579,000TerminatedList: 2025-09-24|End: 2025-10-24|30 daysN12423922
Facts and features
- ExposureNorth
- LaundryEnsuite
- LockerExclusive
- BalconyNone
- Central air
- Exercise room
- Outdoor pool
The homeCondo Apartment, Apartment, 1,000–1,199 sq ft
- TypeCondo Apartment
- StyleApartment
- Living space1,000–1,199 sq ft
- BasementNone
- ExposureNorth
InsideCeramic, Broadloom, Ensuite, Rooms above ground 6
- FlooringCeramic, Broadloom
- LaundryEnsuite
- Rooms above ground6
- Bedrooms2 + 1 in the basement
- Bathrooms2
- Kitchens1
OutsideConcrete, Balcony None
- ExteriorConcrete
- BalconyNone
Parking and locker1 Parking, Underground, Parking type Owned
- Spaces1 Parking
- GarageUnderground
- Parking typeOwned
- DrivewayUnderground
- Spot160
- LockerExclusive
- Locker numberA319
BuildingCedar Gate Condos, Storeys 10, Units 227
- NameCedar Gate Condos
- Storeys10
- Units227
- Registered1990
- Condo corporation767
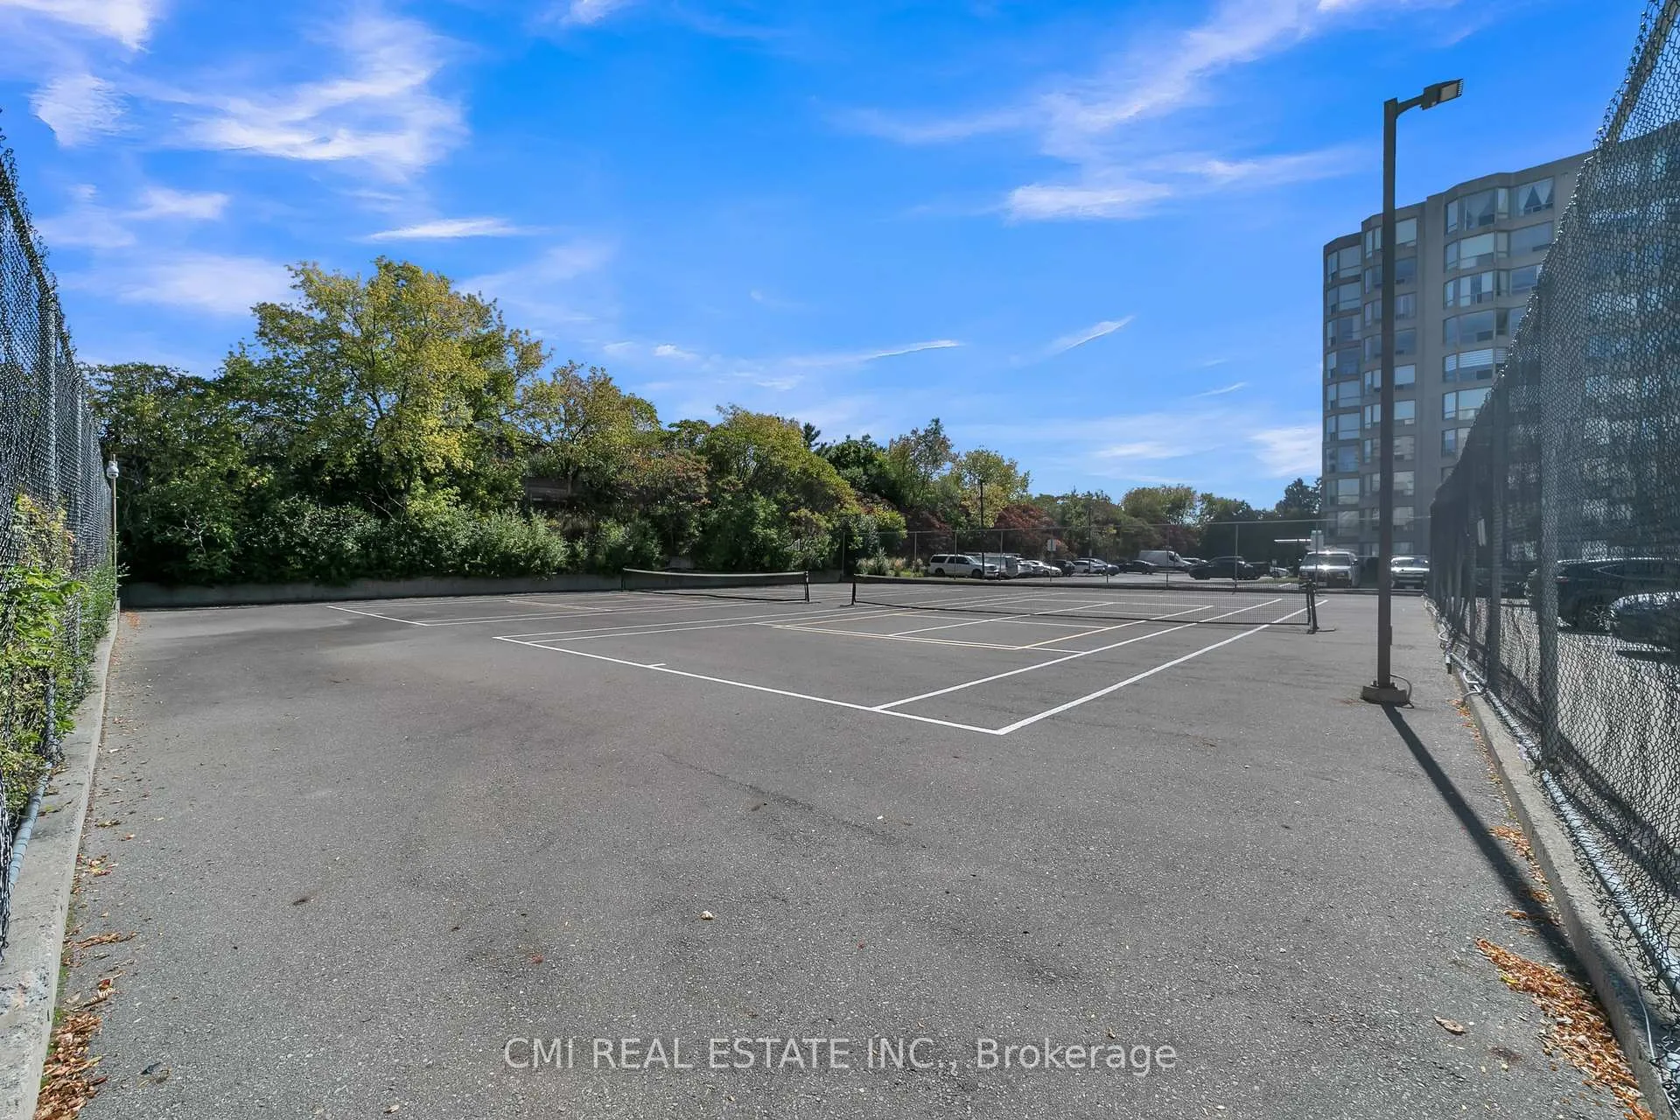
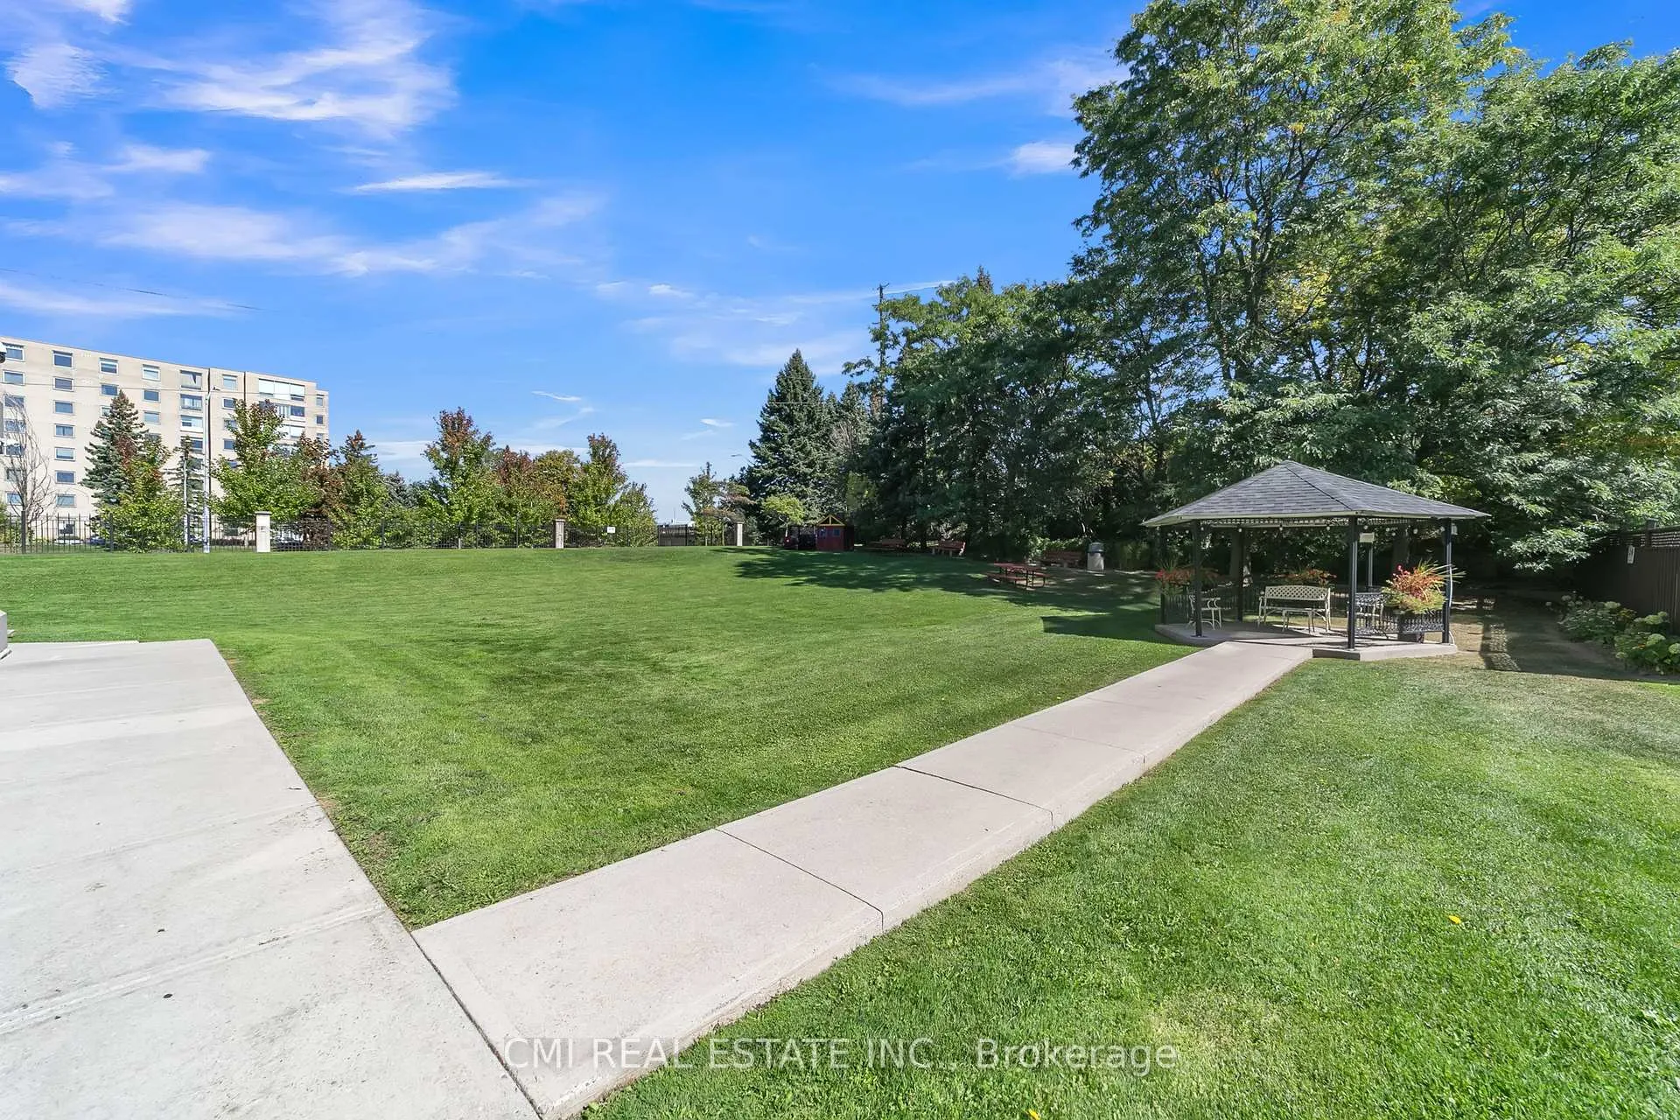
- AmenitiesExercise room, outdoor pool, recreation room, sauna, squash/racquet court, tennis court
- PetsAllowed
Heating, water and powerForced air, gas, Central air
- HeatingForced air, gas
- CoolingCentral air
Costs and taxesTaxes $2,351 a year, Condo fee $1,139 a month, Cable tv included, cac included, common elements included, heat included, hydro included, building insurance included, parking included, water included
- Taxes, 2025$2,351 a year
- Condo fee$1,139 a month
- Fee includesCable tv included, cac included, common elements included, heat included, hydro included, building insurance included, parking included, water included
- HSTHST included in the price
Included in the saleDishwasher, stove, fridge, washer and dryer, granite counter top in master ensuite, all electrical light fixtures,all window coverings, one parking and locker level a319.
- IncludedDishwasher, stove, fridge, washer and dryer, granite counter top in master ensuite, all electrical light fixtures,all window coverings, one parking and locker level a319.
Listing detailsN12635240, Terminated, Dec 15, 2025
- MLS® numberN12635240
- StatusTerminated
- Listed onDec 15, 2025
- Days on market133
- UpdatedApr 27, 2026
- PossessionFlexible
- Occupied byOwner
- Listing brokerageCMI REAL ESTATE INC.
About this home
Unit 805, 309 Major Mackenzie Drive E, Richmond Hill (Crosby), ON L4C 9V5
Bright & Spacious 2+1 Bedroom Suite Nestled in a quiet, well-maintained building just steps from Yonge Street, public transit, and the GO Station, this approx. 1,200 sq ft unit offers both comfort and convenience. Modern Upgrades: Updated kitchen with pantry, stylish bathrooms, and abundant storage throughout. Primary Retreat: Oversized bedroom with his & hers closets and a granite vanity ensuite. Functional Layout: Thoughtfully designed floor plan with generous living space. Amenities & Parking: Access to excellent building amenities plus ample visitor parking. An ideal opportunity for those seeking comfortable living in a prime location!
Ask about this home
A HOMEH agent will answer your questions about this home.
Know more about Cedar Gate Condos
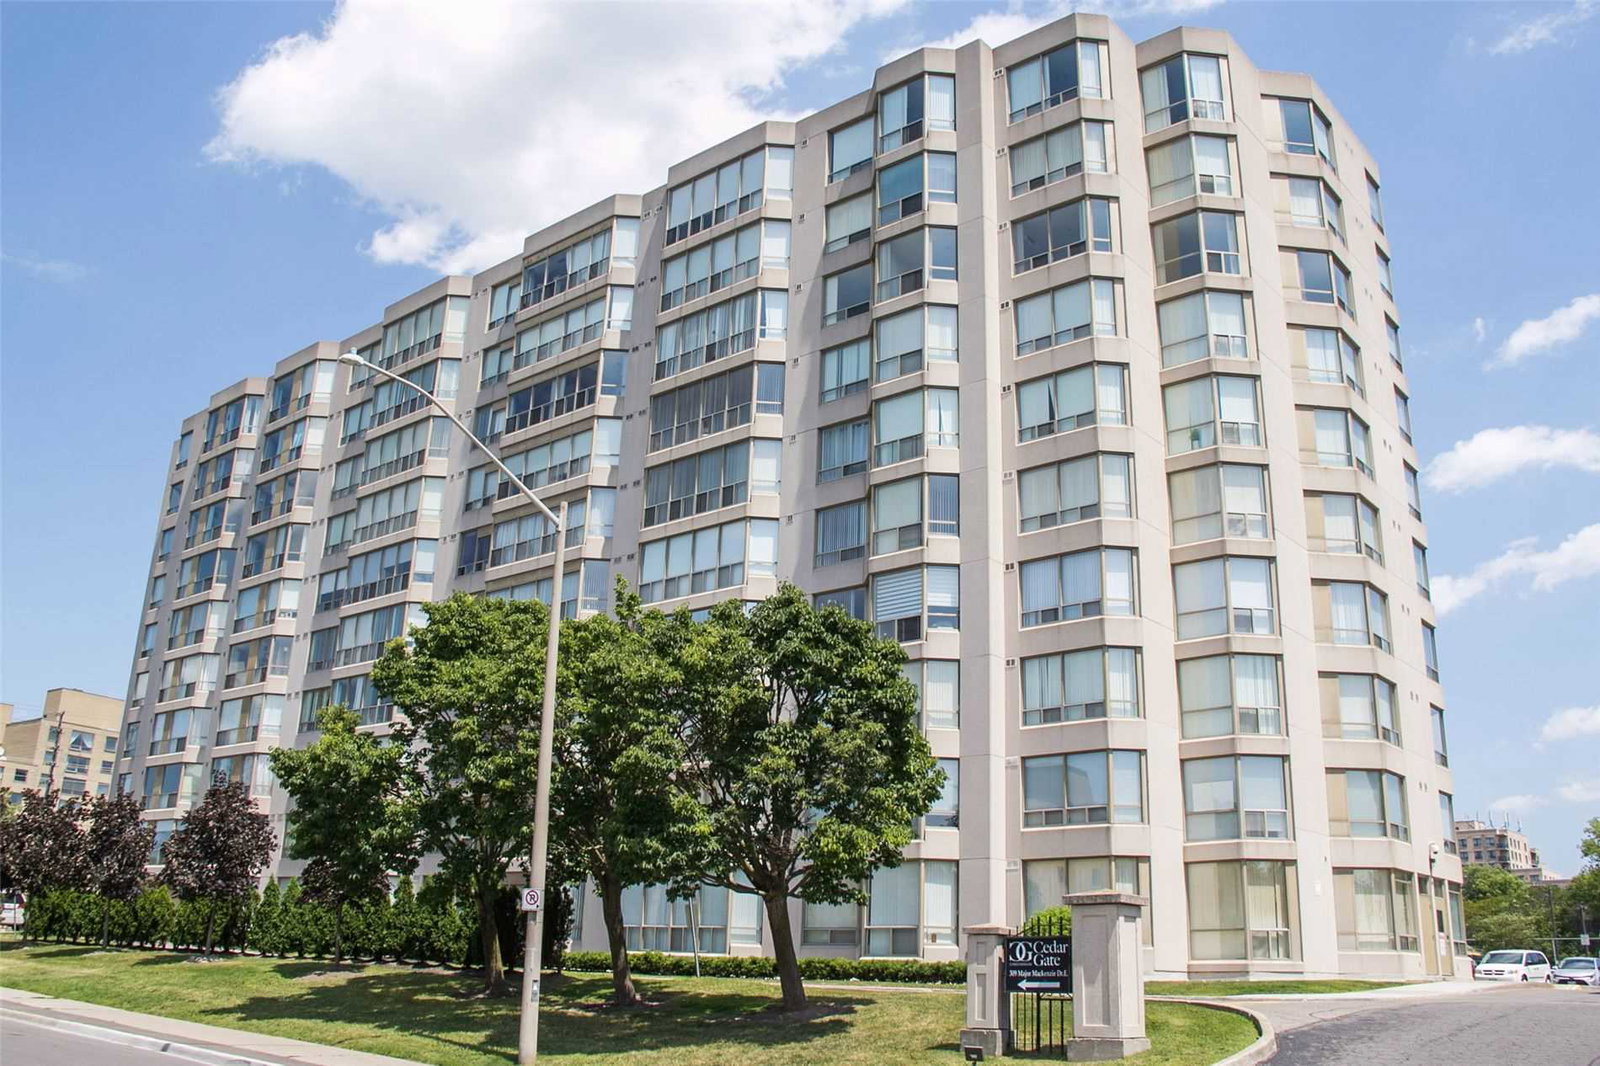
Condo building · 309 Major Mackenzie Drive E
Cedar Gate Condos is a 10-storey condo with 227 suites, built in 1990 by Cedar-Mac Holdings Ltd. Right now 4 for sale are on the market here.
- 10storeys
- 227suites
- $459/sq ft
- 1990built
No similar units for sale in Cedar Gate Condos right now.
Around this home
Daily convenience, out of 100, from the distances below
Schools nearby
School rating, out of 10.
Helpful calculators
Your HOMEH agent

"I would see it this week."