

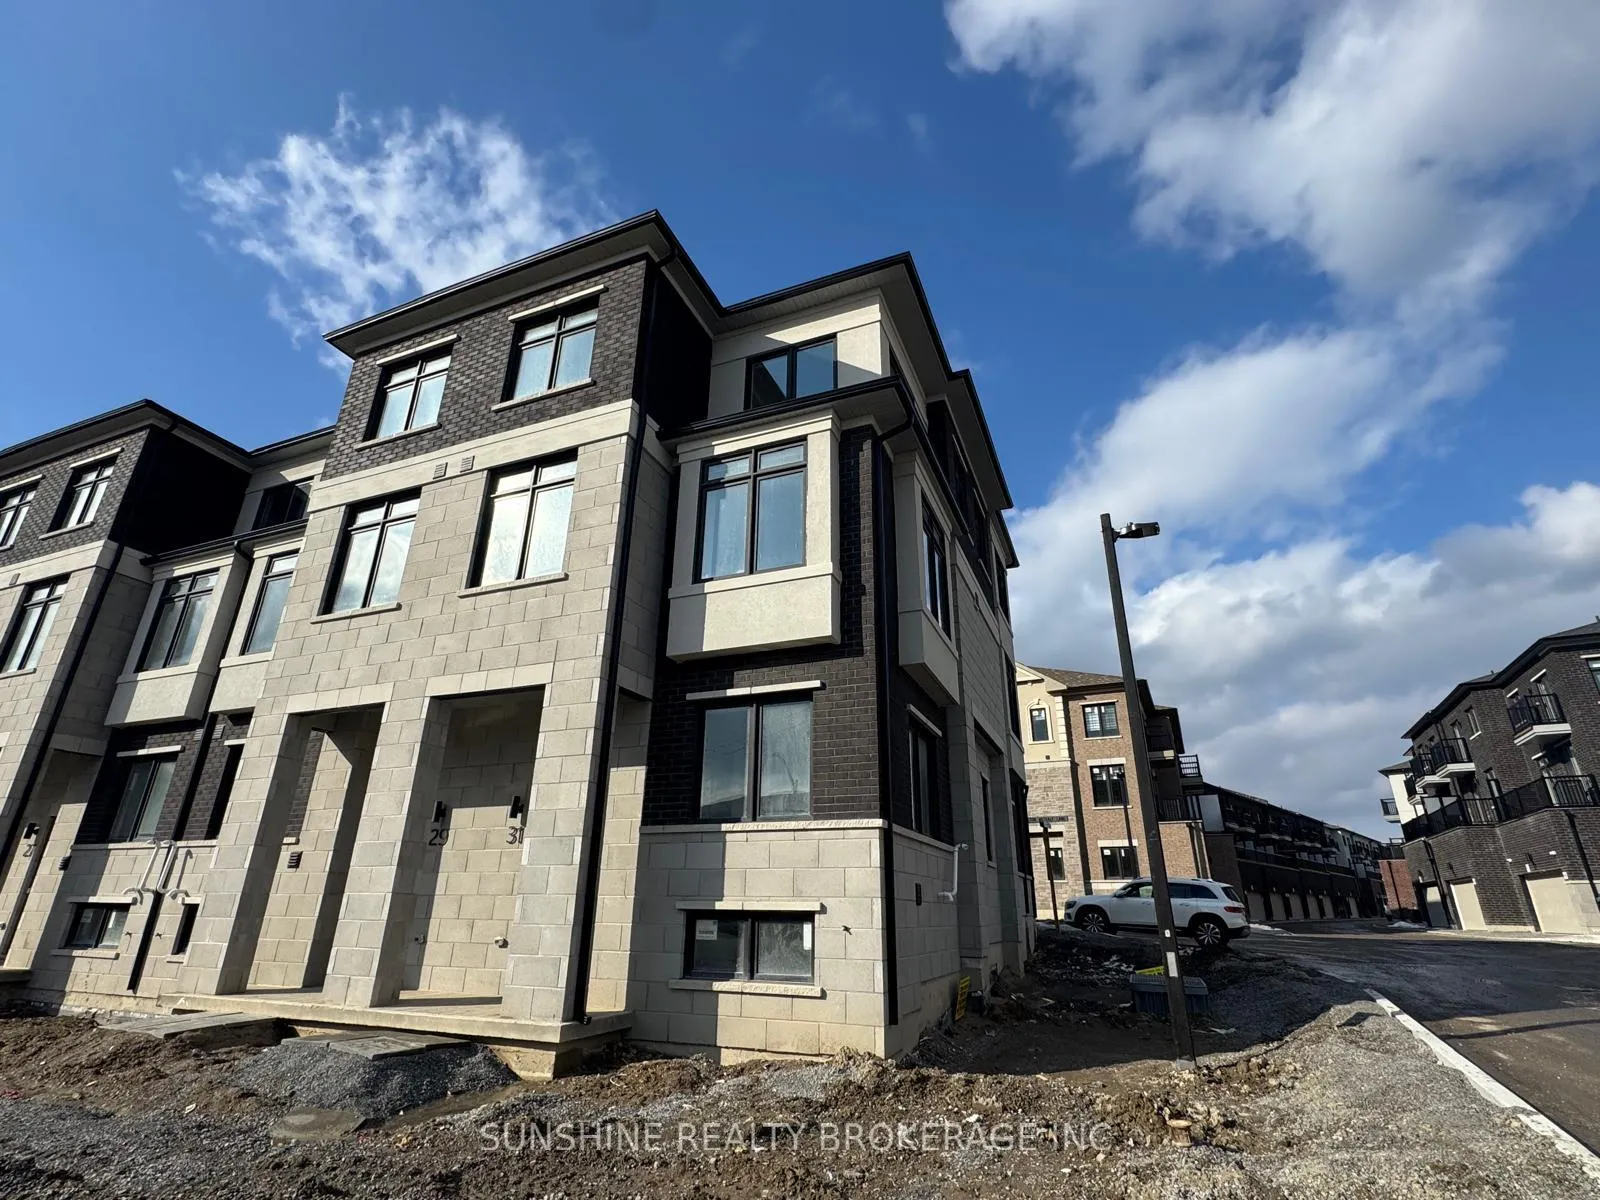
31 Victor Metcalf Lane
31 Victor Metcalf Lane
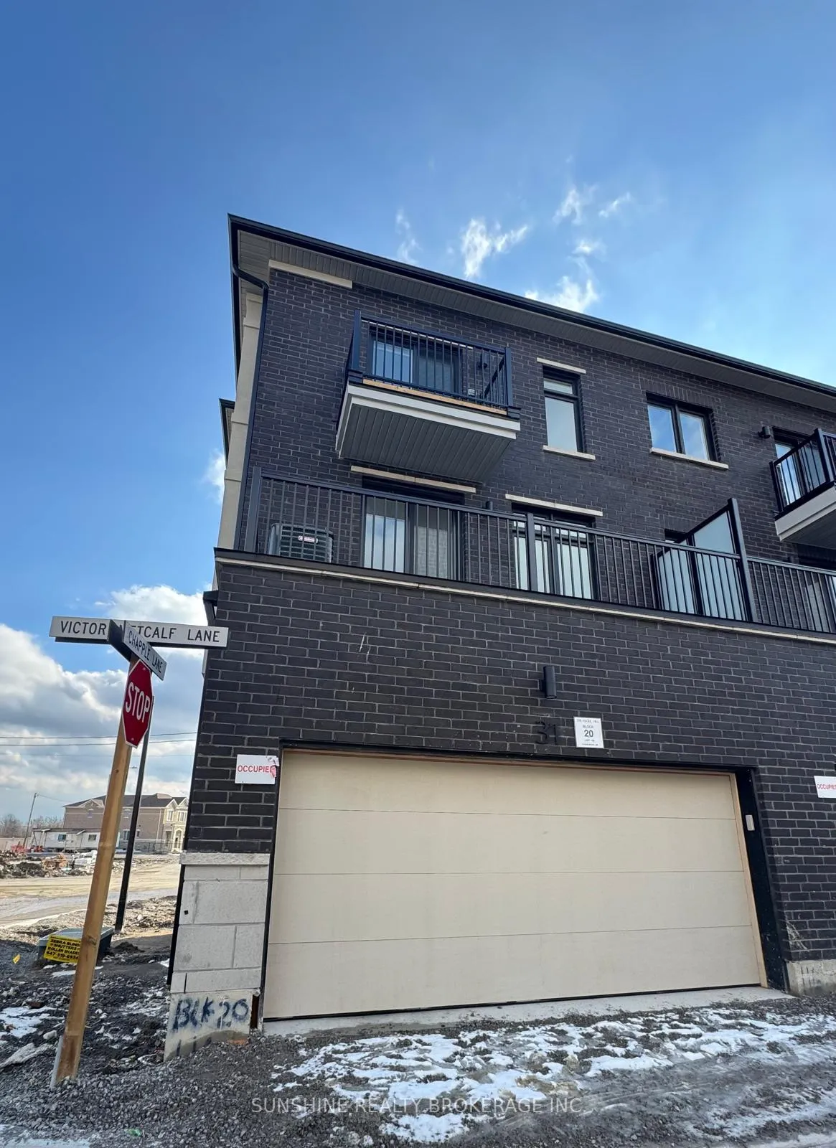
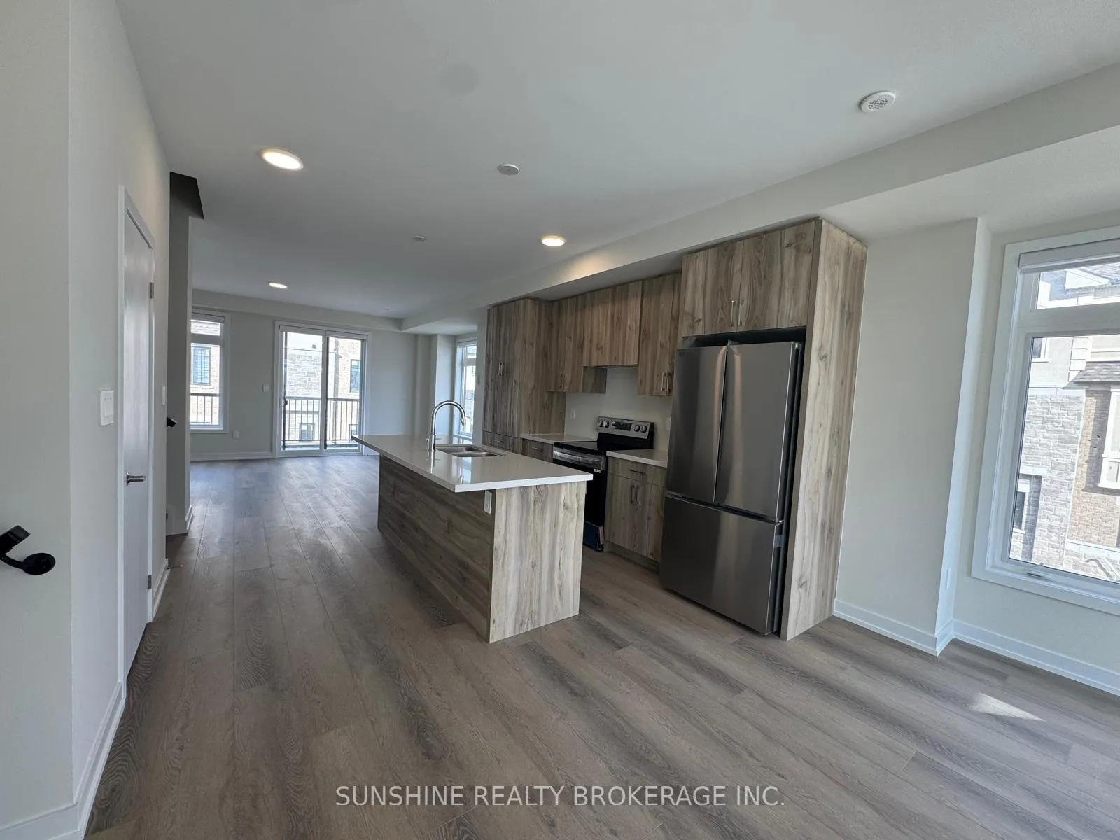
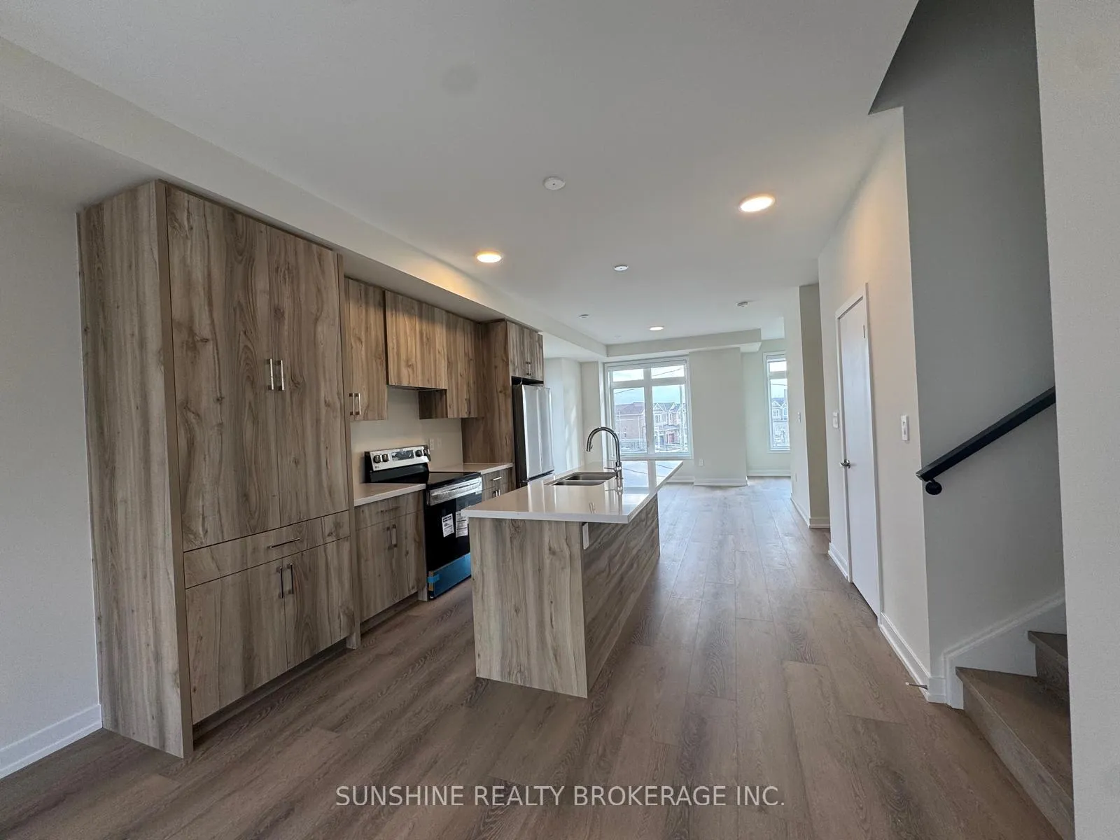
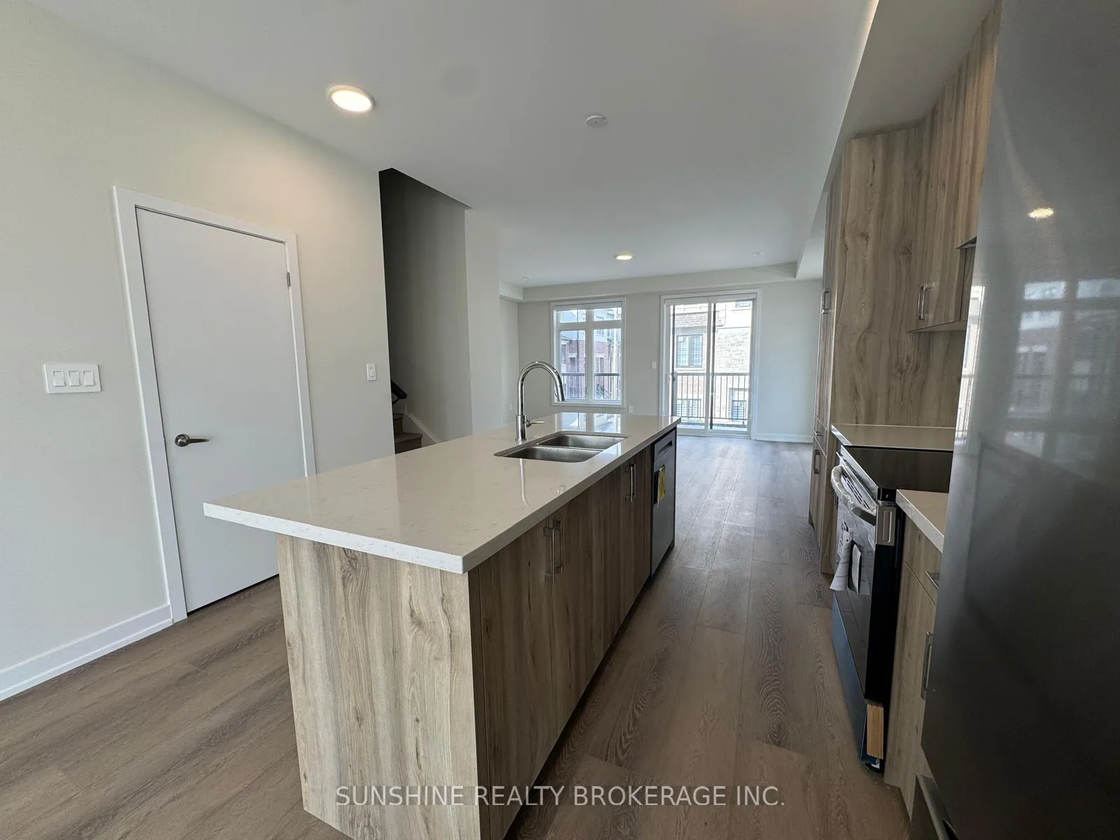 See all 23 photos
Property history
Facts and features
- BasementUnfinished
- Lease term12 months
- FurnishedUnfurnished
- Age of homeNew
- Fireplace
- Central air
The homeFreehold Townhouse, 3-storey, New
- Type: Freehold Townhouse
- Style: 3-storey
- Age: New
- Living space: 2,000–2,500 sq ft
- Basement: Unfinished
- View: Clear, park/greenbelt
InsideFireplace Yes, electric, living room, Vinyl, Ensuite, laundry closet, in hall, upper level
- Fireplace: Yes, electric, living room
- Flooring: Vinyl
- Laundry: Ensuite, laundry closet, in hall, upper level
- Features: Air exchanger, auto garage door remote, carpet free
- Security: Security system
- Rooms above ground: 7
- Bedrooms: 4 + 1 in the basement
- Bathrooms: 4
- Kitchens: 1
Outside and lotBrick, Asphalt shingle, Poured concrete
- Exterior: Brick
- Roof: Asphalt shingle
- Foundation: Poured concrete
Parking2 Garage, Built-in
- Spaces: 2 Garage
- Garage: Built-in
Heating, water and powerForced air, gas, Central air, Municipal water
- Heating: Forced air, gas
- Cooling: Central air
- Water: Municipal water
- Sewer: Municipal sewer
Rent and termsRent $3,300 a month, Entire property, Unfurnished
- Rent: $3,300 a month
- Space for rent: Entire property
- Furnished: Unfurnished
- Lease: 12 months
- Rent includes: Common elements
IncludedRoller blinds, fridge, stove, dishwasher. washer and dryer., Tenants pays for utilities (hydro, heat & water).
- Included: Roller blinds, fridge, stove, dishwasher. washer and dryer.
- Not included: Tenants pays for utilities (hydro, heat & water).
NearbyPublic transit, school, clear view, park
- Close to: Public transit, school, clear view, park
Listing detailsN12906918, Rented, Mar 21, 2026
- MLS® number: N12906918
- Status: Rented
- Listed on: Mar 21, 2026
- Days on market: 6
- Updated: Mar 27, 2026
- Possession: Flexible
- Occupied by: Vacant
- Listing brokerage: SUNSHINE REALTY BROKERAGE INC.
About this home
31 Victor Metcalf Lane, Richmond Hill (Headford Business Park), ON L4B 0J7
This Treasure Hill beautifully appointed 4-bedroom, 4-bathroom home with a double-car garage offers the perfect blend of modern design and comfortable family living. it's an Corner-unit that's basically a semi-detached house.The bright, open-concept layout features a stylish kitchen complete with quartz countertops, stainless steel appliances, and a spacious centre island-ideal for both everyday living and entertaining. The kitchen flows effortlessly into the dining and family areas, creating a warm and inviting space for gatherings and relaxation. Thoughtfully designed with functionality in mind, this main living area is perfect for today's lifestyle. Ideally situated just minutes from Highways 404 and 7 and GO Transit, this home provides exceptional convenience for commuters. You'll also enjoy close proximity to grocery stores, restaurants, shopping centres, top-rated schools, and parks-making it an excellent choice for families seeking both comfort and accessibility.
Ask about this home
A HOMEH agent will answer your questions about this home.
Around this home
Daily convenience, out of 100, from the distances below
Schools nearby
School rating, out of 10.
Helpful calculators
Your HOMEH agent

"I would see it this week."