
314 Tower Hill Road
Richmond Hill (Jefferson), ON L4E 0A6314 Tower Hill Road
Richmond Hill (Jefferson), ON L4E 0A6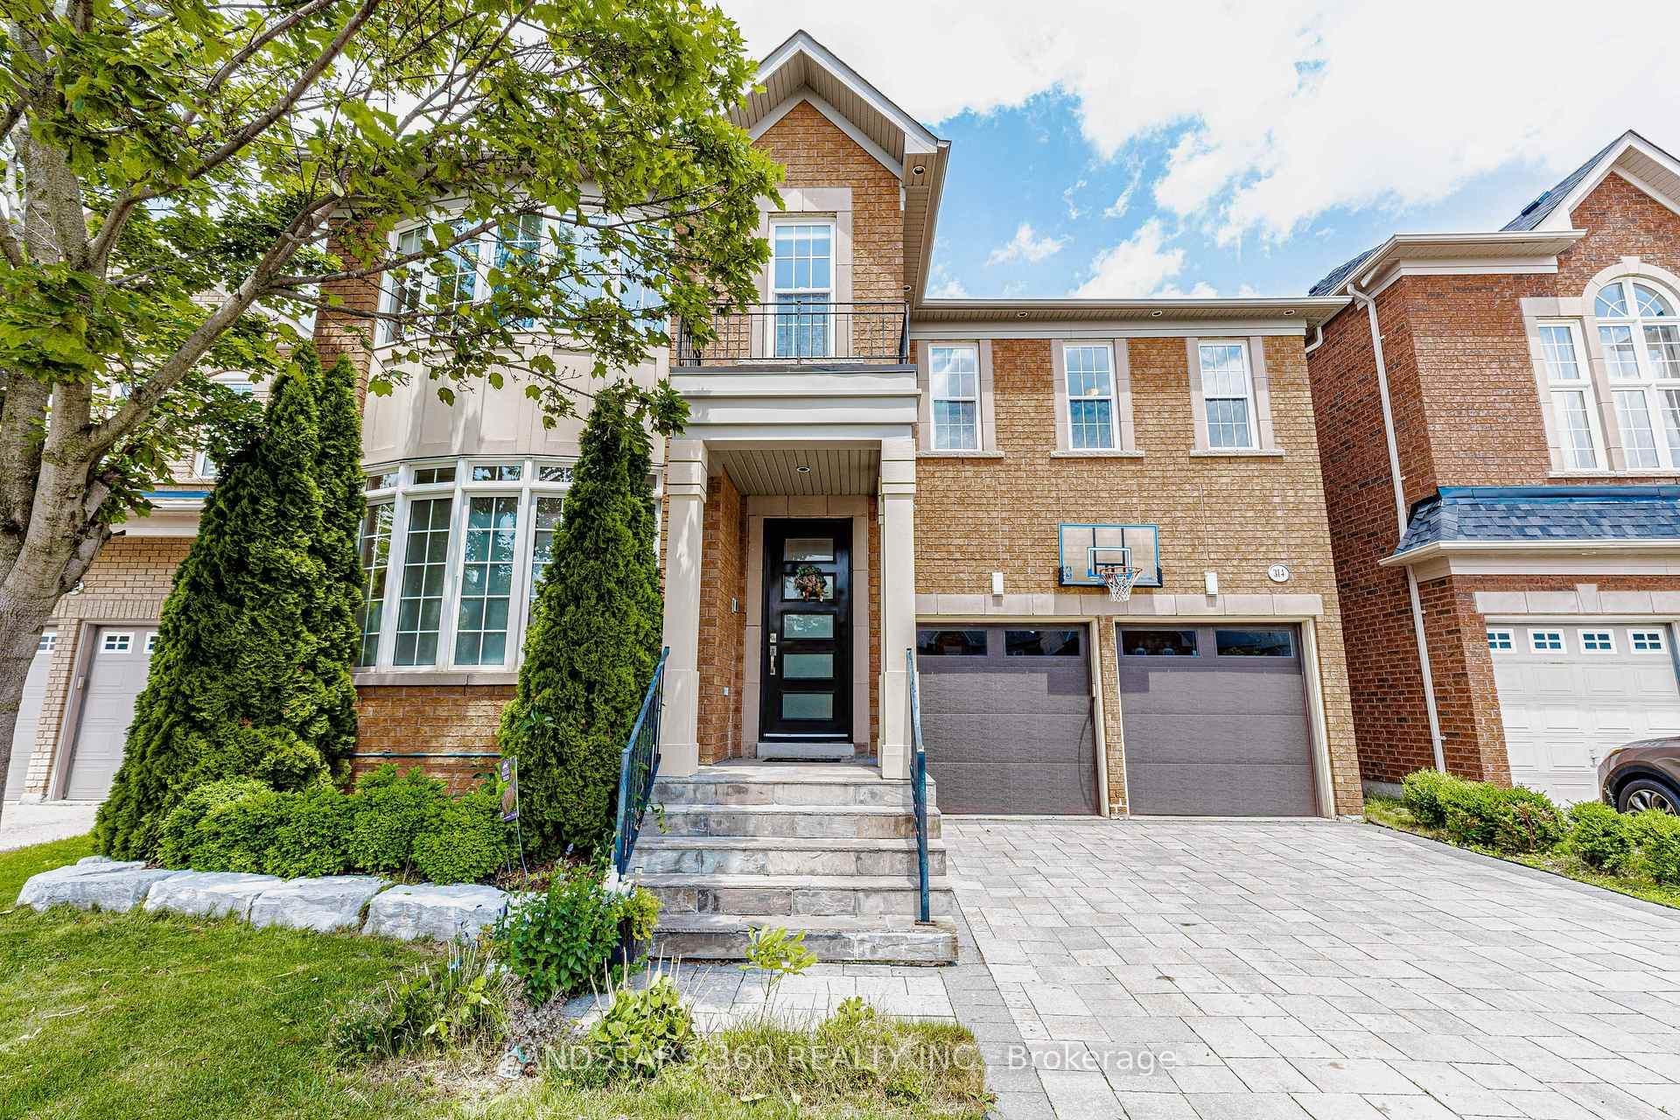
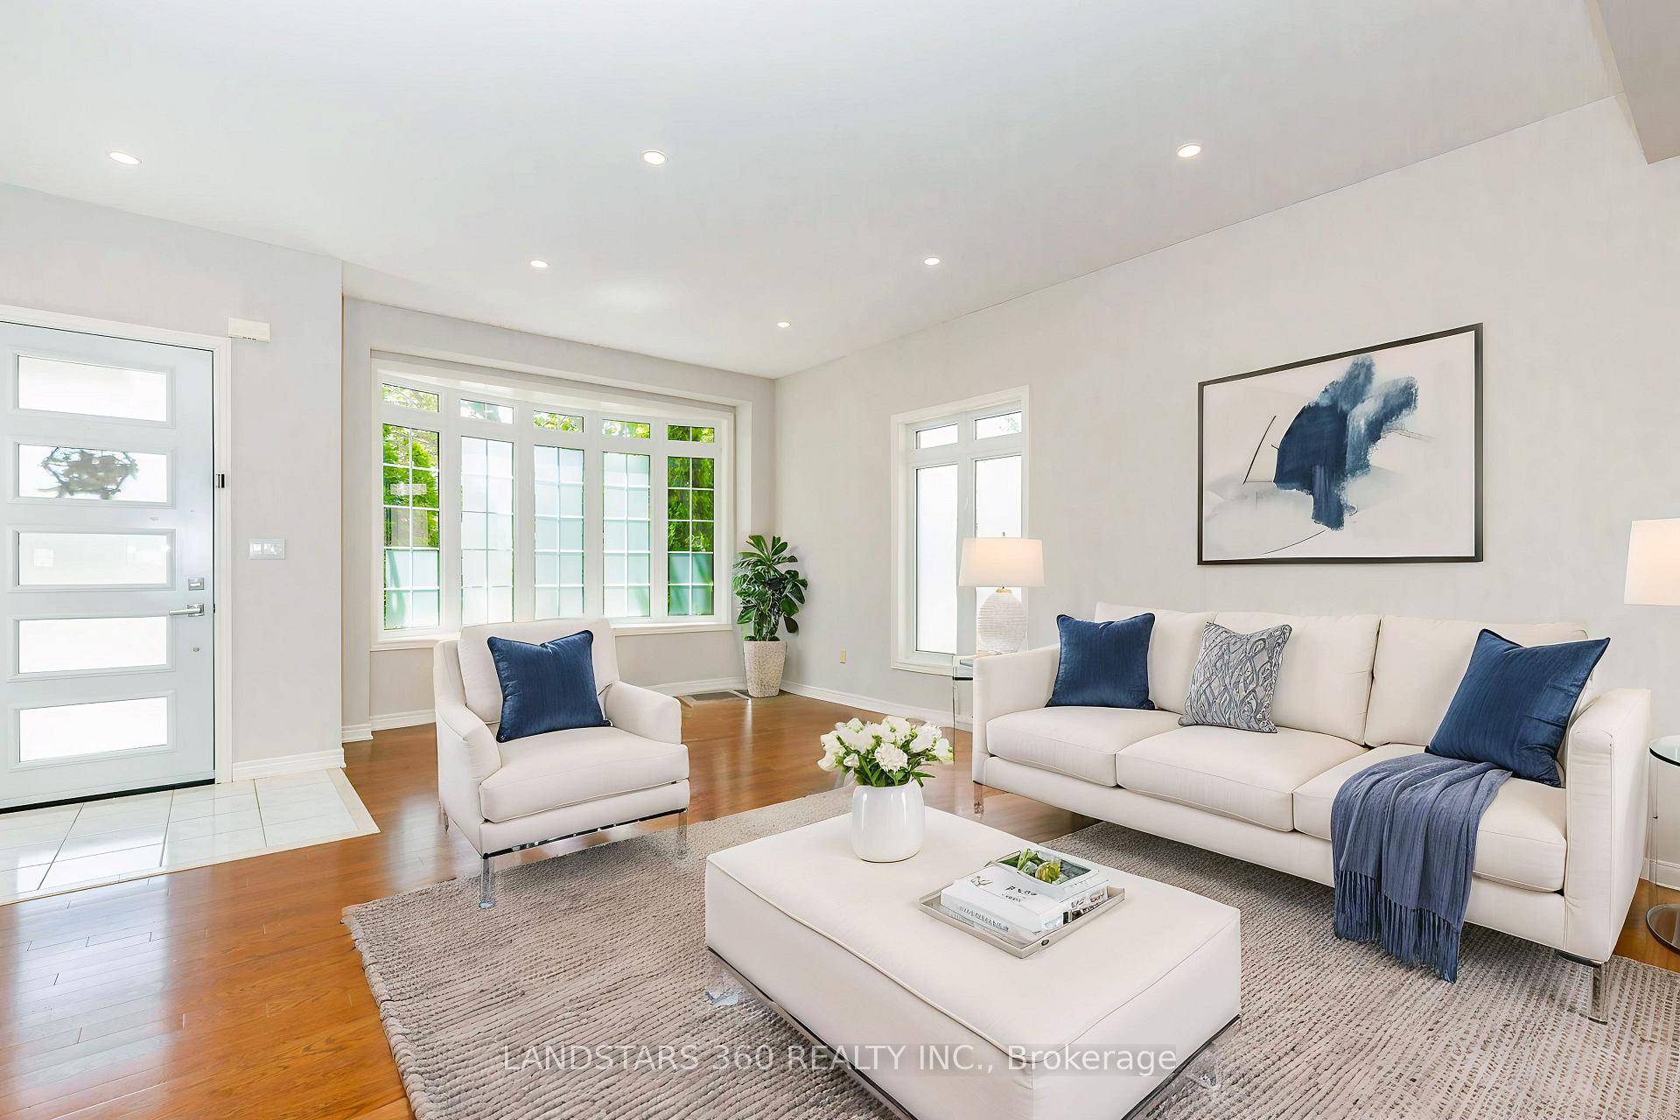 See all 49 photos
Property history
About this home
314 Tower Hill Road, Richmond Hill
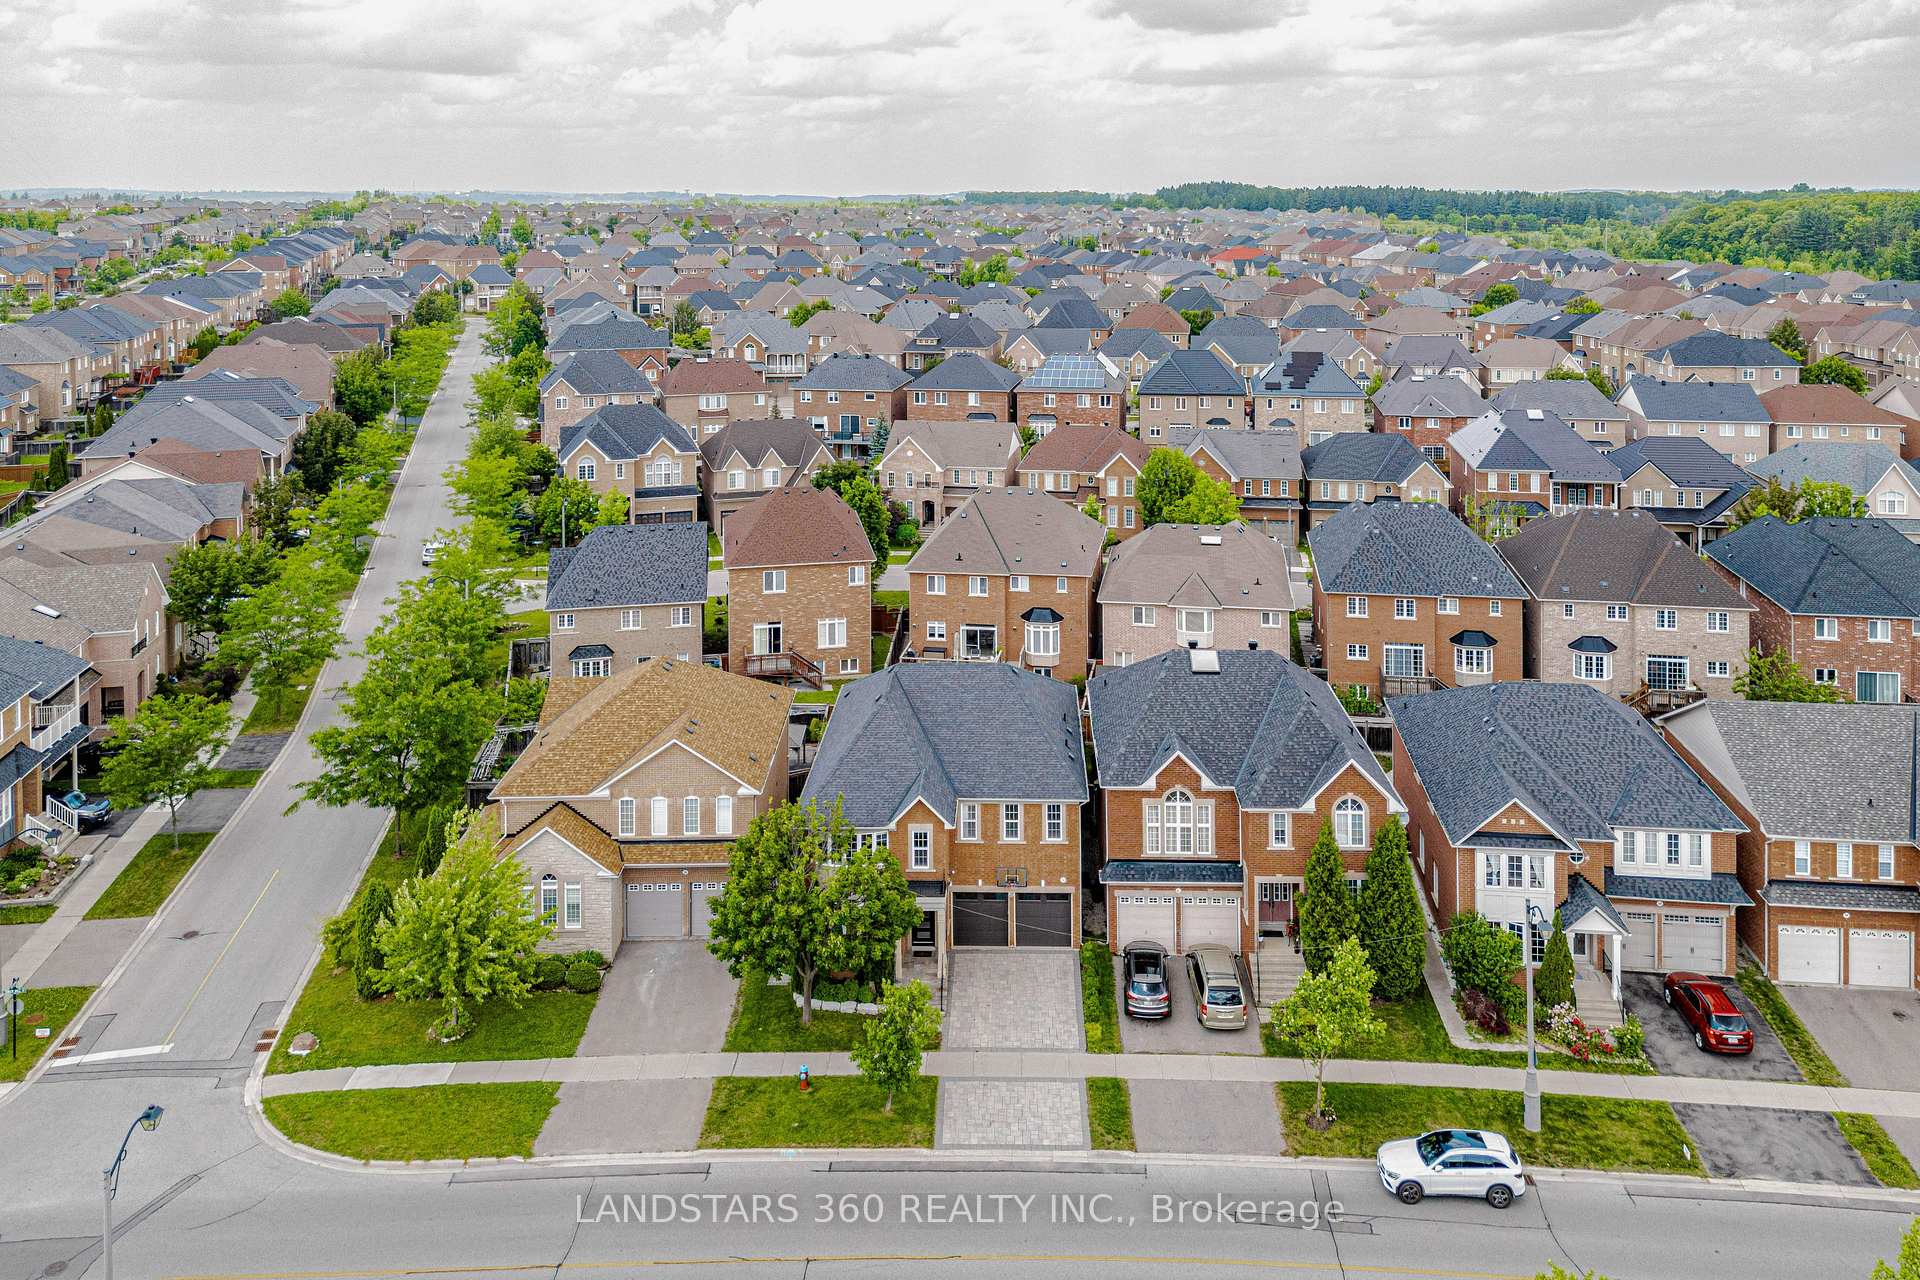
Welcome To 314 Tower Hill Rd, A Spacious And Elegant Family Home Located In The Prestigious Jefferson Community of Richmond Hill. This Beautifully Property Offers 5 Generous Bedrooms, 4 Well-Appointed Washrooms, And A Bright, Open-Concept Layout Ideal For Modern Living. The Main Floor Features 10-Foot Ceilings, Creating An impressive Sense Of Space And Luxury, Highlighting With Excellent Finishes And Functional Design. Over-Sized Windows & Skylight Bring In Abundant Natural Light. The Expansive Gourmet Kitchen, Living, And Dining Areas Provide Perfect Setting For Family Gatherings And Entertaining. A Rare Found Five Spacious Bedrooms Offer Comfort And Privacy For Large Or Multi-Generational Families. The Primary Suite Is Combined W/ A Sitting Area, Ample Closet Space And A Luxury 5-Pc Ensuite. Stepping Out Of The Patio Door, Enjoy A Beautiful Garden With Professional Landscaping, Contemporary Glass & Stone Patio, Hot Tub & Built-In BBQ. More Luxury Features Including: Professional Finished Basement, Heated Garage, Skylit, Underground Sprinkler System, Garden Shed, BBQ Hookup & More... Located In One Of The Richmond Hill's Most Sought-After Neighborhoods, This Home Is Surrounded By Top-Ranked Schools: Such As Richmond Hill High School, St. Theresa of Lisieux CHS, And Trillium Woods PS (Verify Boundaries). Walking Distance To Parks, Trails, Plaza, Public Transit & Everything. Located In A Well-Planned Community, Family-Friendly Environment & A Safe Neighborhood. A Must See.
Facts & features
Ask about this home
A HOMEH agent will answer your questions about this home.
Rooms
12 rooms · 5 bathrooms
- Living room21′9″ × 17′8″385 sq.ft.
- Dining room11′7″ × 17′8″204 sq.ft.
- Kitchen12′4″ × 13′8″169 sq.ft.
- Breakfast10′2″ × 12′8″130 sq.ft.
- Family room16′10″ × 17′10″299 sq.ft.
- Primary bedroom26′10″ × 24′7″660 sq.ft.
- Bedroom 414′2″ × 10′10″154 sq.ft.
- Bedroom 214′6″ × 14′11″216 sq.ft.
- Bedroom 318′6″ × 12′10″236 sq.ft.
- Bedroom 510′11″ × 11′11″129 sq.ft.
- Media room17′ × 18′9″318 sq.ft.
- Recreation21′8″ × 15′8″340 sq.ft.
Around this home
Listing details
Helpful tools
Your HOMEH agent

"Priced 13% over our estimate. I would see it this week."
Ask HOMEH about this home
Price, neighbourhood, monthly cost. Ask anything.
HOMEH Intelligent Agent is an AI, not a licensed representative. Check anything important with your agent.