
Property history

This home has sold. It is no longer available.
Property not available for sale or for rent.
Ask about this home
A HOMEH agent will answer your questions about this home.Ask HOMEH
About this home
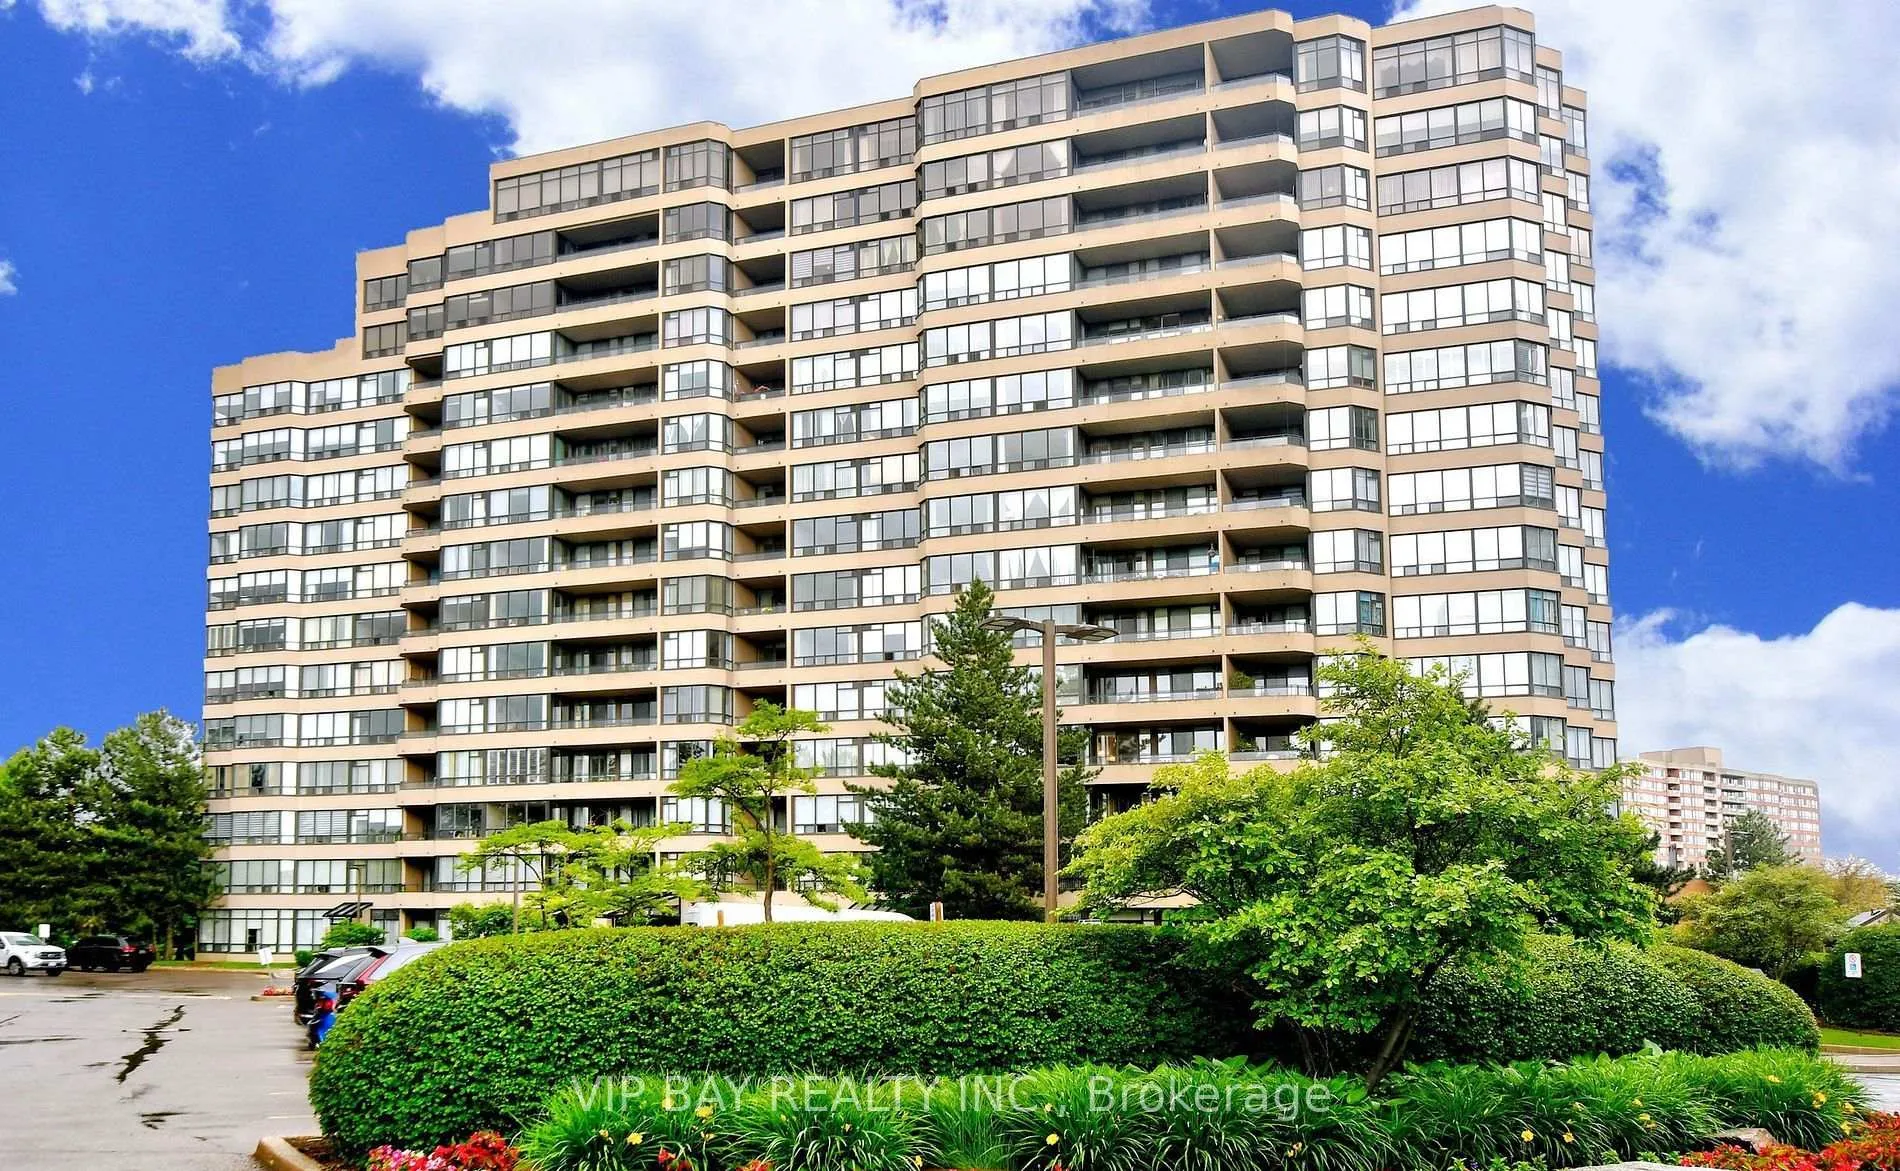
Unit 524, 32 Clarissa Drive, Richmond Hill
Ah, perfect! I'll adjust that. Here's the updated version: Discover an exceptional living experience in one of Richmond Hill's most exclusive and coveted communities, where resort-style amenities and a balanced lifestyle await. This beautifully maintained, move-in-ready 2-bedroom plus open den, 2-bathroom suite offers 1,191 sq ft of thoughtfully designed living space. The bright, south-facing unit is filled with natural light and features a spacious open-concept living and dining area, perfect for everyday living and entertaining. An open, sun-filled den, situated just beyond the living area, offers a flexible space for a sitting area or home office. The eat-in kitchen boasts quartz countertops and backsplash, sleek hardware, and a functional layout that flows seamlessly throughout. Both bedrooms are generously sized, including a primary retreat with a walk-in closet and a 3-piece ensuite. A full-sized laundry room provides added storage and convenience. This suite includes one underground parking space and a dedicated locker, offering exceptional value. Residents enjoy world-class amenities, including a 24/7 security gatehouse, indoor and outdoor pools, sauna, squash and tennis courts, fitness centre, theatre room, party and hobby rooms, guest suites, visitor parking, car wash, and bike storage. All-inclusive maintenance fees cover heat, hydro, water, parking, common elements, building insurance, cable, and high-speed fibre internet. Ideally located just minutes from Yonge Street, with easy access to Hillcrest Mall, Mackenzie Health Hospital, public transit, parks, schools, shopping, dining, and more.
Facts & features
Ask about this home
A HOMEH agent will answer your questions about this home.
Rooms
6 rooms · 2 bathrooms
- Kitchen14′1″ × 8′5″119 sq.ft.
- Living room22′2″ × 11′2″247 sq.ft.
- Dining room16′10″ × 11′6″193 sq.ft.
- Primary bedroom17′8″ × 10′5″184 sq.ft.
- Bedroom 214′9″ × 8′2″121 sq.ft.
- Solarium10′11″ × 10′110 sq.ft.
Around this home
Schools nearby
School rating, out of 10.
Listing details
Helpful tools
Your HOMEH agent
"I would see it this week."
Ask HOMEH about this home
Price, neighbourhood, monthly cost. Ask anything.
HOMEH Intelligent Agent is an AI, not a licensed representative. Check anything important with your agent.