

33 Benson Avenue
33 Benson Avenue
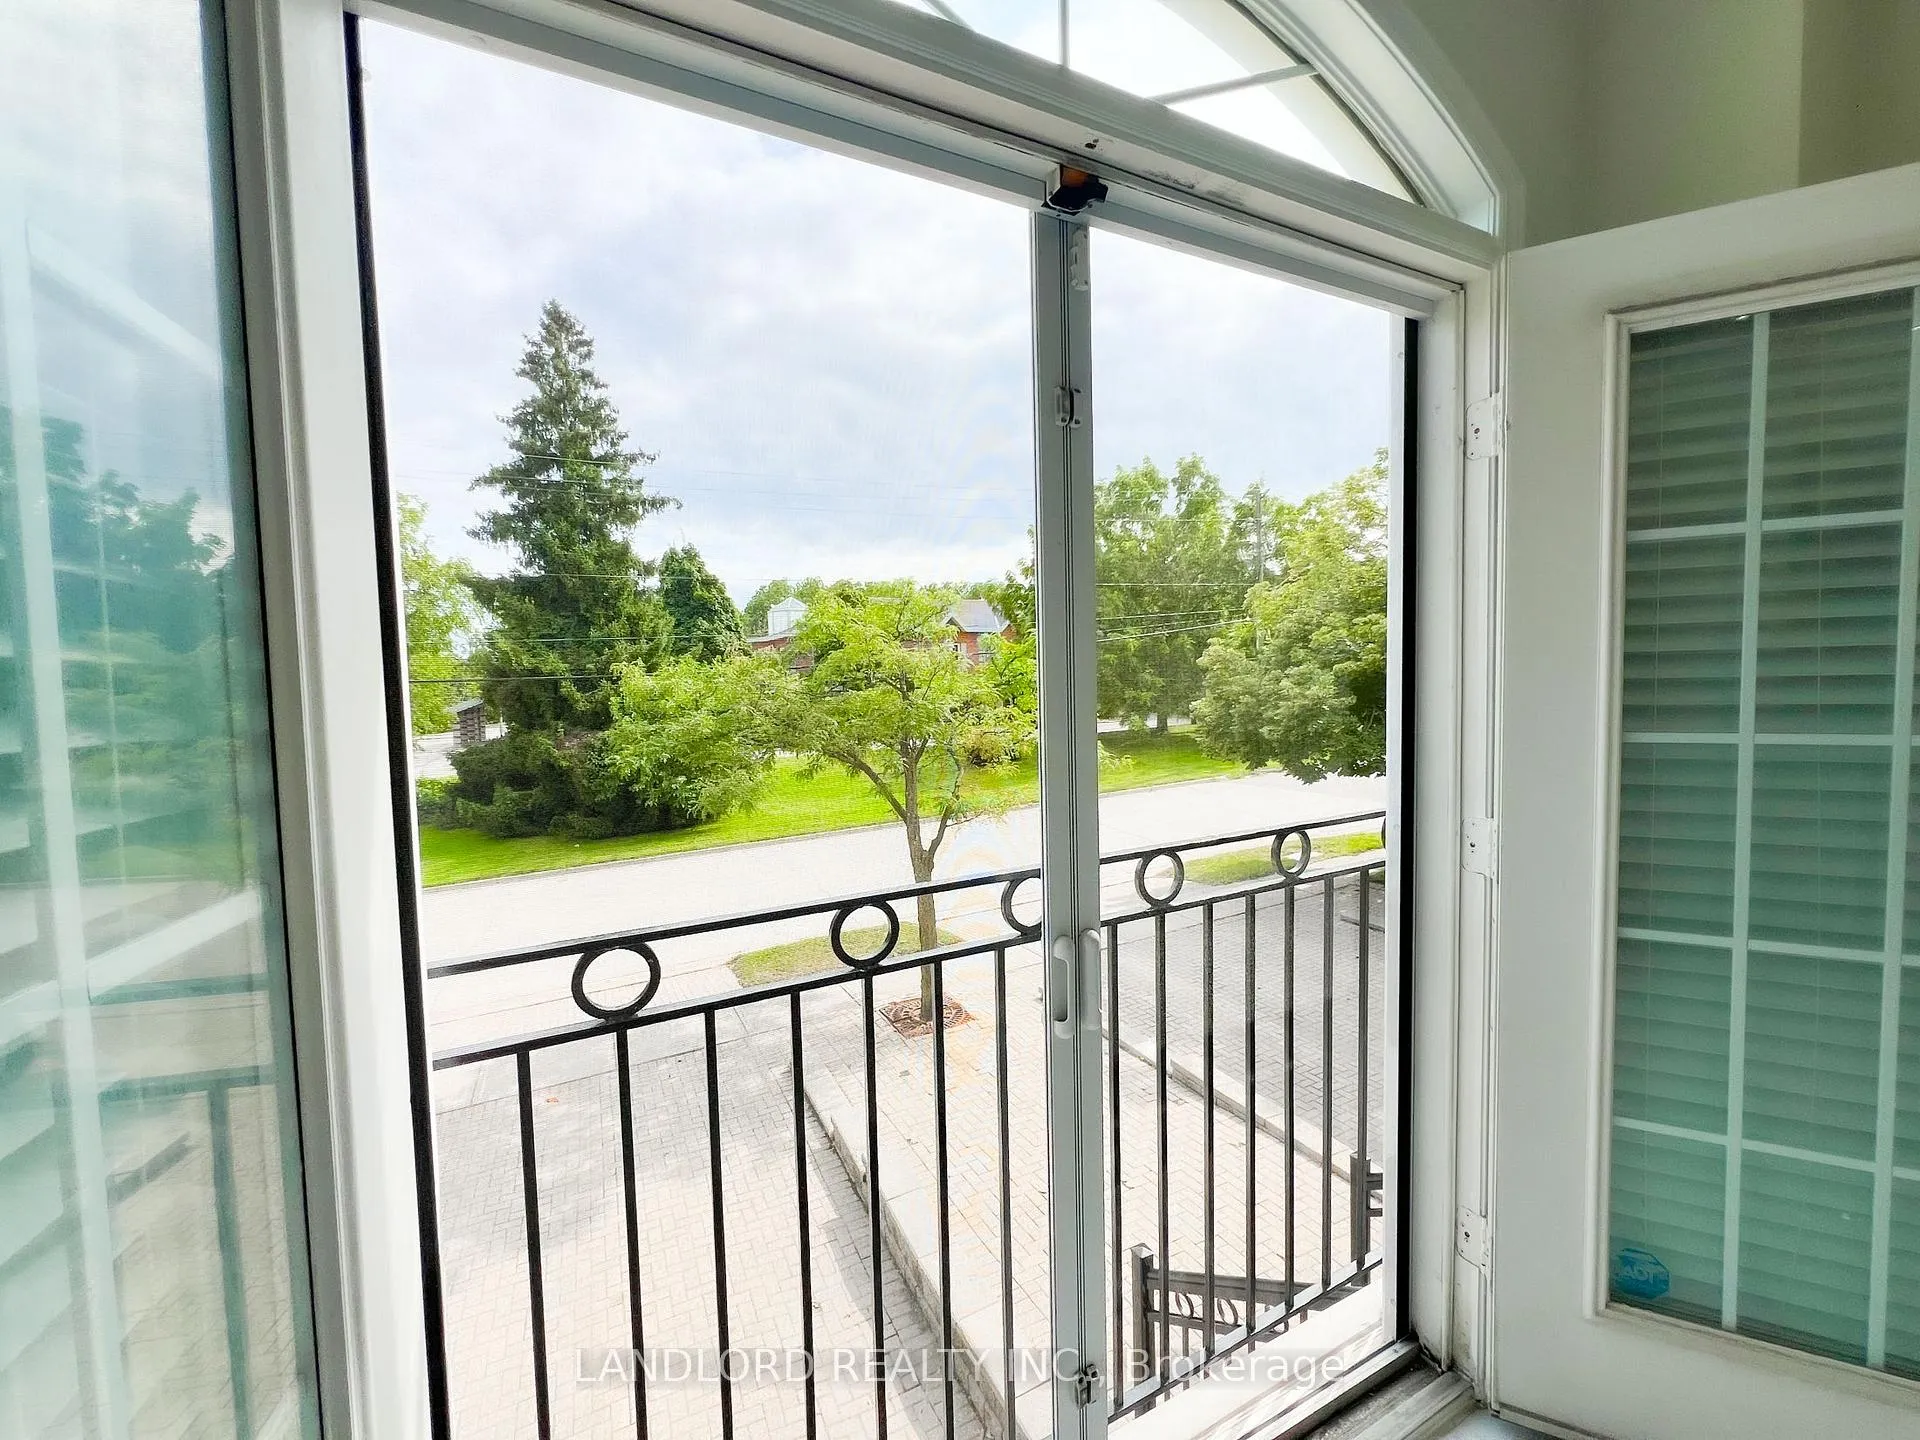 See all 26 photos
Property history
Facts and features
- BasementFinished
- LaundryOwn room
- Lease term12 months
- PetsAllowed
- Hardwood floors
- Central air
The homeCondo Townhouse, 3-storey, Age 16–30 years
- Type: Condo Townhouse
- Style: 3-storey
- Age: 16–30 years
- Living space: 2,000–2,249 sq ft
- Basement: Finished
- Exposure: North South
InsideHardwood, Broadloom, Ceramic, Laundry room, lower level, Other
- Flooring: Hardwood, Broadloom, Ceramic
- Laundry: Laundry room, lower level
- Features: Other
- Rooms above ground: 7
- Rooms in the basement: 1
- Bedrooms: 4
- Bathrooms: 3
- Kitchens: 1
OutsideBrick, stucco (plaster), Asphalt shingle, Open
- Exterior: Brick, stucco (plaster)
- Roof: Asphalt shingle
- Balcony: Open
Parking and locker2 Parking (1 garage + 1 drive), Built-in, Exclusive
- Spaces: 2 Parking (1 garage + 1 drive)
- Garage: Built-in
- Parking type: Exclusive
- Driveway: Private
- Locker: None
Building33 Benson Avenue, Condo corporation 908, Pets Allowed
- Name: 33 Benson Avenue
- Condo corporation: 908
- Pets: Allowed
Heating, water and powerForced air, gas, Central air
- Heating: Forced air, gas
- Cooling: Central air
Rent and termsRent $3,495 a month, Entire property, Unfurnished
- Rent: $3,495 a month
- Space for rent: Entire property
- Furnished: Unfurnished
- Lease: 12 months
- Paid: Monthly
- Rent includes: Common elements
- Deposit: Required
- Credit check: Required
- Employment letter: Required
- Rental application: Required
- References: Required
Included** appliances: fridge, gas stove, dishwasher, washer and dryer ** parking: 2 spots included, * utilities: heat, hydro & water extra
- Included: ** appliances: fridge, gas stove, dishwasher, washer and dryer ** parking: 2 spots included
- Not included: * utilities: heat, hydro & water extra
Listing detailsN12664126, Rented, Jan 5, 2026
- MLS® number: N12664126
- Status: Rented
- Listed on: Jan 5, 2026
- Days on market: 30
- Updated: Feb 4, 2026
- Possession: Immediate
- Occupied by: Vacant
- Listing brokerage: LANDLORD REALTY INC.
About this home
33 Benson Avenue, Richmond Hill (Mill Pond), ON L4C 4E5
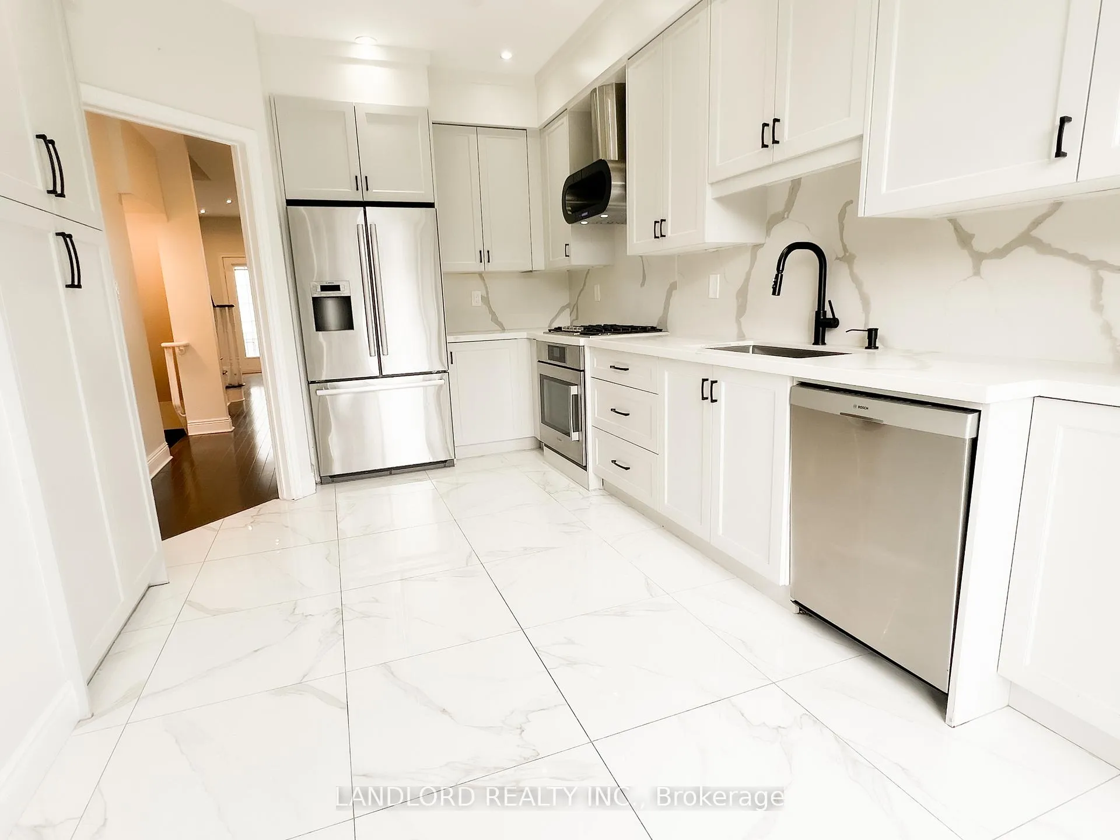
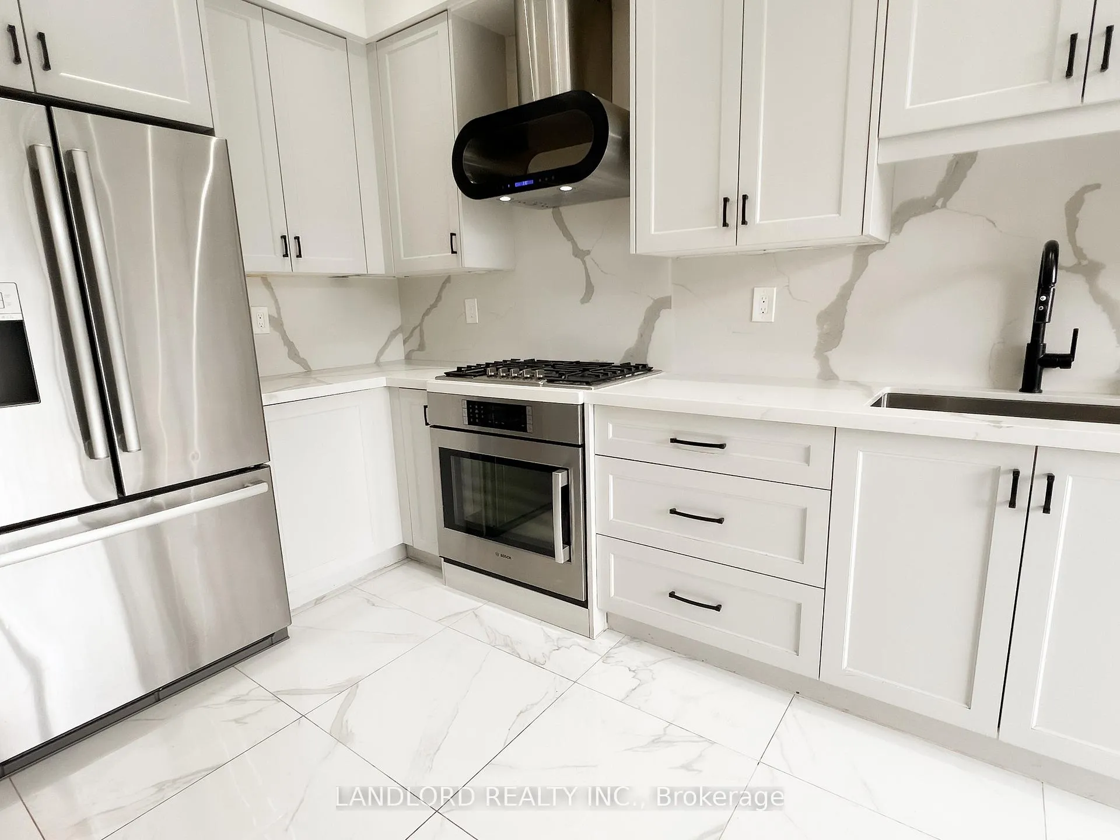
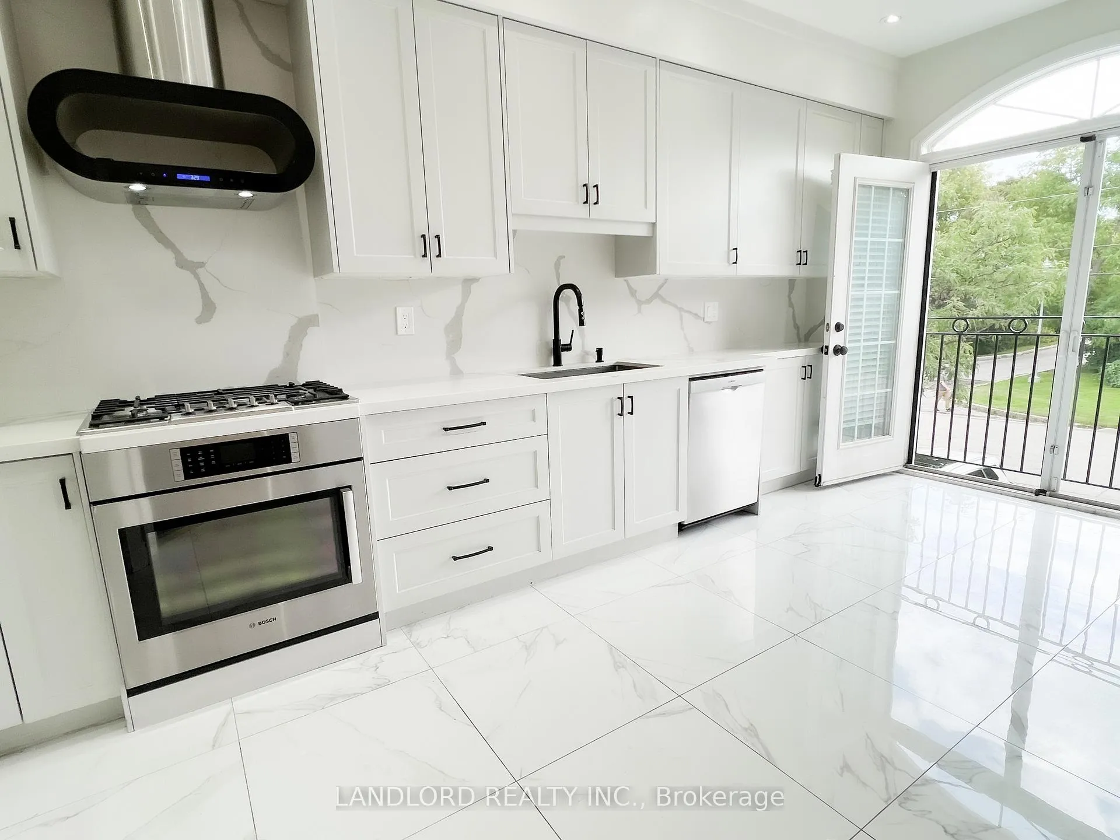
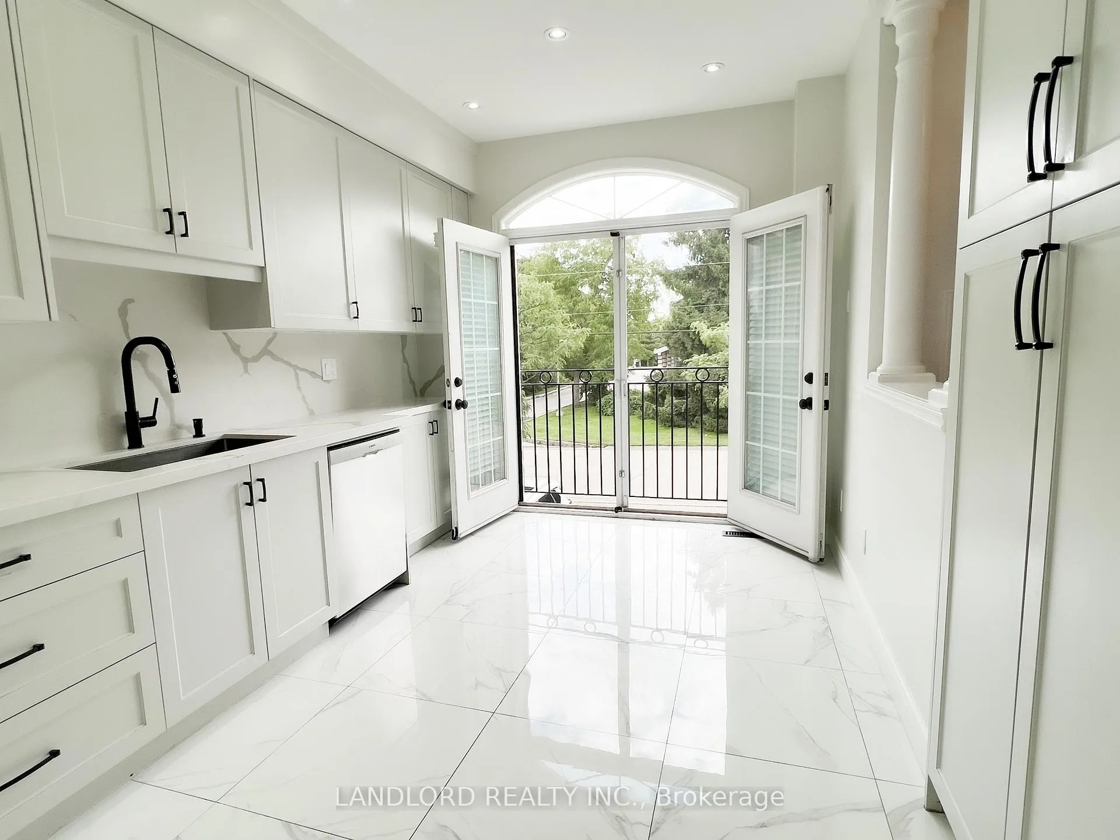
This Stunning, Move-In Ready Professionally-Managed London-Style Townhouse In The Highly Sought-After Mill Pond Area Offers Over 2000 Sq.Ft. Of Meticulously Maintained Living Space. The Main Floor Boasts A Gourmet Kitchen With Bosch Stainless Steel Appliances, Marble Flooring, Countertops, And Backsplash. The Open-Concept Living/Dining Area Features Rich Hardwood Floors And South-Facing French Doors That Lead To A Private Backyard, Ideal For Entertaining Or Relaxing. The Second Floor Hosts Two Spacious Bedrooms, Including A Luxurious Master Suite With Dual Closets (One Walk-In) And A Stylish Jack & Jill Bathroom. The Third Floor Offers Two More Bedrooms With A Walk-Out Balcony, Perfect For Enjoying Morning Coffee. Brand New Carpets Throughout. Just A Short Stroll To Downtown Richmond Hill, Offers Easy Access To Shops, Dining, And Transit. The Finished Basement Includes A Cozy Rec Room With A Fireplace And A Separate Laundry Room. External Maintenance Is Managed By The Condo Assoc. For A Hassle-Free Lifestyle. ** EXTRAS: ** Appliances: Fridge, Gas Stove, Dishwasher, Washer and Dryer ** Utilities: Heat, Hydro & Water Extra ** Parking: 2 Spots Included
Ask about this home
A HOMEH agent will answer your questions about this home.
Know more about 33 Benson Avenue
Condo building · 33 Benson Avenue
33 Benson Avenue is a condo. No units are on the market here right now.
No similar units for rent in 33 Benson Avenue right now.
Around this home
Daily convenience, out of 100, from the distances below
Schools nearby
School rating, out of 10.
Helpful calculators
Your HOMEH agent

"I would see it this week."