

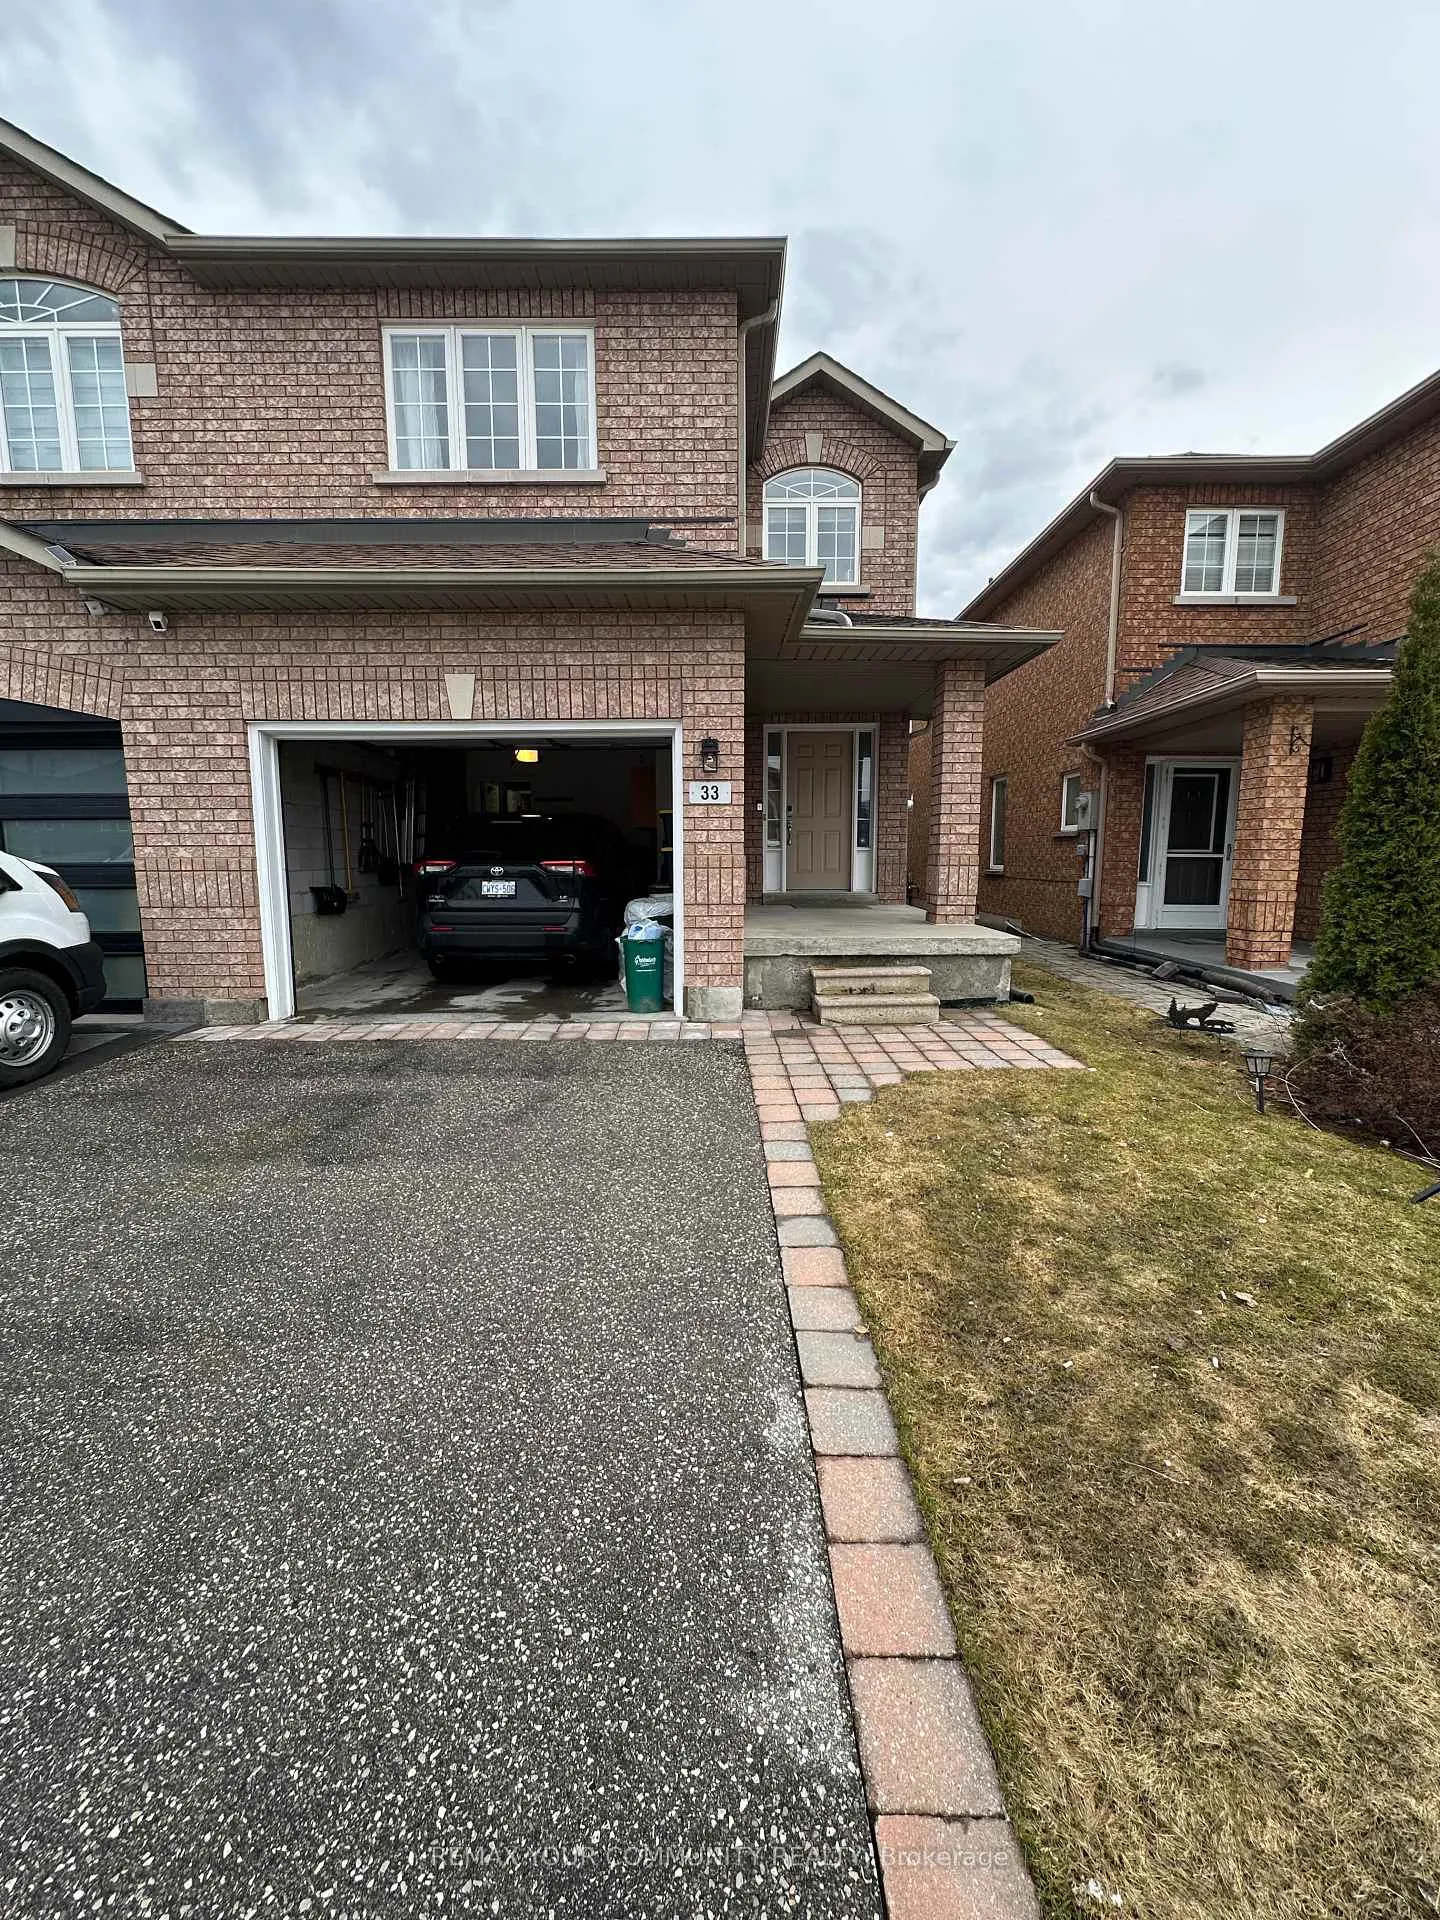
33 Brightsview Drive
Semi-Detached Expired
1/1833 Brightsview Drive
Semi-Detached Expired
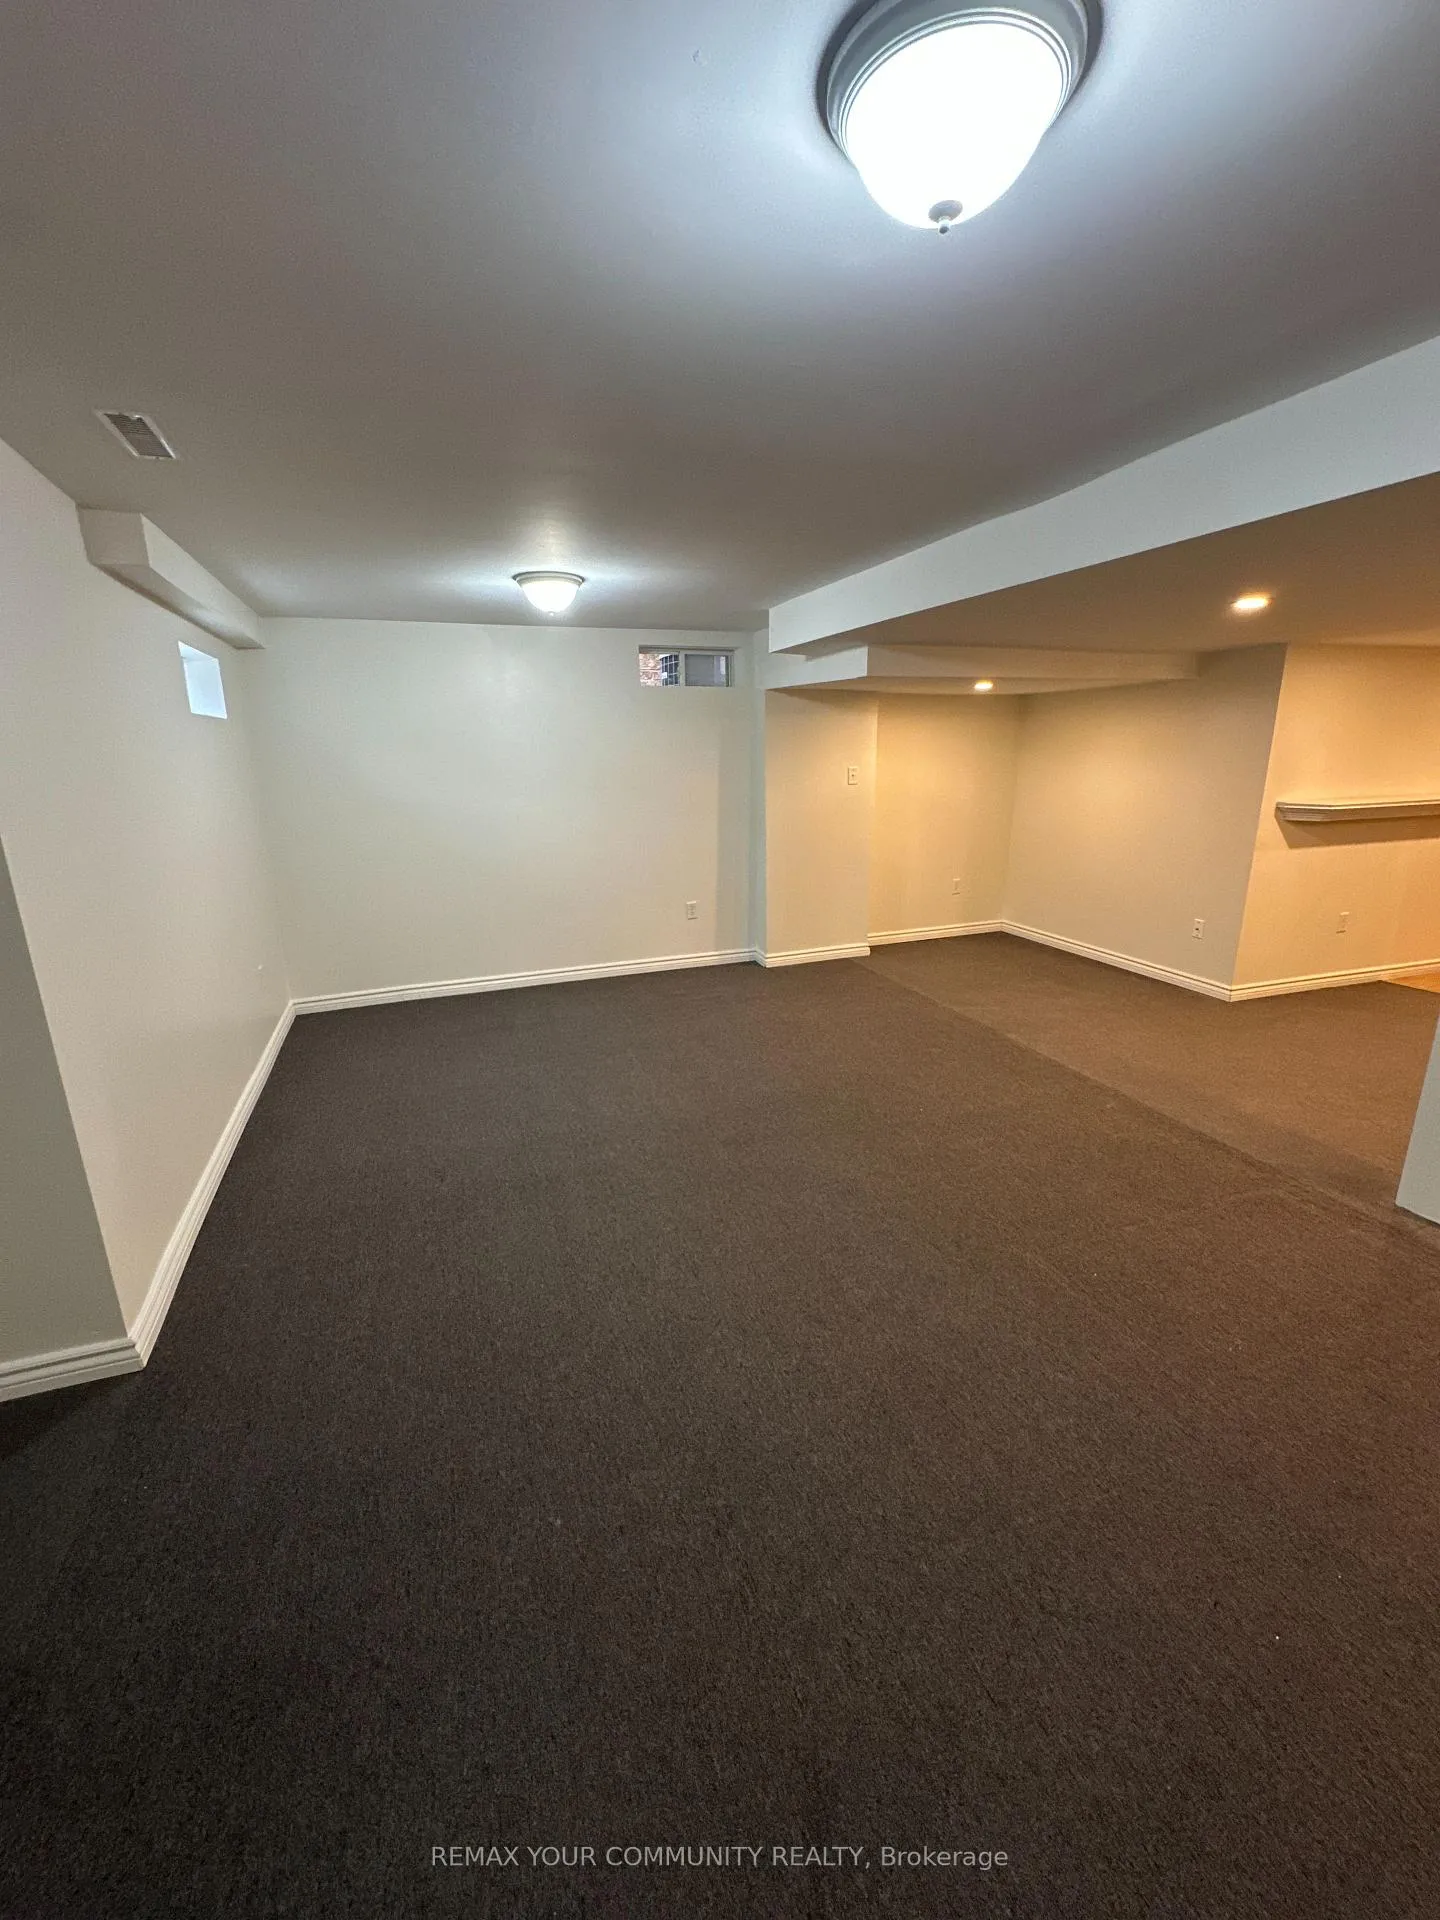 See all 18 photos
0 Bedrooms
1 Bathroom
0 Garage
1.5K–2K sq.ft
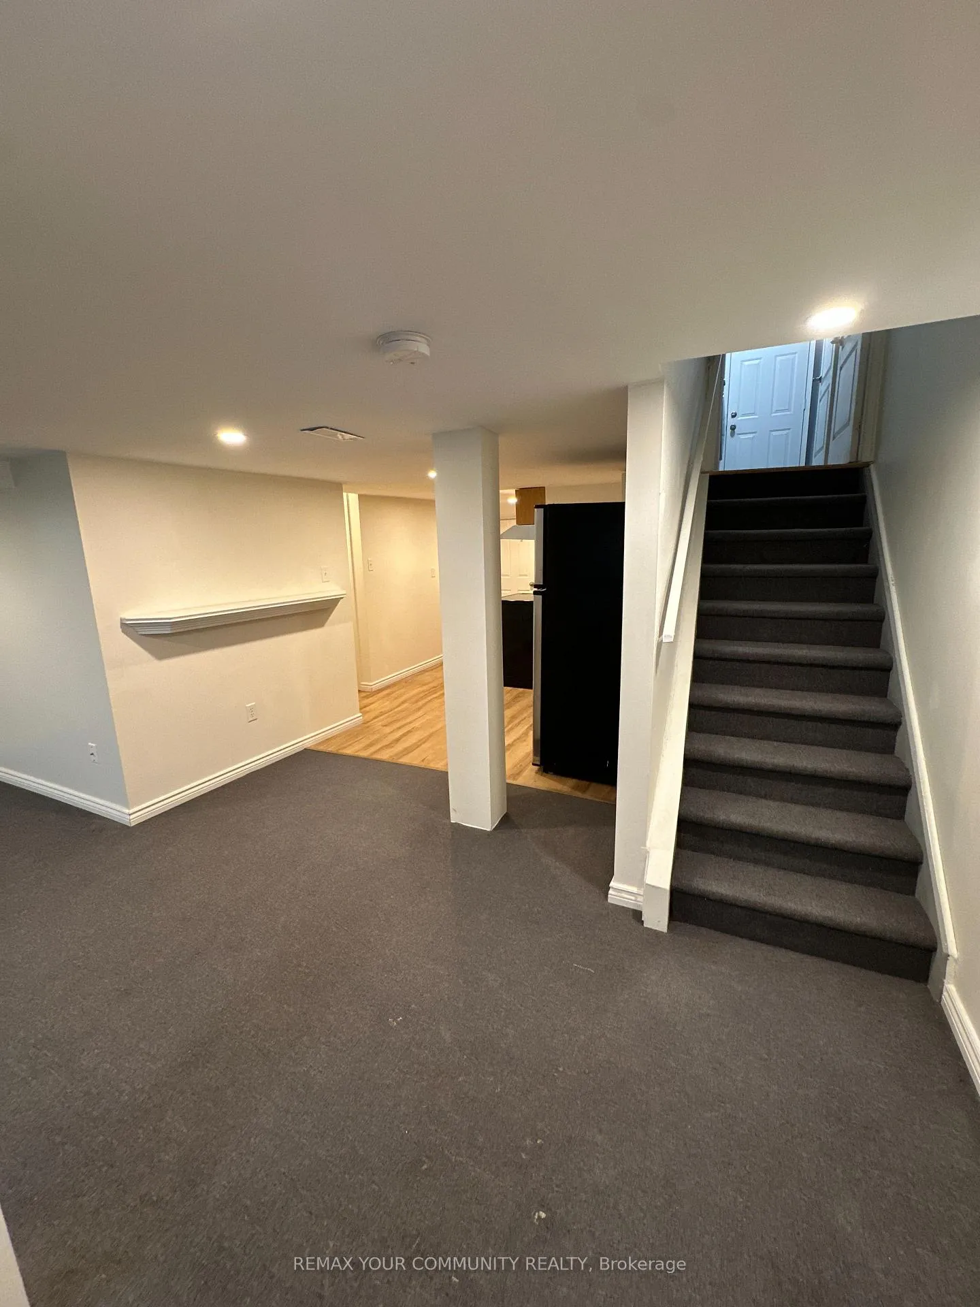
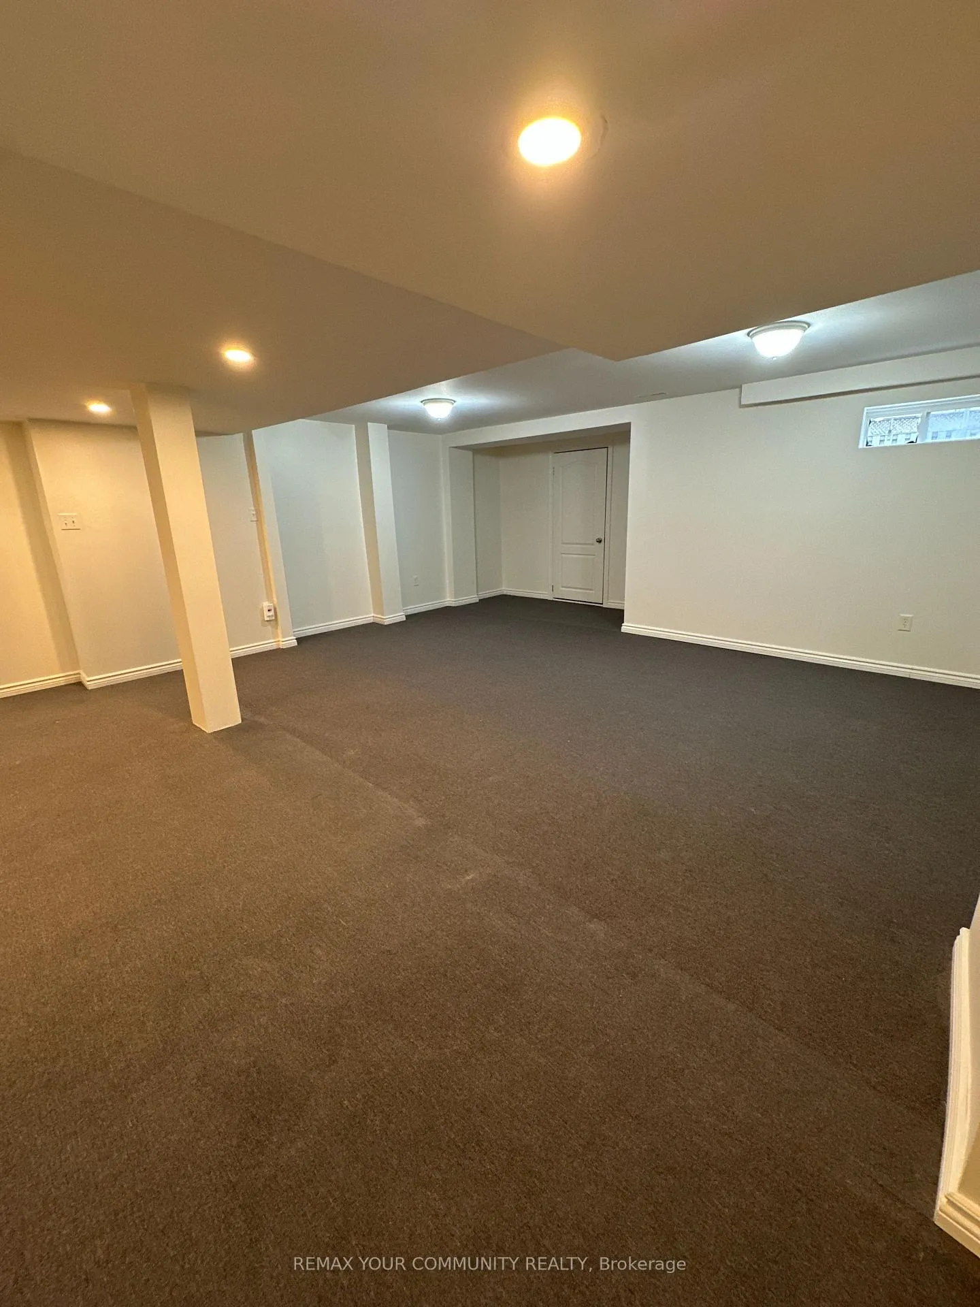
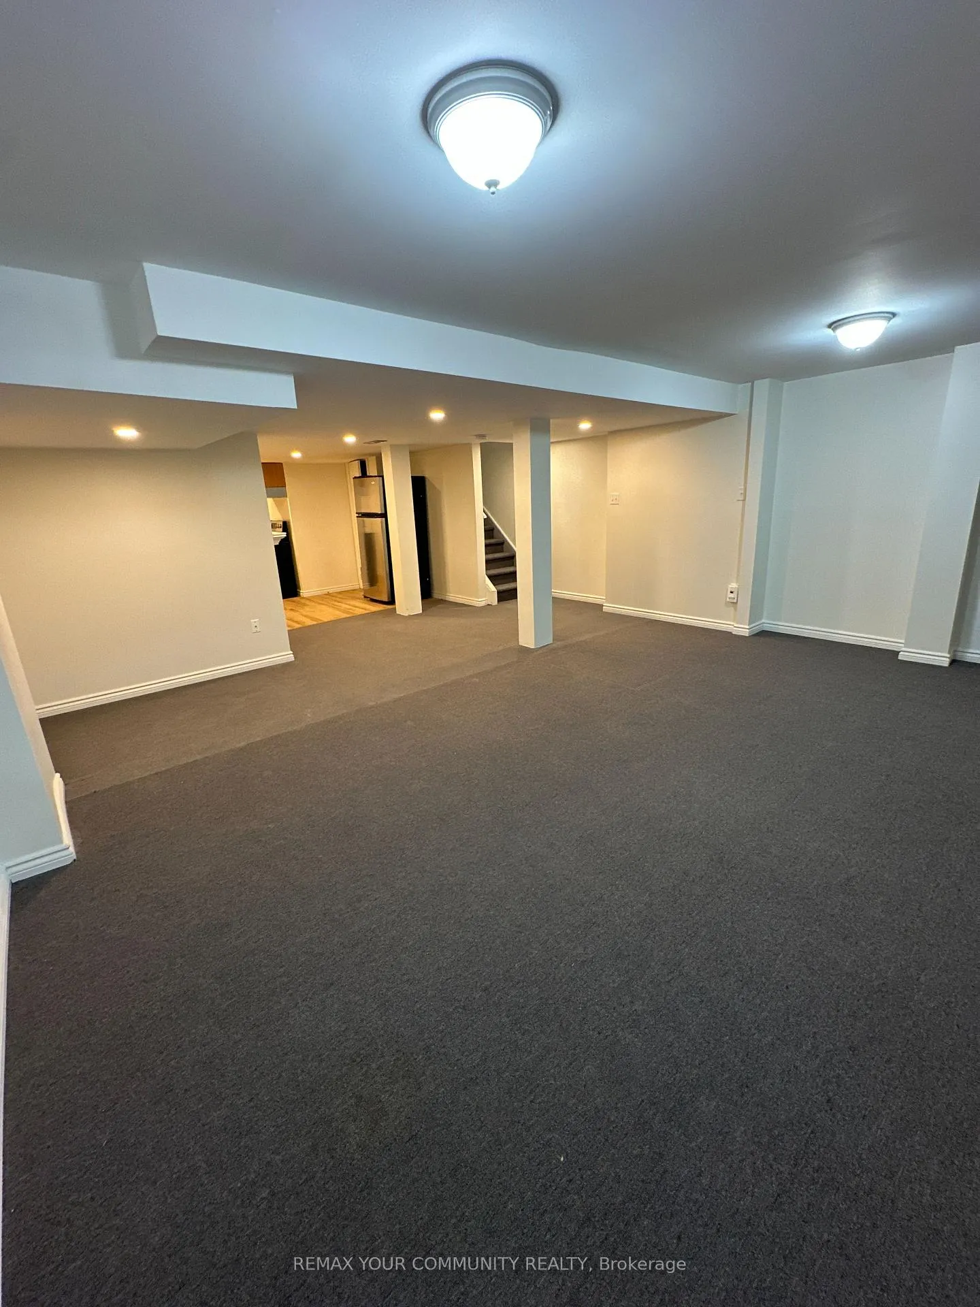
Basement
— Unit
Property history
- $1,290ExpiredList: 2026-04-13|End: 2026-07-31|109 daysN12989000
Facts and features
- BasementFinished
- Lot size25 × 110 ft
- Lease term12 months
- FurnishedUnfurnished
What stands out
- Hardwood floors
- Central air
The homeSemi-Detached, 2-storey, Age 16–30 years
- Type: Semi-Detached
- Style: 2-storey
- Age: 16–30 years
- Living space: 1,500–2,000 sq ft
- Basement: Full, finished
InsideHardwood, Ceramic, Broadloom, Laundry room, main level, In-law capability
- Flooring: Hardwood, Ceramic, Broadloom
- Laundry: Laundry room, main level
- Features: In-law capability
- Security: Smoke detector
- Rooms above ground: 2
- Bathrooms: 1
- Kitchens: 1
- Family room: Yes
Outside and lotBrick, Asphalt shingle, Poured concrete
Outside
- Exterior: Brick
- Roof: Asphalt shingle
- Foundation: Poured concrete
- Size: 24.61 × 109.91 ft
Parking1 Parking, Private
- Spaces: 1 Parking
- Driveway: Private
Heating, water and powerForced air, gas, Central air, Municipal water
- Heating: Forced air, gas
- Cooling: Central air
- Water: Municipal water
- Sewer: Municipal sewer
- Natural gas: Available
- Hydro: Available
- Cable: Available
- Telephone: Available
Rent and termsRent $1,290 a month, Basement, Unfurnished
- Rent: $1,290 a month
- Space for rent: Basement
- Furnished: Unfurnished
- Lease: 12 months
- Rent includes: Parking
- Deposit: Required
- Credit check: Required
- Employment letter: Required
- Rental application: Required
- References: Required
IncludedStainless steel fridge,stove and microwave
- Included: Stainless steel fridge,stove and microwave
Listing detailsN12989000, Expired, Apr 13, 2026
- MLS® number: N12989000
- Status: Expired
- Listed on: Apr 13, 2026
- Days on market: 109
- Updated: Jul 31, 2026
- Possession: Flexible
- Occupied by: Vacant
- Listing brokerage: REMAX YOUR COMMUNITY REALTY
About this home
33 Brightsview Drive, Richmond Hill (Oak Ridges), ON L4E 3Z2
In-Law Capability
Don't Miss This Renovated Bachelor Basement Unit in Sought-After Oak Ridges, Richmond Hill. Enjoy a family-friendly neighbourhood with parks, schools, and natural surroundings, all on a quiet, mature street. updated bathrooms, and owned Washer and Dryer
Read more
Ask about this home
A HOMEH agent will answer your questions about this home.
Ask a question
Around this home
Bathurst Street/ Bloomington Road
Errands
Parks
Schools
Daily convenience, out of 100, from the distances below
ParkTemperanceville Park21 min walk1.3 km
GroceryCircle K4 min walk247 m
SchoolÉSC Renaissance6 min walk380 m
Cafés & foodTim Hortons · 1 within 1 km4 min walk239 m
Gym & rec centreMaple Leaf Cricket Club30 min walk1.8 km
WalkDriveStraight-line distance, open map data
Grocery0.2 km
Park1.3 km
Coffee0.2 km
Gym1.8 km
Schools nearby
School rating, out of 10.
ÉSC Renaissancesecondary · Private · 0.4 km
8.1/10Excellent
Our Lady of Hope Catholic Elementary Schoolelementary · Catholic · 0.7 km
8.0/10Excellent
Windham Ridge Public Schoolelementary · Public · 0.9 km
—
Contact agent
Helpful calculators
Rent vs buy
Affordability
Mortgage
Down payment
Stress test
CMHC insurance
Your HOMEH agent

KimHOMEH agent · Richmond Hill
"I would see it this week."
Ask Kim