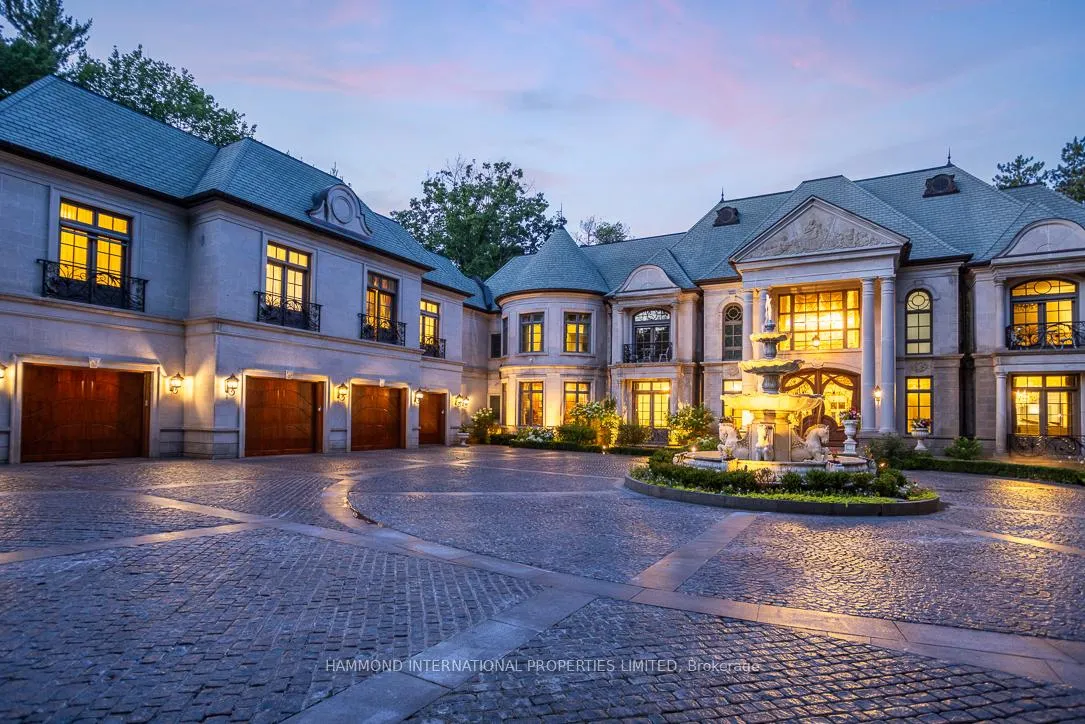
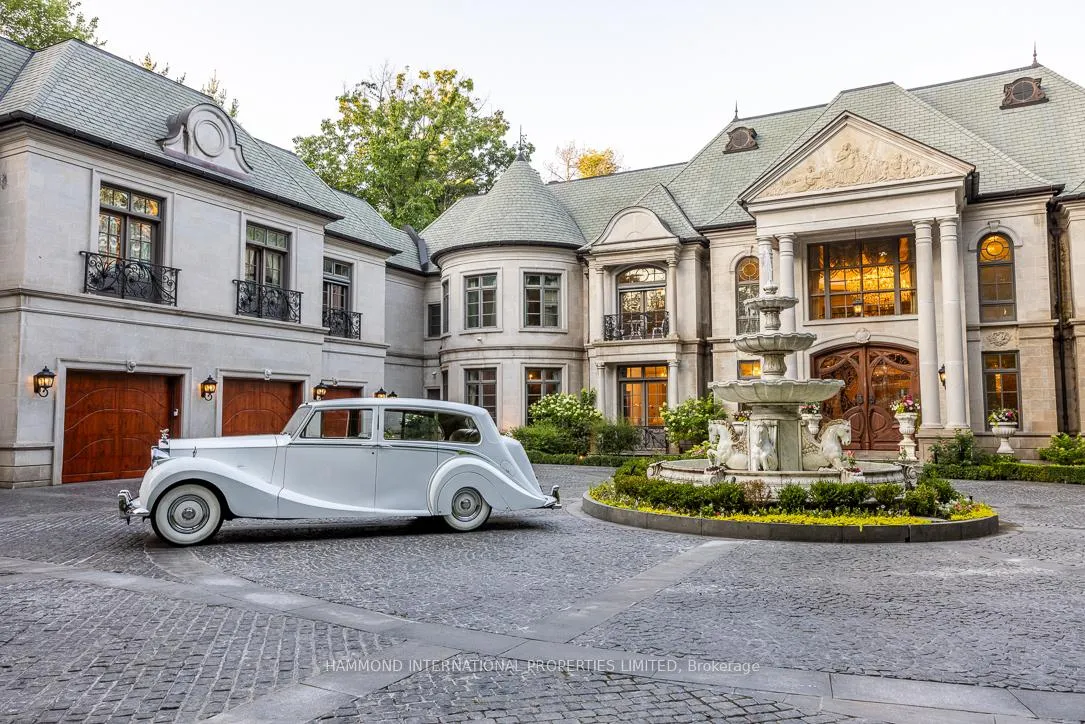
Front of 33 Forest Ridge Road

33 Forest Ridge Road

Richmond Hill (Rural Richmond Hill)
For Sale
1/45
Ontario Real Estate › Richmond Hill › Rural Richmond Hill
Front of 33 Forest Ridge Road

33 Forest Ridge Road

Richmond Hill (Rural Richmond Hill)
For Sale
See all 45 photos
DetachedMLS N13068108
5+4 Bedrooms
13 Bathrooms
4 Garage
5K+ Sq.Ft.
222.81 x 367.34 ft Lot
$42,436 Tax/yr
Kim Karimi
Kim Karimi

Real Estate Broker

416-838-3031
Down Payment AssistanceGet Best Mortgage Rates
Buy with HOMEH and get back$150,000Cashback Rebate, paid after closing
Claim my rebate

Contact agent

Leave your name and number. A HOMEH agent calls you back.

Book a viewing

Fri30
Sat31
Sun1
Mon2
Tue3
Wed4
Thu5
Pick a time

Ask HOMEH

Ask about this home

About this home

33 Forest Ridge Road, Richmond Hill

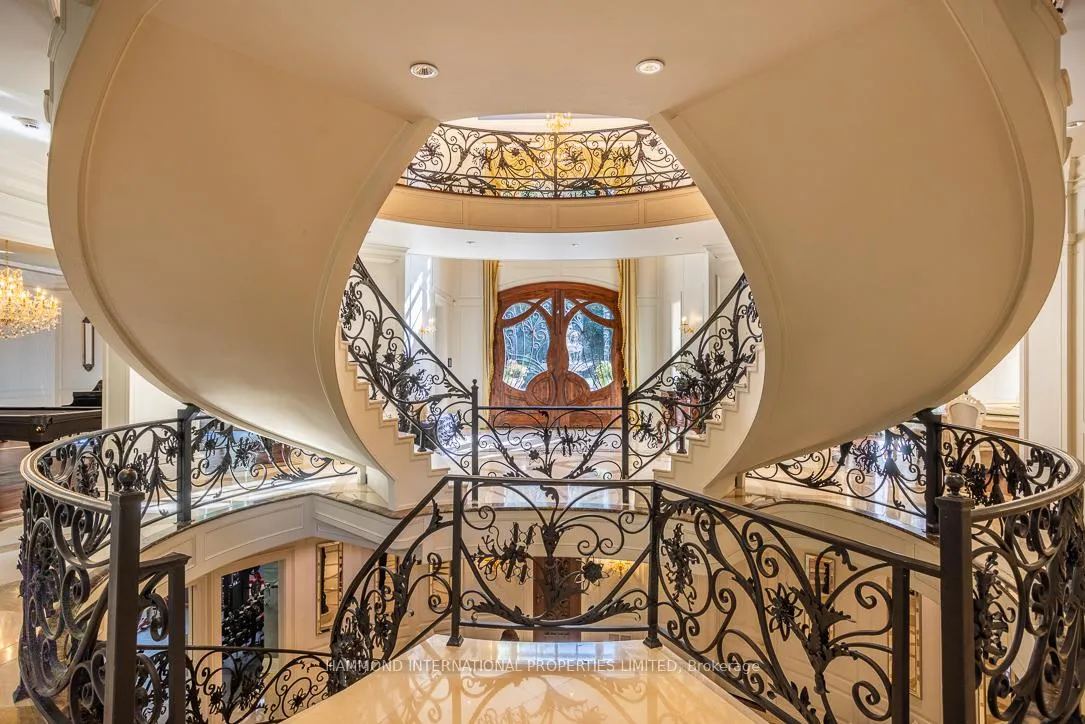
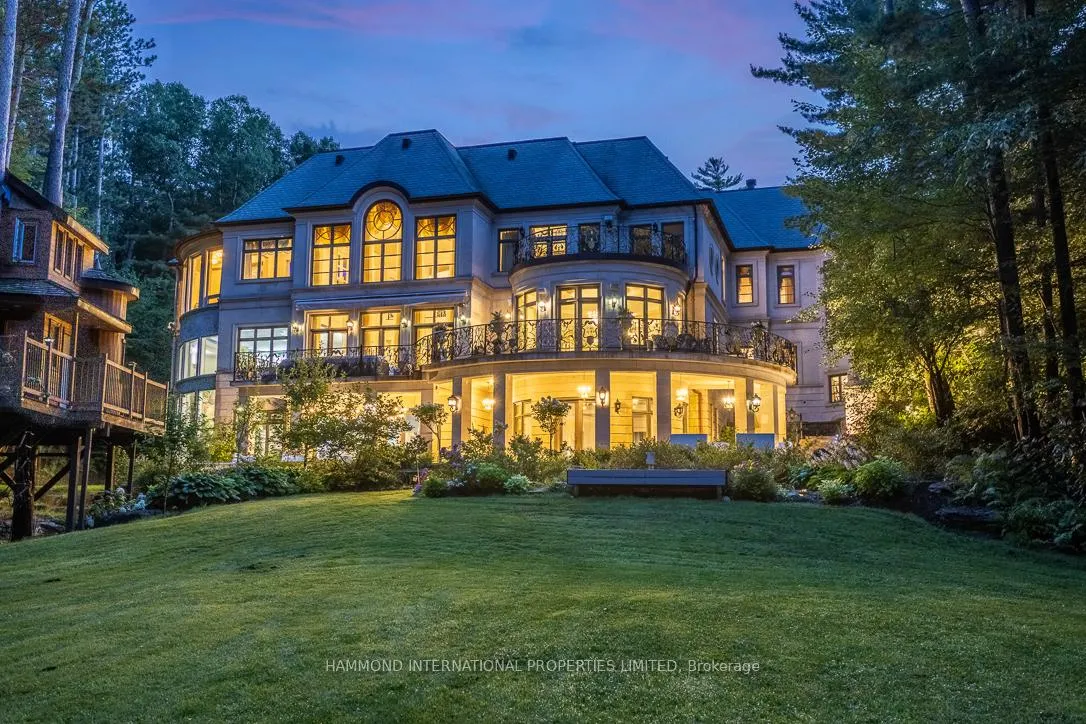
Forest Ridge Estate "A Fairytale Landmark". One Of Canadas Reining Luxury Properties. A Landmark. Sited On Approximately Two Private Acres. The Great Estate Is Surrounded By Breathtaking Panoramas Of A Lush Forest. Not To Be Replicated, This Property Offers A Rare Combination Of A Highly Coveted And Private Location Graced With The Quintessential Villa. A Long Sweeping, Cobblestone Heated Circular Motor Court Leads Through A Gated Private Entrance And Fountain. Imbued With An Elegant Ambiance, The Home Is Adorned With Original Design Elements. A Limestone Facade Enwraps The Interiors. The Oversized Hand Carved Doors Leads To A Grand Entry Foyer And A Main Gallery With Domed Ceiling, Custom Crafted Forged Iron And Marble Staircase That Connects The Living Room, Dining Room, Family Room, Kitchen And Handsome Library. All With Impressive Vistas. A Chefs Dream Haven, The Professional Gourmet Kitchen Offers Professional Appliances, The Circular Breakfast Room Is Lined With Windows That Open To The Terrace And Forrest Vistas. Upstairs, Five Suites Provide Generous Accommodations. The Lavish Owners Suite Situated In A Private Wing, Is Replete With Sitting Room, Spa Bath, Dressing Room And Domed Ceiling With Chandelier. A Elevator Accessible To All Levels, The Lower Level Offers A Theatre, Bar, Arcade Room, Wellness Spa, Workout Gym And A Two Story Indoor Pool. World Class Recreational Options. A Garden Facing Terrace Links Interior And Exterior Spaces, Revealing Beautiful Grounds Bordered By Mature Trees. The Grounds Offer A Tree House, Waterfall, Terrace And Covered Lounge. Enjoy Alfresco Dining Under The Moon And Stars By The Waterfall. Garaging For Four Vehicles. Forest Ridge Estate Is A Rare Confluence Of Architectural Significance And Modern Luxury, Set Against A Truly Incomparable Landscape. **EXTRAS** In Close Proximity To Some Of The Country's Finest Schools and Golf And Country Clubs,

Central VacuumIn-Law SuiteCul de Sac/Dead EndFenced YardGolfWooded/Treed

Facts & features

TypeDetached
Style2-storey
Size5K+ Sq.Ft.
Lot222.81 x 367.34 ft
Tax$42,436 (2025)
HeatingForced air, gas
CoolingCentral air
BasementApartment, finished with walk-out
Parking10 drive
WaterWell
FireplaceYes

Book a viewing

Fri30Oct
Sat31Oct
Sun1Nov
Mon2Nov
Tue3Nov
Wed4Nov
Thu5Nov
Pick a time

Rooms

12 rooms · 13 bathrooms
Main floor5 rooms
  • Living room8′4″ × 6′10″57 sq.ft.
  • Dining room7′ × 6′2″43 sq.ft.
  • Kitchen8′6″ × 6′10″58 sq.ft.
  • Office5′6″ × 5′2″28 sq.ft.
  • Game room7′4″ × 7′3″54 sq.ft.
Second floor6 rooms
  • Primary bedroom7′ × 6′10″48 sq.ft.
  • Bedroom 27′5″ × 5′1″38 sq.ft.
  • Bedroom 35′6″ × 4′7″25 sq.ft.
  • Bedroom 44′10″ × 4′8″23 sq.ft.
  • Office4′3″ × 3′7″15 sq.ft.
  • Living room8′ × 7′56 sq.ft.
Lower level1 room
  • Recreation10′10″ × 8′4″91 sq.ft.
Bathrooms13
5-pcSecond5-pcSecond4-pcMain4-pcSecond4-pcSecond4-pcSecond4-pcSecond4-pcSecond3-pcBasement3-pcBasement3-pcBasement2-pcMain2-pcMain

Around this home

Stouffville Rd./ Bayview Ave

Listing details

MLS® numberN13068108
Listed onMay 1, 2026
Days on market182
UpdatedJun 15, 2026
Listing brokerageHAMMOND INTERNATIONAL PROPERTIES LIMITED
PossessionFlexible

Helpful tools

Mortgage calculator
Closing costs
Land transfer tax
Buyer guide

Your HOMEH agent

KimHOMEH agent · Richmond Hill

"Priced 9% over our estimate. I would see it this week."

Ask Kim

Ask HOMEH about this home

Price, neighbourhood, monthly cost. Ask anything.

HOMEH Intelligent Agent is an AI, not a licensed representative. Check anything important with your agent.

© 2026 HOMEH Inc., Brokerage · RECO Registration #6000380 · 505 Highway 7 East, Units 308 & 309, Thornhill, ON L3T 7T1 · Listing data courtesy of the MLS® System of the listing brokerage, deemed reliable but not guaranteed.

Disclaimers and terms

HOMEH is operated by HOMEH Inc., a licensed Ontario real estate brokerage regulated by the Real Estate Council of Ontario (RECO) under the Trust in Real Estate Services Act, 2002 (TRESA). Under TRESA, consumers are entitled to the RECO Information Guide before entering into a representation agreement. Broker of Record Licence #5034208. Toronto Regional Real Estate Board Member #20004000.

Cashback Rebate. Paid by HOMEH Inc., Brokerage from the commission it receives, on closing, to eligible buyers who came to HOMEH as HOMEH leads. Subject to the buyer representation agreement, lender approval and legal limits; amounts vary with price, commission received and transaction type. Not a government incentive, tax credit or refund. Full terms and conditions apply.

Mortgage. Payment figures are estimates for illustration only, not an offer to lend; all financing is on approved credit (OAC). HOMEH Inc., Brokerage is not a mortgage broker, agent or lender; mortgage products and advice come from independent professionals licensed by the Financial Services Regulatory Authority of Ontario (FSRA).

HOMEH Estimate. Worked out with automated tools from recent nearby sales of similar homes. For information only, not an appraisal.

Accuracy. Listings, market data, photos, school, transit and neighbourhood information come from sources believed reliable, including the MLS® System and the Toronto Regional Real Estate Board (TRREB), but are not warranted accurate, current or complete. MLS® listing data is copyright TRREB. It must only be used by consumers with a bona fide interest in the purchase, sale or lease of real estate, and not for any commercial purpose.

Programs. Programs, incentives and benefits on this website are privately administered, may change or end without notice, and imply no government authority, endorsement or affiliation.

Not intended to solicit clients currently under contract with another brokerage.

The trademarks REALTOR®, REALTORS® and the REALTOR® logo are controlled by The Canadian Real Estate Association (CREA) and identify real estate professionals who are members of CREA. The trademarks MLS®, Multiple Listing Service® and the associated logos are owned by CREA and identify the quality of services provided by real estate professionals who are members of CREA. Used under licence.