
33 Maple Grove Avenue
Richmond Hill (Oak Ridges)33 Maple Grove Avenue
Richmond Hill (Oak Ridges)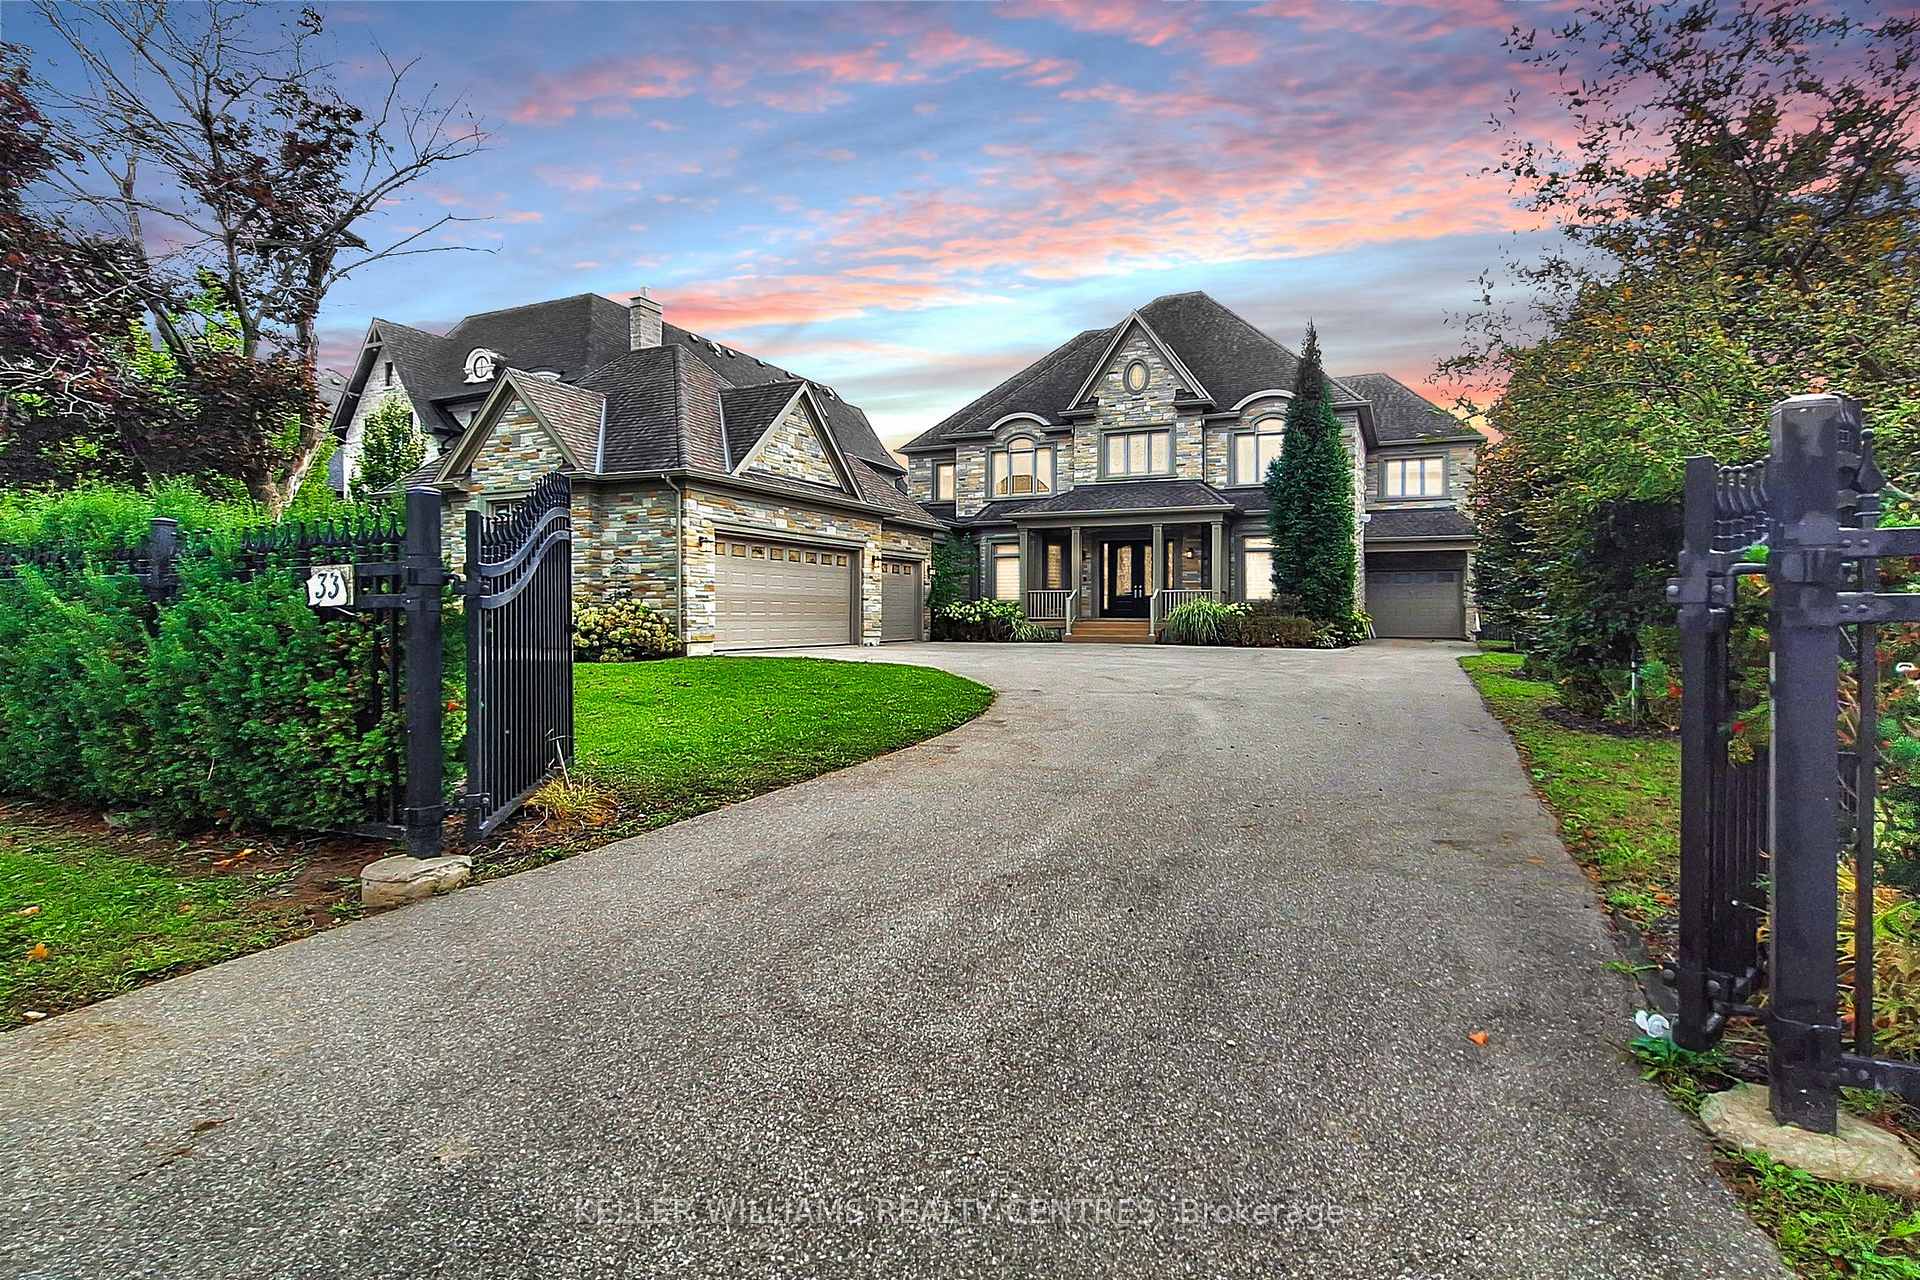
 See all 50 photos
Property history

This listing has ended. It is no longer available.
Property not available for sale or for rent.
Ask about this home
A HOMEH agent will answer your questions about this home.Ask HOMEH
About this home
33 Maple Grove Avenue, Richmond Hill
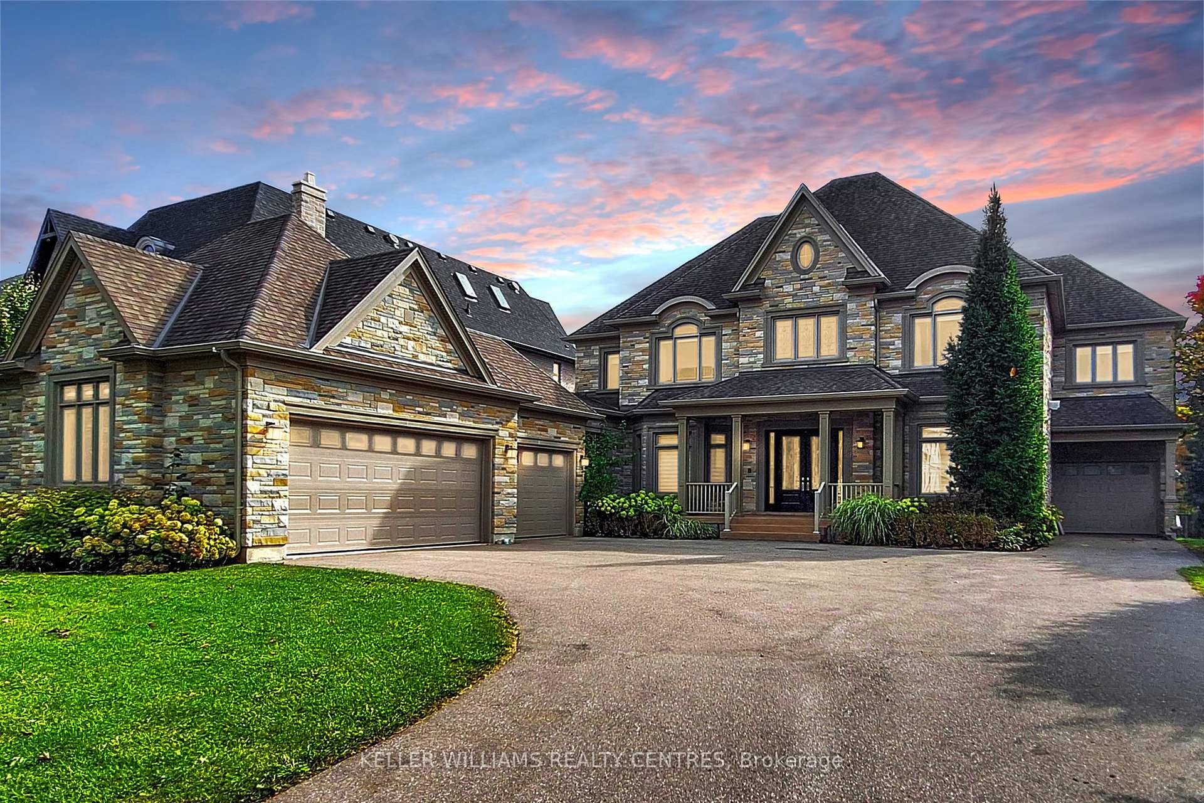
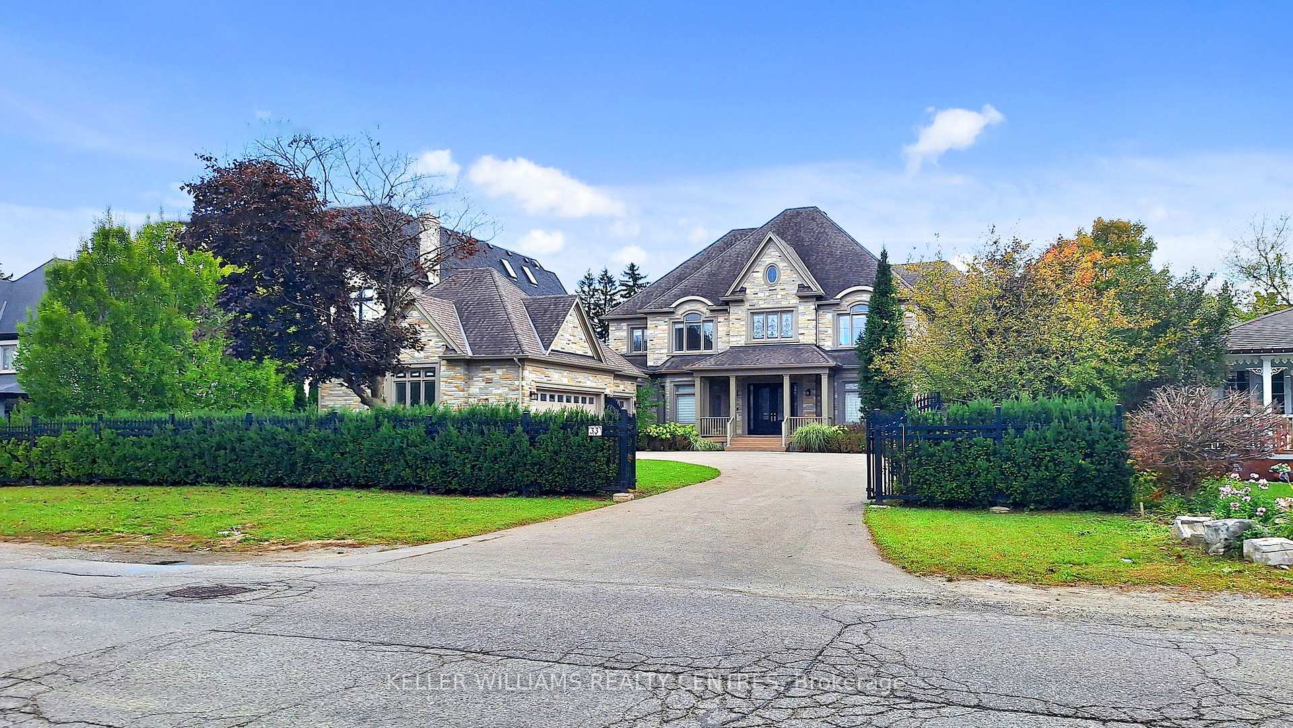
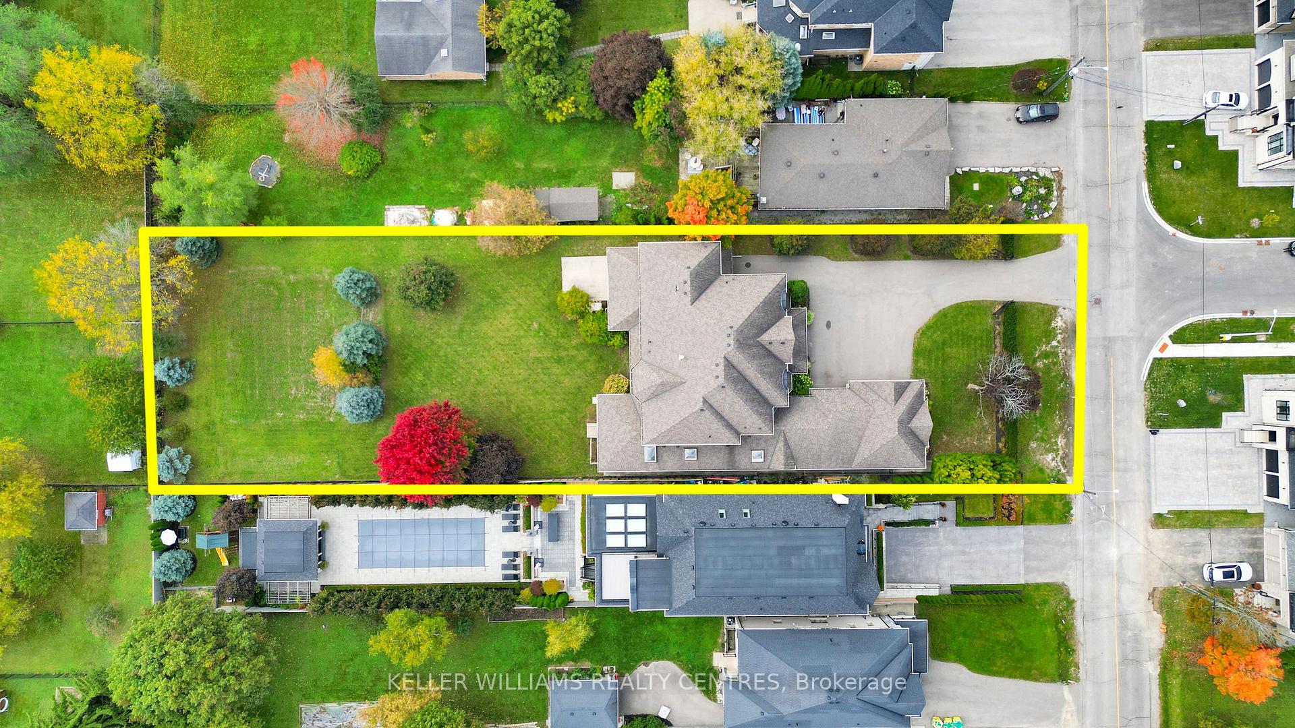
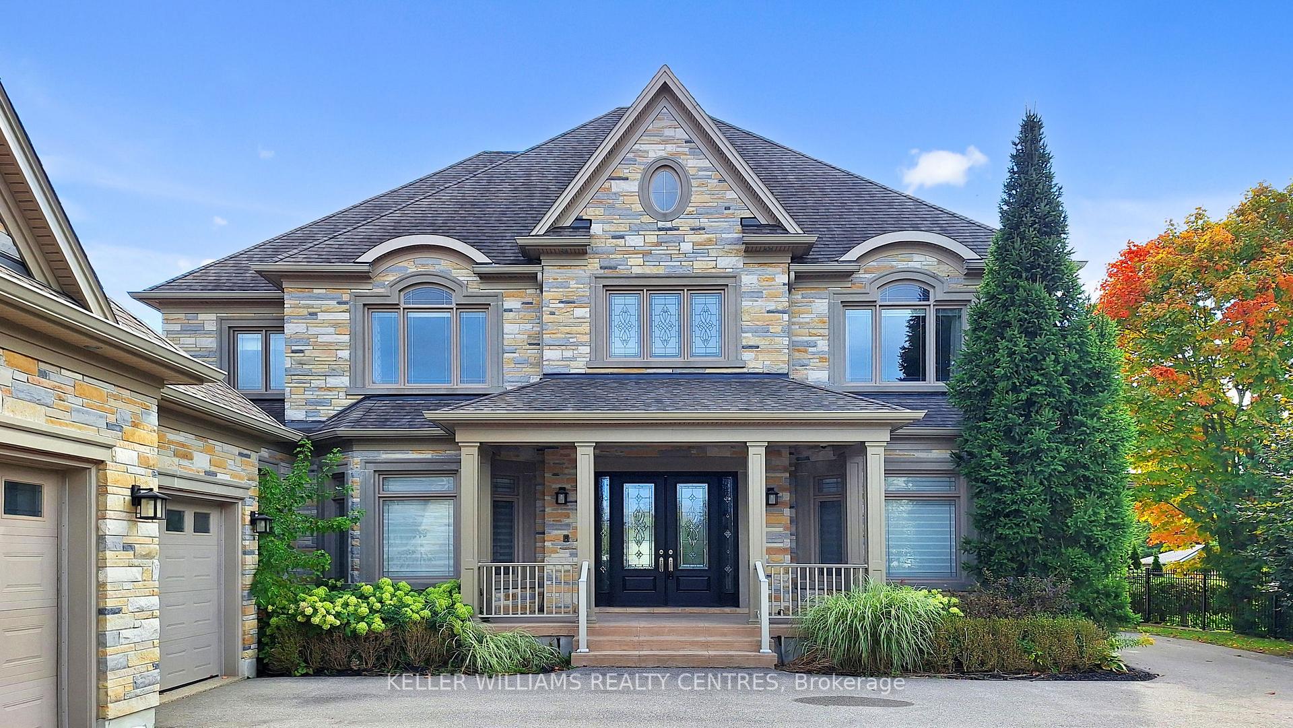
Spectacular custom-built Home on Richmond Hill's coveted Maple Grove Avenue on 0.67 Acres in Oak Ridges, showcasing uncompromising craftsmanship and luxury throughout. Approximately 9,000 sqft of exquisitely finished living space, custom Granite Slabs and 5 Car Garage. Step through the light-filled Foyer with Granite flooring into a Residence defined by exceptional Millwork, 10-ft ceilings on the Main Floor, Skylights and Gold-plated Chandeliers. The elegant formal Dining Room sets the stage for grand entertaining, while a Cambridge Elevator conveniently services all three levels. The Gourmet Kitchen is a Chef's Dream, boasting a large Centre Island, top of the line Appliances, a Viking Gas Stove, Granite Countertops and a spacious Breakfast Area, walking out to your covered Porch. A secondary Caterer's Kitchen includes a professional-grade walk-in Freezer. The sweeping spiral Oak Staircase leads to the upper Level with its 9ft Ceilings, where the grand Primary Suite impresses with a walk-in closet and a 6-piece Ensuite. The other 3 Bedrooms also each have their own walk-in Closets and Ensuites and the Laundry is conveniently located on the 2nd Floor. The Basement features additional 3000+ sqft of Living Space including a 3-piece bath and Fireplace. This Property truly must be experienced in person to appreciate its Scale, Design and Luxury.
Facts & features
Ask about this home
A HOMEH agent will answer your questions about this home.
Rooms
15 rooms · 6 bathrooms
- Foyer27′9″ × 9′4″258 sq.ft.
- Dining room21′5″ × 16′4″349 sq.ft.
- Living room18′8″ × 12′8″237 sq.ft.
- Family room18′8″ × 12′10″240 sq.ft.
- Kitchen21′3″ × 20′9″441 sq.ft.
- Kitchen16′ × 13′1″210 sq.ft.
- Office18′6″ × 12′4″228 sq.ft.
- Primary bedroom26′2″ × 15′10″414 sq.ft.
- Bedroom 215′5″ × 13′7″209 sq.ft.
- Bedroom 315′5″ × 13′11″214 sq.ft.
- Bedroom 413′9″ × 12′11″177 sq.ft.
- Laundry13′10″ × 10′3″142 sq.ft.
- Recreation25′4″ × 13′9″348 sq.ft.
- Game room44′5″ × 21′933 sq.ft.
- Bedroom 516′8″ × 12′201 sq.ft.
Around this home
Schools nearby
School rating, out of 10.
Listing details
Helpful tools
Your HOMEH agent
"Priced 28% over our estimate. I would see it this week."
Ask HOMEH about this home
Price, neighbourhood, monthly cost. Ask anything.
HOMEH Intelligent Agent is an AI, not a licensed representative. Check anything important with your agent.