

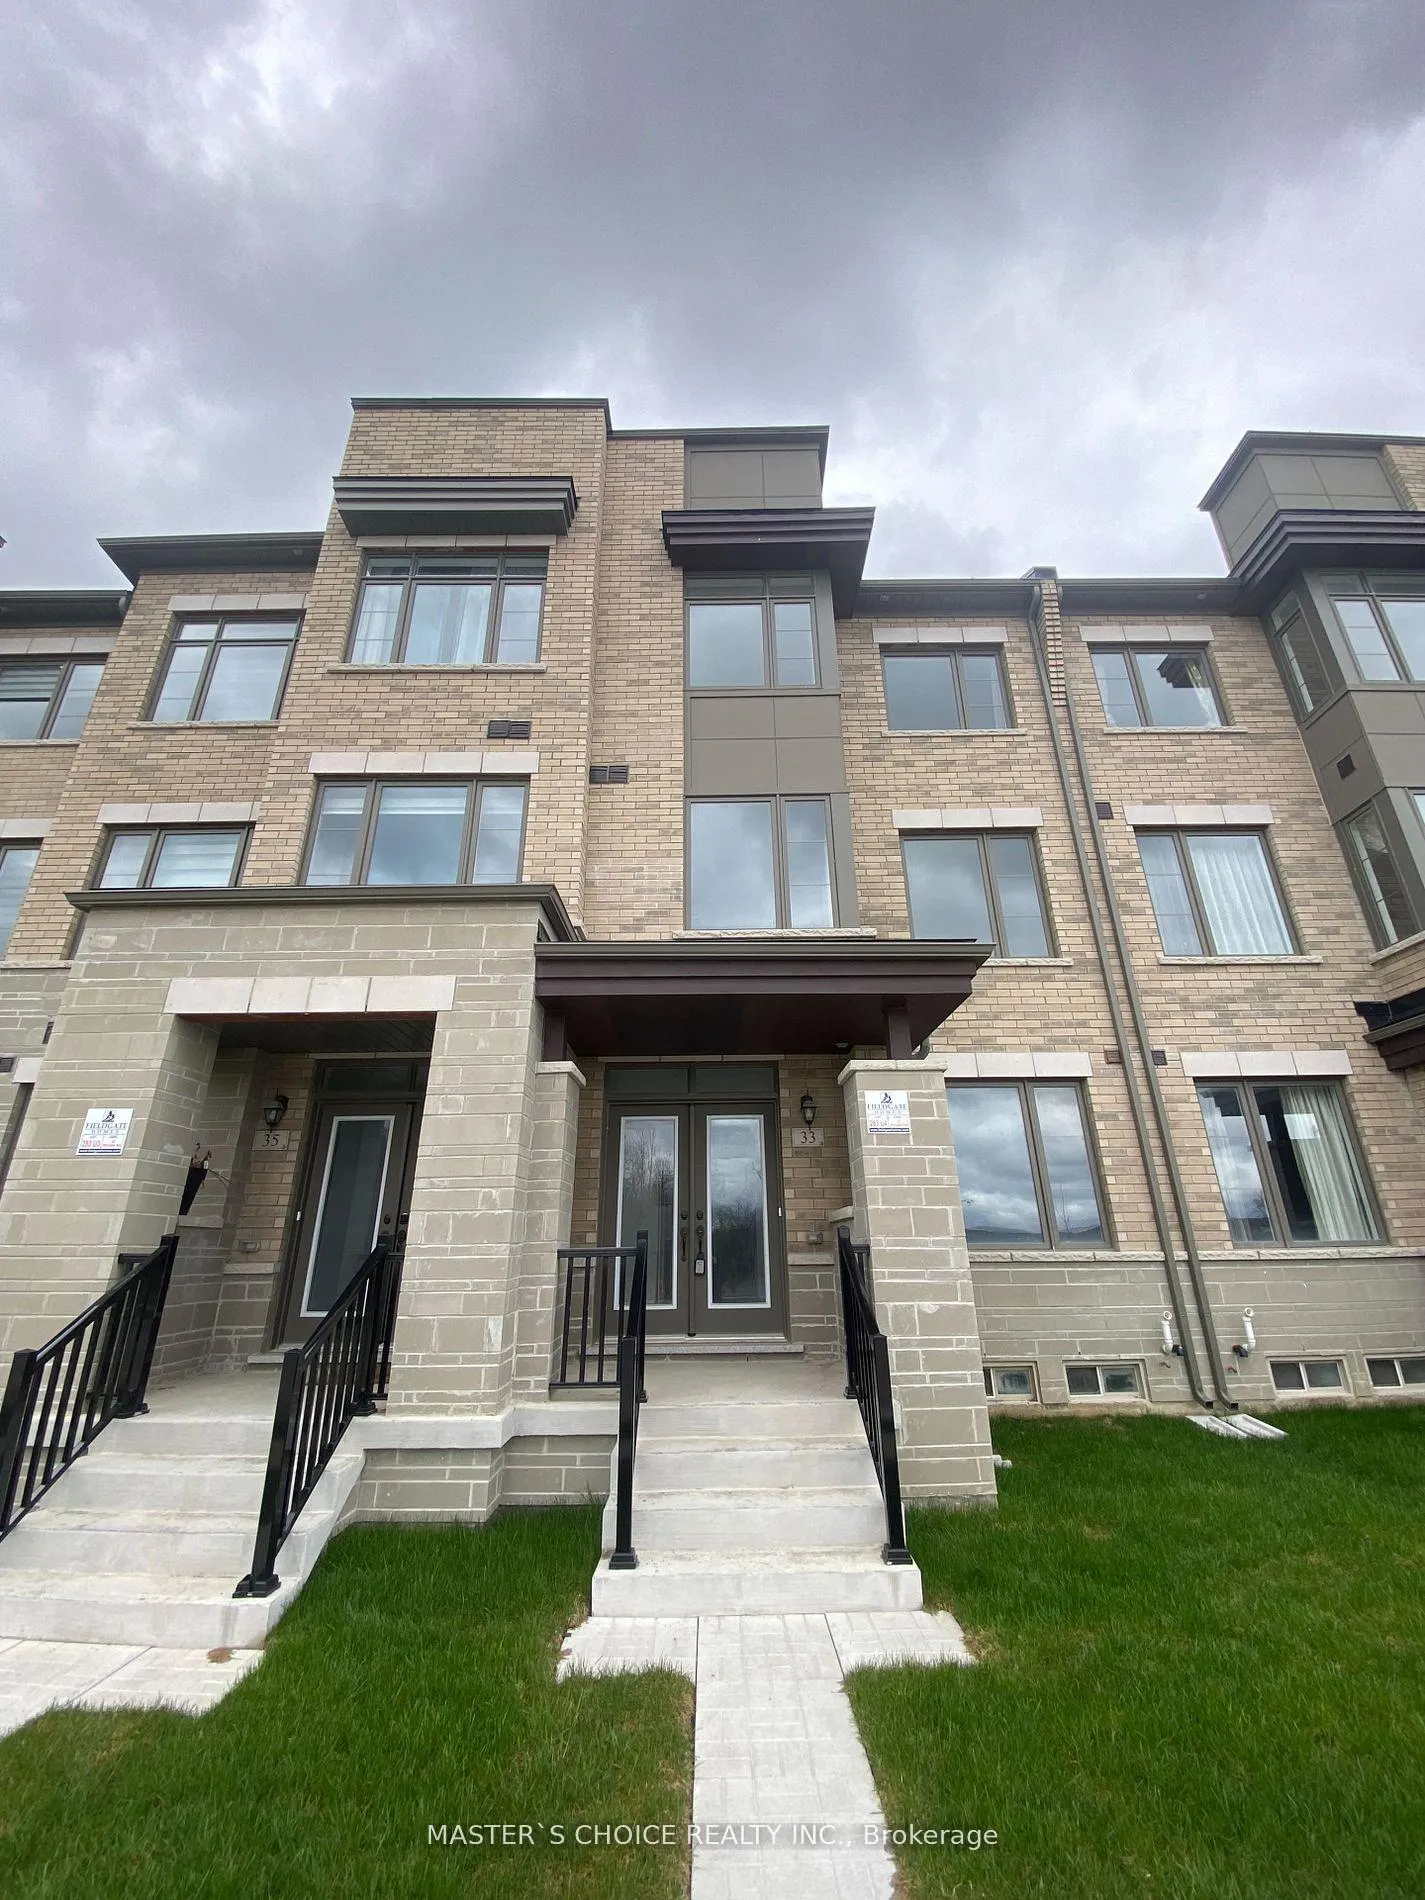
33 McCague Avenue
Freehold Townhouse Rented
1/1333 McCague Avenue
Freehold Townhouse Rented
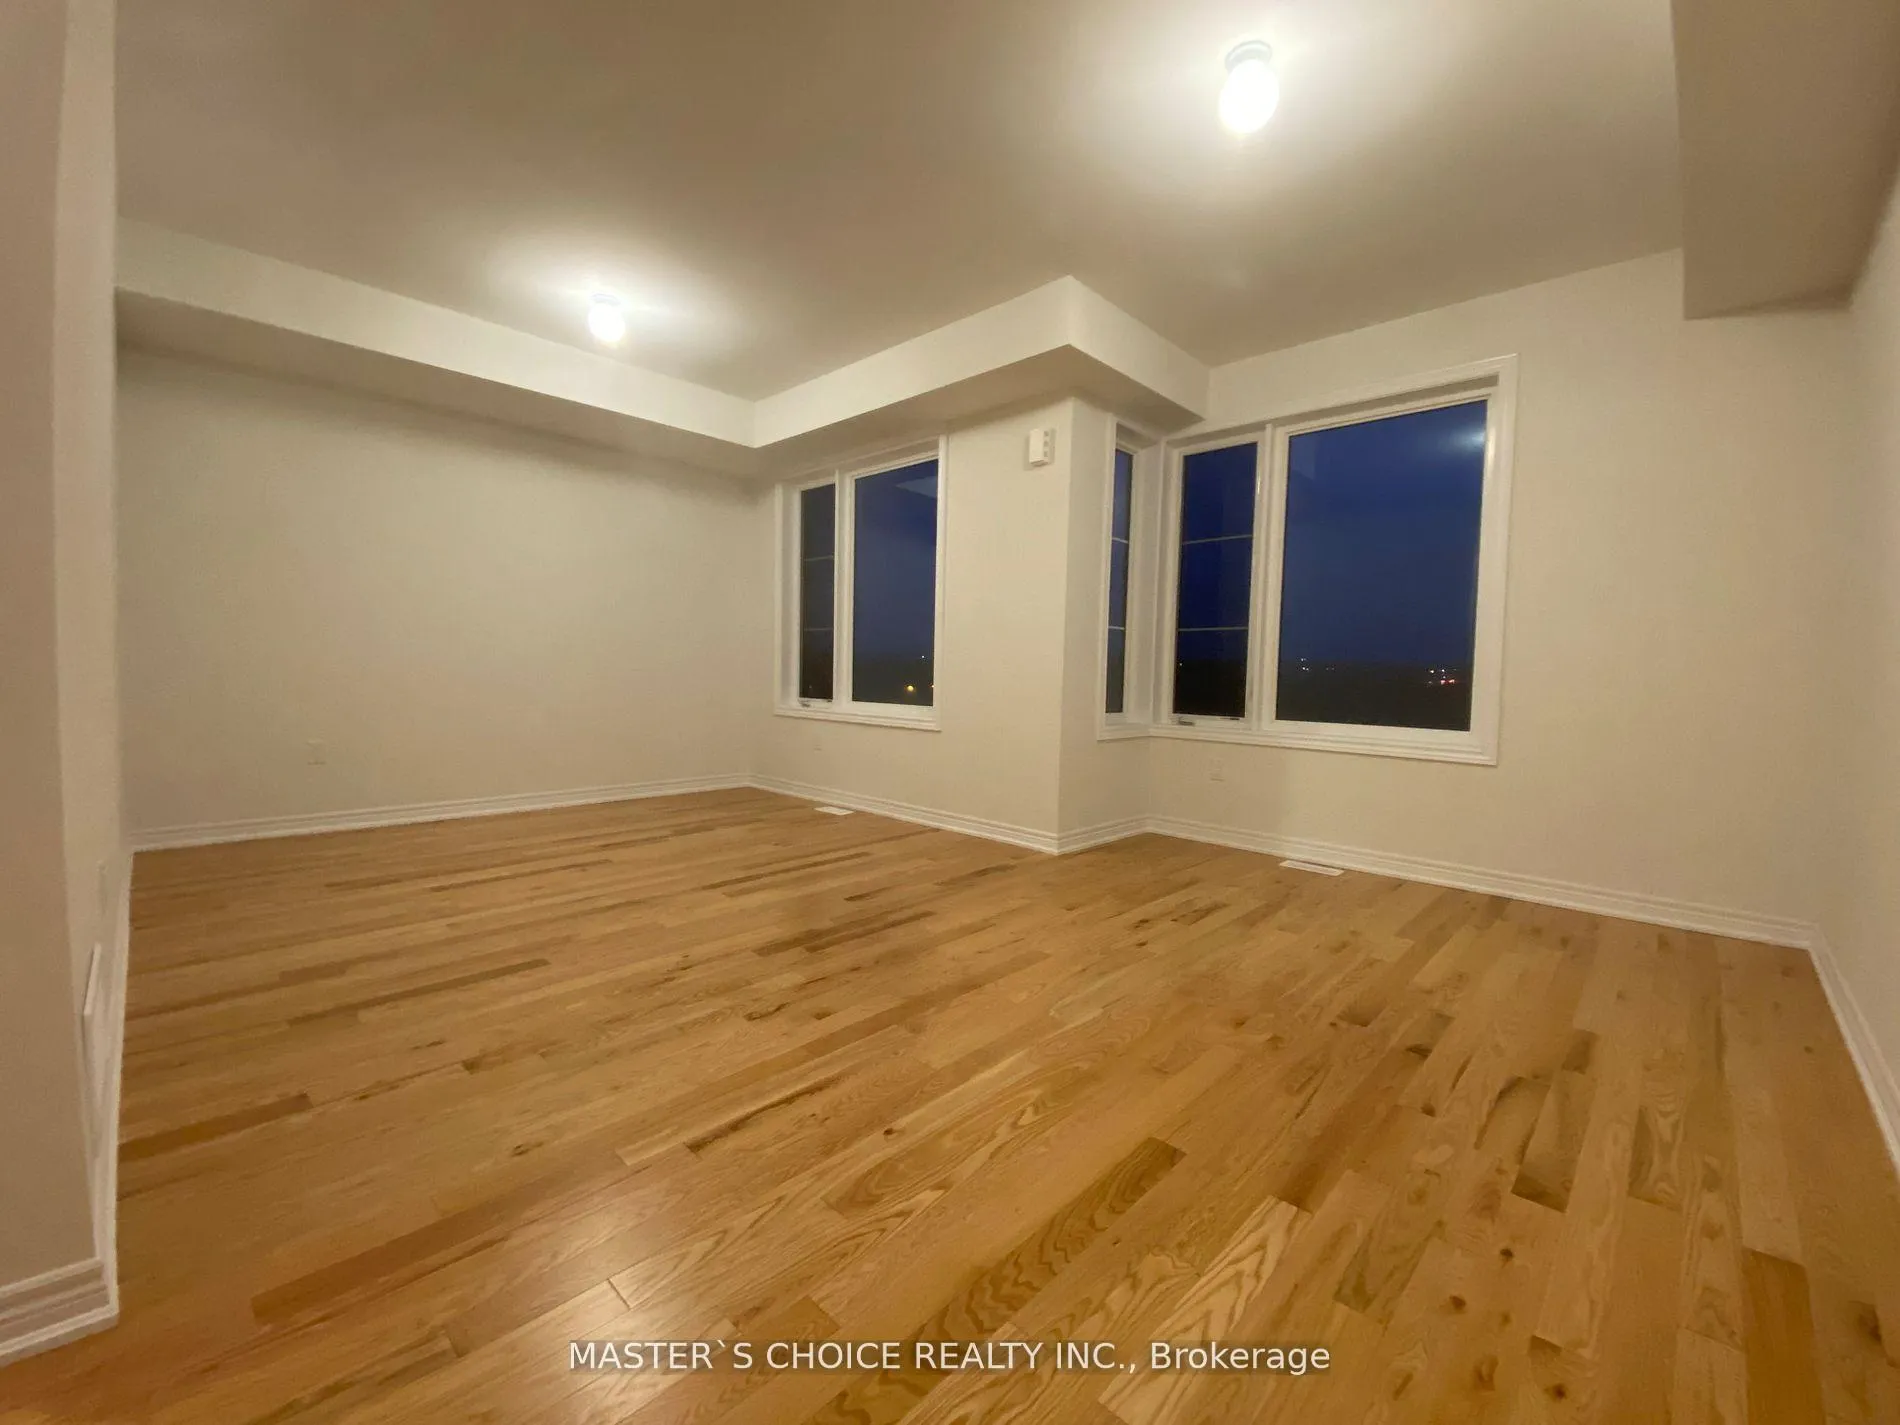 See all 13 photos
4 Bedrooms
3 Bathrooms
2 Garage
— sq.ft
Entire Home
— Unit
Property history
Facts and features
- BasementUnfinished
- Lease term12 months
- FurnishedPartially
- LaundryEnsuite
What stands out
- Central air
The homeFreehold Townhouse, 3-storey, Unfinished
- Type: Freehold Townhouse
- Style: 3-storey
- Basement: Unfinished
InsideEnsuite, Carpet free, Rooms above ground 10
- Laundry: Ensuite
- Features: Carpet free
- Rooms above ground: 10
- Bedrooms: 4
- Bathrooms: 3
- Kitchens: 1
- Family room: Yes
Outside and lotBrick, Asphalt shingle, Concrete
- Exterior: Brick
- Roof: Asphalt shingle
- Foundation: Concrete
Parking2 Garage, Attached, Private
- Spaces: 2 Garage
- Garage: Attached
- Driveway: Private
Heating, water and powerForced air, gas, Central air, Municipal water
- Heating: Forced air, gas
- Cooling: Central air
- Water: Municipal water
- Sewer: Municipal sewer
Rent and termsRent $3,700 a month, Entire property, Partially
- Rent: $3,700 a month
- Space for rent: Entire property
- Furnished: Partially
- Lease: 12 months
- Paid: Monthly
- Rent includes: Parking
- Deposit: Required
- Credit check: Required
- Employment letter: Required
- Rental application: Required
- References: Required
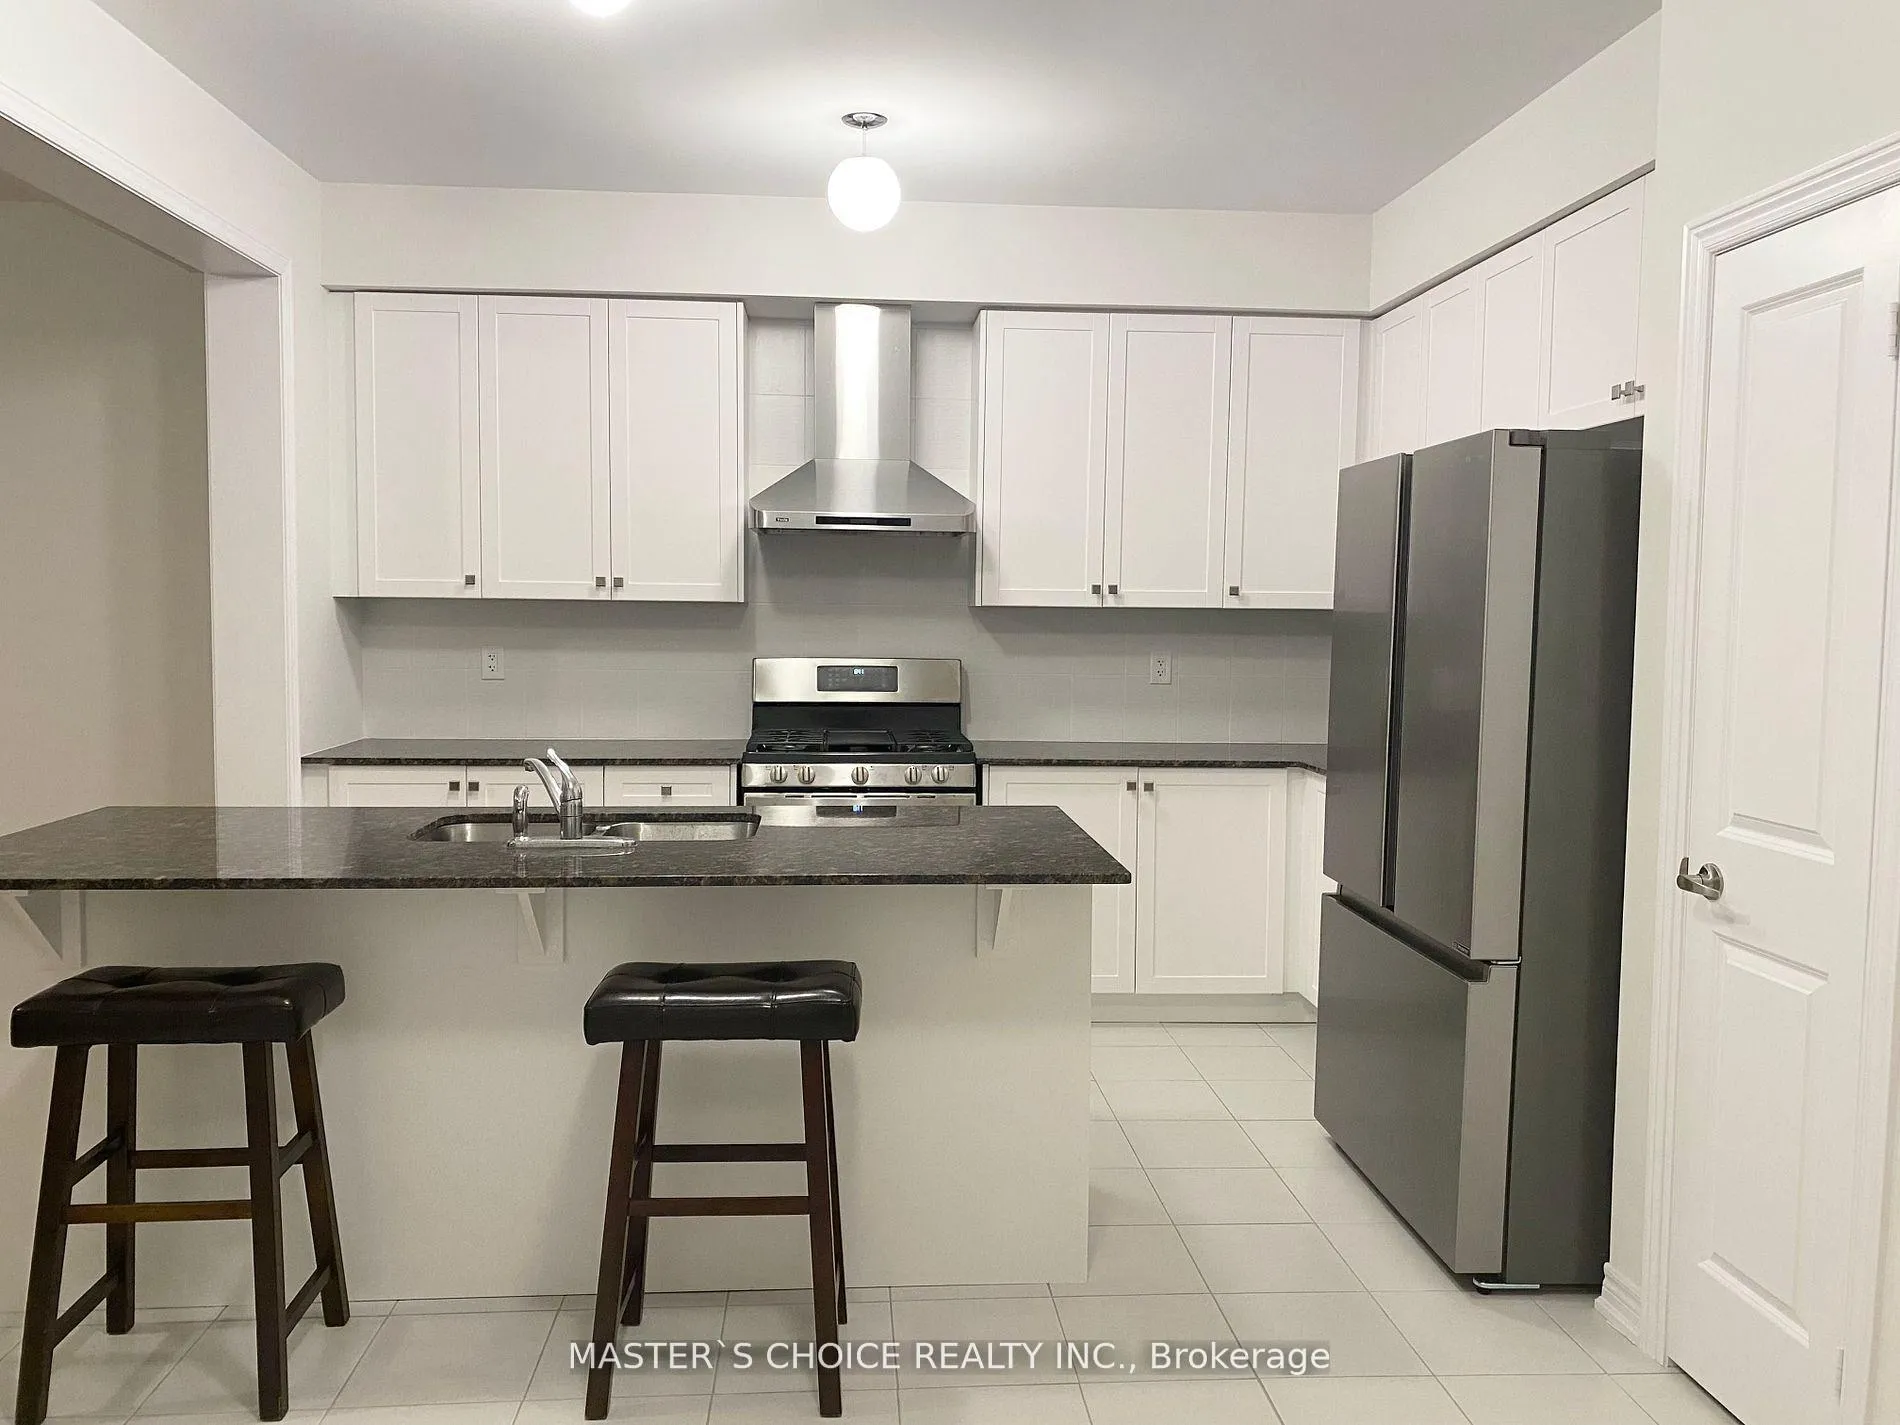
IncludedS/s stove, microwave, dishwasher, rangehood, fridge, washer & dryer. all electrical light fixtures & window coverings.
- Included: S/s stove, microwave, dishwasher, rangehood, fridge, washer & dryer. all electrical light fixtures & window coverings.
Listing detailsN11914216, Rented, Jan 8, 2025
- MLS® number: N11914216
- Status: Rented
- Listed on: Jan 8, 2025
- Days on market: 55
- Updated: Mar 4, 2025
- Possession: To Be Determined
- Occupied by: Vacant
- Listing brokerage: MASTER`S CHOICE REALTY INC.
About this home
33 McCague Avenue, Richmond Hill (Rural Richmond Hill), ON L4S 1N5
Carpet Free
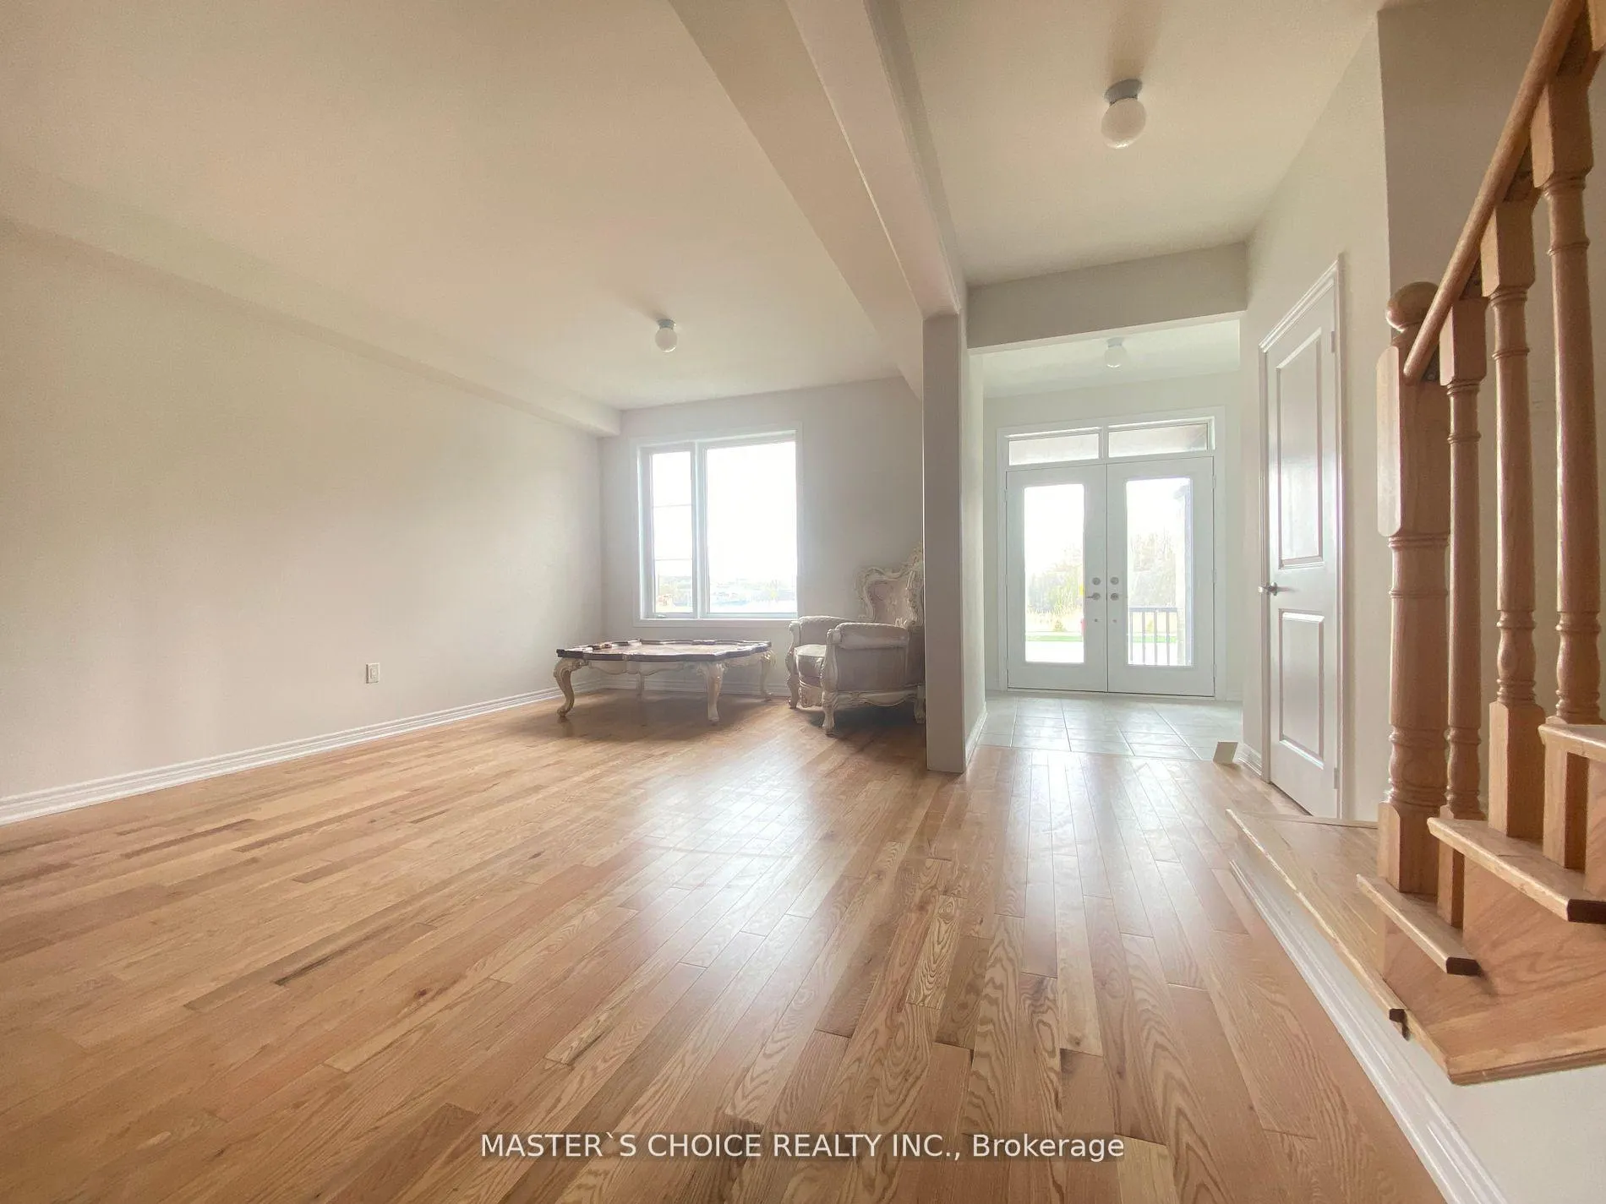
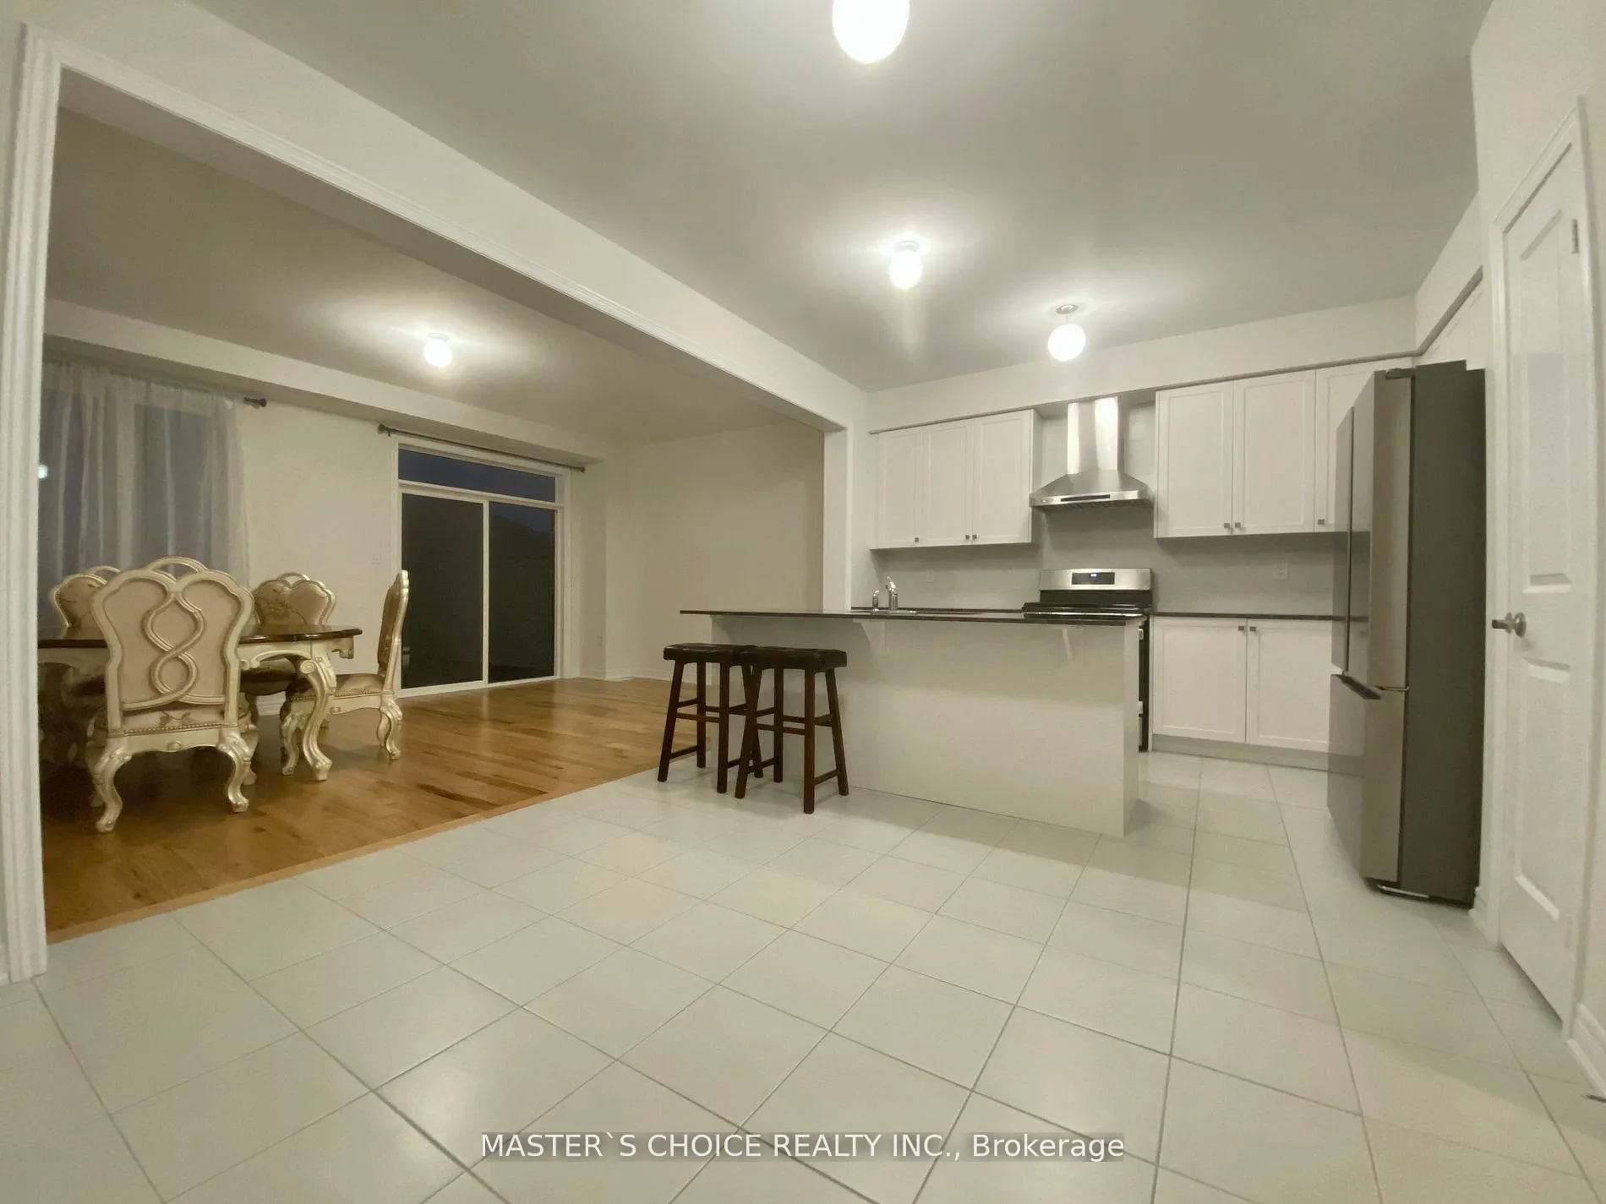
2 Year Old 2-Garage Townhome In Desirable Community Of Richmond Hill! Close to 2500Sqft, 4 Bed + 3 Bath Home Featuring High Ceilings & Hardwood Floor Throughout. Large Kitchen & Dining Room Perfect For Entertaining! Primary Bedroom Complete With 5Pc Ensuit Bathroom. Near Highway, Costco, Grocery Stores, Recreation Centers, Parks, School & More! **EXTRAS** Dining room furniture set
Read more
Ask about this home
A HOMEH agent will answer your questions about this home.
Ask a question
Around this home
Leslie & Elgin Mills
Errands
Parks
Schools
Daily convenience, out of 100, from the distances below
ParkChildren's Play Zone · 1 within 1 km14 min walk876 m
GroceryCircle K20 min walk1.2 km
SchoolYork Academy 01584 min walk220 m
PharmacyCostco Pharmacy14 min walk866 m
Cafés & foodCostco Food Court · 3 within 1 km14 min walk835 m
Gym & rec centreThe York Centre for Children, Youth & Families3 min walk204 m
LibraryRichmond Hill Public Library - Richmond Green Branch11 min walk648 m
WalkDriveStraight-line distance, open map data
Grocery1.2 km
Park0.9 km
Coffee1.1 km
Dining1.0 km
Gym1.5 km
Schools nearby
School rating, out of 10.
York Academy 0158elementary · Public · 0.2 km
—
York Academy York Hills Children Programelementary · Public · 0.2 km
—
York Academy York Hills Youth Programsecondary · Public · 0.2 km
—
Contact agent
Helpful calculators
Rent vs buy
Affordability
Mortgage
Down payment
Stress test
CMHC insurance
Your HOMEH agent

KimHOMEH agent · Richmond Hill
"I would see it this week."
Ask Kim