

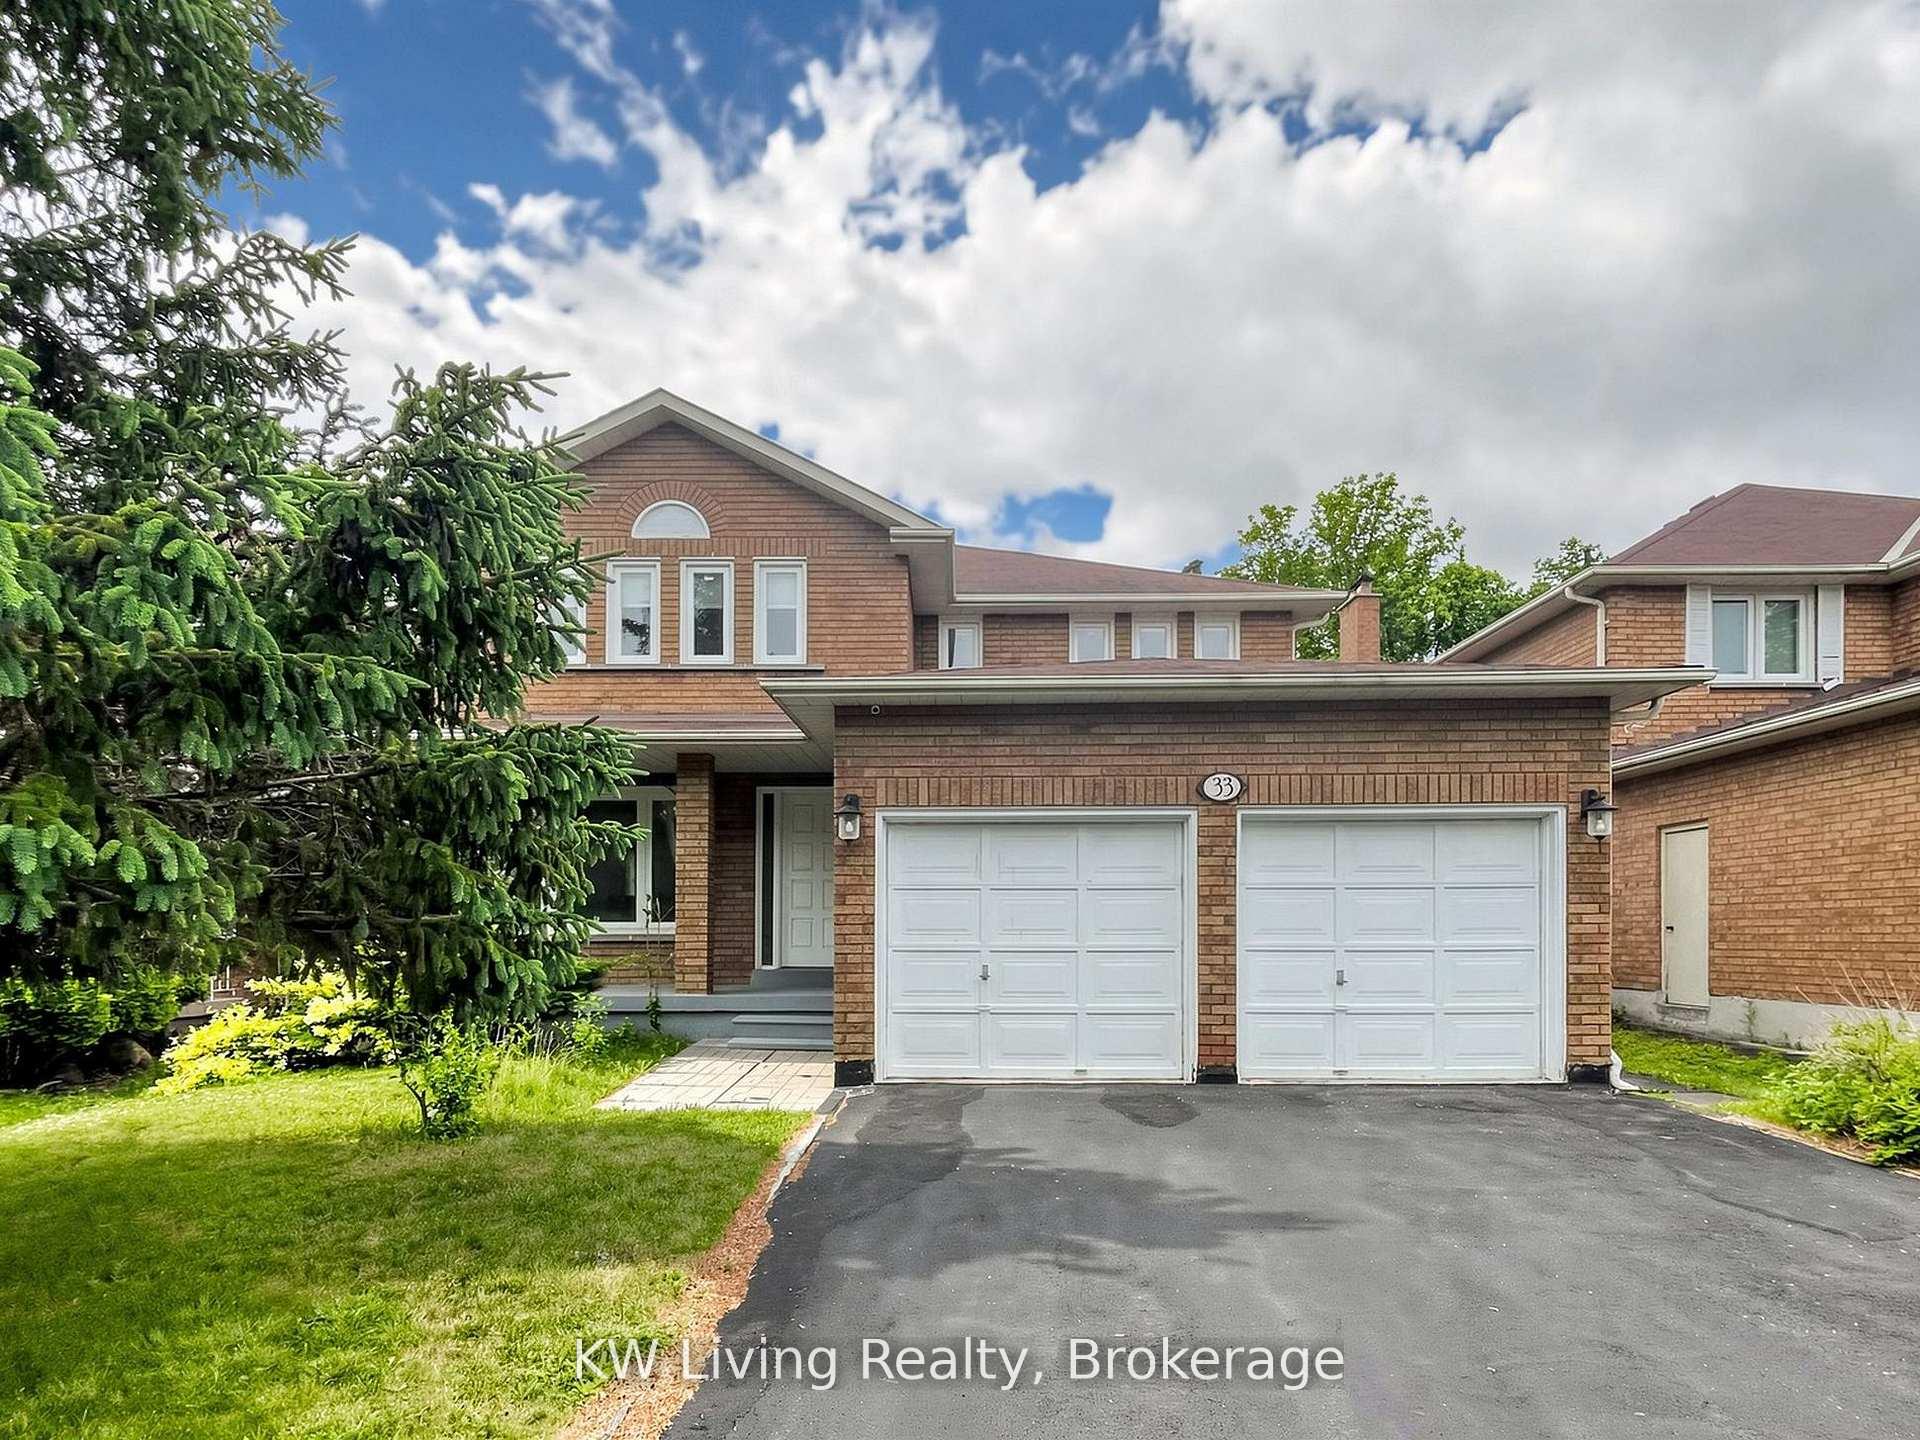
33 Southgate Crescent
33 Southgate Crescent
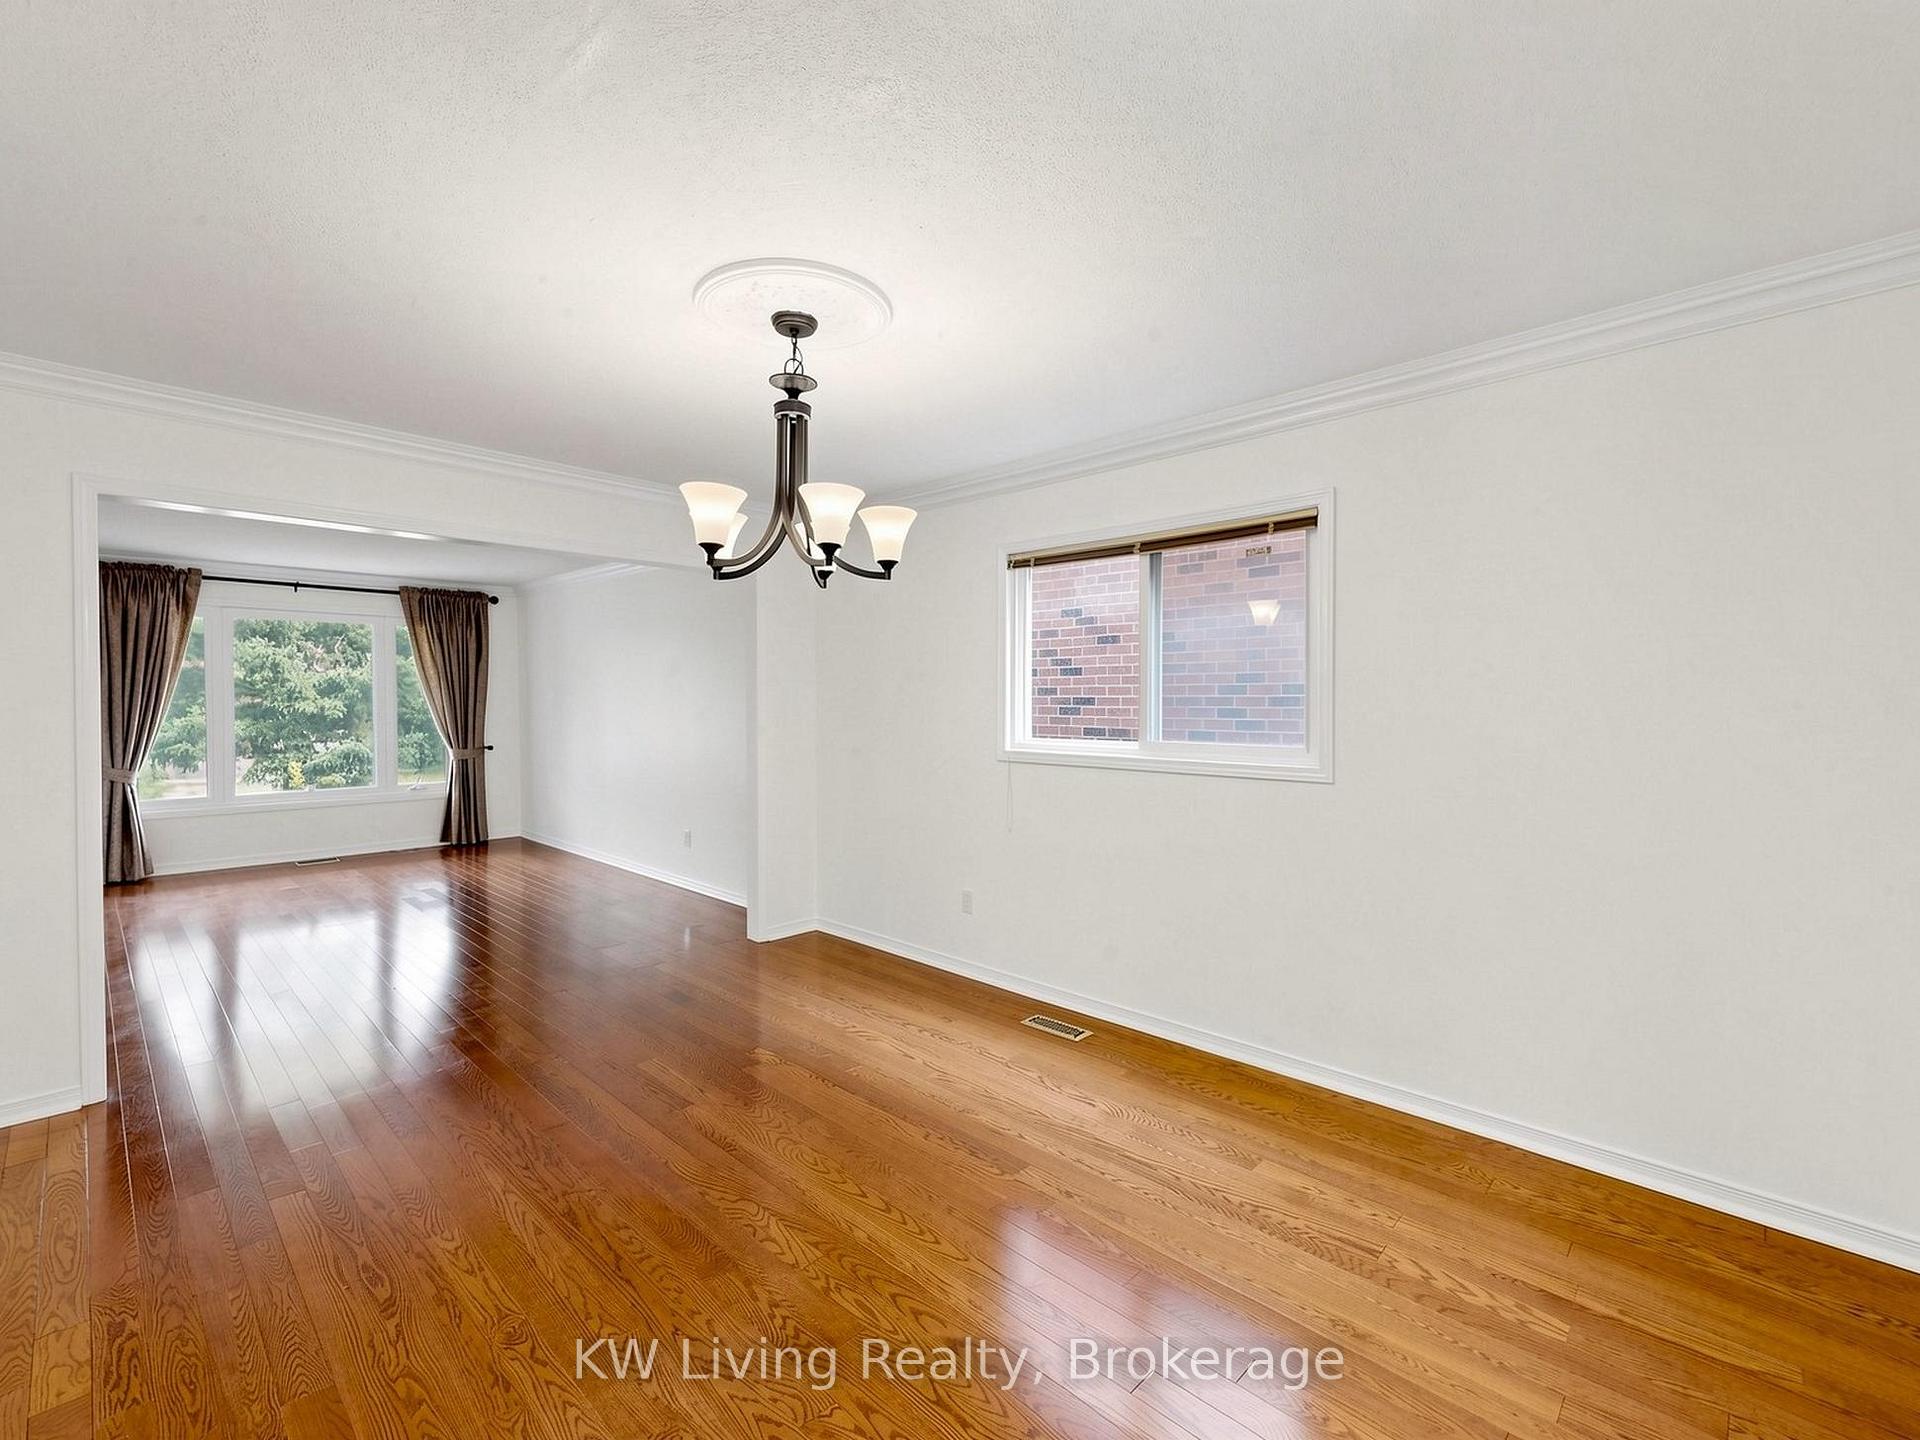 See all 50 photos
Property history
Facts and features
- BasementFinished
- Water, sewerMunicipal
- HeatingForced air
- CoolingCentral air
- Second kitchen
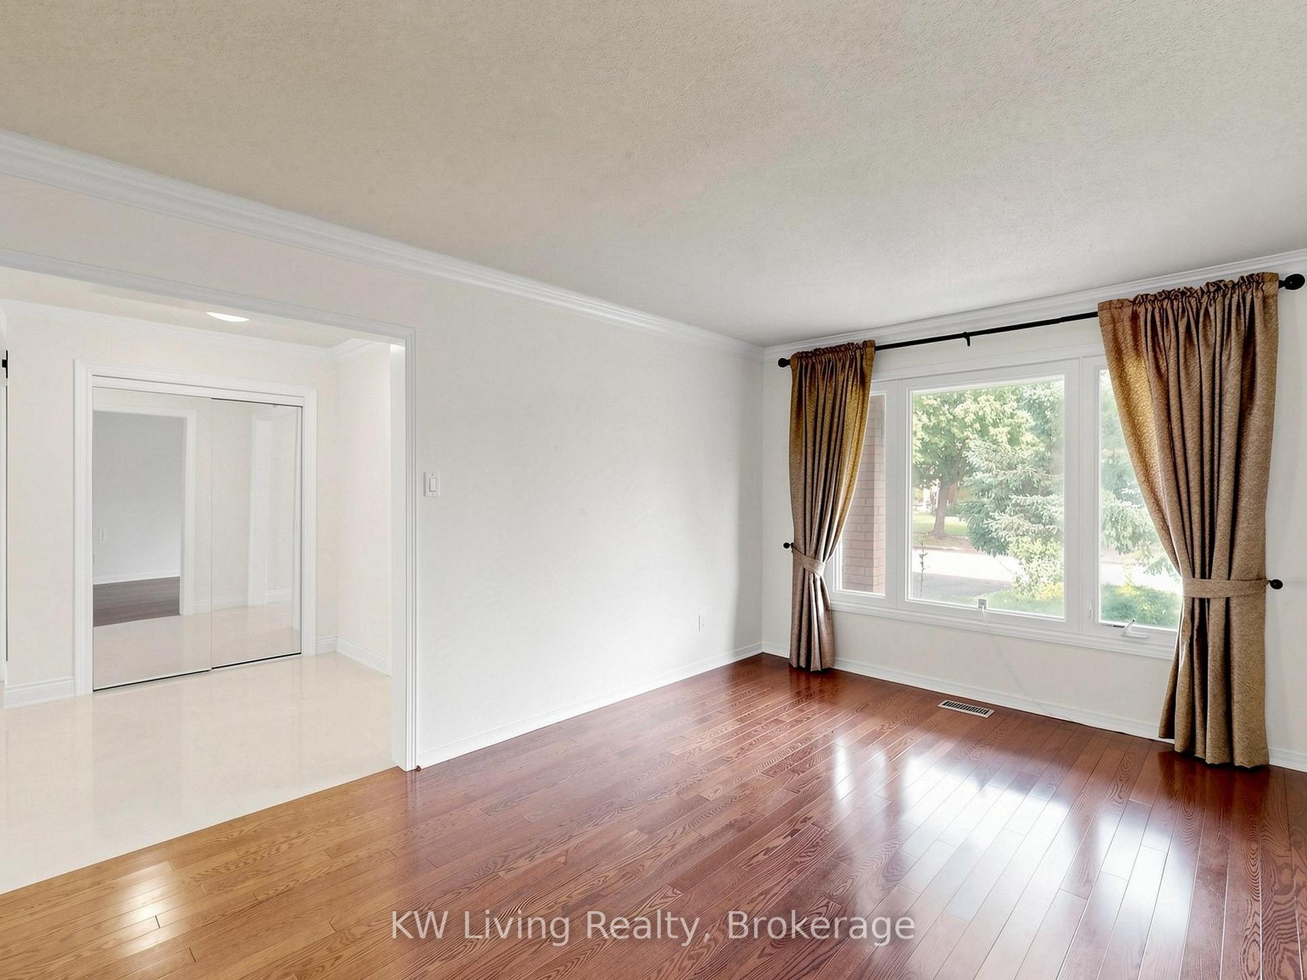
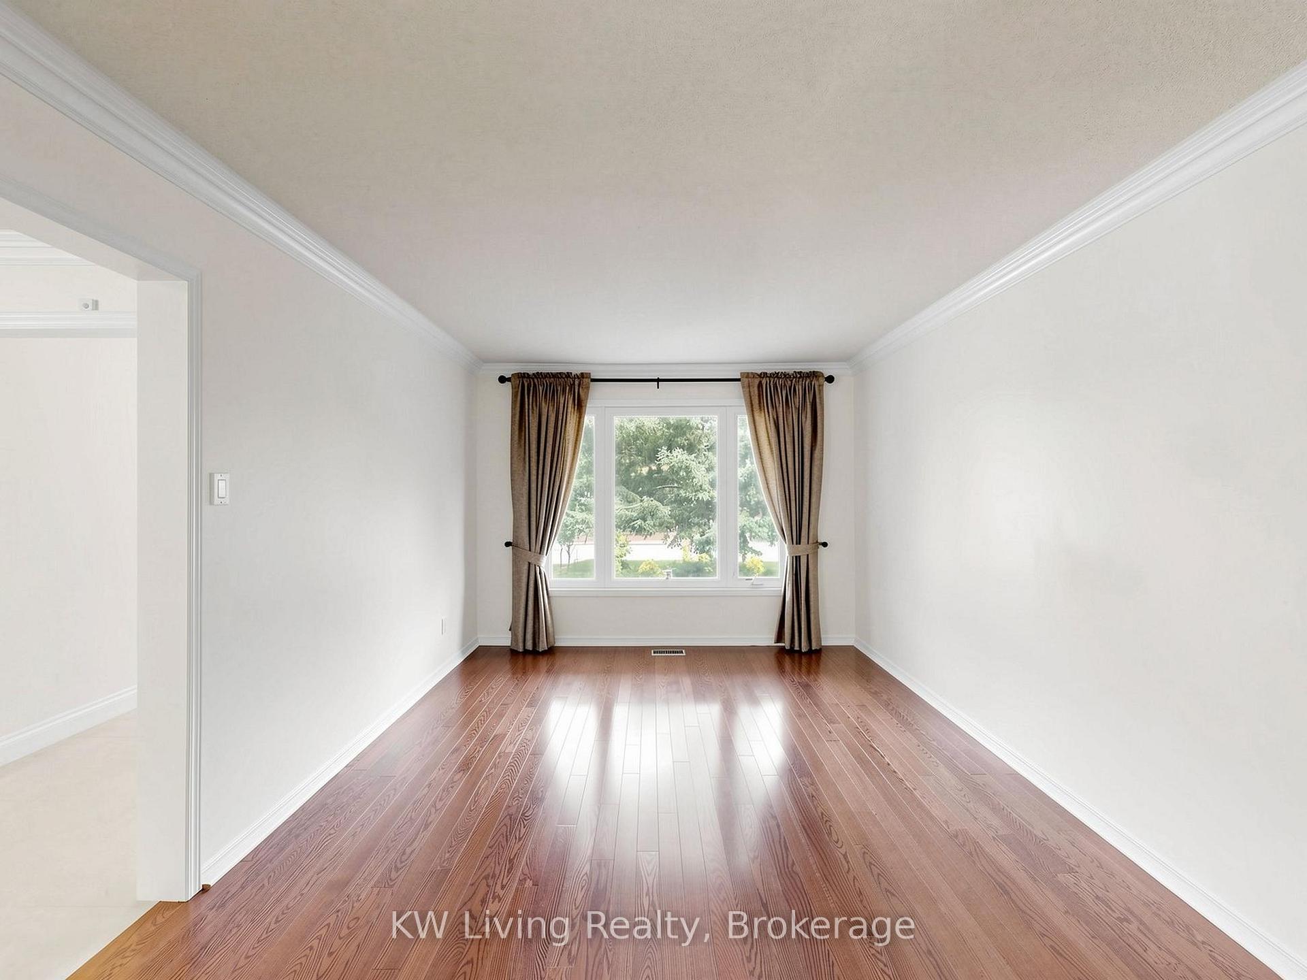
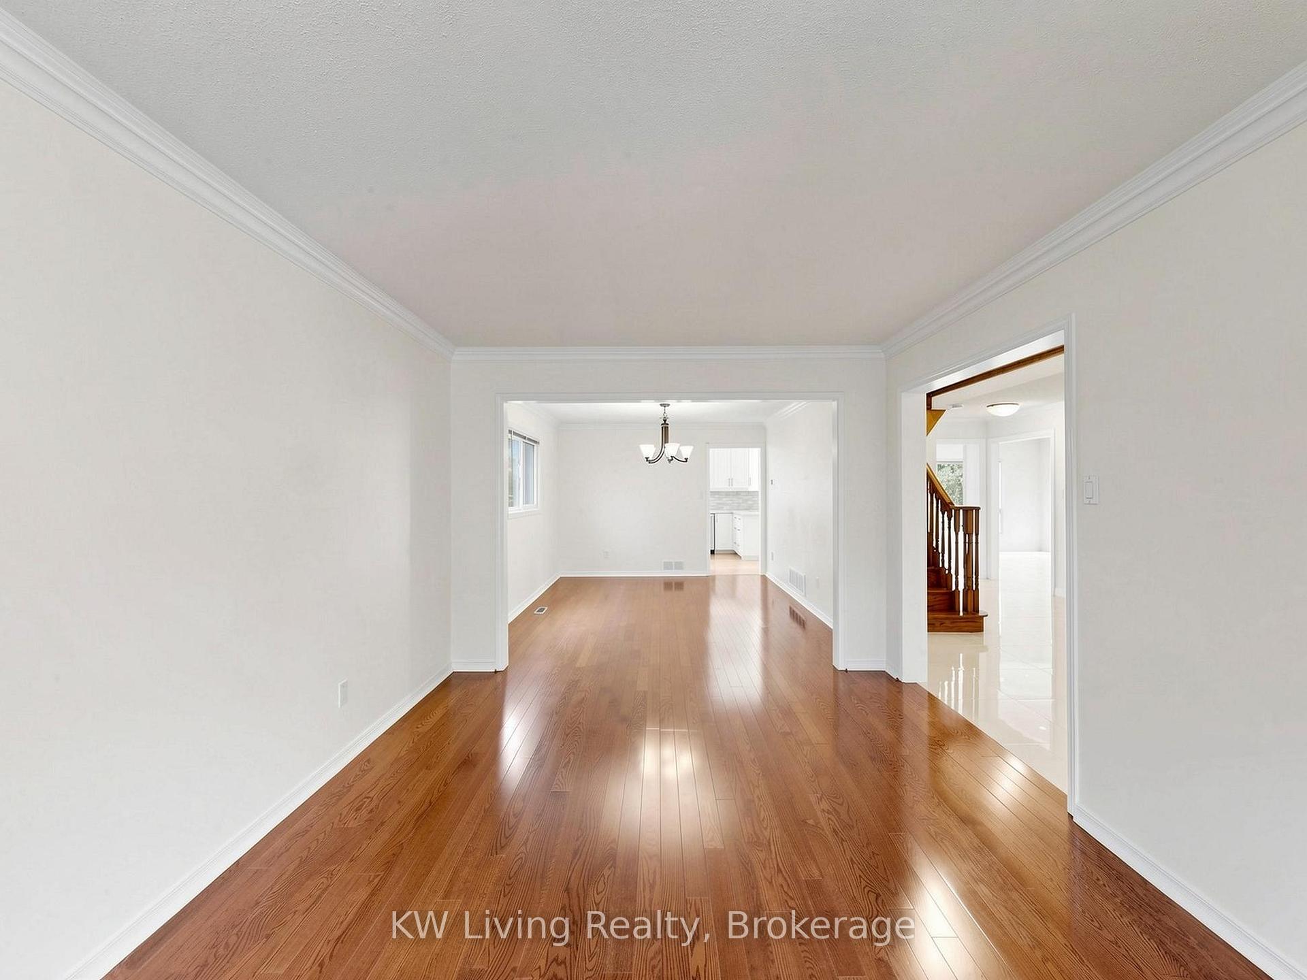
- Hardwood floors
- Fireplace
- Central air
The homeDetached, 2-storey, 2,500–3,000 sq ft
- Type: Detached
- Style: 2-storey
- Living space: 2,500–3,000 sq ft
- Basement: Finished
InsideFireplace Yes, Hardwood, Ceramic, Other
- Fireplace: Yes
- Flooring: Hardwood, Ceramic
- Features: Other
- Rooms above ground: 8
- Rooms in the basement: 5
- Bedrooms: 4 + 2 in the basement
- Bathrooms: 4
- Kitchens: 2
- Family room: Yes
Outside and lotBrick, Asphalt shingle, Concrete
- Exterior: Brick
- Roof: Asphalt shingle
- Foundation: Concrete
- Size: 45.97 × 115.97 ft
Parking2 Garage, Attached
- Spaces: 2 Garage
- Garage: Attached
Heating, water and powerForced air, gas, Central air, Municipal water
- Heating: Forced air, gas
- Cooling: Central air
- Water: Municipal water
- Sewer: Municipal sewer
Costs and taxesTaxes $8,779 a year, HST included in the price
- Taxes, 2026: $8,779 a year
- HST: HST included in the price
Included in the saleAll elfs, all existing window coverings, crystal chandelier, s.s appliances: (2 fridges, 2 stoves, dw), washer, dryer, cac, cvac, hef, hwt, gdos.
- Included: All elfs, all existing window coverings, crystal chandelier, s.s appliances: (2 fridges, 2 stoves, dw), washer, dryer, cac, cvac, hef, hwt, gdos.
Listing detailsN13552658, Sold, Jul 10, 2026
- MLS® number: N13552658
- Status: Sold
- Listed on: Jul 10, 2026
- Days on market: 13
- Updated: Jul 23, 2026
- Possession: 30-59 days
- Occupied by: Vacant
- Listing brokerage: KW Living Realty
About this home
33 Southgate Crescent, Richmond Hill (Doncrest), ON L4B 2E4
Nestled on a premium ravine lot, this stunning 4-bdrm residence offers the perfect blend of elegance, comfort & natural beauty. Featuring H/W flr thruout, the gourmet kitchen equipped with S.S appliances & walkout to deck overlooking serene ravine views. Finished bsmt adds exceptional versatility with a second kitchen, spacious recreation room, dining area, 2 bdrms & a 3pc bath-ideal for extended family living. Step outside to a beautifully maintained backyard retreat complete w/ a large deck, charming garden shed & private ravine setting. Located within highly sought after school boundaries of Thornlea S.S & St. Robert Catholic S.S, an outstanding opportunity for families seeking both luxury and top-tier education.
Ask about this home
A HOMEH agent will answer your questions about this home.
Around this home
Daily convenience, out of 100, from the distances below
Schools nearby
School rating, out of 10.
Helpful calculators
Your HOMEH agent

"Priced 7% over the Hestimate. I would see it this week."