
 See all 47 photos
Book a viewing
Ask HOMEH
About this home
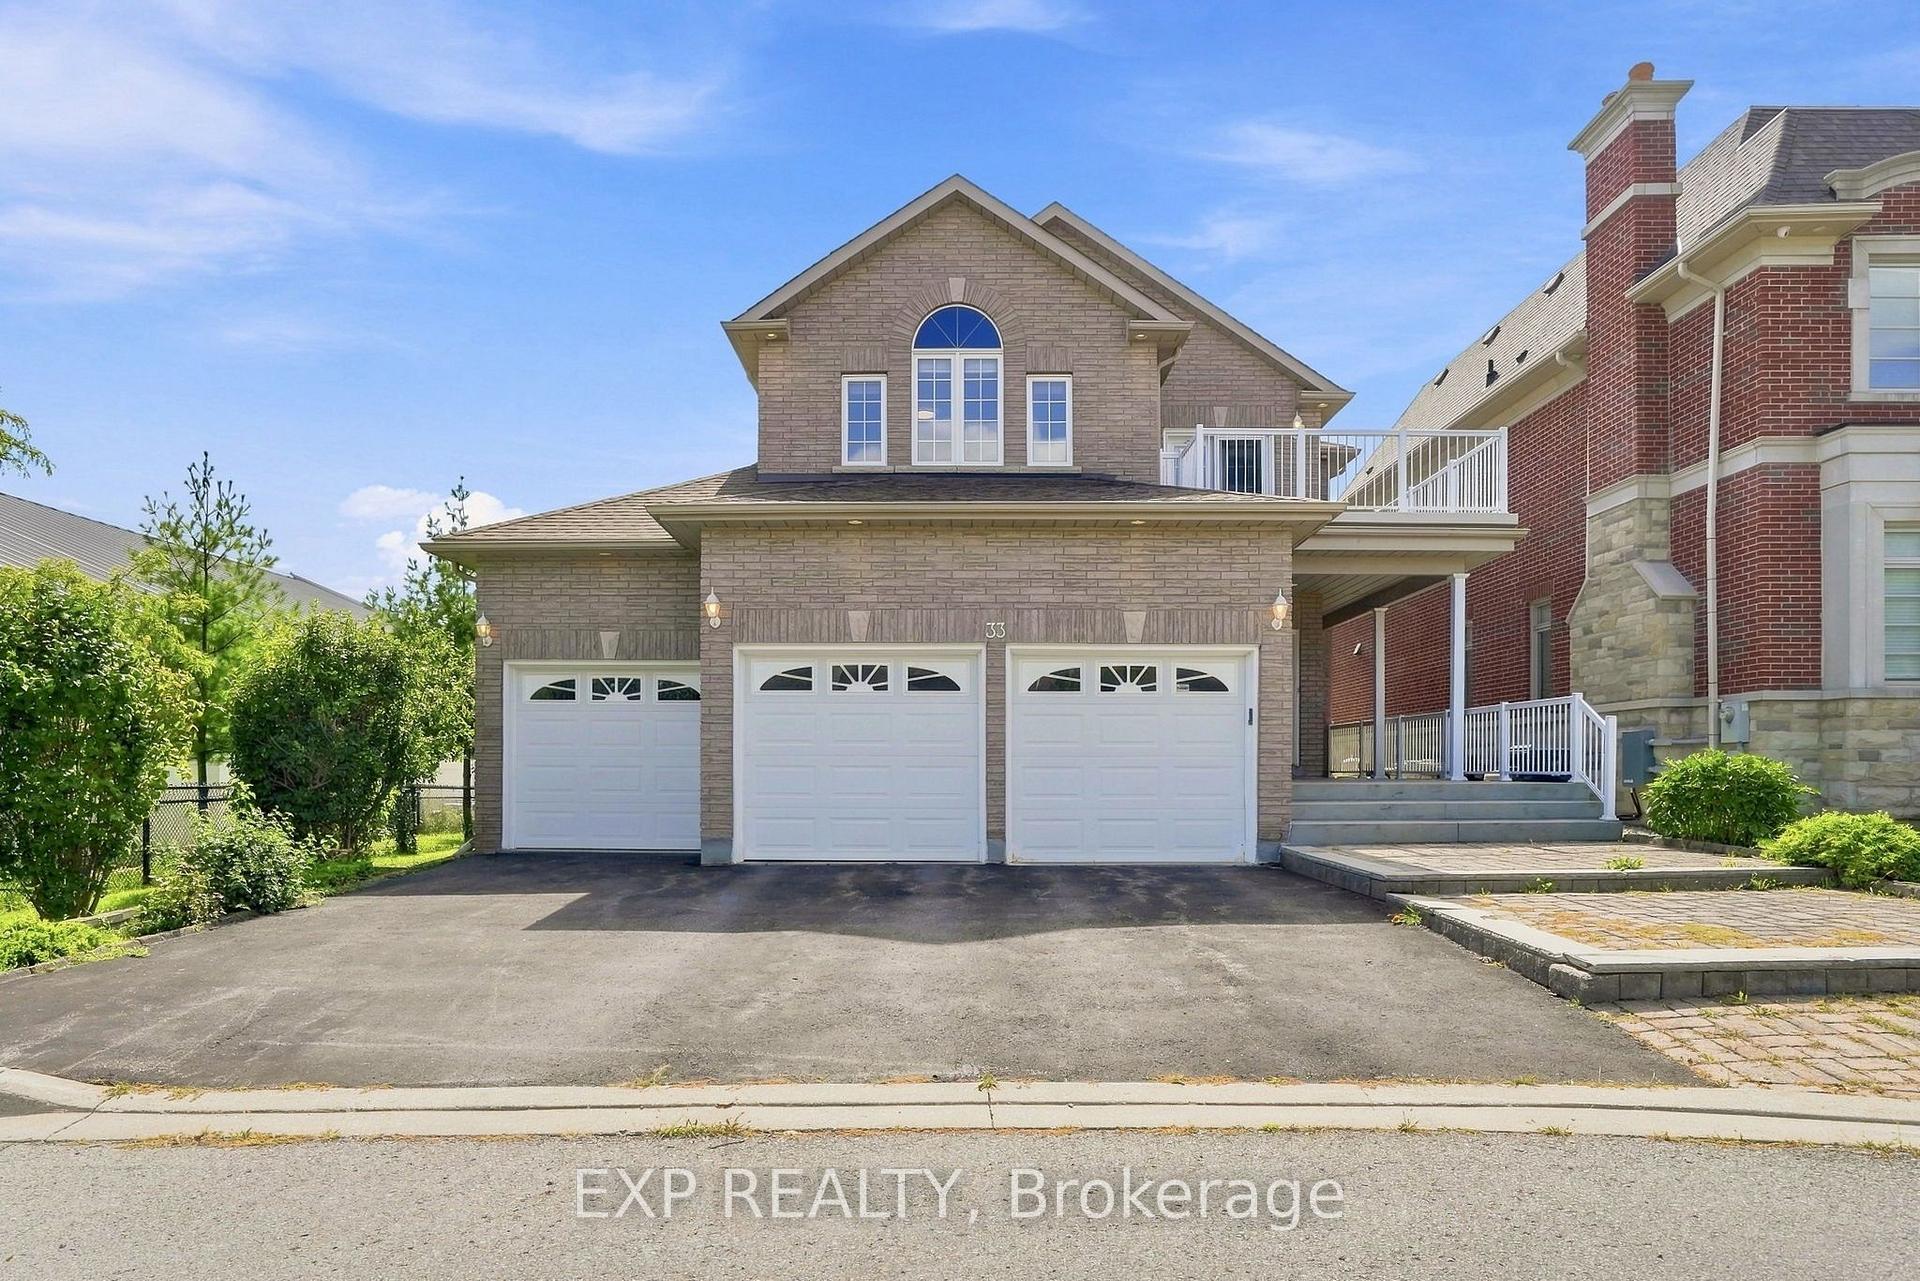
33 Valleyford Avenue, Richmond Hill
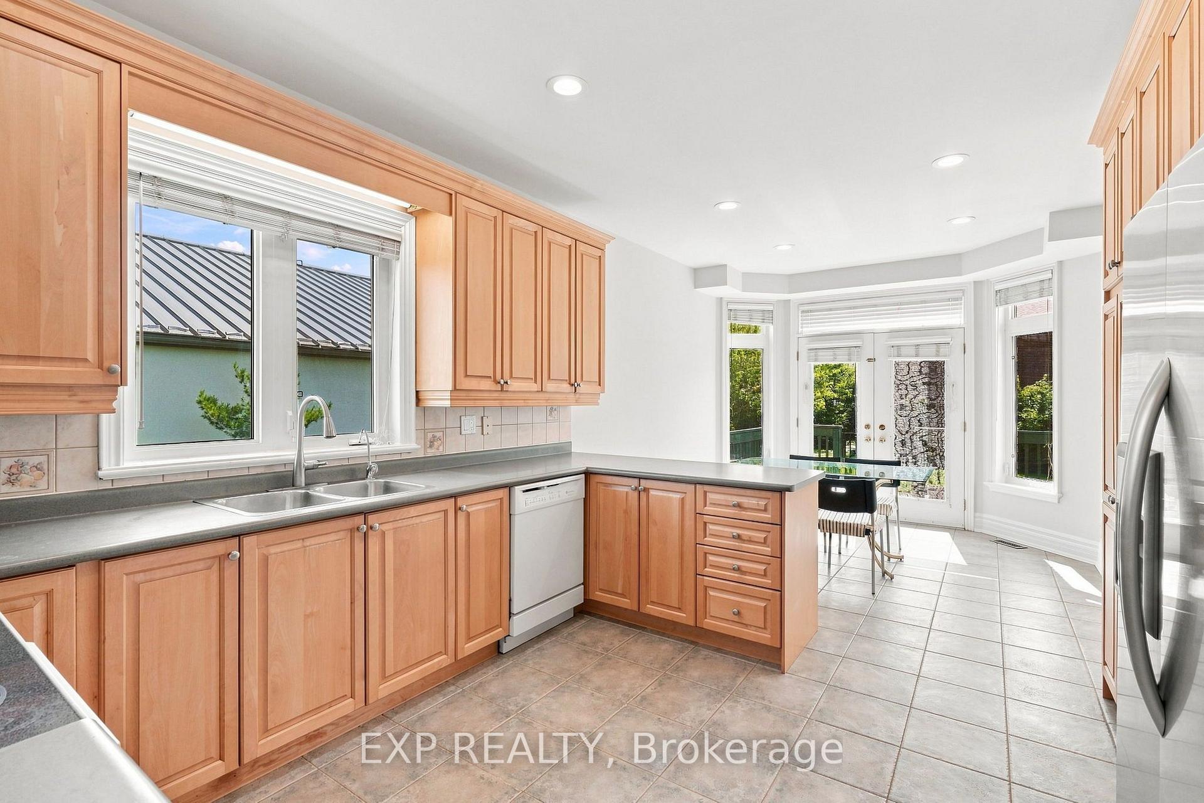
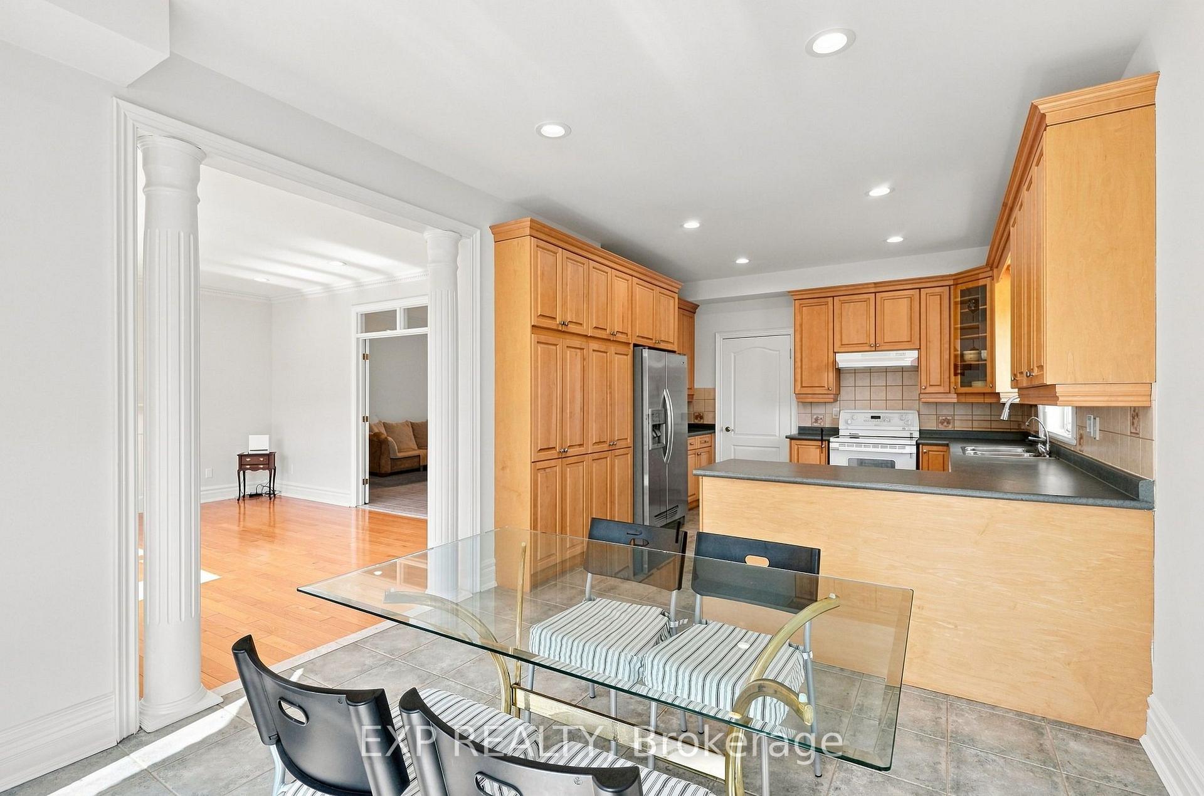
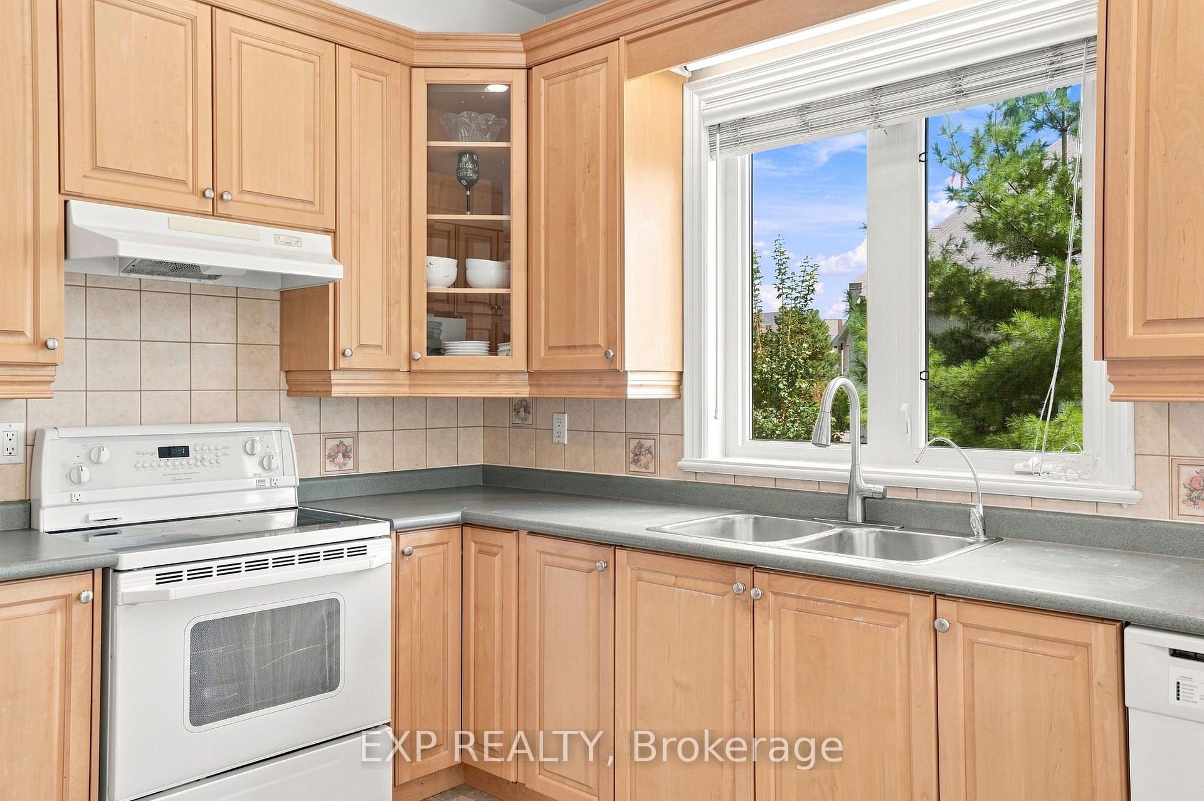
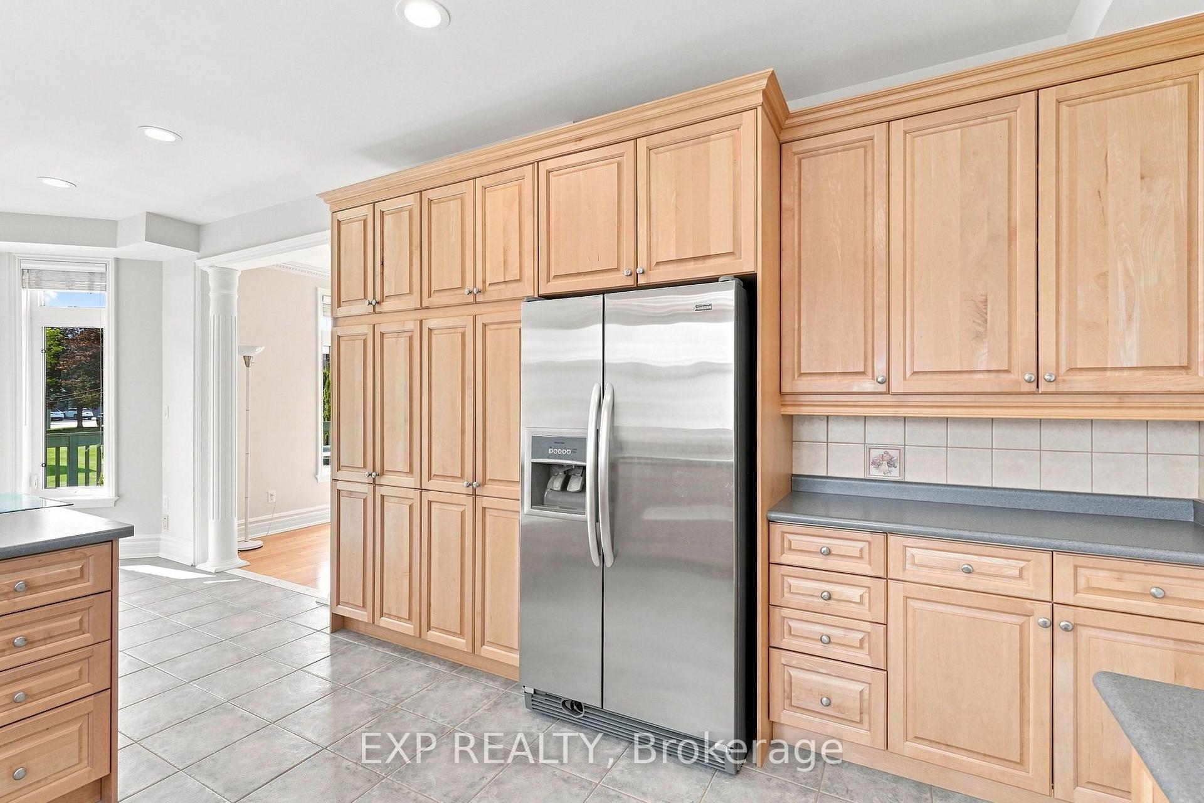
Custom-built executive home on a quiet, tree-lined street in the heart of Observatory, Richmond Hill. This 4-bedroom, 4-bathroom home spans approximately 2,725 sq ft above grade on a 54.3 x 112.24 ft lot with a rare triple-car garage. The main level features 9-ft ceilings, a gas fireplace in the family room, hardwood flooring and a bright eat-in kitchen with walkout to the deck. The primary bedroom offers a 6-piece ensuite and walk-in closet. Bedrooms 2 and 3 share a semi-ensuite and bedroom 3 has a walkout to the balcony. The fourth bedroom has its own 4-piece ensuite. Finished basement with large recreation room, 4-piece bath, den and separate entrance through the 3-car garage. Minutes to Bayview Ave, top-rated schools, transit and shopping.
Facts & features
Book a viewing
Rooms
13 rooms · 4 bathrooms
- Foyer7′2″ × 6′4″45 sq.ft.
- Kitchen12′5″ × 12′2″151 sq.ft.
- Dining room11′4″ × 11′1″126 sq.ft.
- Family room13′ × 17′221 sq.ft.
- Living room21′10″ × 22′3″486 sq.ft.
- Foyer7′2″ × 6′4″45 sq.ft.
- Primary bedroom18′5″ × 14′1″259 sq.ft.
- Bedroom 213′1″ × 12′6″164 sq.ft.
- Bedroom 312′11″ × 14′181 sq.ft.
- Recreation42′2″ × 16′4″689 sq.ft.
- Den8′11″ × 10′9″96 sq.ft.
- Room—
- Room—
Around this home
Listing details
Helpful tools
Your HOMEH agent

"Priced 1% over our estimate. I would see it this week."
Ask HOMEH about this home
Price, neighbourhood, monthly cost. Ask anything.
HOMEH Intelligent Agent is an AI, not a licensed representative. Check anything important with your agent.