

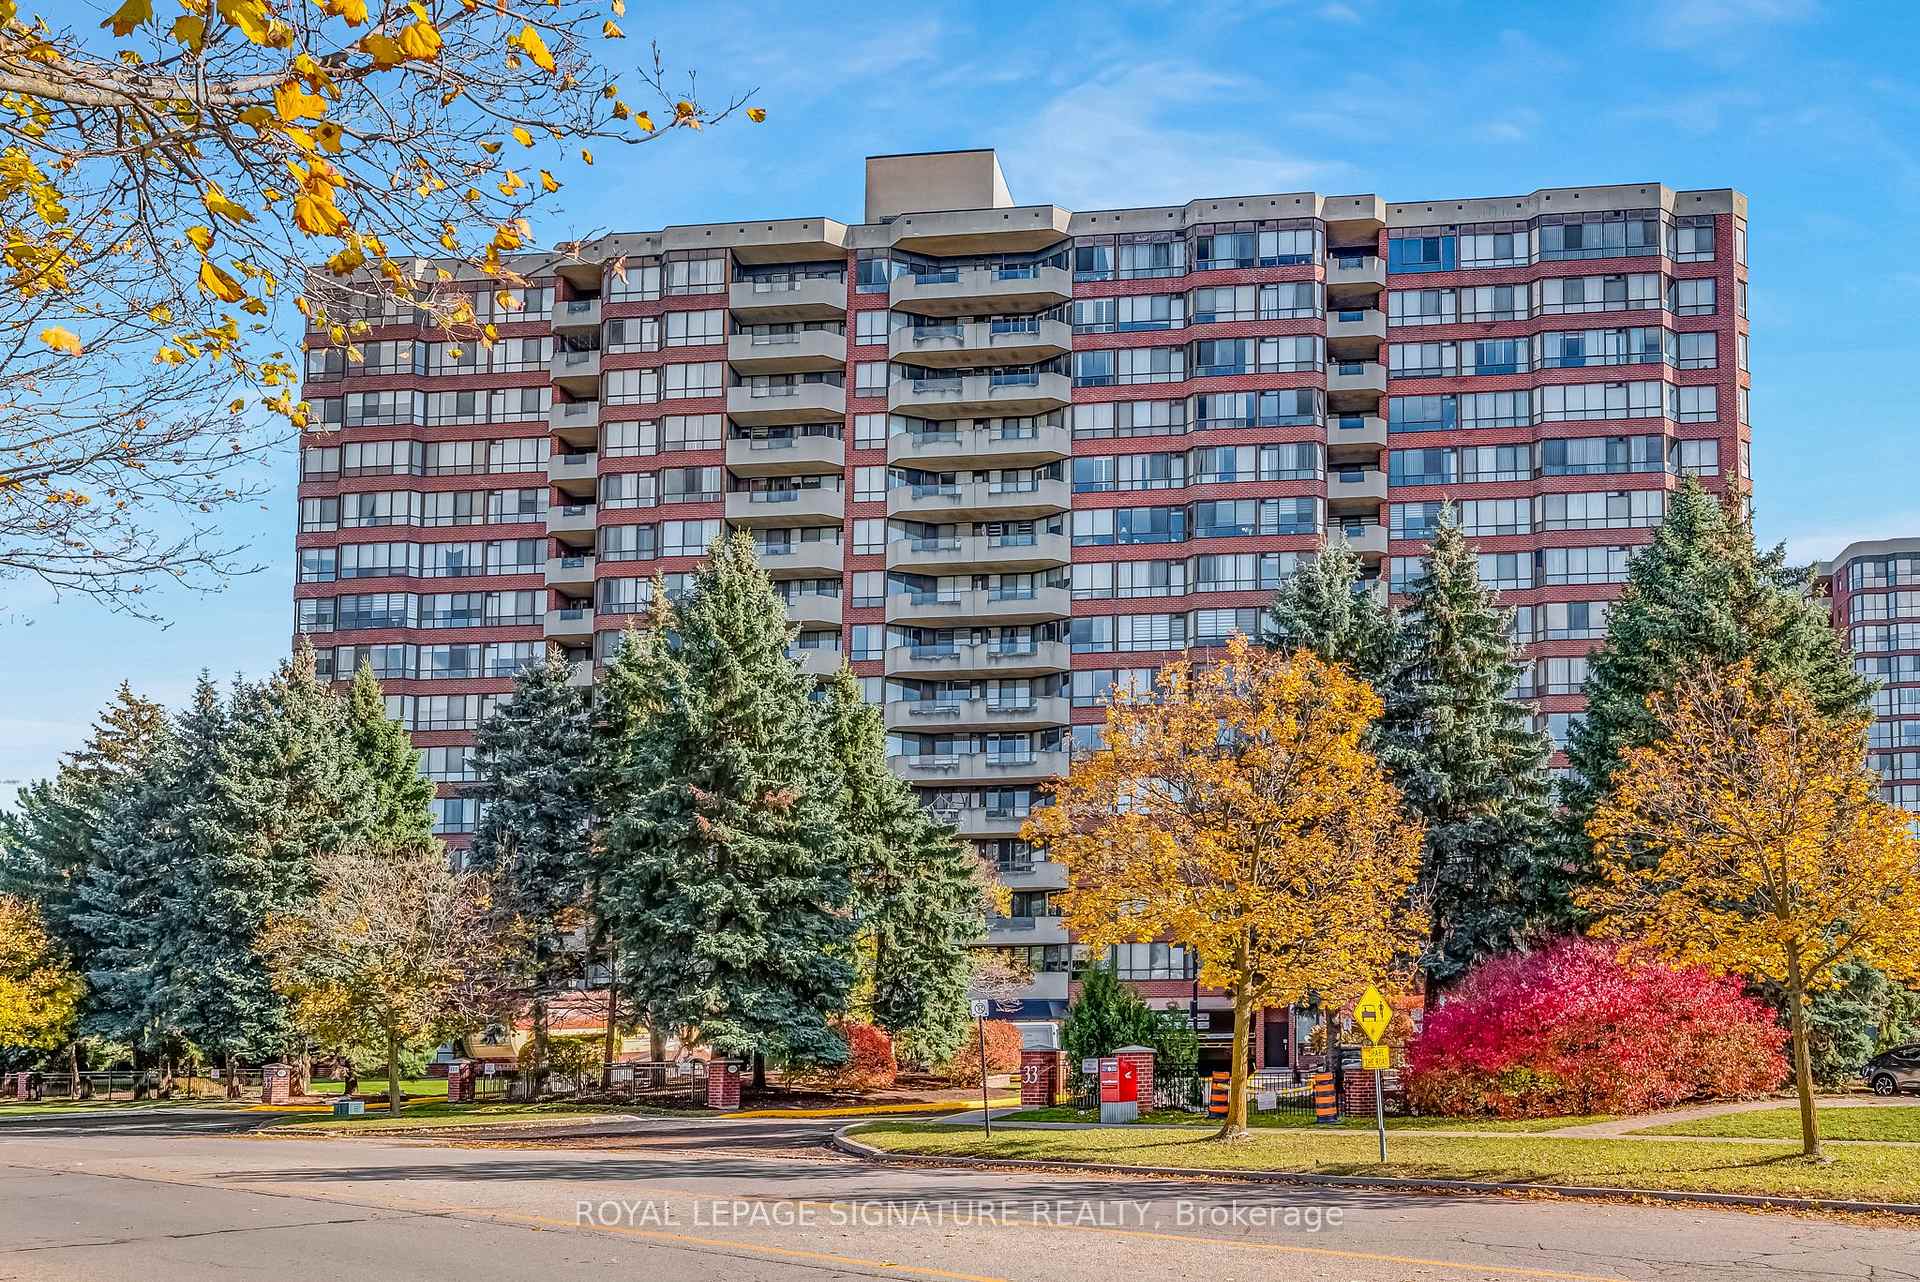
Unit 303, 33 Weldrick Road E
Unit 303, 33 Weldrick Road E
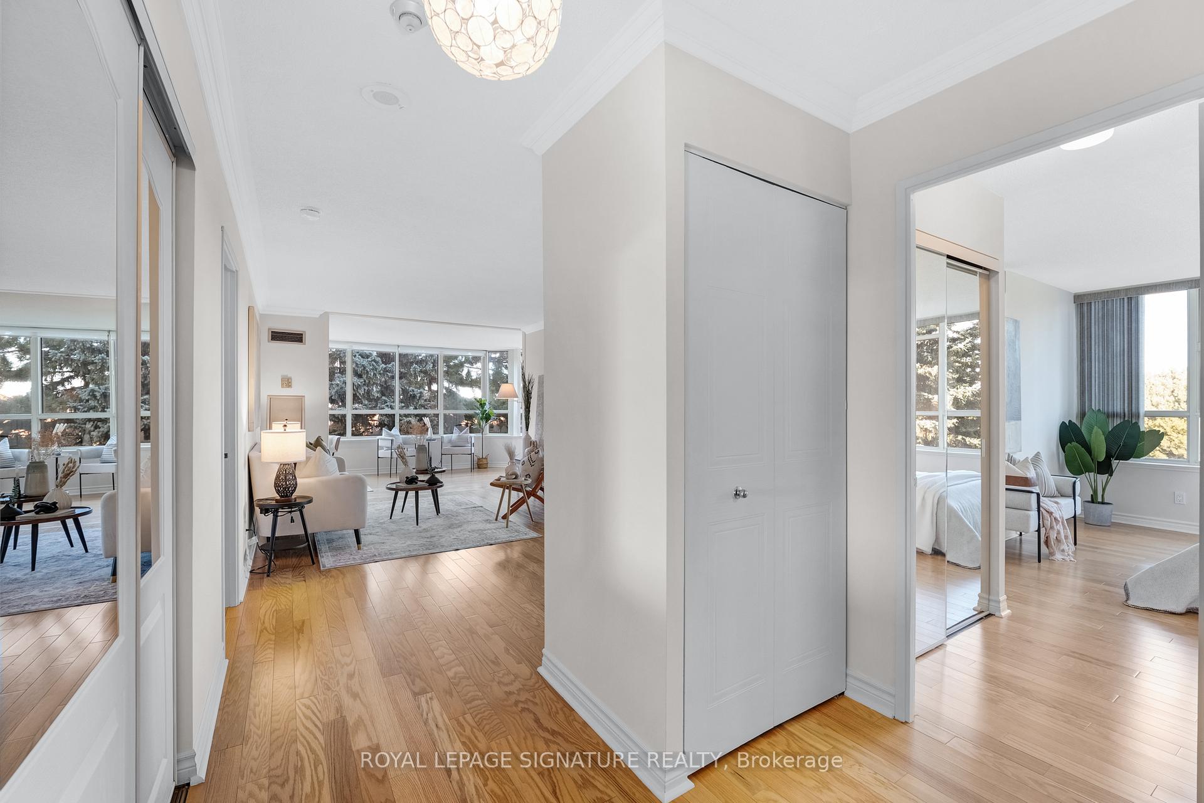
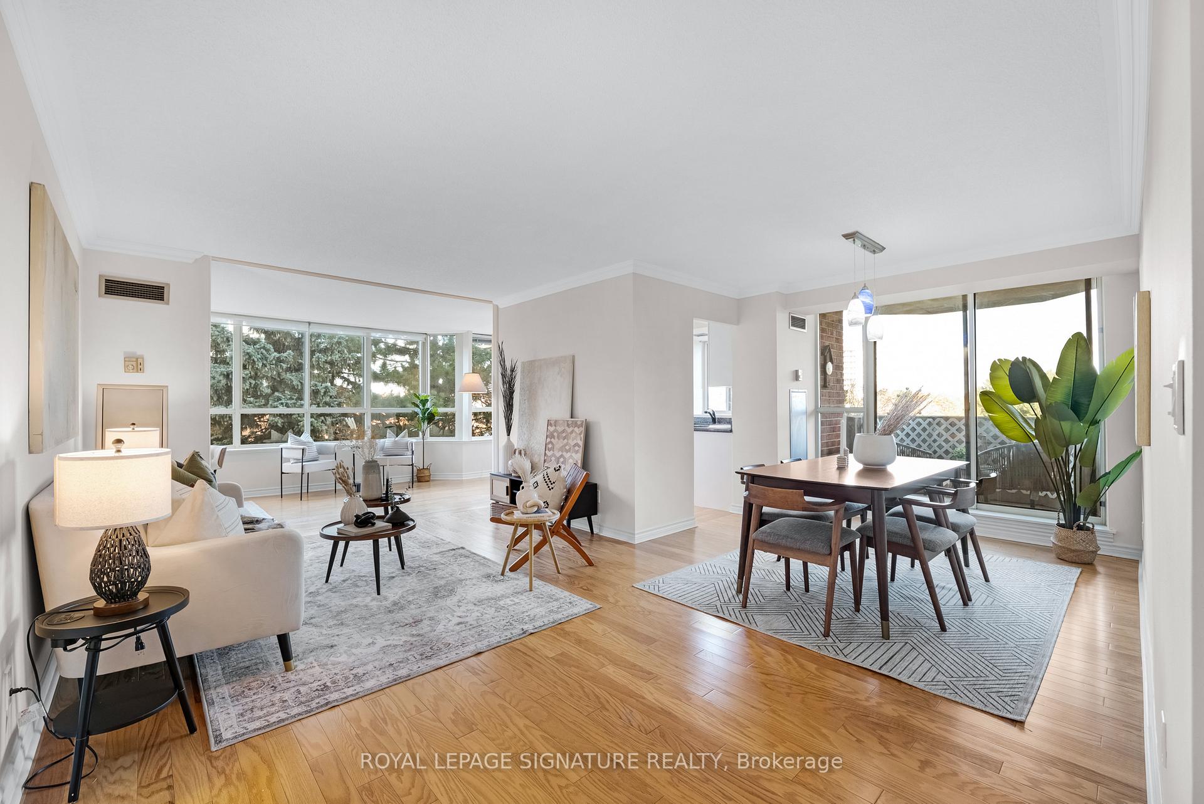
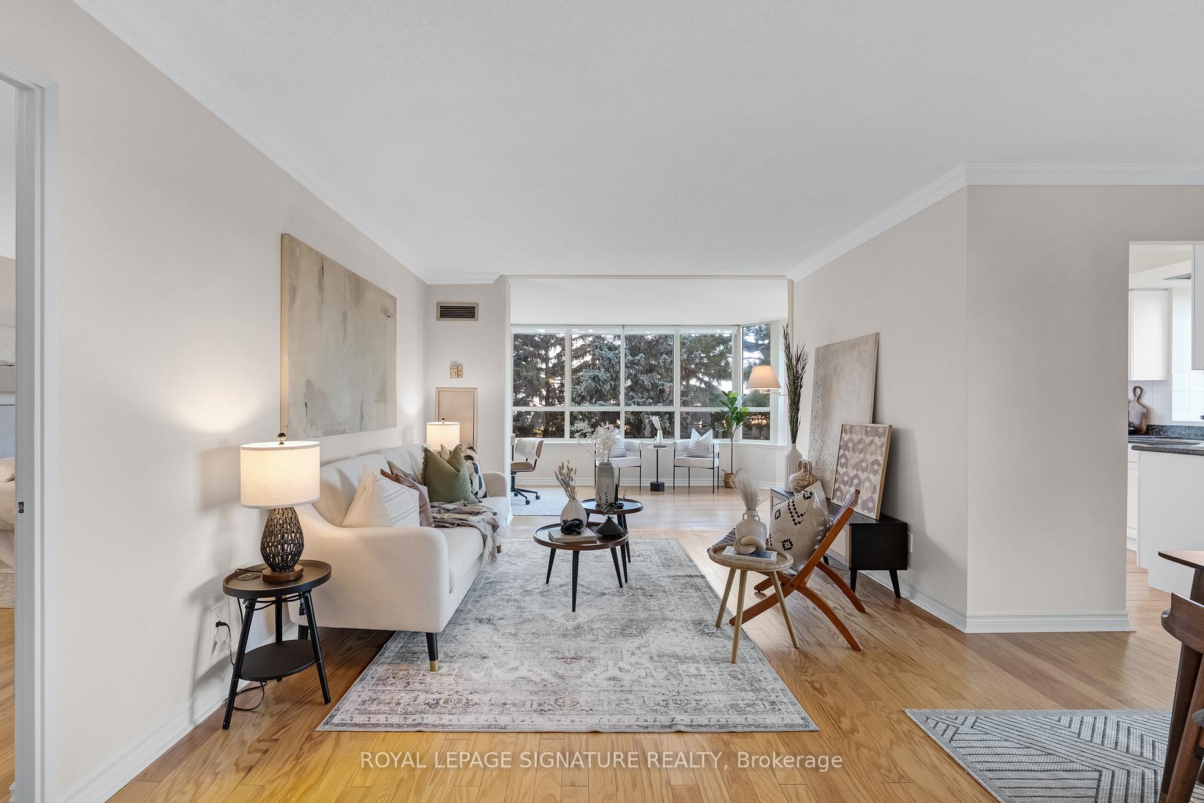
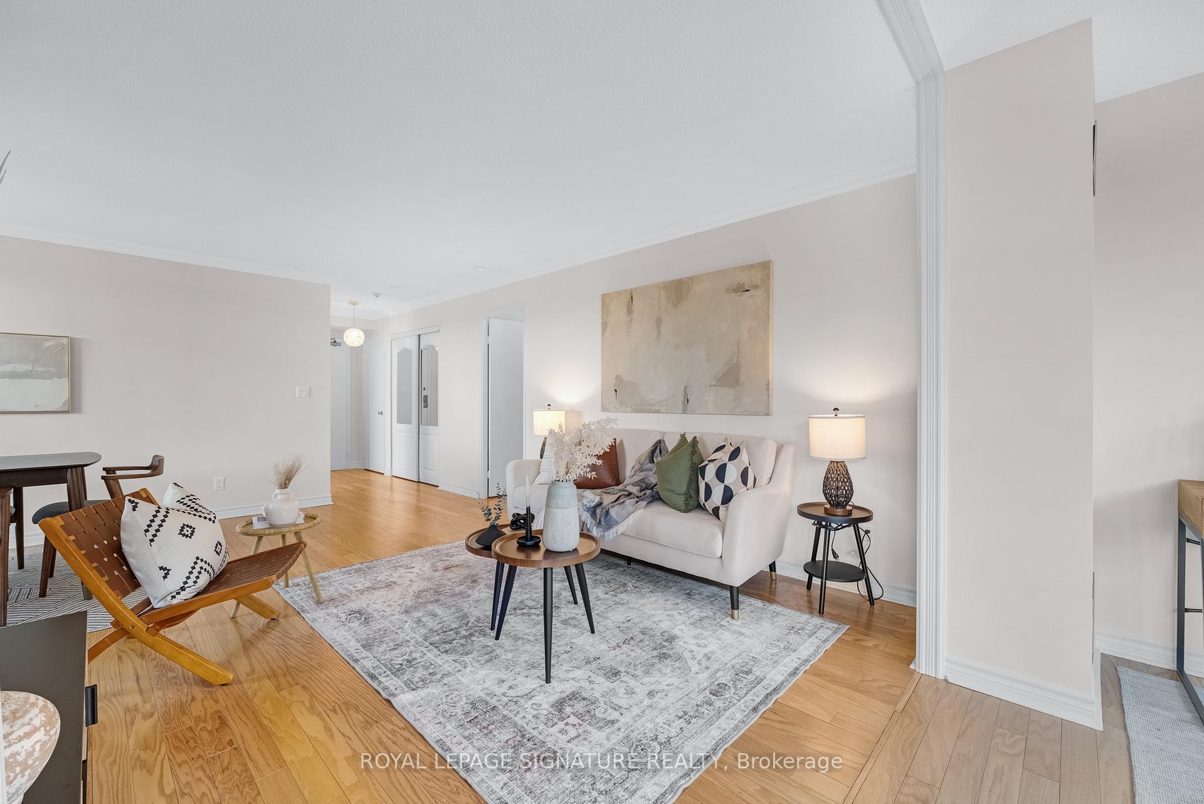 See all 35 photos
Property history
Facts and features
- ExposureNorth west
- LaundryEnsuite
- LockerEnsuite
- BalconyOpen
- Hardwood floors
- Central air
- Exercise room
- Indoor pool
The homeCondo Apartment, Apartment, 1,200–1,399 sq ft
- TypeCondo Apartment
- StyleApartment
- Living space1,200–1,399 sq ft
- BasementNone
- ExposureNorth West
InsideHardwood, Tile, Ensuite, Carpet free, central vacuum, storage, other
- FlooringHardwood, Tile
- LaundryEnsuite
- FeaturesCarpet free, central vacuum, storage, other
- Rooms above ground7
- Bedrooms2 + 1 in the basement
- Bathrooms2
- Kitchens1
OutsideBrick, Open
- ExteriorBrick
- BalconyOpen
Parking and locker2 Parking (1 garage + 1 drive), Underground, Parking type Owned
- Spaces2 Parking (1 garage + 1 drive)
- GarageUnderground
- Parking typeOwned
- DrivewayTandem
- SpotP062a
- LockerEnsuite
Building33 Weldrick Condos, Storeys 15, Units 201
- Name33 Weldrick Condos
- Storeys15
- Units201
- Registered1985
- Condo corporation616
- AmenitiesCommunity bbq, exercise room, guest suites, indoor pool, tennis court, visitor parking
- PetsAllowed
Heating, water and powerFan coil, gas, Central air
- HeatingFan coil, gas
- CoolingCentral air
Costs and taxesTaxes $3,103 a year, Condo fee $1,289 a month, Heat included, hydro included, water included, cable tv included, cac included, common elements included, building insurance included, parking included
- Taxes, 2025$3,103 a year
- Condo fee$1,289 a month
- Fee includesHeat included, hydro included, water included, cable tv included, cac included, common elements included, building insurance included, parking included
- HSTHST included in the price
- Rental itemsNone
Included in the saleSee schedule b, See schedule b
- IncludedSee schedule b
- Not includedSee schedule b
NearbyGolf, park, place of worship, public transit, school
- Close toGolf, park, place of worship, public transit, school
Listing detailsN12518180, Sold, Nov 6, 2025
- MLS® numberN12518180
- StatusSold
- Listed onNov 6, 2025
- Days on market6
- UpdatedNov 12, 2025
- PossessionFlexible
- Occupied byVacant
- Listing brokerageROYAL LEPAGE SIGNATURE REALTY
About this home
Unit 303, 33 Weldrick Road E, Richmond Hill (Observatory), ON L4C 8W4
This bright northwest corner suite is the one you've been waiting for! Perfectly situated in the heart of Richmond Hill, this spacious 1289 sq. ft. suite is nestled on the 3rd floor, offering the peaceful privacy of mature trees and lovely views of the building's green space.The thoughtfully designed split 2-bedroom layout with 2 full washrooms and a versatile den/office provides comfort and flexibility for today's lifestyle. The eat-in kitchen is the perfect place to enjoy your morning coffee and read the newspaper. The hardwood floors throughout add traditional warmth and charm. You'll love the large ensuite laundry and storage room. Oversized closets throughout. Step out onto your north-facing balcony and unwind in your own private retreat. This highly sought after, well-maintained building offers wonderful amenities and social events creating a special sense of community - play bridge or billiards, swim in the indoor pool and hot tub, enjoy a game of tennis or shuffleboard, or simply relax in the library or under the gazebo, around the BBQ or on one of the many patios. Entertain family and friends in the party room. For overnight guests, there are two convenient guest suites available. This special suite includes a 2-car tandem parking space. Prefer to leave the car at home? You're just a short block walk to Yonge Street and all that it has to offer. Three plazas across the street also offer everything you need - restaurants, groceries, banks, hair salons, pharmacies, and more. Conveniently located near public transit and GO station, with parks and walking trails just a stroll away. Enjoy the best of both worlds - quiet comfort in a special community and urban convenience. This location truly has it all. A wonderful place to call home!
Ask about this home
A HOMEH agent will answer your questions about this home.
Know more about 33 Weldrick Condos
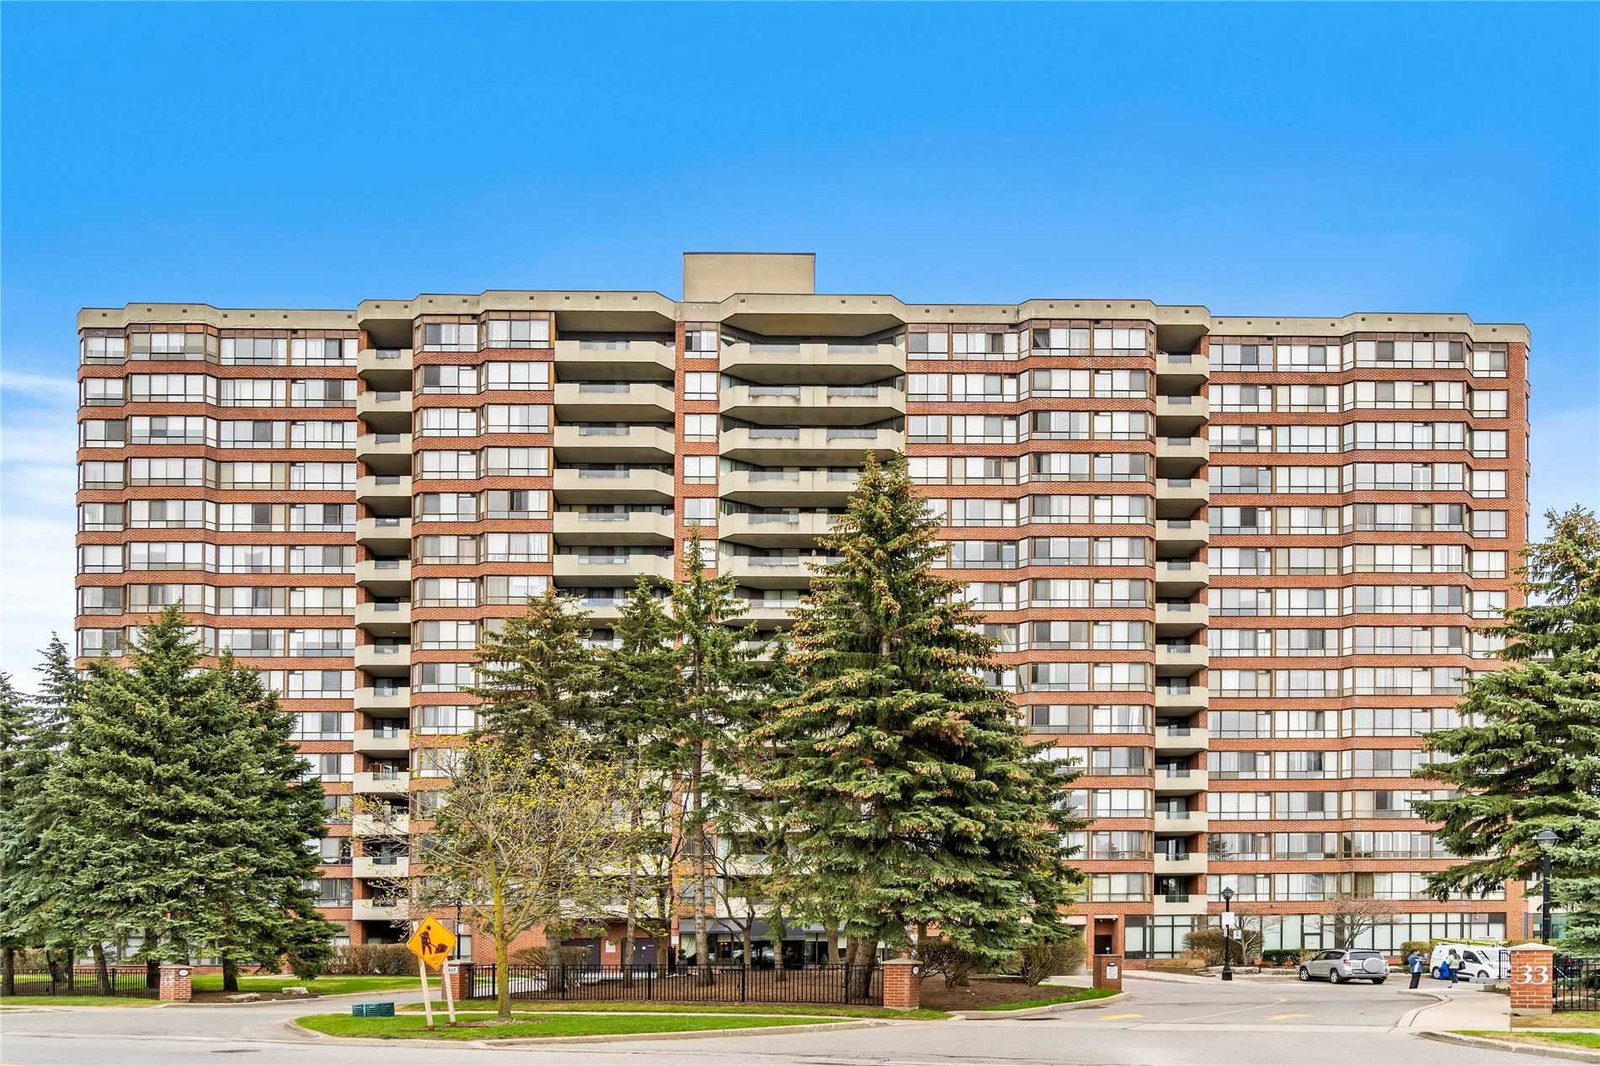
Condo building · 33 Weldrick Road
33 Weldrick Condos is a 15-storey condo with 201 suites, built in 1985 by Ainsdale Developments Limited. Right now 1 for sale is on the market here.
- 15storeys
- 201suites
- $479/sq ft
- 1985built
No similar units for sale in 33 Weldrick Condos right now.
Around this home
Daily convenience, out of 100, from the distances below
Schools nearby
School rating, out of 10.
Helpful calculators
Your HOMEH agent

"I would see it this week."