

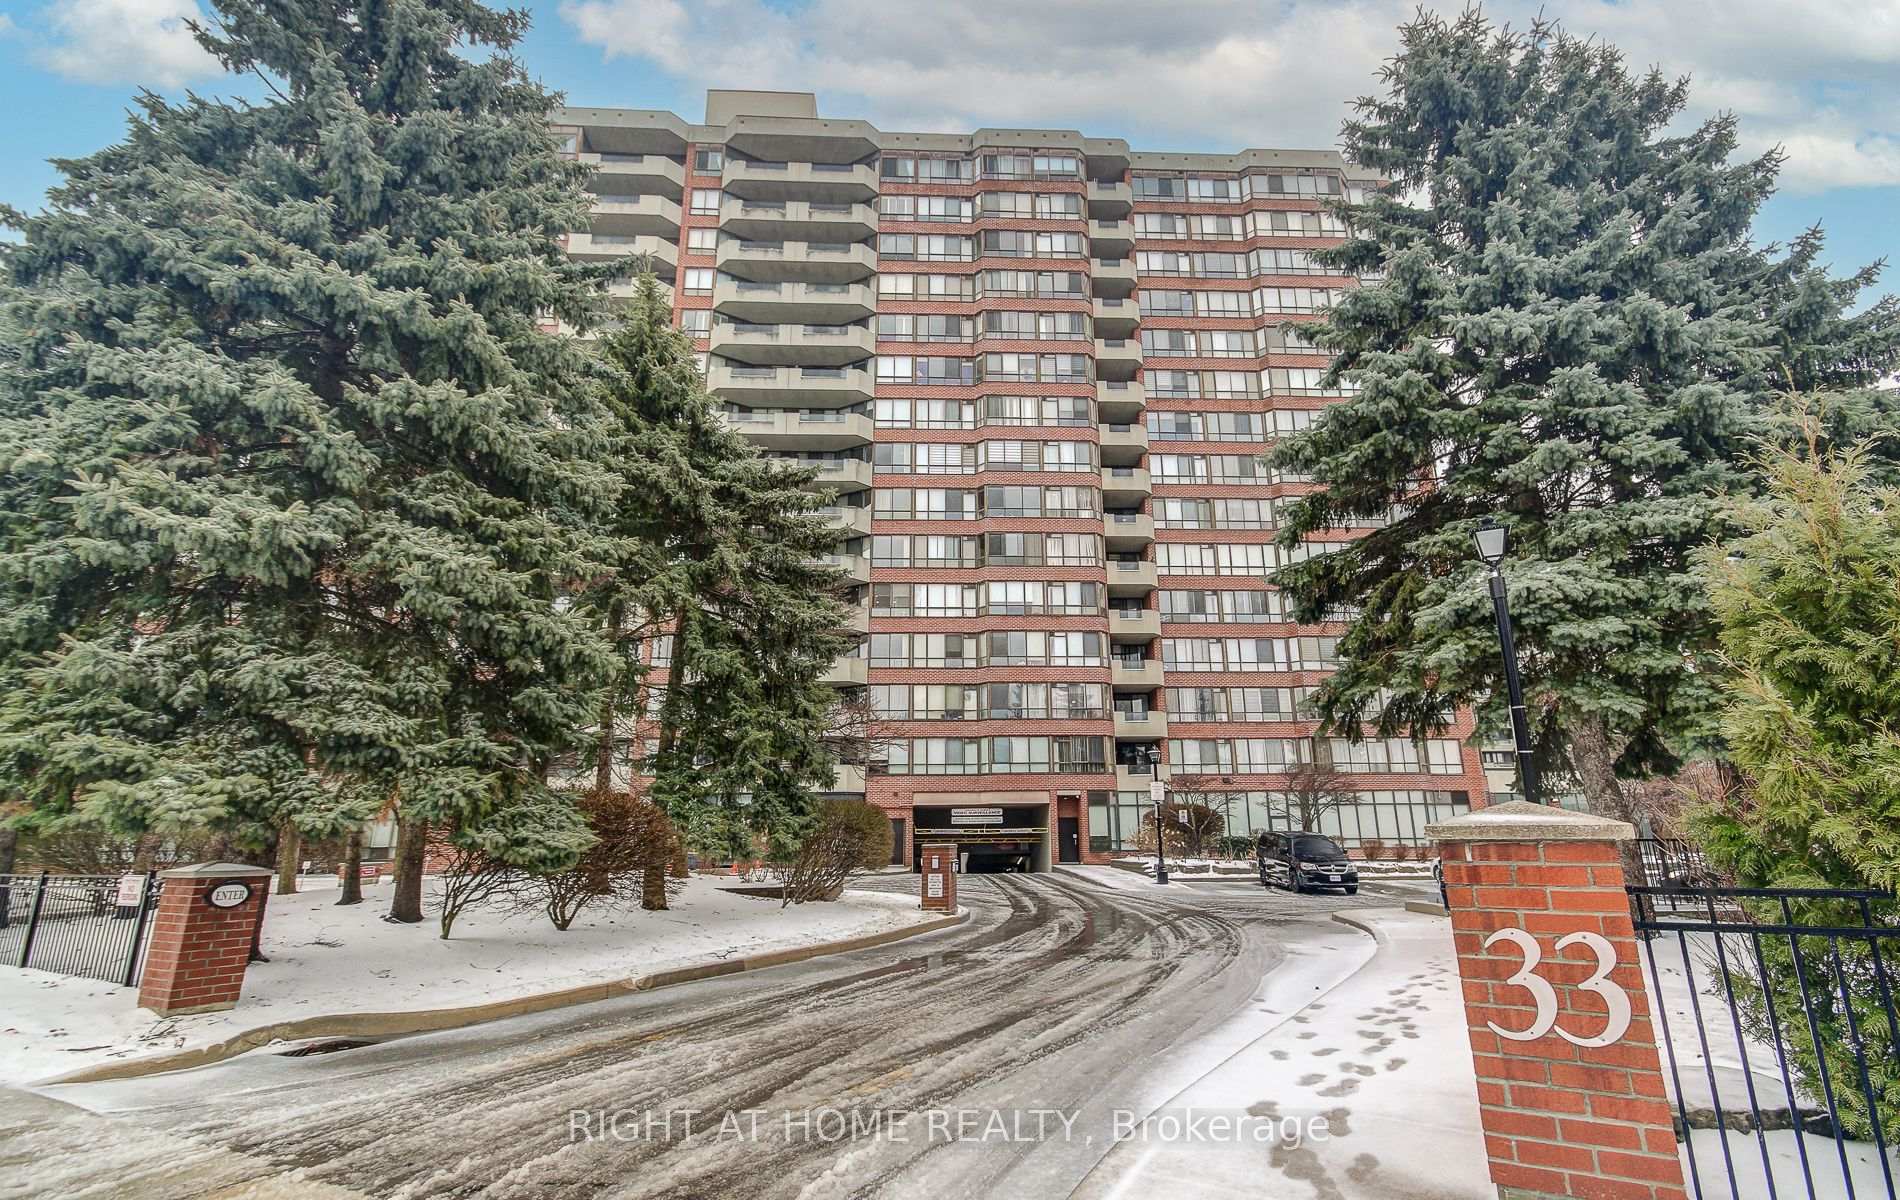
Unit 507, 33 Weldrick Road E
Unit 507, 33 Weldrick Road E
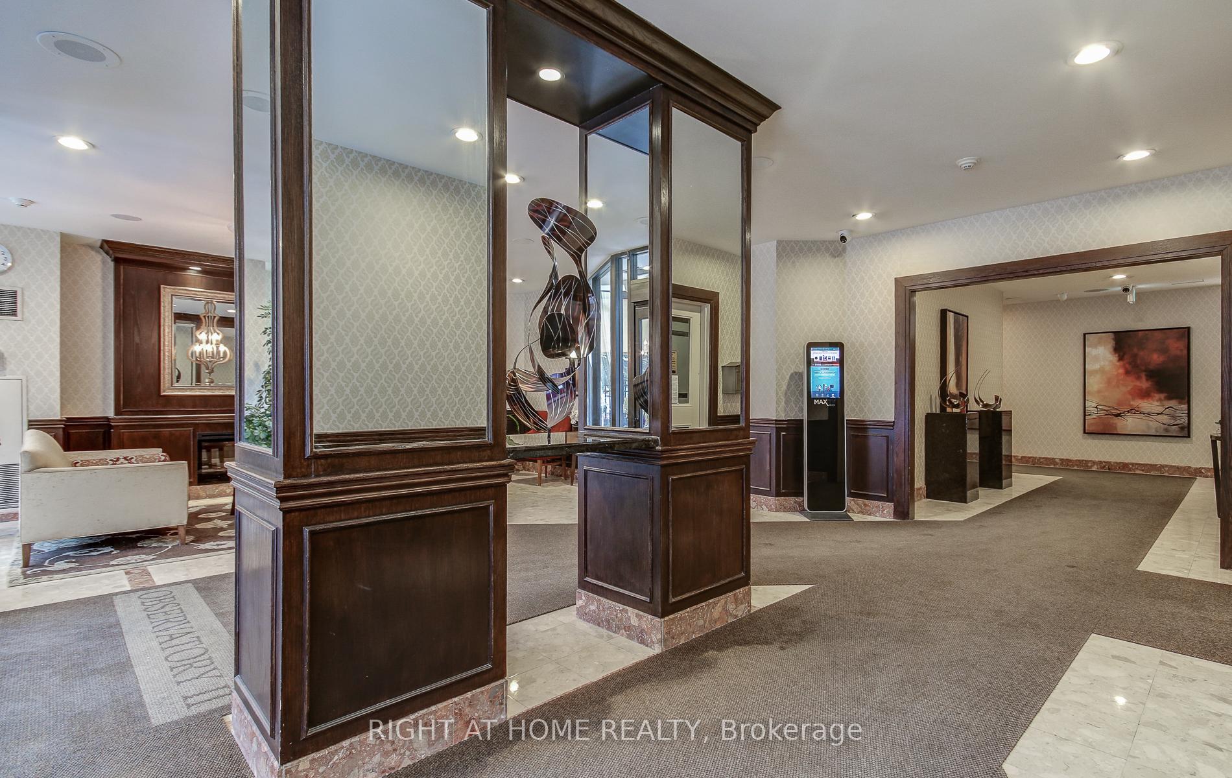
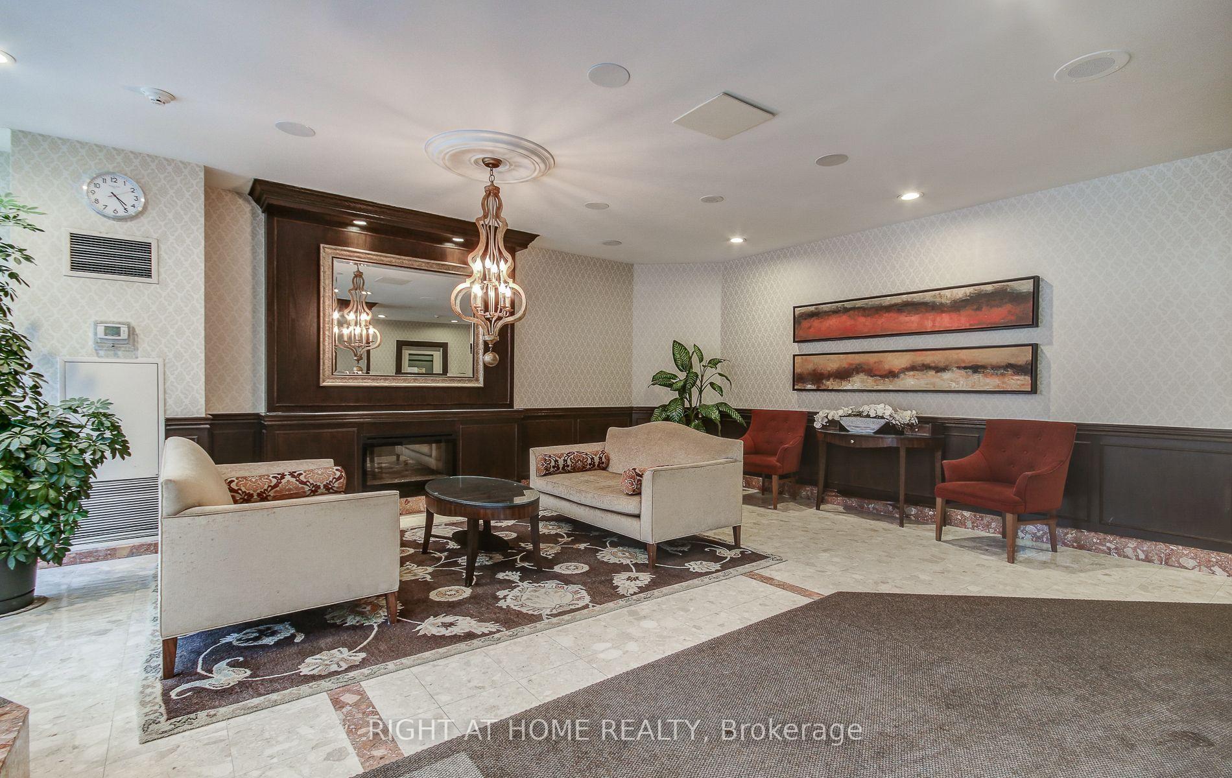
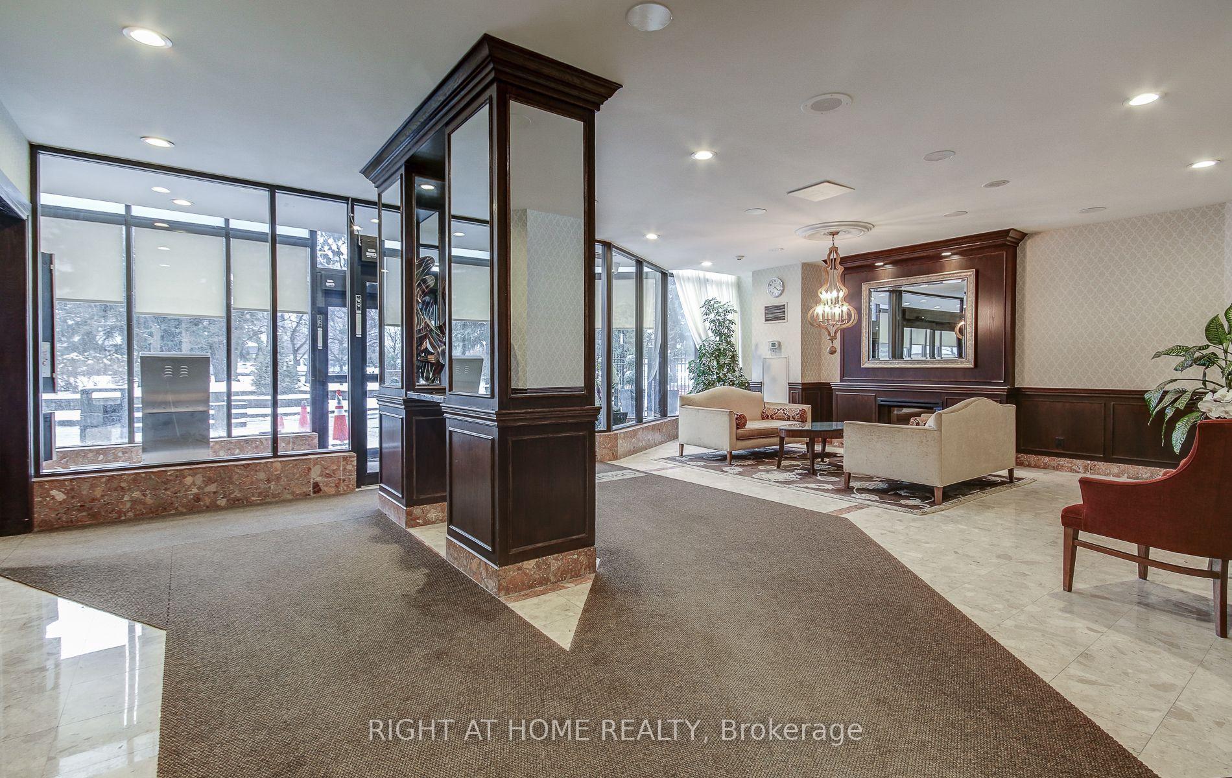
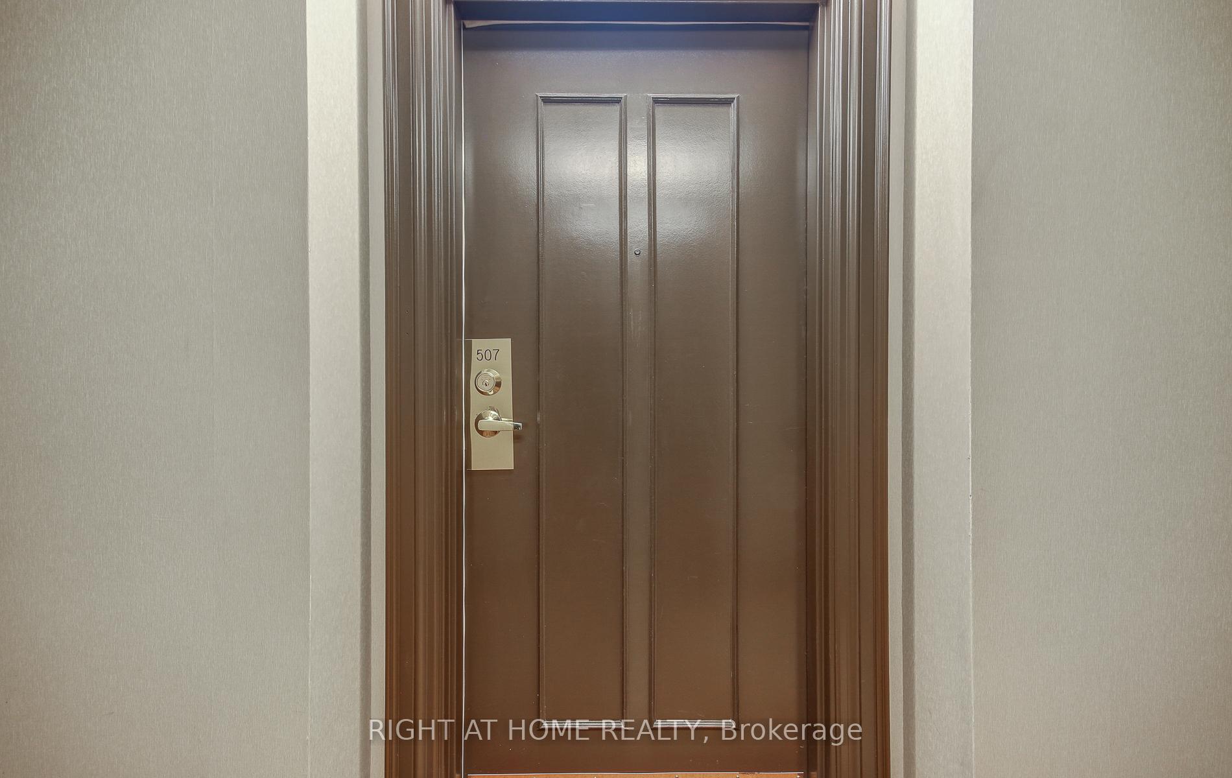 See all 47 photos
Included in condo fee: Heat, Water, Hydro, Central air, Parking, Cable TV, Common Elements, Building Insurance
Property history
- $995,000TerminatedList: 2025-03-31|End: 2025-06-27|88 daysN12060829
Facts and features
- ExposureSouth east
- LaundryRoom, sink
- LockerOwned
- BalconyOpen
- Central air
- Exercise room
- Indoor pool
The homeCondo Apartment, Apartment, Age 31–50 years
- Type: Condo Apartment
- Style: Apartment
- Age: 31–50 years
- Living space: 1,200–1,399 sq ft
- Basement: None
- Exposure: South East
- View: Trees/woods
InsideCeramic, Vinyl, Window floor to ceiling, Laundry room, sink, main level, Carpet free
- Flooring: Ceramic, Vinyl, Window floor to ceiling
- Laundry: Laundry room, sink, main level
- Features: Carpet free
- Elevator: Yes
- Rooms above ground: 8
- Bedrooms: 2 + 1 in the basement
- Bathrooms: 2
- Kitchens: 1
- Family room: Yes
OutsideBrick, Open, Landscaped
- Exterior: Brick
- Balcony: Open
- Features: Landscaped
Parking and locker2 Parking, Underground, Parking type Owned
- Spaces: 2 Parking
- Garage: Underground
- Parking type: Owned
- Driveway: Underground
- Spot: 34
- Locker: Owned
- Locker unit: 175
- Locker level: B
Building33 Weldrick Condos, Storeys 15, Units 201
- Name: 33 Weldrick Condos
- Storeys: 15
- Units: 201
- Registered: 1985
- Condo corporation: 616
- Amenities: Bbqs allowed, exercise room, guest suites, indoor pool, tennis court, visitor parking
- Pets: Not allowed
Heating, water and powerForced air, gas, Central air
- Heating: Forced air, gas
- Cooling: Central air
Costs and taxesTaxes $3,083 a year, Condo fee $1,367 a month, Cable tv included, cac included, common elements included, heat included, hydro included, building insurance included, parking included, water included
- Taxes, 2024: $3,083 a year
- Condo fee: $1,367 a month
- Fee includes: Cable tv included, cac included, common elements included, heat included, hydro included, building insurance included, parking included, water included
- HST: HST included in the price
Included in the saleIncluded: all appliances, all electric light fixtures, all window coverings., Palazetti tom movida shelving unit
- Included: Included: all appliances, all electric light fixtures, all window coverings.
- Not included: Palazetti tom movida shelving unit
NearbyClear view, hospital, park, public transit, rec./commun.centre, school
- Close to: Clear view, hospital, park, public transit, rec./commun.centre, school
Listing detailsN12060829, Terminated, Mar 31, 2025
- MLS® number: N12060829
- Status: Terminated
- Listed on: Mar 31, 2025
- Days on market: 88
- Updated: Jun 27, 2025
- Possession: Flexible
- Occupied by: Owner
- Listing brokerage: RIGHT AT HOME REALTY
About this home
Unit 507, 33 Weldrick Road E, Richmond Hill (Observatory), ON L4C 8W4
Welcome to Unit 507 at 33 Weldrick Road East, Richmond Hill. A Luxurious, contemporary 2-bedroom, 2-bathroom home spanning an impressive 1,397 square feet. This unit was originally configured as a three-bedroom layout and offers the flexibility to be converted back if desired. Expertly renovated in July 2023, the stunning kitchen, designed by BAX Canada, showcases custom cabinetry, Quartz countertops, and a sleek Quartz backsplash. A generous Quartz-topped breakfast bar with seating provides the perfect space for entertaining. Premium fixtures elevate the experience, including a Franke stainless steel undermount sink paired with a stylish Riobel faucet and soap dispenser. The kitchen is equipped with stylish LG stainless steel appliances and a Panasonic Microwave with Airfry and Grill features, seamlessly blending style and functionality. Luxury continues throughout the unit with professionally installed closet systems, sleek Wand-controlled Maxxmar Rollers Window Coverings for ultimate privacy, and 2 beautiful bathrooms featuring stand-up showers and modern finishes. The spacious primary bedroom offers a 3-piece ensuite and a walk-out to a large balcony with breathtaking views, providing a private retreat for relaxation. The well-designed laundry room offers built-in cupboards, Quartz countertops, a stainless steel sink, and ceramic tile flooring for a streamlined, efficient space. Rich Twelve Oaks Vinyl Plank Flooring in the color Prairie throughout (with the exception of both bathrooms and the laundry room) enhances the sophisticated aesthetic of this remarkable home. Enjoy fantastic building amenities, including a tennis court, indoor pool, sauna, exercise room, party room, billiard room, library, Guest Suite, and visitor parking. Experience unmatched style, convenience, and comfort. Book your private viewing today!
Ask about this home
A HOMEH agent will answer your questions about this home.
Know more about 33 Weldrick Condos
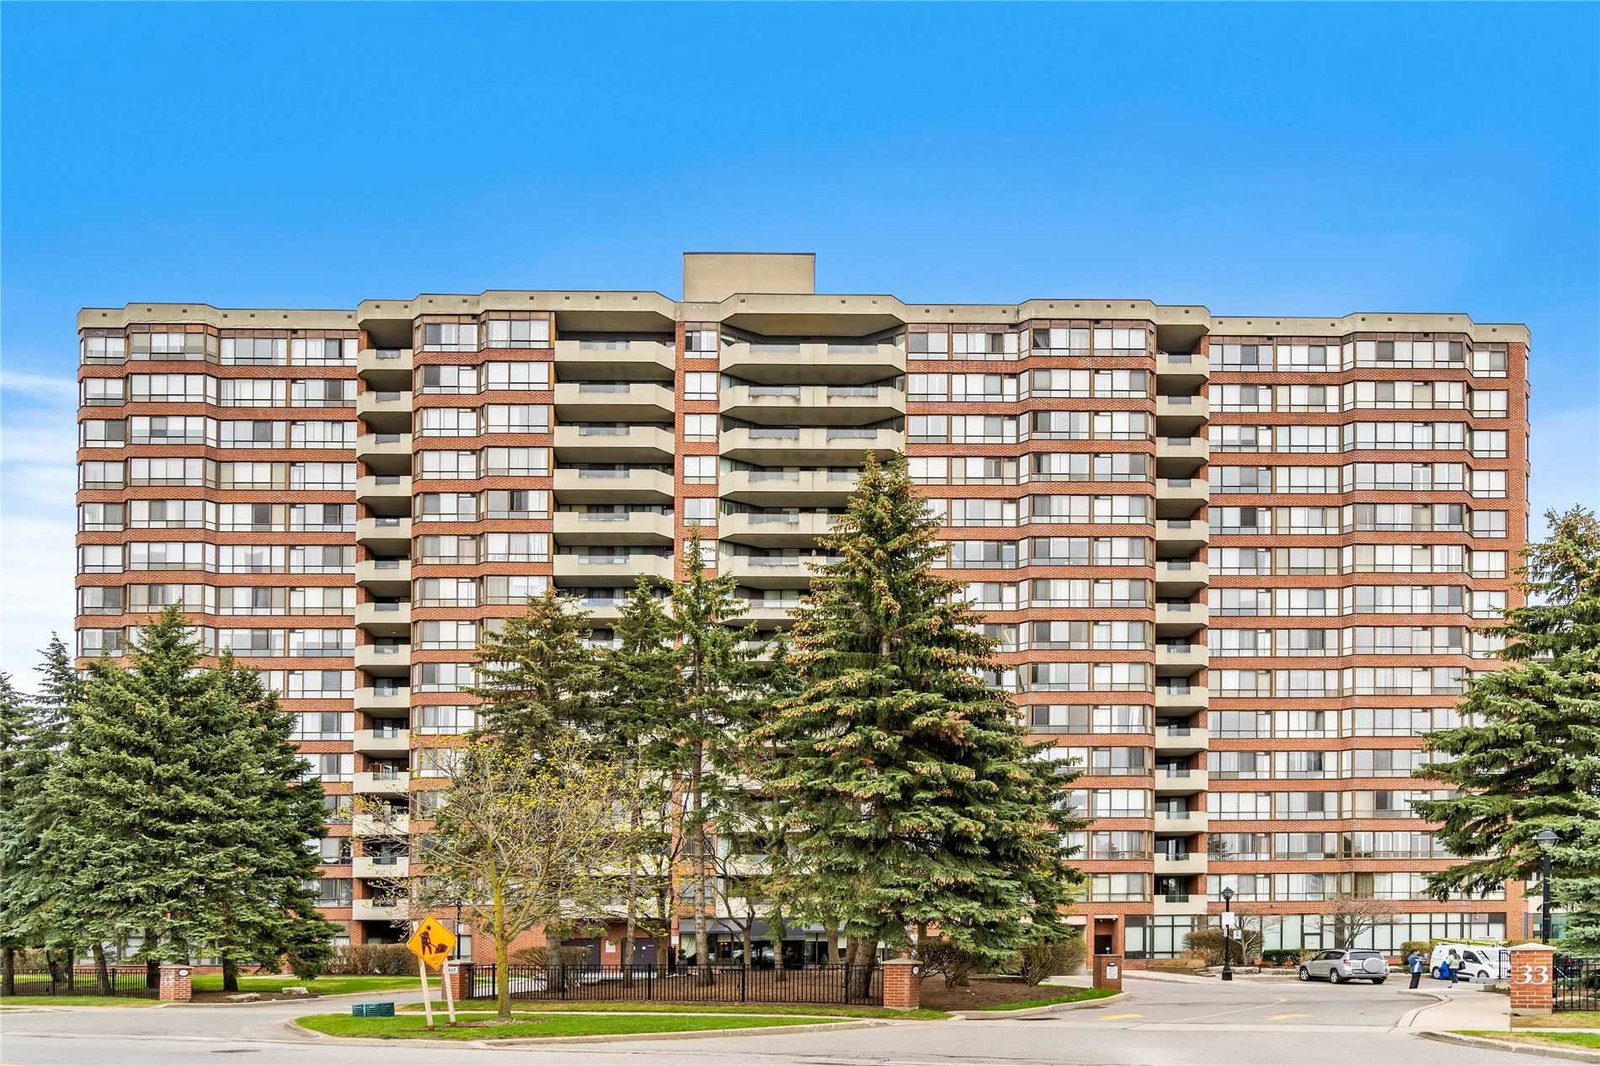
Condo building · 33 Weldrick Road
33 Weldrick Condos is a 15-storey condo with 201 suites, built in 1985 by Ainsdale Developments Limited. Right now 1 for sale is on the market here.
- 15storeys
- 201suites
- $479/sq ft
- 1985built
No similar units for sale in 33 Weldrick Condos right now.
Around this home
Daily convenience, out of 100, from the distances below
Schools nearby
School rating, out of 10.
Helpful calculators
Your HOMEH agent

"Priced 41% over the Hestimate. I would see it this week."