

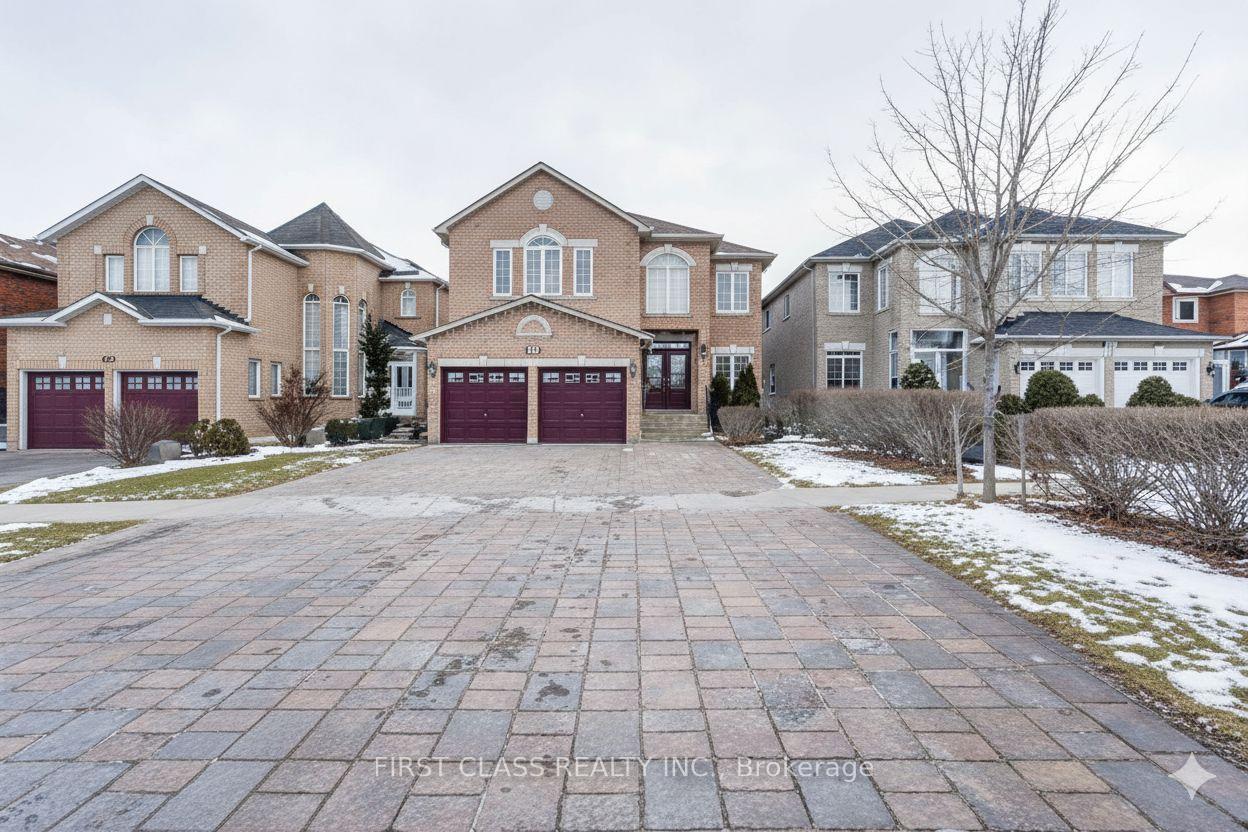
333 Weldrick Road E
333 Weldrick Road E
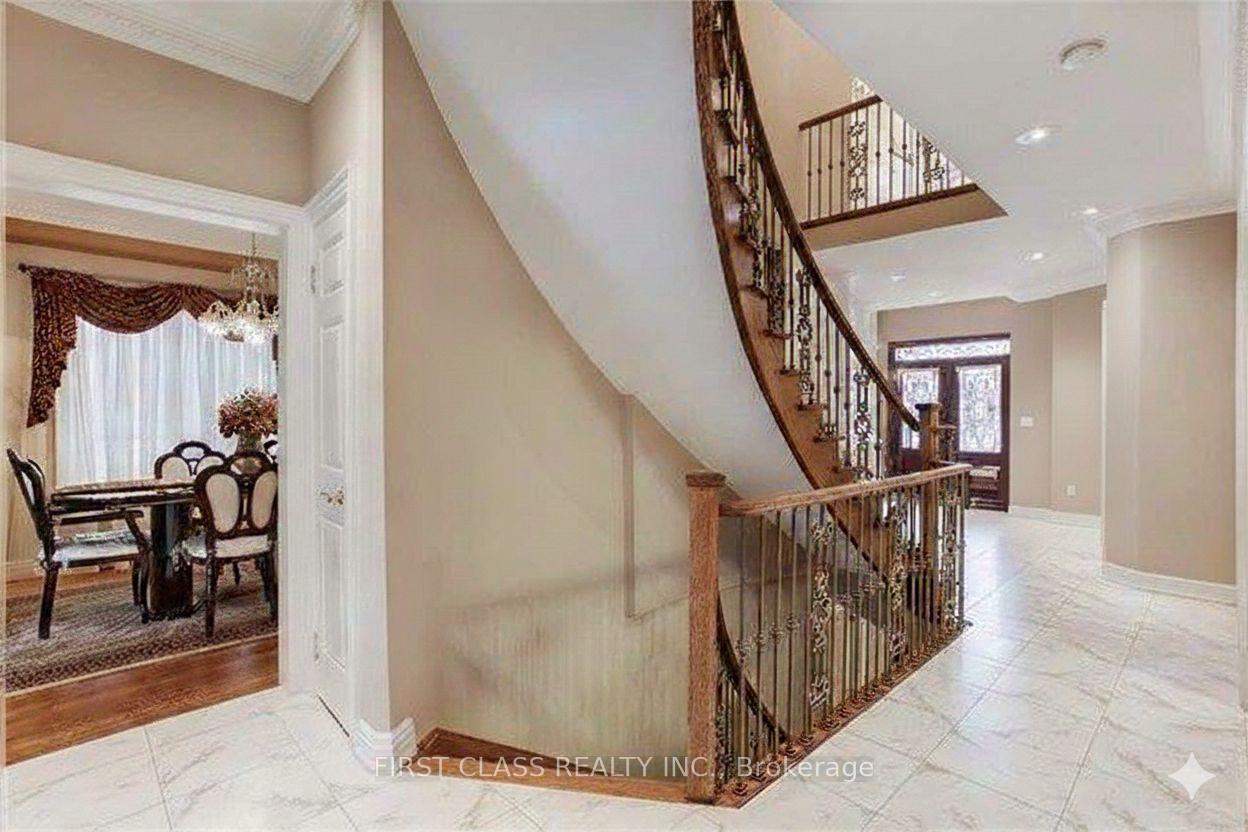 See all 12 photos
Property history
- $1,990,000ExpiredList: 2026-01-20|End: 2026-07-31|192 daysN12712036
Facts and features
- BasementWalk-out
- Age of homeNew
- Price per sq ft~$612
- Water, sewerMunicipal
- Second kitchen
- Hardwood floors
- Fireplace
- Central air
The homeDetached, 2-storey, New
- TypeDetached
- Style2-storey
- AgeNew
- Living space3,000–3,500 sq ft
- BasementFinished with walk-out
InsideFireplace Yes, Hardwood, Ceramic, Other
- FireplaceYes
- FlooringHardwood, Ceramic
- FeaturesOther
- Rooms above ground10
- Rooms in the basement1
- Bedrooms5 + 1 in the basement
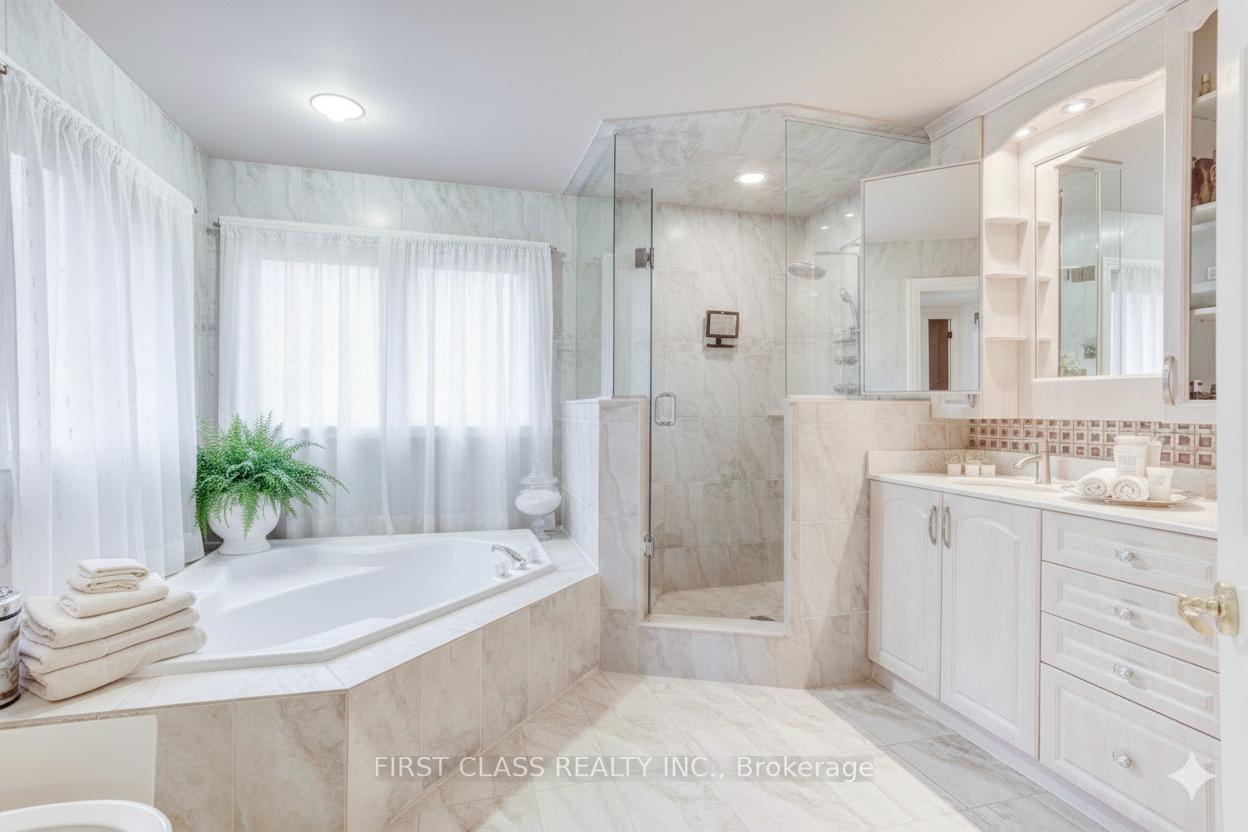
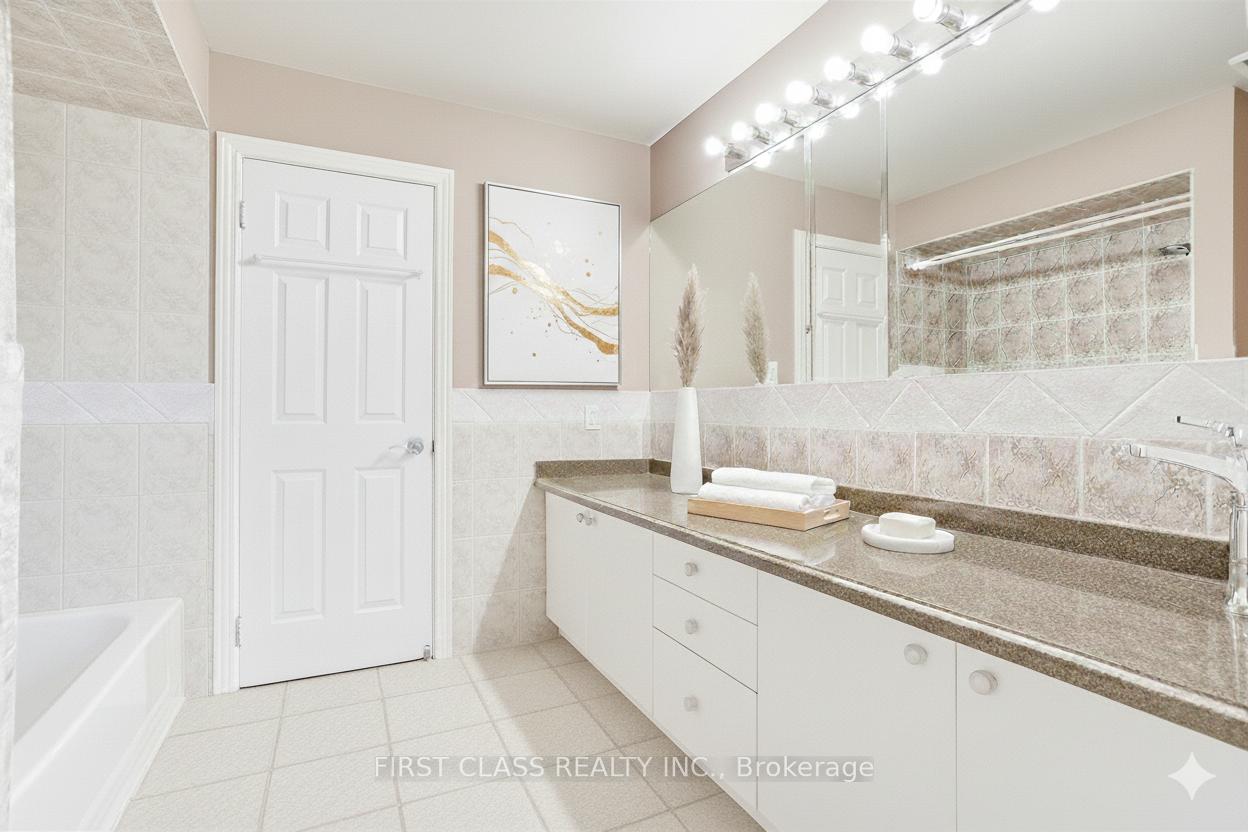
- Bathrooms5
- Kitchens2
- Family roomYes
Outside and lotBrick, Asphalt shingle, Unknown
- ExteriorBrick
- RoofAsphalt shingle
- FoundationUnknown
- Size42.45 × 120.01 ft
- ZoningRes
Parking2 Garage, Attached, Private
- Spaces2 Garage
- GarageAttached
- DrivewayPrivate
Heating, water and powerForced air, gas, Central air, Municipal water
- HeatingForced air, gas
- CoolingCentral air
- WaterMunicipal water
- SewerMunicipal sewer
Costs and taxesTaxes $9,942 a year, HST included in the price, Hot water tank
- Taxes, 2025$9,942 a year
- HSTHST included in the price
- Rental itemsHot water tank
Listing detailsN12712036, Expired, Jan 20, 2026
- MLS® numberN12712036
- StatusExpired
- Listed onJan 20, 2026
- Days on market192
- UpdatedJul 31, 2026
- PossessionFlexible
- Occupied byTenant
- Listing brokerageFIRST CLASS REALTY INC.
About this home
333 Weldrick Road E, Richmond Hill (Observatory), ON L4C 8L6
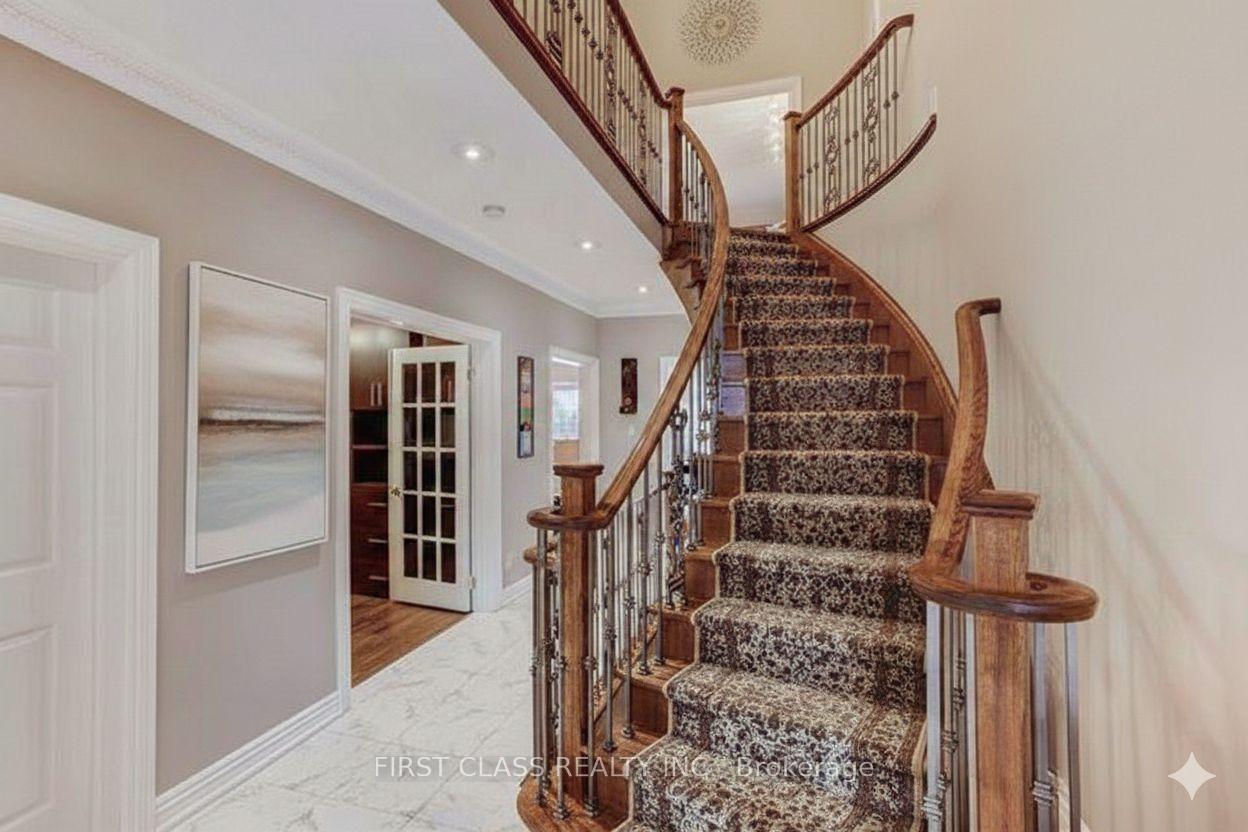
Luxurious South Facing 5-bedroom, 5-bathroom executive home, Residence in Prestigious Observatory, meticulously maintained, Boasting a bright, open-concept layout with 9ft ceilings on the main floor, the interior features sophisticated finishes including cornice moldings, coffered ceilings, French doors, and gleaming hardwood floors throughout. Oversized modern kitchen, with premium quartz countertops and stainless steel appliances. Retreat to a primary suite that features a private Romeo & Juliet balcony, a spacious walk-in closet, Professionally finished walk-out basement serves as a versatile living space complete with a recreation room, wet bar, second kitchen, fireplace, and a full bathroom.Unbeatable location in the top-ranked Bayview Secondary School zone. steps away from public transit, the GO Station, Montessori schools, and shopping/restaurants.
Ask about this home
A HOMEH agent will answer your questions about this home.
Around this home
Daily convenience, out of 100, from the distances below
Schools nearby
School rating, out of 10.
Helpful calculators
Your HOMEH agent

"I would see it this week."