

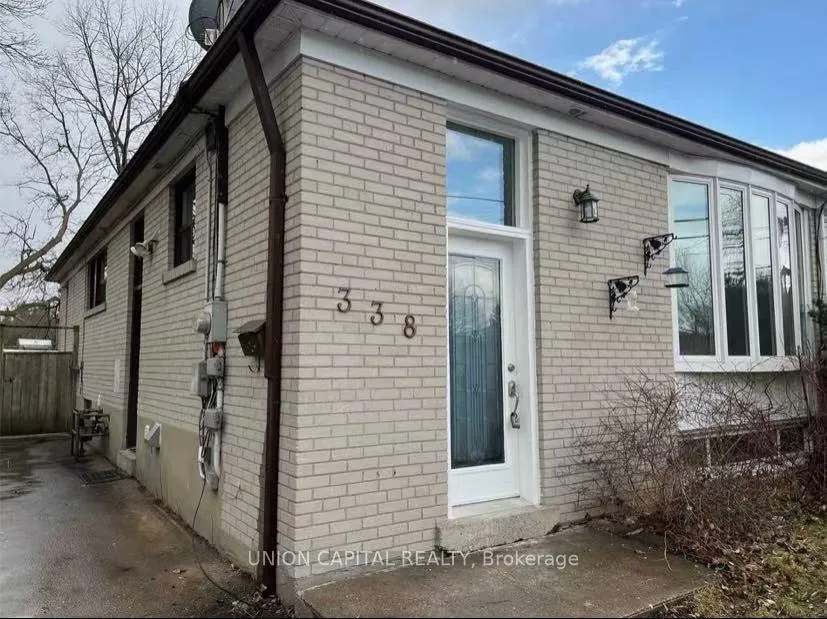
Main, 338 Taylor Mills Drive S
Semi-Detached Rented
1/13Main, 338 Taylor Mills Drive S
Semi-Detached Rented
 See all 13 photos
3 Bedrooms
1 Bathroom
0 Garage
1.1K–1.5K sq.ft
Main Floor
— Unit
Property history
Facts and features
- BasementNone
- Lease term12 months
- FurnishedUnfurnished
- LaundryShared
What stands out
- Central air
The homeSemi-Detached, Bungalow, 1,100–1,500 sq ft
- Type: Semi-Detached
- Style: Bungalow
- Living space: 1,100–1,500 sq ft
- Basement: None
InsideShared, Carpet free, Smoke detector
- Laundry: Shared
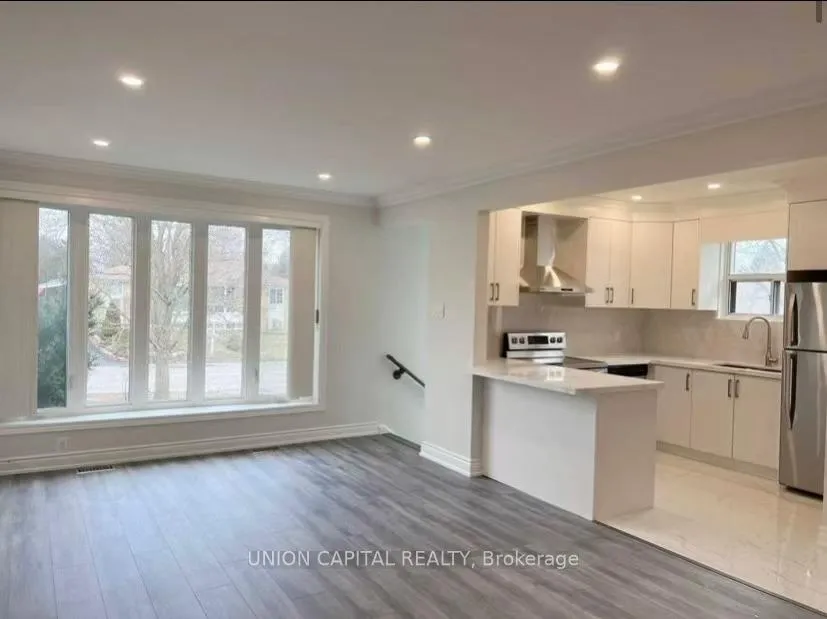
- Features: Carpet free
- Security: Smoke detector
- Rooms above ground: 6
- Bedrooms: 3
- Bathrooms: 1
- Kitchens: 1
Outside and lotBrick, Asphalt shingle, Poured concrete
- Exterior: Brick
- Roof: Asphalt shingle
- Foundation: Poured concrete
Parking2 Parking, Private
- Spaces: 2 Parking
- Driveway: Private
Heating, water and powerForced air, gas, Central air, Municipal water
- Heating: Forced air, gas
- Cooling: Central air
- Water: Municipal water
- Sewer: Municipal sewer
Rent and termsRent $2,750 a month, Main, Unfurnished
- Rent: $2,750 a month
- Space for rent: Main
- Furnished: Unfurnished
- Lease: 12 months
- Paid: Monthly
- Rent includes: Parking
- Deposit: Required
- Credit check: Required
- Employment letter: Required
- Rental application: Required
- References: Required
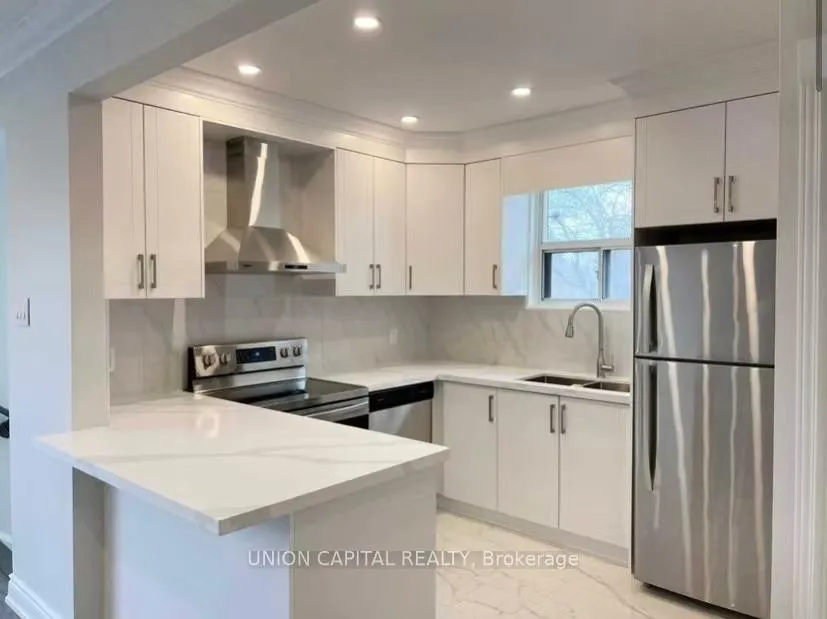
IncludedExisting stainless steel appliances: fridge, stove, exotic range hood, washer, dryer, all window coverings, no pets, no smoking., Tenants take care of lawn & snow. all utilities and hwt rental share 70%.
- Included: Existing stainless steel appliances: fridge, stove, exotic range hood, washer, dryer, all window coverings, no pets, no smoking.
- Not included: Tenants take care of lawn & snow. all utilities and hwt rental share 70%.
NearbyClear view, hospital, library, place of worship, public transit, school
- Close to: Clear view, hospital, library, place of worship, public transit, school
Listing detailsN12266248, Rented, Jul 6, 2025
- MLS® number: N12266248
- Status: Rented
- Listed on: Jul 6, 2025
- Days on market: 32
- Updated: Aug 7, 2025
- Possession: 2025-09-01 / 30-59 days
- Occupied by: Tenant
- Listing brokerage: UNION CAPITAL REALTY
About this home
Main, 338 Taylor Mills Drive S, Richmond Hill (Crosby), ON L4C 2S6
Carpet FreeClear ViewHospitalLibraryPlace Of WorshipPublic Transit
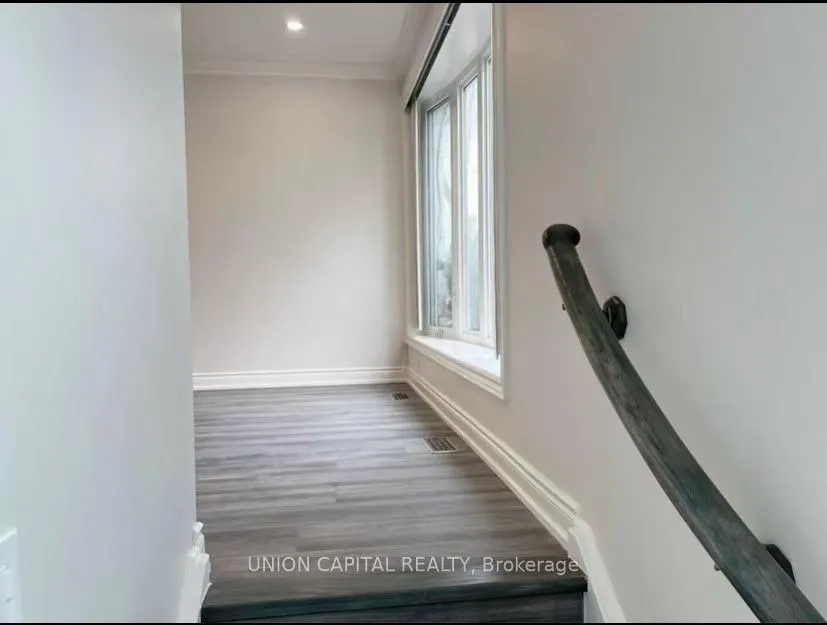
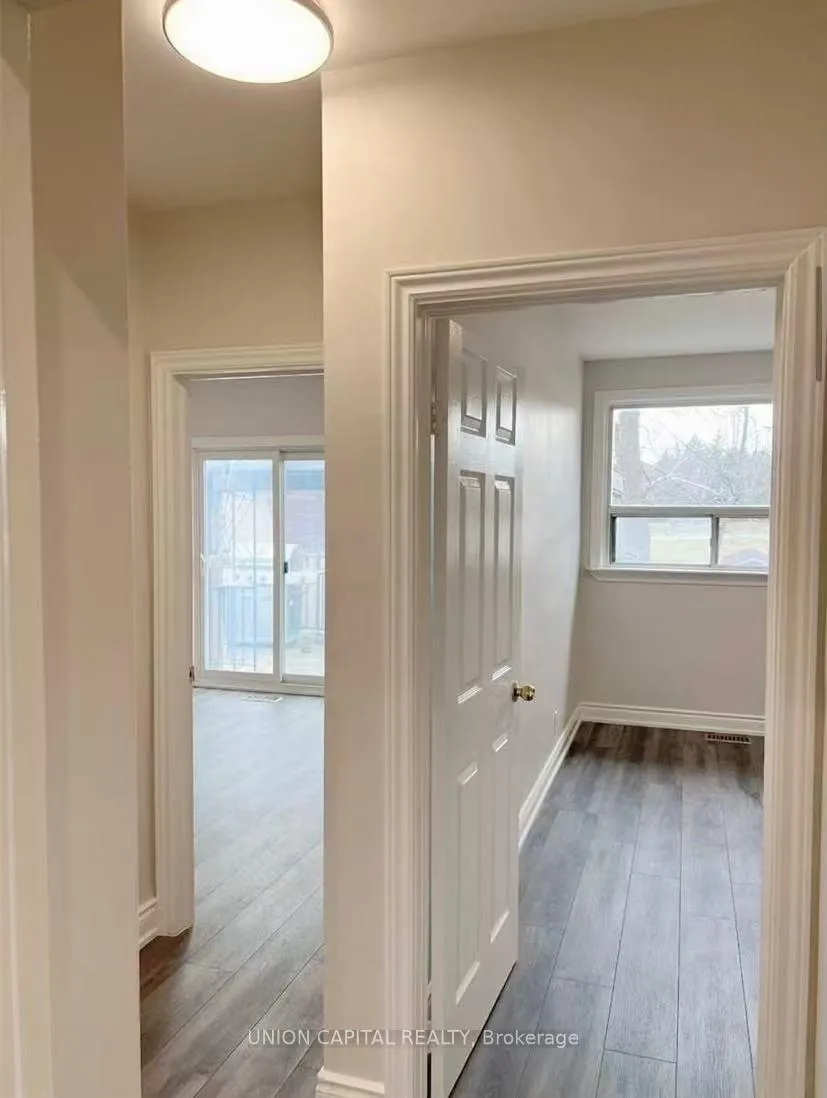
Available September 1! Facing South Newly Renovated Open Concept 3 Bedroom Main floor for lease On A Premium Lot, Backing Green Space. New (one year) Main Floor Kitchen And Bathroom, Master Bedroom B/I Closet, Pots Lights, Crown Moulding. Walk Out To Beautiful Private Backyard With Large Deck great privacy and enjoyment. Best School Bayview Secondary School. Close To All Amenities And Public Transit. Minutes To Hwy404 & Richmond Hill Go Station, shoppings, costco.
Read more
Ask about this home
A HOMEH agent will answer your questions about this home.
Ask a question
Around this home
Crosby/ Bayview
Errands
Parks
Schools
Daily convenience, out of 100, from the distances below
ParkCrosby Park · 7 within 1 km7 min walk423 m
GroceryKitchen Food Fair9 min walk558 m
SchoolCrosby Heights Public School3 min walk190 m
PharmacyPharmaChoice9 min walk556 m
Cafés & foodGogo Chicken Pot · 7 within 1 km9 min walk552 m
Gym & rec centreRichmond Hill Squash Club17 min walk1.1 km
WalkDriveStraight-line distance, open map data
Grocery0.6 km
Park0.4 km
Coffee1.1 km
Dining0.6 km
Gym1.1 km
Schools nearby
School rating, out of 10.
Crosby Heights Public Schoolelementary · Public · 0.2 km
5.7/10Fair
Beverley Acres Public Schoolelementary · Public · 0.4 km
—
Our Lady Queen of the World CA High Schoolsecondary · Private · 0.5 km
7.9/10Good
Contact agent
Helpful calculators
Rent vs buy
Affordability
Mortgage
Down payment
Stress test
CMHC insurance
Your HOMEH agent

KimHOMEH agent · Richmond Hill
"I would see it this week."
Ask Kim