

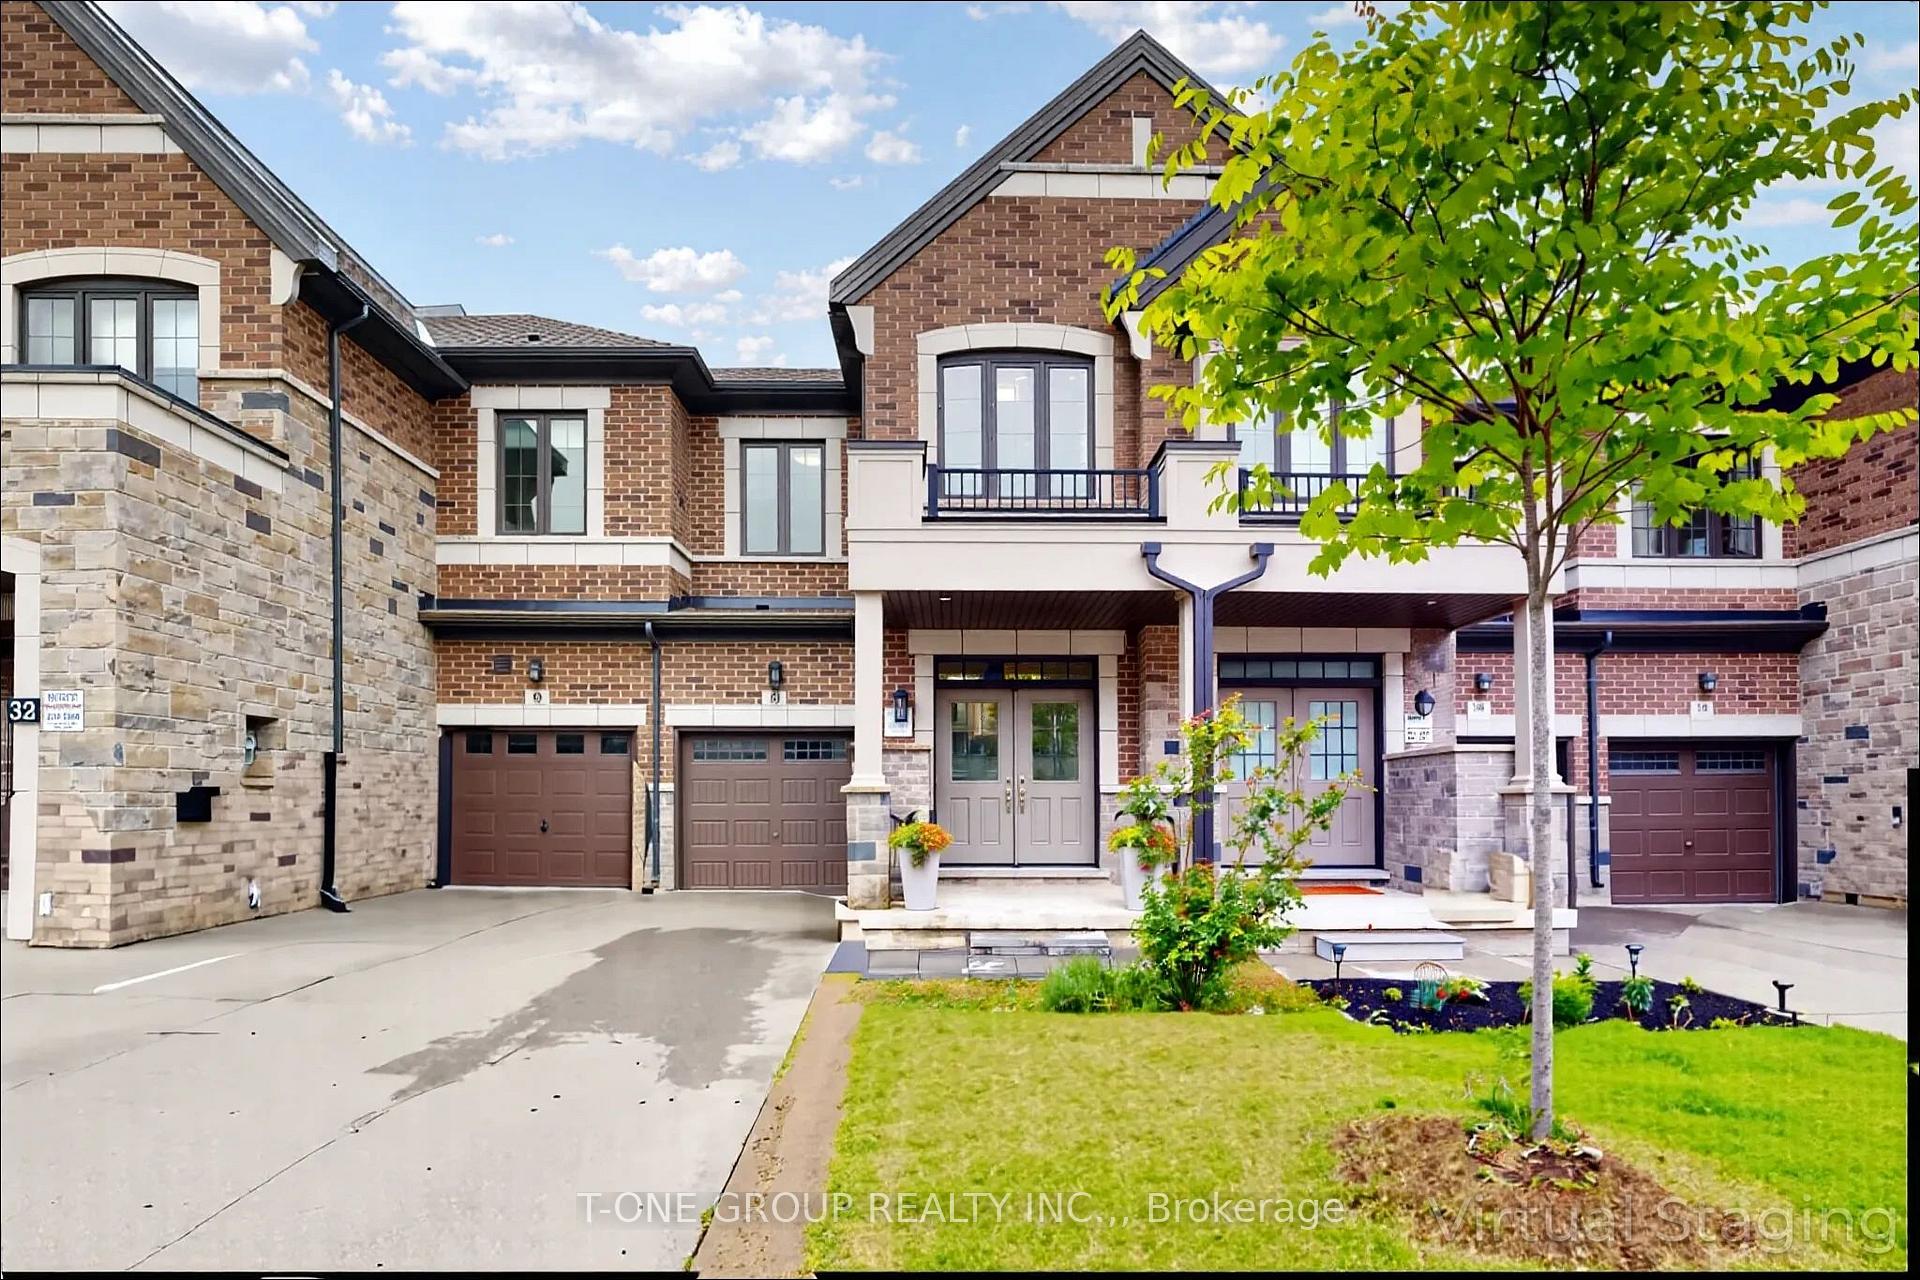
34 Mallery Street
34 Mallery Street
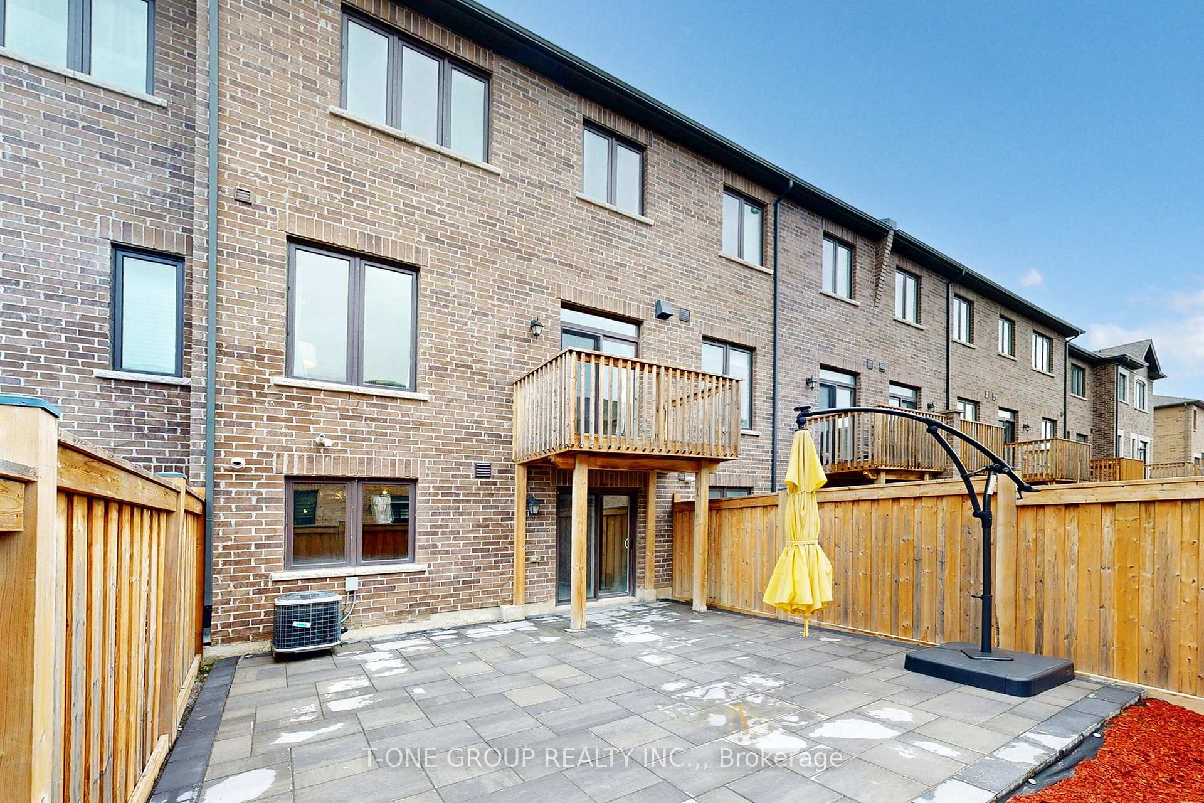
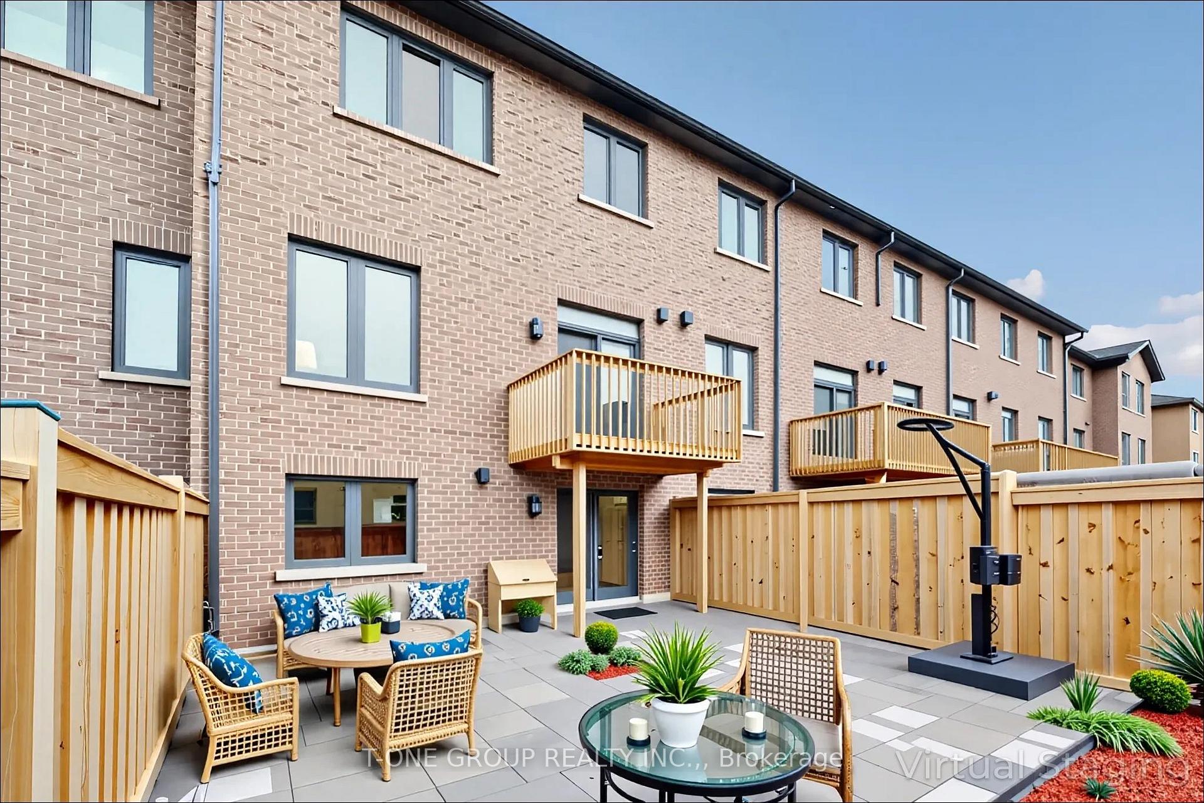
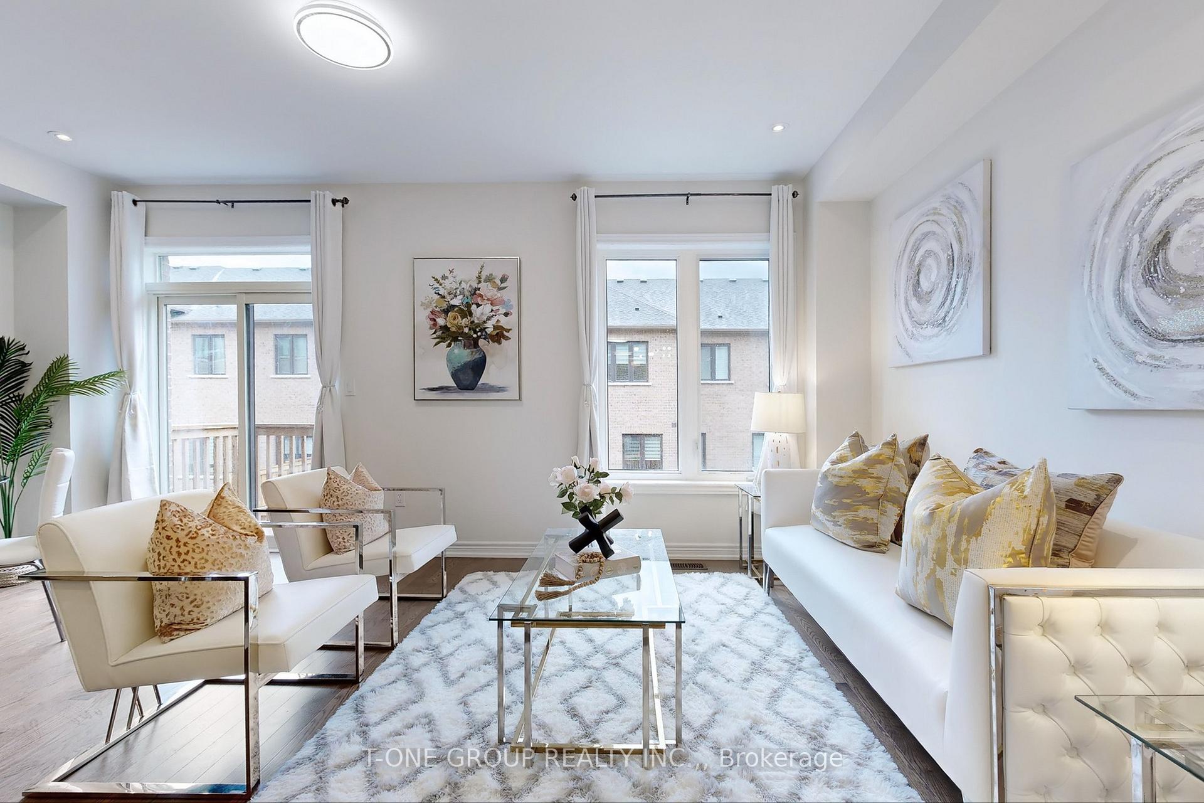
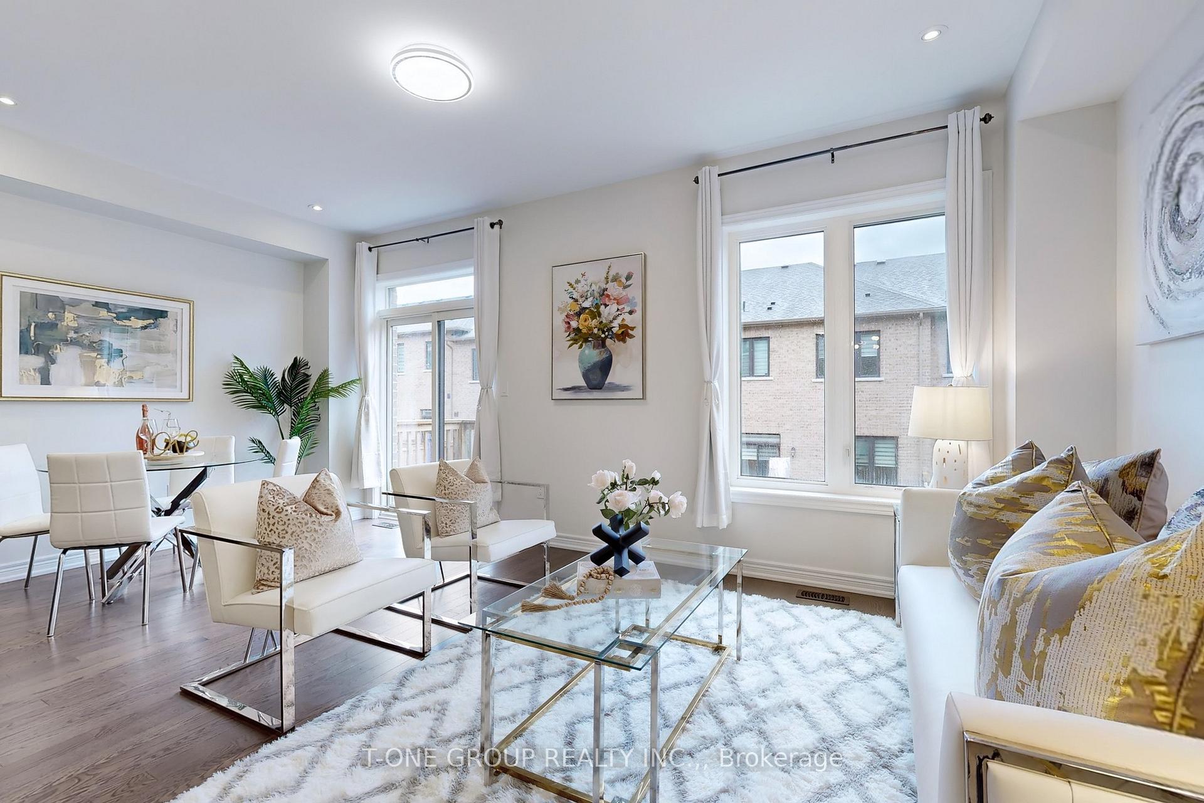 See all 49 photos
Property history
- $1,308,800ExpiredList: 2025-05-30|End: 2025-07-31|62 daysN12183712
Facts and features
- BasementWalk-out
- Price per sq ft~$748
- Water, sewerMunicipal
- HeatingForced air
- Hardwood floors
- Central air
The homeFreehold Townhouse, 2-storey, 1,500–2,000 sq ft
- Type: Freehold Townhouse
- Style: 2-storey
- Living space: 1,500–2,000 sq ft
- Basement: Walk-out
- Special designation: Other
InsideHardwood, Tile, Rooms above ground 9, Bedrooms 3
- Flooring: Hardwood, Tile
- Rooms above ground: 9
- Bedrooms: 3
- Bathrooms: 3
- Kitchens: 1
- Family room: Yes
Outside and lotBrick, Asphalt shingle, Concrete
- Exterior: Brick
- Roof: Asphalt shingle
- Foundation: Concrete
- Size: 20.01 × 90.22 ft
Parking1 Garage, Attached
- Spaces: 1 Garage
- Garage: Attached
Heating, water and powerForced air, gas, Central air, Municipal sewer
- Heating: Forced air, gas
- Cooling: Central air
- Sewer: Municipal sewer
Costs and taxesTaxes $5,743 a year, HST included in the price
- Taxes, 2024: $5,743 a year
- HST: HST included in the price
Included in the saleStainless steel appliances fridge, stove, range hood, built-in dishwasher; washer & dryer; all existing electric light fixtures and window coverings; central air conditioning; furnace; hot water tank; garage door opener with remote.
- Included: Stainless steel appliances fridge, stove, range hood, built-in dishwasher; washer & dryer; all existing electric light fixtures and window coverings; central air conditioning; furnace; hot water tank; garage door opener with remote.
Listing detailsN12183712, Expired, May 30, 2025
- MLS® number: N12183712
- Status: Expired
- Listed on: May 30, 2025
- Days on market: 62
- Updated: Jul 31, 2025
- Possession: 2025-08-01 / 60-89 days
- Occupied by: Owner
- Listing brokerage: T-ONE GROUP REALTY INC.,
About this home
34 Mallery Street, Richmond Hill (Rural Richmond Hill), ON L4S 0H7
Welcome to 34 Mallery St, a beautifully maintained around 5-year-old Arista-built freehold townhome in the prestigious and high-demand Rural Richmond Hill community, just minutes from Elgin Mills and Highway 404. Proudly owned by the original owner and never rented out, this 3-bedroom, 3-bathroom home offers 1,768 sq ft of stylish living space with 9-ft ceilings on both main and second floors and a soaring 10-ft ceiling in the primary bedroom. A rare walk-out basement offers great potential for future rental income or multi-generational living. Sitting on a 20' x 90' lot with no sidewalk, the home features a two-car driveway, interlocked front and backyards ($6.8K), fully fenced backyard ($3K), and a bought-out hot water tank (~$6K). Recent updates include a 2025 range hood, light fixtures, and main floor paint, plus a 2023 stainless steel dishwasher. Located in one of Richmond Hills most prestigious school zonesVictoria Square P.S. and Richmond Green S.S.and close to Richmond Green Park, Costco, and other amenities, this move-in-ready home combines premium features, a top-tier location, and exceptional care.
Ask about this home
A HOMEH agent will answer your questions about this home.
Around this home
Daily convenience, out of 100, from the distances below
Schools nearby
School rating, out of 10.
Helpful calculators
Your HOMEH agent

"I would see it this week."