
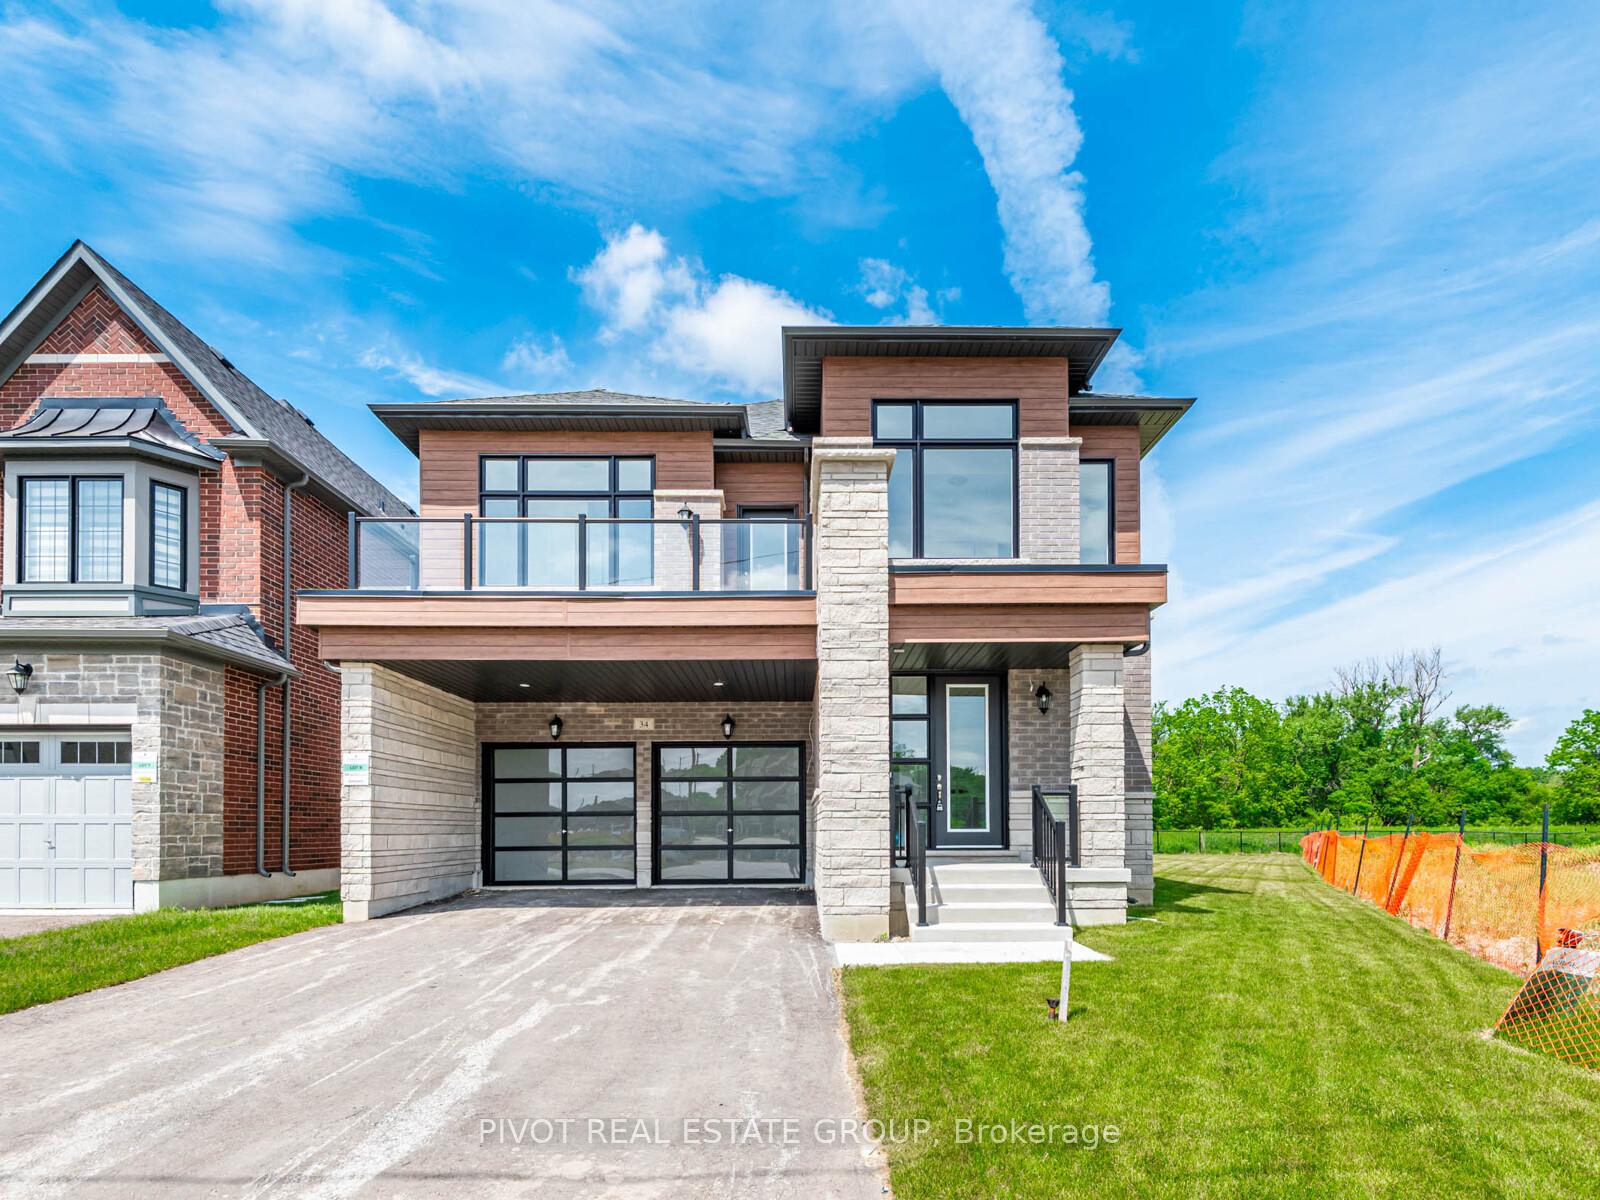
34 Montorio Drive
Richmond Hill (Rural Richmond Hill)34 Montorio Drive
Richmond Hill (Rural Richmond Hill)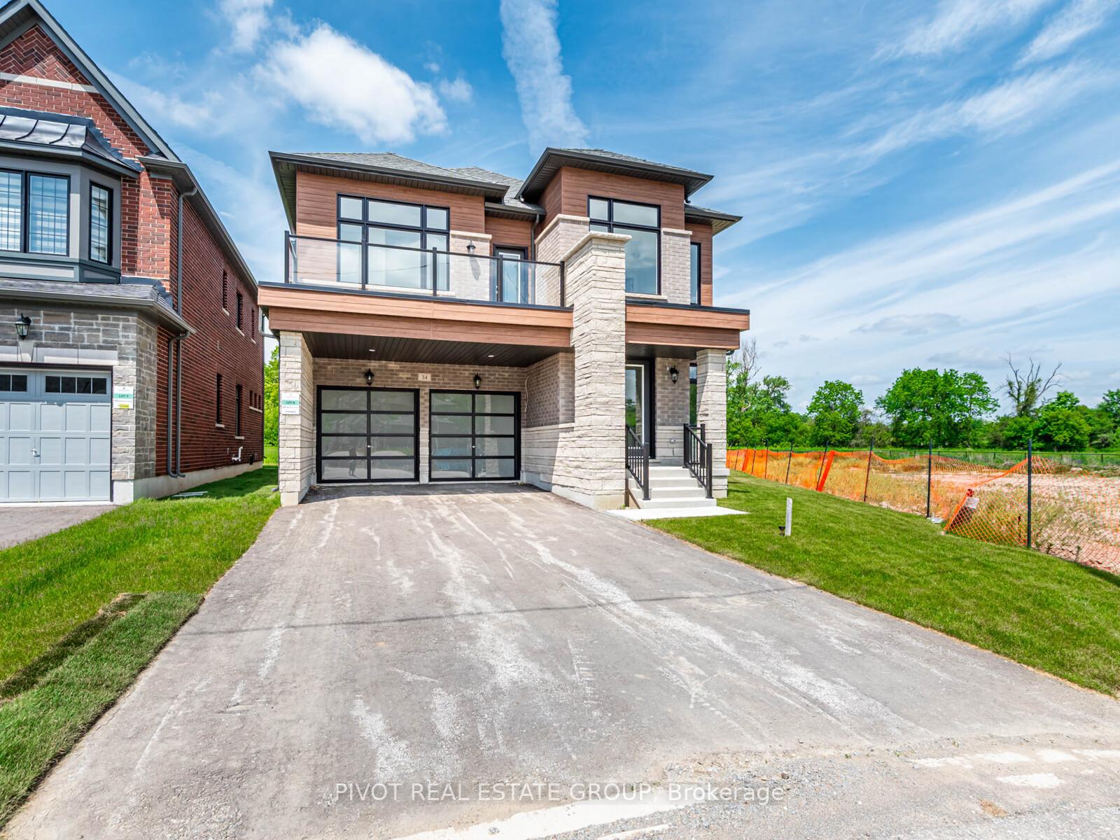
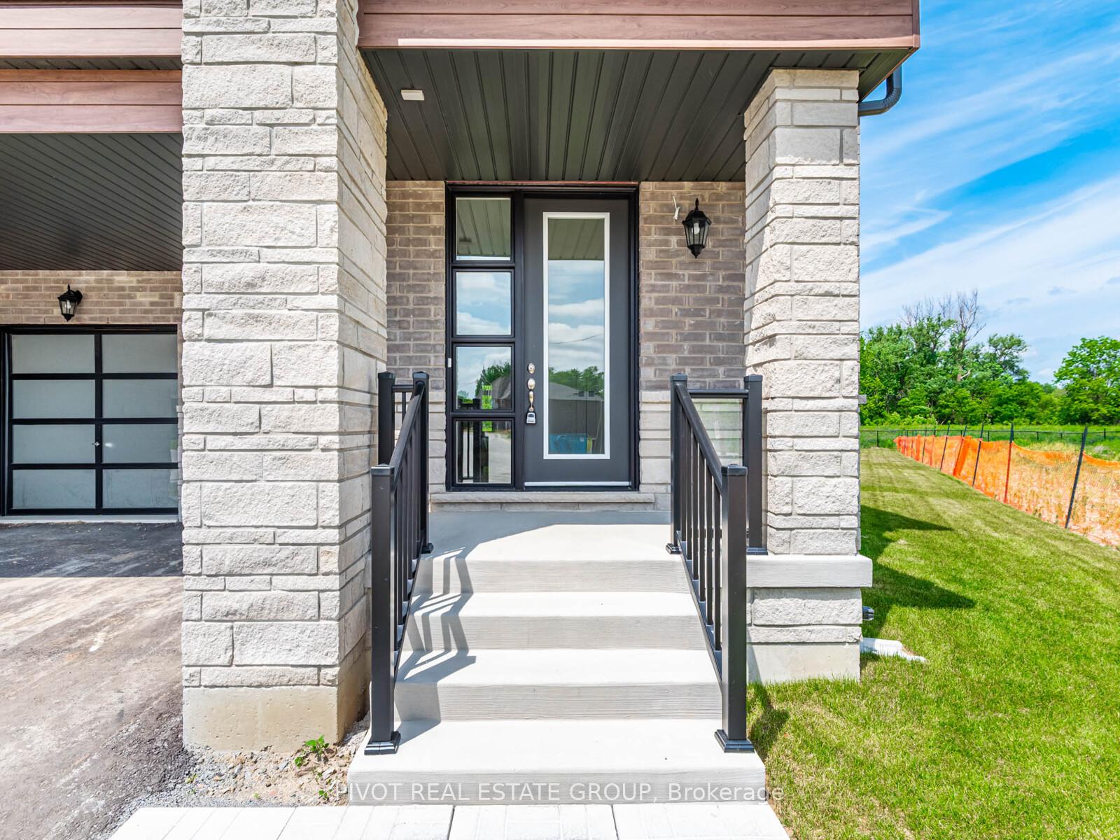
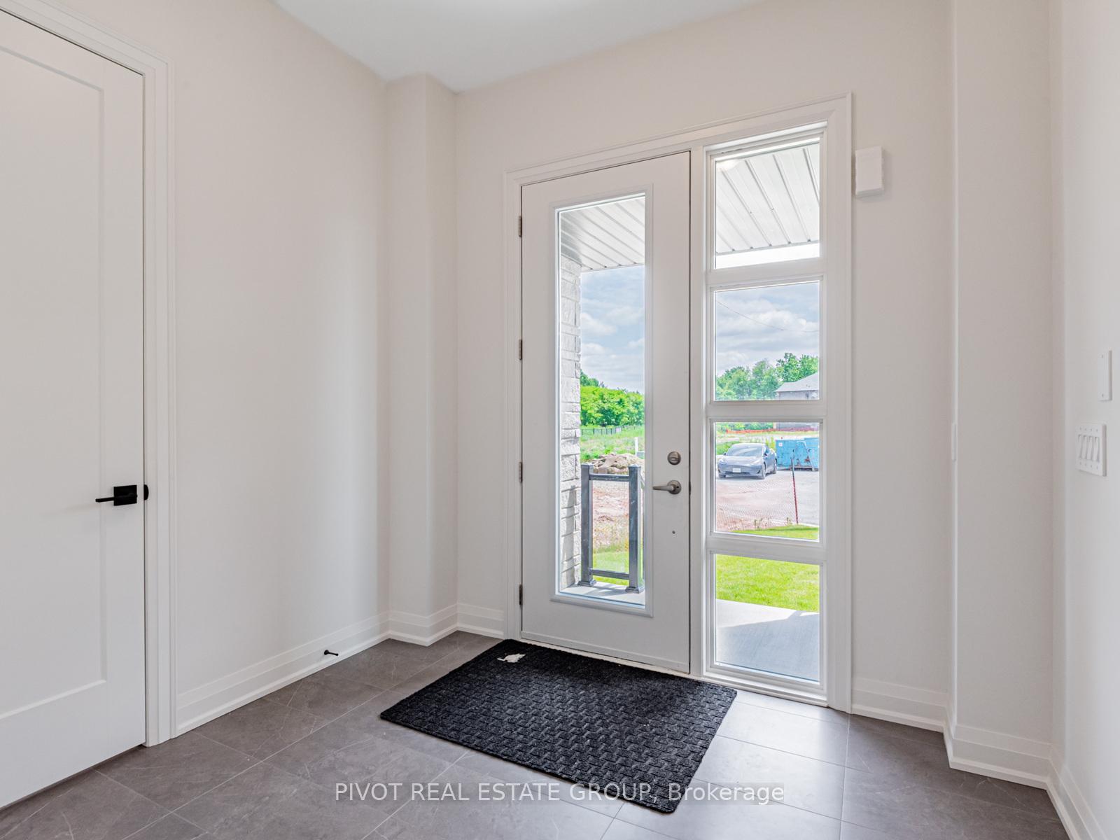
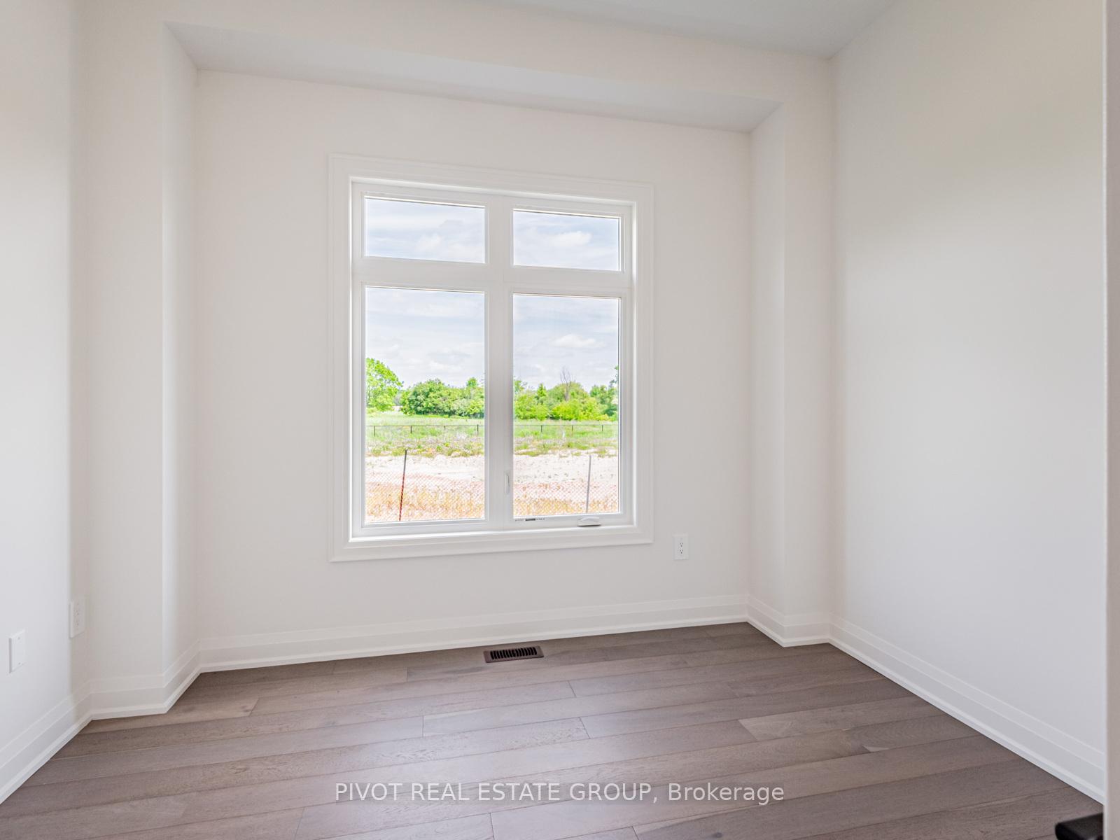 See all 42 photos
Book a viewing
Ask HOMEH
About this home
34 Montorio Drive, Richmond Hill
THE "MOUNTRIDGE B" APPROX 4,100SF IN NEW & EXCLUSIVE OAKRIDGE GREEN NEIGHBORHOOD BUILT BY SUNDANCE HOMES IN QUIET CUL-DE-SAC SURROUNDED BY UNTOUCHED NATURAL AREA. STEPS TO GO STATION, MINUTES FROM HWY 404 & SHOPPING THE YONGE STREET STRIP. BEAUTIFUL PIE SHAPED LOT BACKING ONTO PROTECTED GREEN SPACE. APPROX 10'GROUND FLOOR, 9' 2ND FLOOR, 9' BSMNT CEILING HEIGHTS; SMOOTH CEILINGS THROUGHOUT; 8' INTERIOR DOORS ON MAIN FLOOR & 2nd FLOOR; POT LIGHTS ON MAIN FLOOR W/ GROUND FLOOR LAUNDRY. QUALITY STONE COUNTERTOP IN KITCHEN & ALL BATHROOMS. LARGE KITCHEN W/ ISLAND, PANTRY & SERVERY. GAS FIREPLACE IN FAMILY ROOM. 4 LARGE BEDROOMS W/SEPARATE ENSUITES ON 2ND FLOOR. FREE STANDING TUB & FRAMELESS GLASS SHOWER IN MAIN ENSUITE. Please refer to siteplan Lot 8 for approximate lot dimensions. Markings & grass as laid currently may not reflect property lines. TAXES NOT YET ASSESSED.
Facts & features
Book a viewing
Rooms
11 rooms · 5 bathrooms
- Kitchen8′10″ × 14′9″131 sq.ft.
- Breakfast9′10″ × 14′9″145 sq.ft.
- Office8′10″ × 10′10″96 sq.ft.
- Dining room18′8″ × 11′10″221 sq.ft.
- Family room12′6″ × 18′8″233 sq.ft.
- Living room12′6″ × 13′5″168 sq.ft.
- Primary bedroom17′9″ × 14′9″262 sq.ft.
- Den11′10″ × 12′2″143 sq.ft.
- Bedroom 413′5″ × 14′9″199 sq.ft.
- Bedroom 212′10″ × 13′9″176 sq.ft.
- Bedroom 312′10″ × 15′9″202 sq.ft.
Around this home
Listing details
Helpful tools
Your HOMEH agent

"Priced 15% over our estimate. I would see it this week."
Ask HOMEH about this home
Price, neighbourhood, monthly cost. Ask anything.
HOMEH Intelligent Agent is an AI, not a licensed representative. Check anything important with your agent.