

34 Selleck Drive
34 Selleck Drive
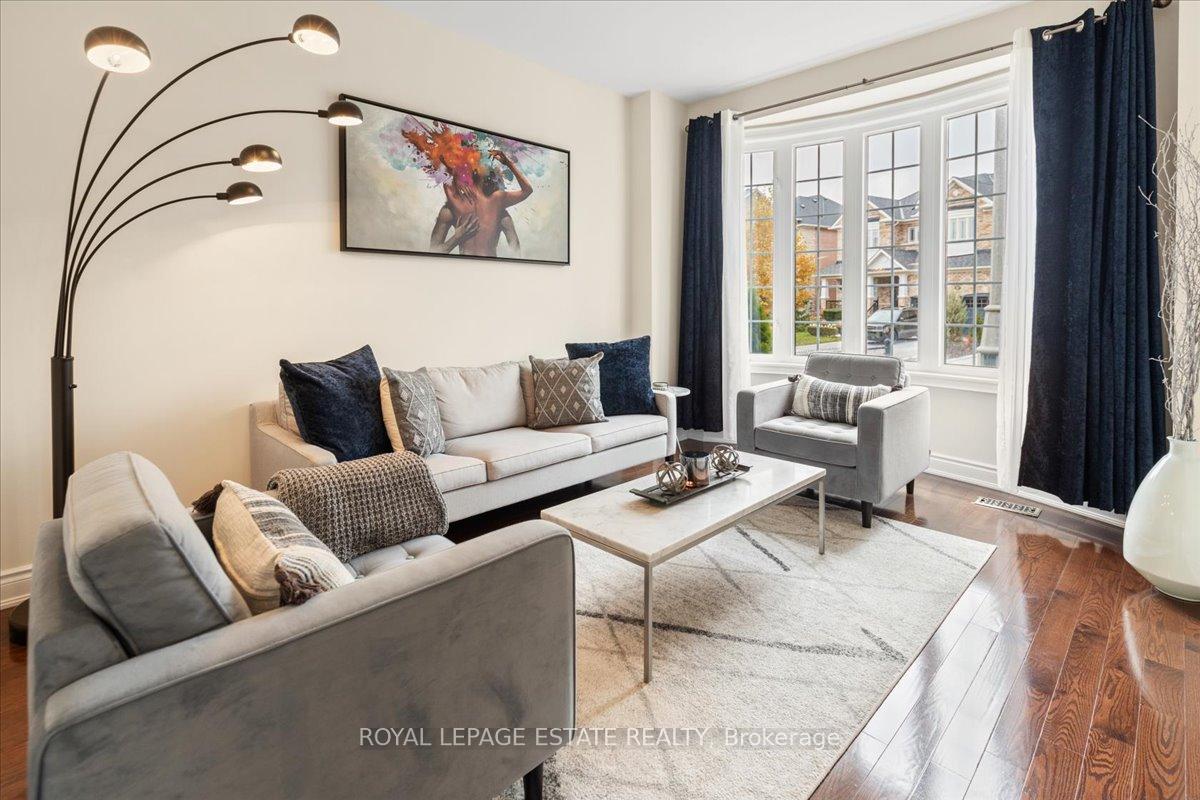 See all 41 photos
Property history
Facts and features
- BasementFinished
- Water, sewerMunicipal
- Lot shapePie
- HeatingForced air
- Hardwood floors
- Fireplace
- Central air
The homeDetached, 2-storey, 2,500–3,000 sq ft
- Type: Detached
- Style: 2-storey
- Living space: 2,500–3,000 sq ft
- Basement: Finished, full
- View: Park/greenbelt
InsideFireplace Yes, natural gas, electric, Hardwood, Broadloom, Main level
- Fireplace: Yes, natural gas, electric
- Flooring: Hardwood, Broadloom
- Laundry: Main level
- Features: Built-in oven, countertop range, central vacuum
- Rooms above ground: 9
- Rooms in the basement: 3
- Bedrooms: 4 + 1 in the basement
- Bathrooms: 5
- Kitchens: 1
- Family room: Yes
Outside and lotStone, brick, Shingles, Concrete
- Exterior: Stone, brick
- Roof: Shingles
- Foundation: Concrete
- Features: Deck, porch
- Size: 39.54 × 95.9 ft
- Shape: Pie
Parking2 Garage, Built-in, Private double
- Spaces: 2 Garage
- Garage: Built-in
- Driveway: Private double
Heating, water and powerForced air, gas, Central air, Municipal water
- Heating: Forced air, gas
- Cooling: Central air
- Water: Municipal water
- Sewer: Municipal sewer
Costs and taxesTaxes $6,751 a year, HST included in the price, Hot water tank
- Taxes, 2024: $6,751 a year
- HST: HST included in the price
- Rental items: Hot water tank
Included in the saleS/s fridge, b/i s/s oven, b/i s/s microwave, b/i gas range, s/s dishwasher, s/s vent hood. stackable washer & dryer. all existing electrical light fixtures. all existing window coverings (including motorized blinds in primary suite & family room), alarm system (monitoring extra). new roof! (approx 2 years old) see attachments for feature sheet.
- Included: S/s fridge, b/i s/s oven, b/i s/s microwave, b/i gas range, s/s dishwasher, s/s vent hood. stackable washer & dryer. all existing electrical light fixtures. all existing window coverings (including motorized blinds in primary suite & family room), alarm system (monitoring extra). new roof! (approx 2 years old) see attachments for feature sheet.
NearbyGolf, greenbelt/conservation, park, ravine, school
- Close to: Golf, greenbelt/conservation, park, ravine, school
Listing detailsN12101089, Sold, Apr 24, 2025
- MLS® number: N12101089
- Status: Sold
- Listed on: Apr 24, 2025
- Days on market: 57
- Updated: Jun 20, 2025
- Possession: Flexible
- Occupied by: Owner
- Listing brokerage: ROYAL LEPAGE ESTATE REALTY
About this home
34 Selleck Drive, Richmond Hill (Oak Ridges), ON L4E 4X3
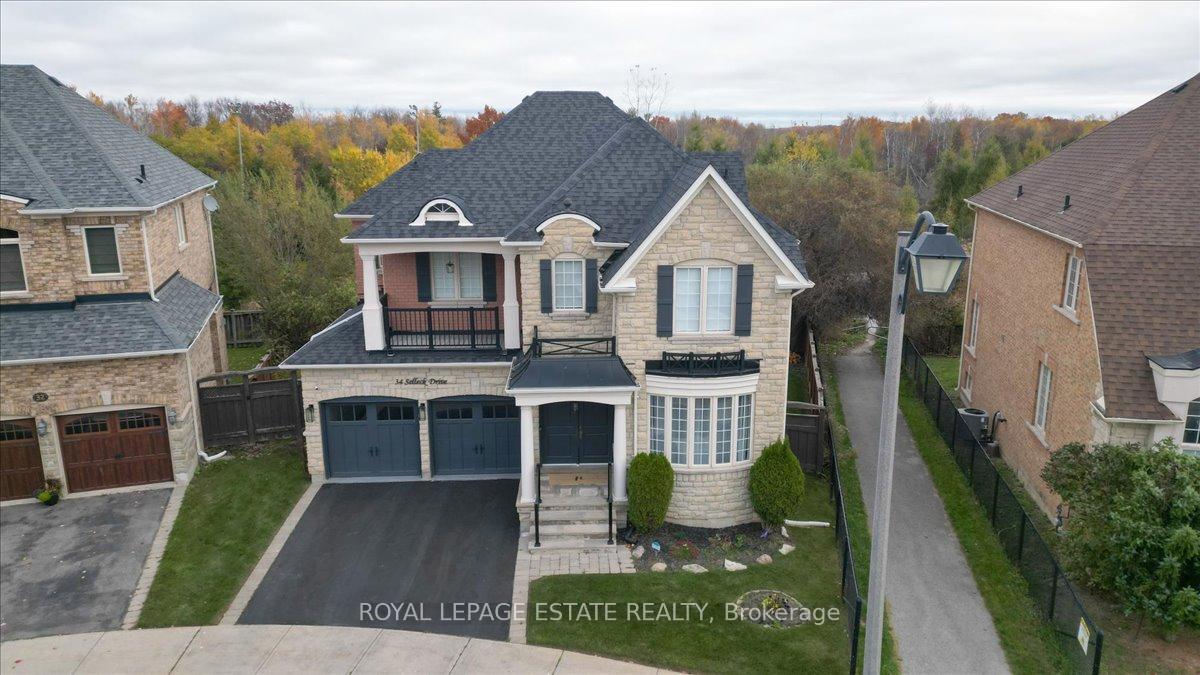
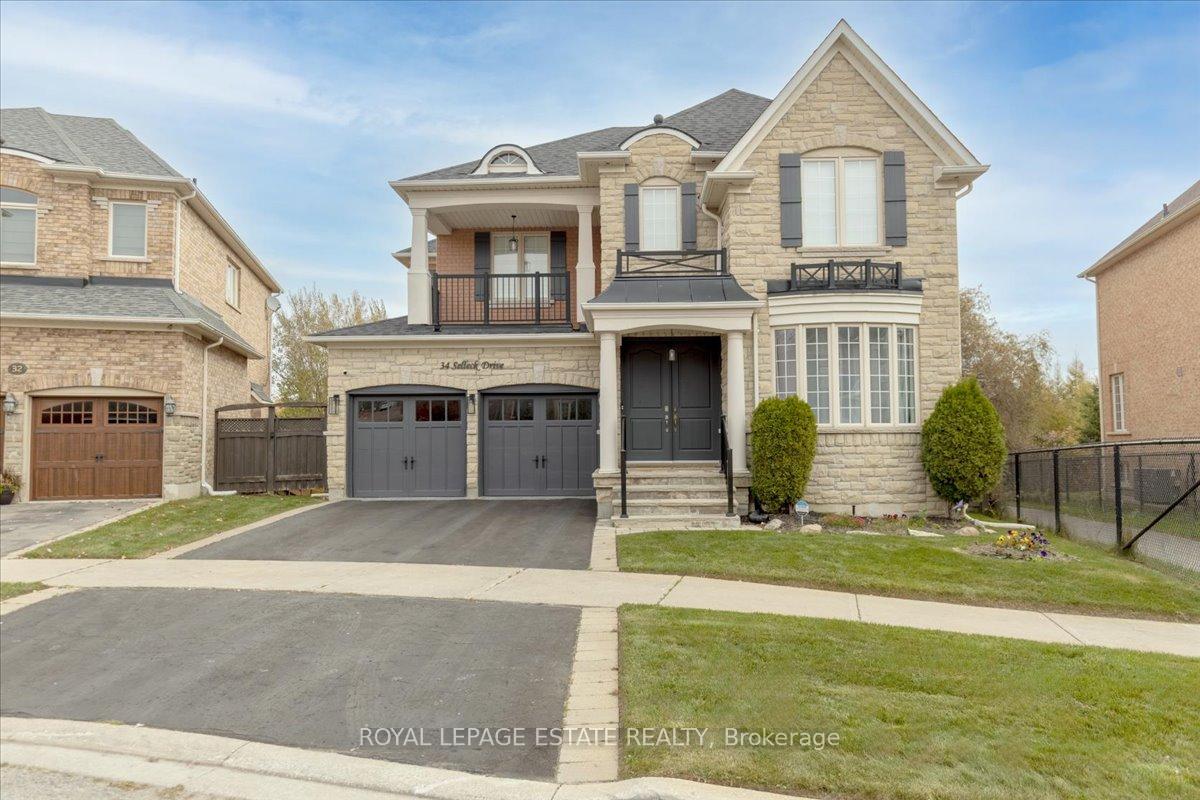
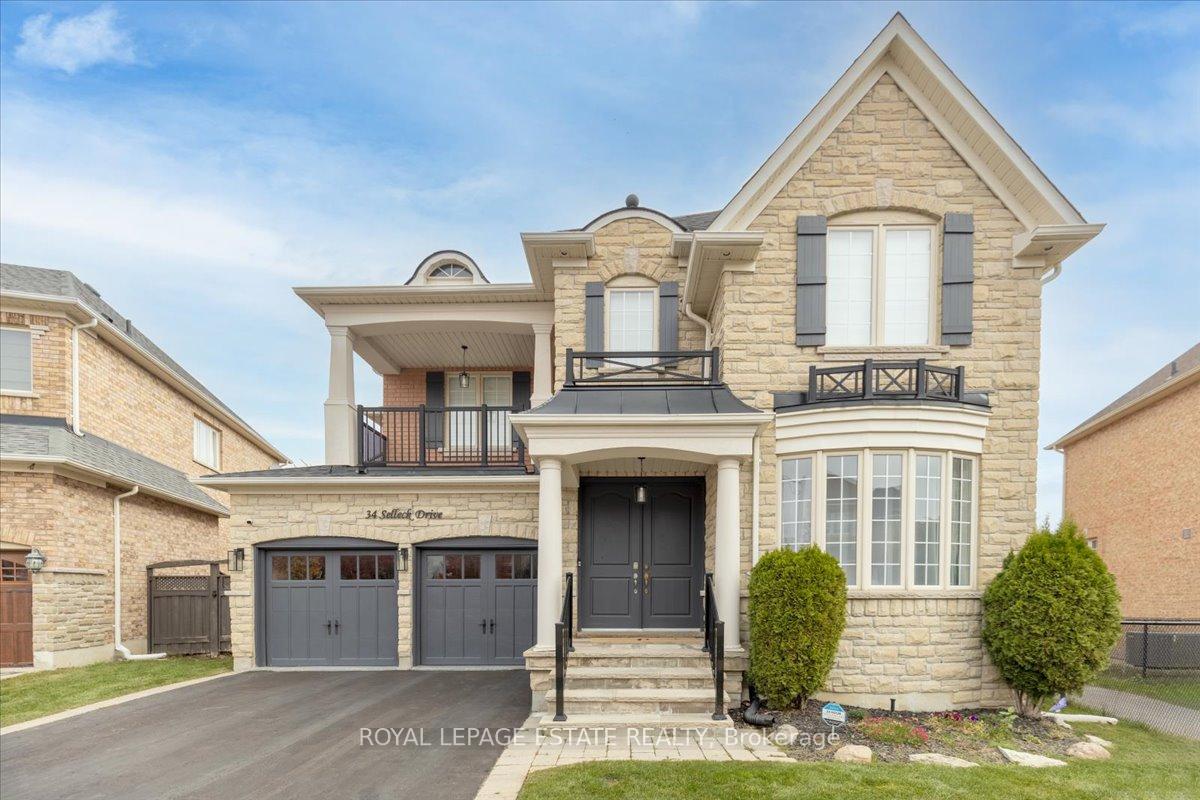
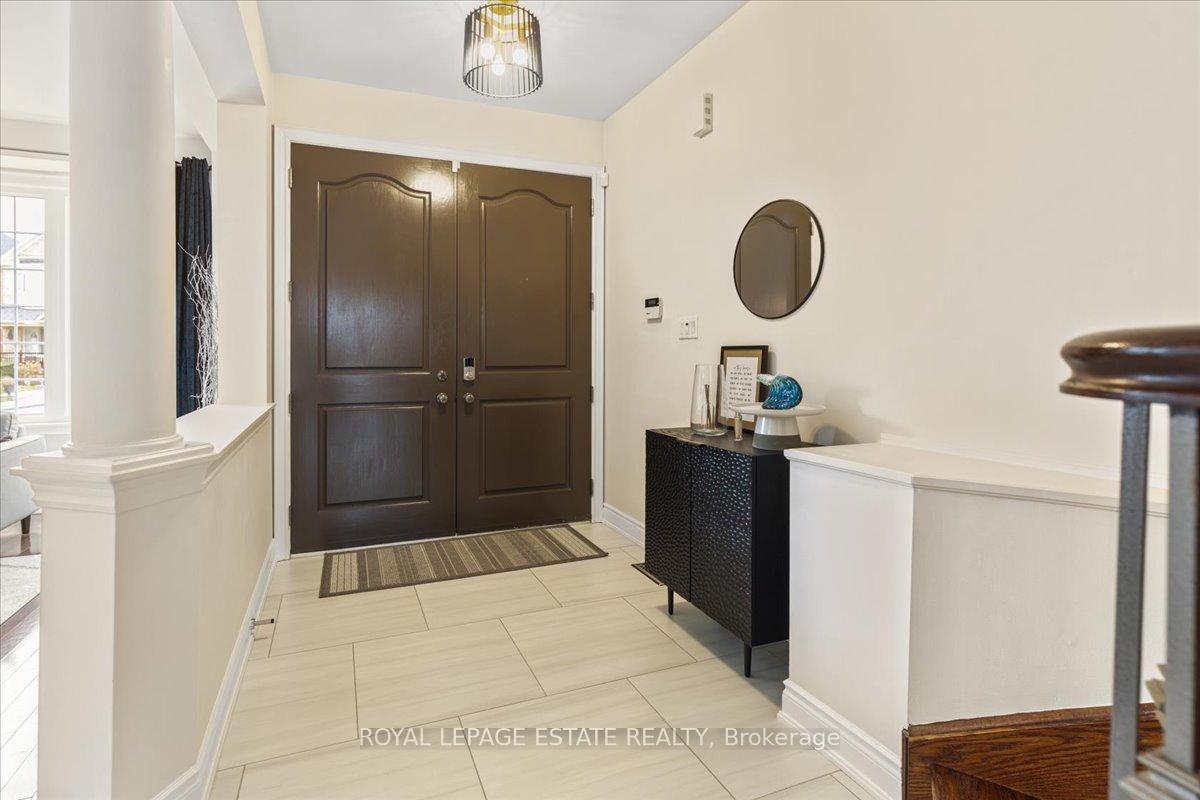
Welcome To This Exceptional Family Home Nestled In The Prestigious Kingshill Neighbourhood Of Oak Ridges, Situated On A Rare Premium Pie-Shaped Lot That Widens To 88 Ft In The Rear & Backing Onto The Serene Oak Ridges Moraine Offering Privacy And Nature At Your Doorstep. This Beautifully Maintained Residence Offers Many Useful Upgrades. Featuring Rich Hardwood Floors, And A Thoughtfully Updated, Timeless Kitchen Complete With Built-In S/S Appliances, Granite Countertops, Marble Backsplash & Centre Island W/ Seating Perfect For Both Everyday Living And Entertaining. W/O To Large Newly Constructed Raised Deck from The Kitchen, and Complete With Gas Hookup. Enjoy The Elegance Of Separate Formal Living & Dining Rooms, Alongside A Spacious Open-Concept Family Room Filled With Natural Light, Highlighted By A Large Bowed-Out Window Overlooking The Lush Backyard & Green Space, and A 3-Sided Gas Fireplace. A Convenient renovated Laundry/Mudroom With Custom Built-In Storage & A Powder Room add splendid luxury and Functionality. Upstairs, The Expansive Primary Retreat Boasts Dual W/I Closets With Custom Built-Ins, And A Luxurious, Renovated Ensuite Featuring A Double Vanity And Soaker Tub. Three Additional Generously Sized Bedrooms Each Enjoy Ensuite Access, Ideal For Growing Families Or for Guests. Large Second Level Covered Balcony. High Ceilings, Updated Bathrooms & Custom B/I Storage Throughout. The Fully Finished Bright Basement Expands Your Living Space & Offers Excellent In-Law/Nanny Suite Potential With A Rec Room w Electric Fireplace, Stylish Wet Bar, Dedicated Gym Area, Additional Bedroom, Full Bathroom, and Oversized Basement Windows. Professionally maintained lawn and gardens with irrigation system. Double Car Garage Complete With Professional Epoxy Flooring & EV Charger. Located on one of the quieter streets, In A Sought-After, Family-Friendly Community With Top-Ranked Schools, Convenient Transit, And Vibrant Shopping Minutes Away.
Ask about this home
A HOMEH agent will answer your questions about this home.
Around this home
Daily convenience, out of 100, from the distances below
Schools nearby
School rating, out of 10.
Helpful calculators
Your HOMEH agent

"I would see it this week."