

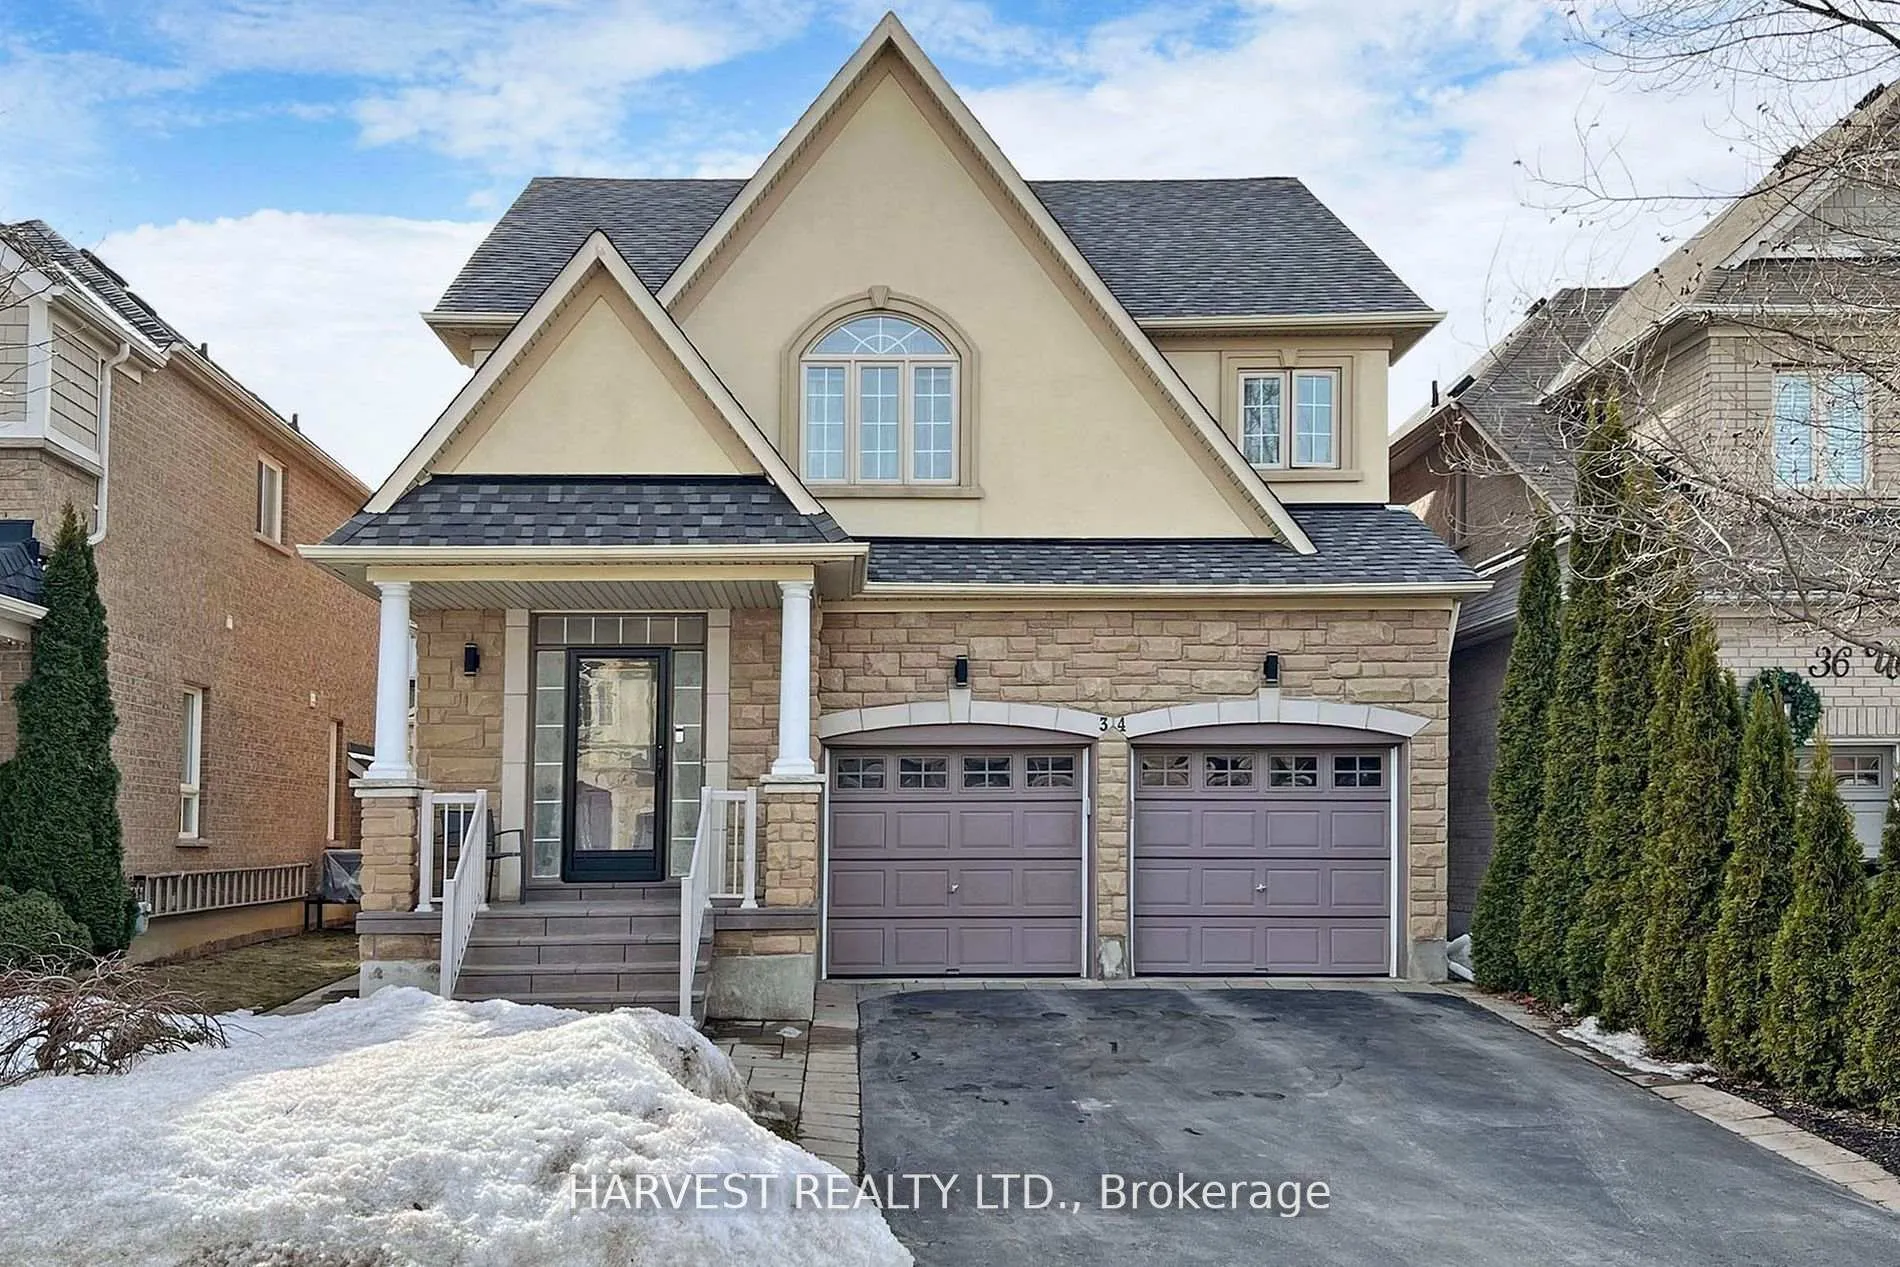
34 Ulson Drive
Detached Sold
1/3734 Ulson Drive
Detached Sold
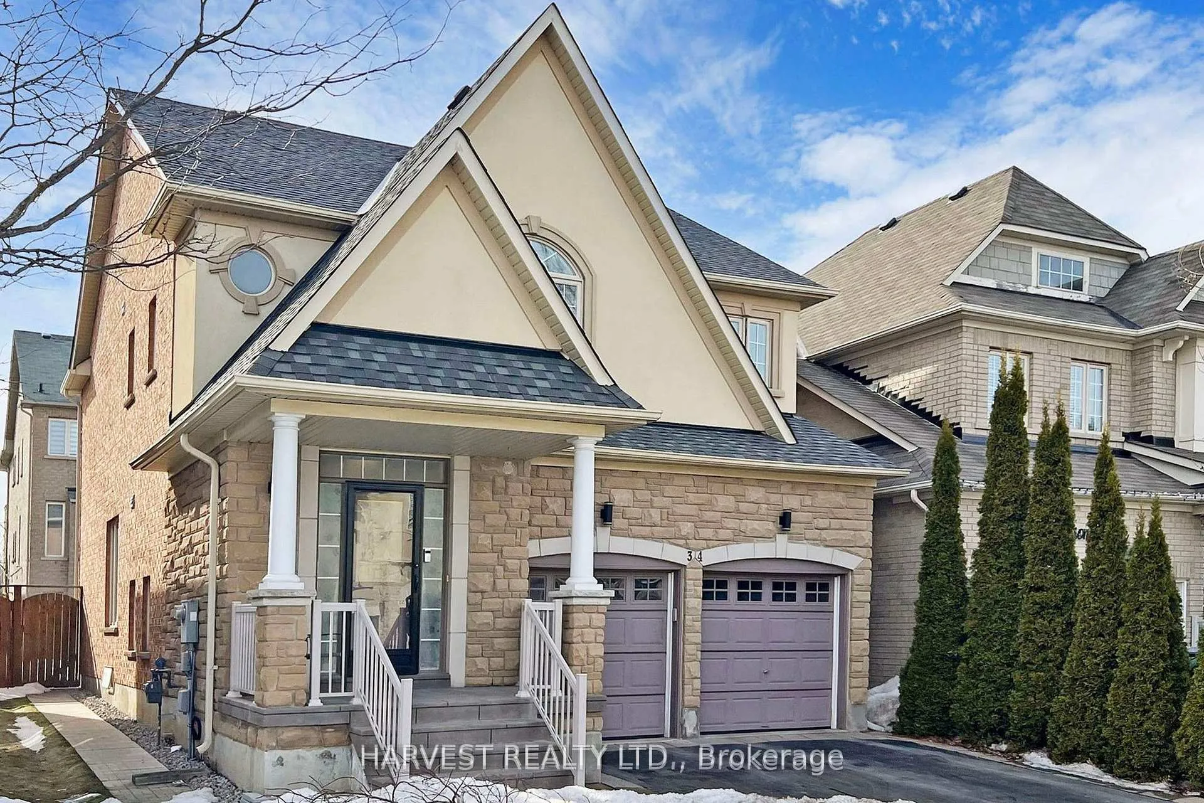
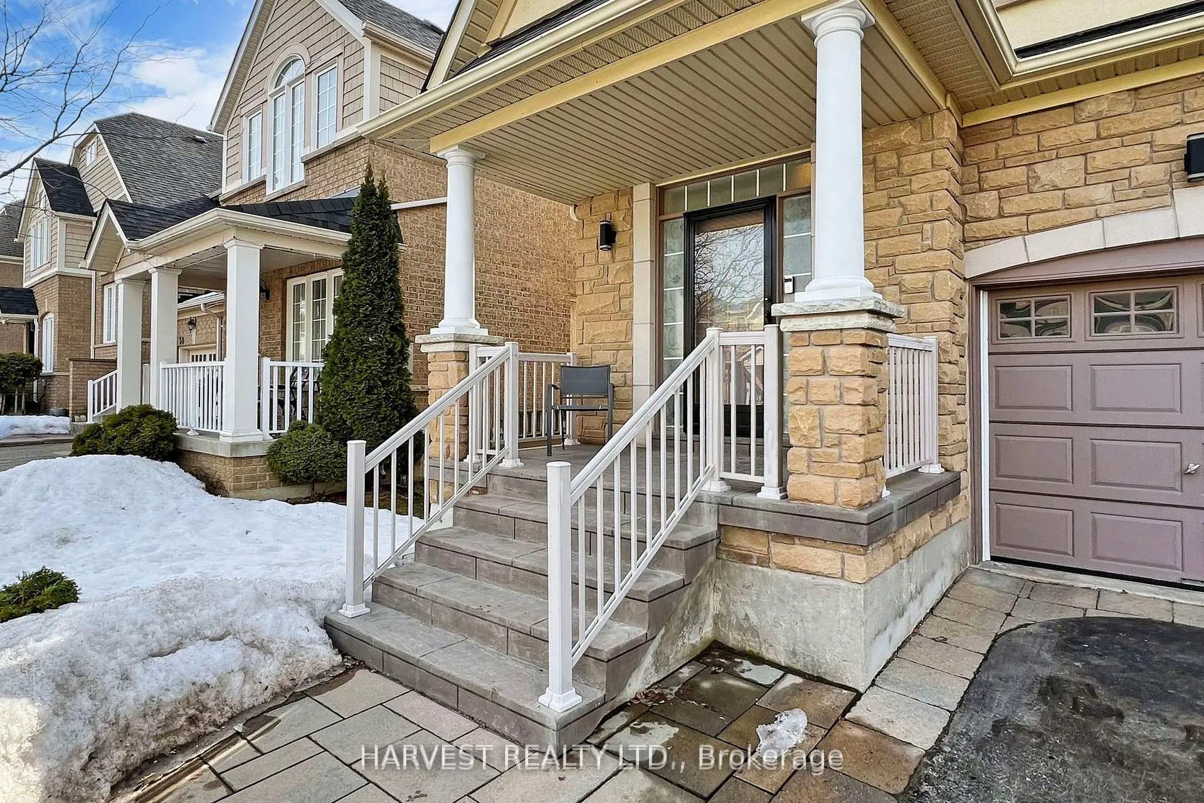
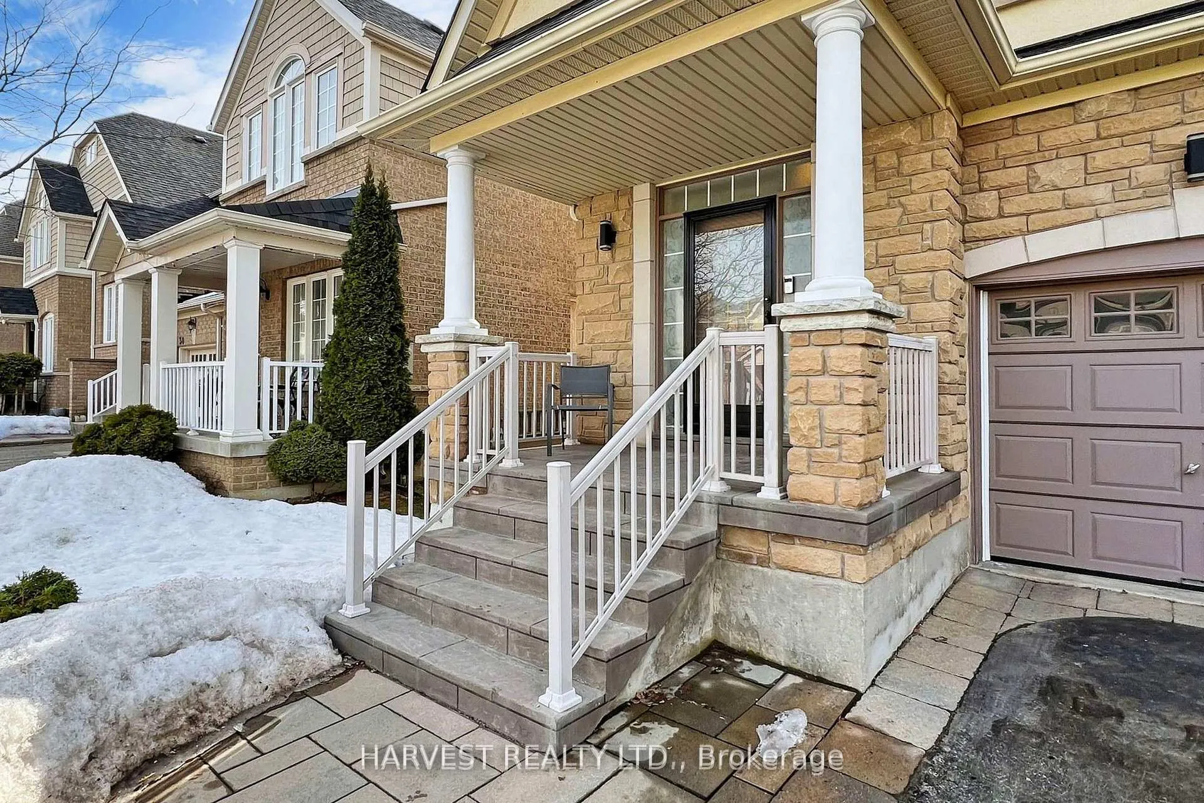
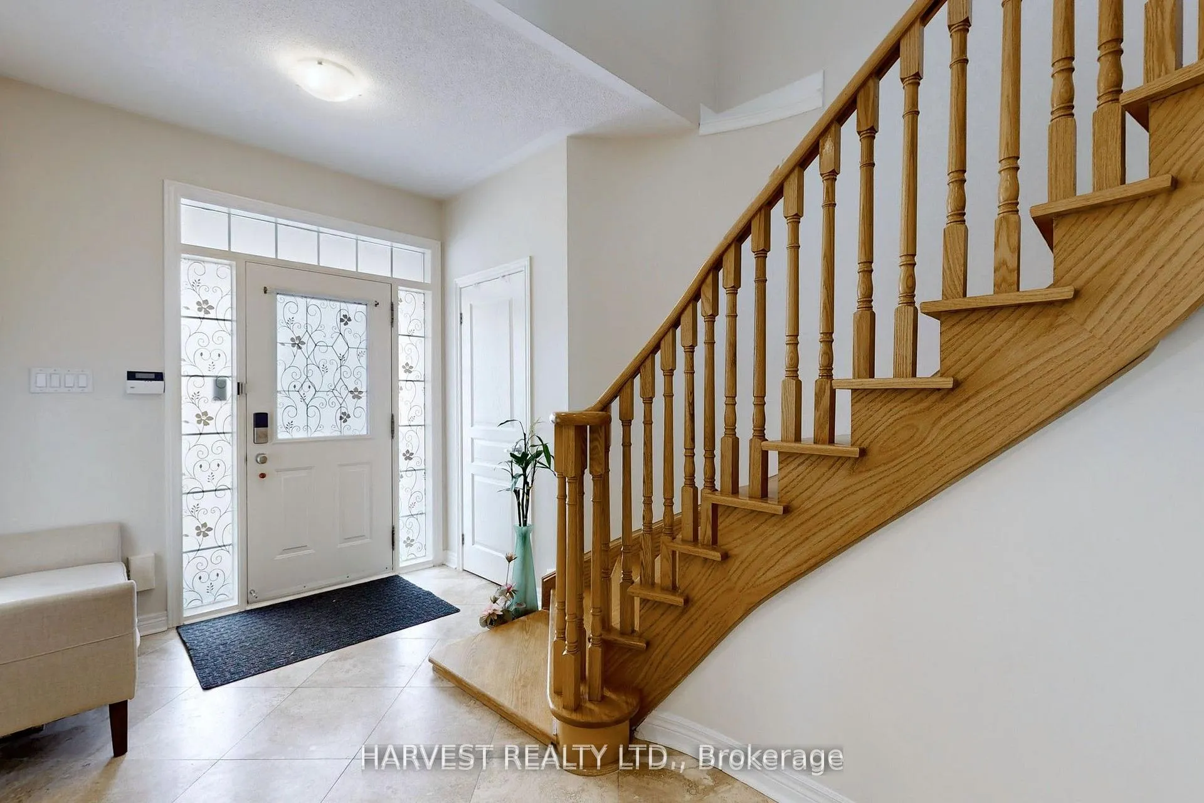 See all 37 photos
4 Bedrooms
4 Bathrooms
2 Garage
2K–2.5K sq.ft
36.09×88.58 ft
$5,963/yr
Property history
Facts and features
- BasementFinished
- Water, sewerMunicipal
- HeatingForced air
- CoolingCentral air
What stands out
- Hardwood floors
- Fireplace
- Central air
The homeDetached, 2-storey, 2,000–2,500 sq ft
- Type: Detached
- Style: 2-storey
- Living space: 2,000–2,500 sq ft
- Basement: Finished
InsideFireplace Yes, Hardwood, Ceramic, Parquet, Lower level
- Fireplace: Yes
- Flooring: Hardwood, Ceramic, Parquet
- Laundry: Lower level
- Features: Sauna
- Rooms above ground: 8
- Bedrooms: 4
- Bathrooms: 4
- Kitchens: 1
- Family room: Yes
Outside and lotStone, stucco (plaster), Asphalt shingle, Unknown
Outside
- Exterior: Stone, stucco (plaster)
- Roof: Asphalt shingle
- Foundation: Unknown
- Features: Landscaped
- Size: 36.09 × 88.58 ft
- Zoning: Residential
Parking2 Garage, Built-in, Private
- Spaces: 2 Garage
- Garage: Built-in
- Driveway: Private
Heating, water and powerForced air, gas, Central air, Municipal water
- Heating: Forced air, gas
- Cooling: Central air
- Water: Municipal water
- Sewer: Municipal sewer
Costs and taxesTaxes $5,963 a year, HST No HST
- Taxes, 2025: $5,963 a year
- HST: No HST
Included in the saleAll elfs', roof( 2021), front loading washer & dryer, cac( 2026), induction cooktop( 2023), hot water tank(owned), all window coverings, all s/s appliances, wall mounted tv(as is) in basement, sauna(as is), garage dr openers m interlocking front walkway and patio, fenced yard, no side walk can park 4 cars on driveway, gas furnace, Keyless entry locks for both front door and door from kitchen to garage, backyard storage shed
- Included: All elfs', roof( 2021), front loading washer & dryer, cac( 2026), induction cooktop( 2023), hot water tank(owned), all window coverings, all s/s appliances, wall mounted tv(as is) in basement, sauna(as is), garage dr openers m interlocking front walkway and patio, fenced yard, no side walk can park 4 cars on driveway, gas furnace
- Not included: Keyless entry locks for both front door and door from kitchen to garage, backyard storage shed
NearbySchool, park, public transit
- Close to: School, park, public transit
Listing detailsN13136246, Sold, May 15, 2026
- MLS® number: N13136246
- Status: Sold
- Listed on: May 15, 2026
- Days on market: 34
- Updated: Jun 18, 2026
- Possession: 2026-07-06 / Flexible
- Occupied by: Owner
- Listing brokerage: HARVEST REALTY LTD.
About this home
34 Ulson Drive, Richmond Hill (Oak Ridges), ON L4E 4V6
SaunaSchoolParkPublic TransitLandscaped
Beautiful spacious Aspen Ridge 4 bedrooms home on a quiet street in desirable Macleod's Landing. Stucco and stone front exterior, Large great room with gas fireplace, formal dining room and upgraded kitchen with granite counter top, ceramic backsplash, built in cooktop, S/S appliances with limestone flooring. walkout to beautiful interlocking patio, professional finished basement with laminated flooring, sauna, built in bookcase and 3 pc bathroom
Read more
Ask about this home
A HOMEH agent will answer your questions about this home.
Ask a question
Thinking of selling your home?See what your home is worth today.
Around this home
Bathurst/KIng
Errands
Parks
Schools
Daily convenience, out of 100, from the distances below
ParkTemperanceville Park19 min walk1.2 km
GroceryShell Select11 min walk670 m
SchoolFather Frederick McGinn Catholic Elementary School3 min walk200 m
PharmacyGood Shepherd Pharmacy29 min walk1.8 km
Gym & rec centreBathurst Glen Golf Course12 min walk716 m
WalkDriveStraight-line distance, open map data
Grocery0.7 km
Park1.2 km
Gym1.9 km
Schools nearby
School rating, out of 10.
Father Frederick McGinn Catholic Elementary Schoolelementary · Catholic · 0.2 km
7.6/10Good
Windham Ridge Public Schoolelementary · Public · 0.4 km
—
Kettle Lakes Public Schoolelementary · Public · 0.4 km
7.4/10Good
Contact agent
Helpful calculators
Mortgage
Affordability
Closing costs
Land transfer tax
Property tax
Down payment
CMHC insurance
Stress test
Cashback Rebate
Your HOMEH agent

NimaHOMEH agent · Richmond Hill
"I would see it this week."
Ask Nima