

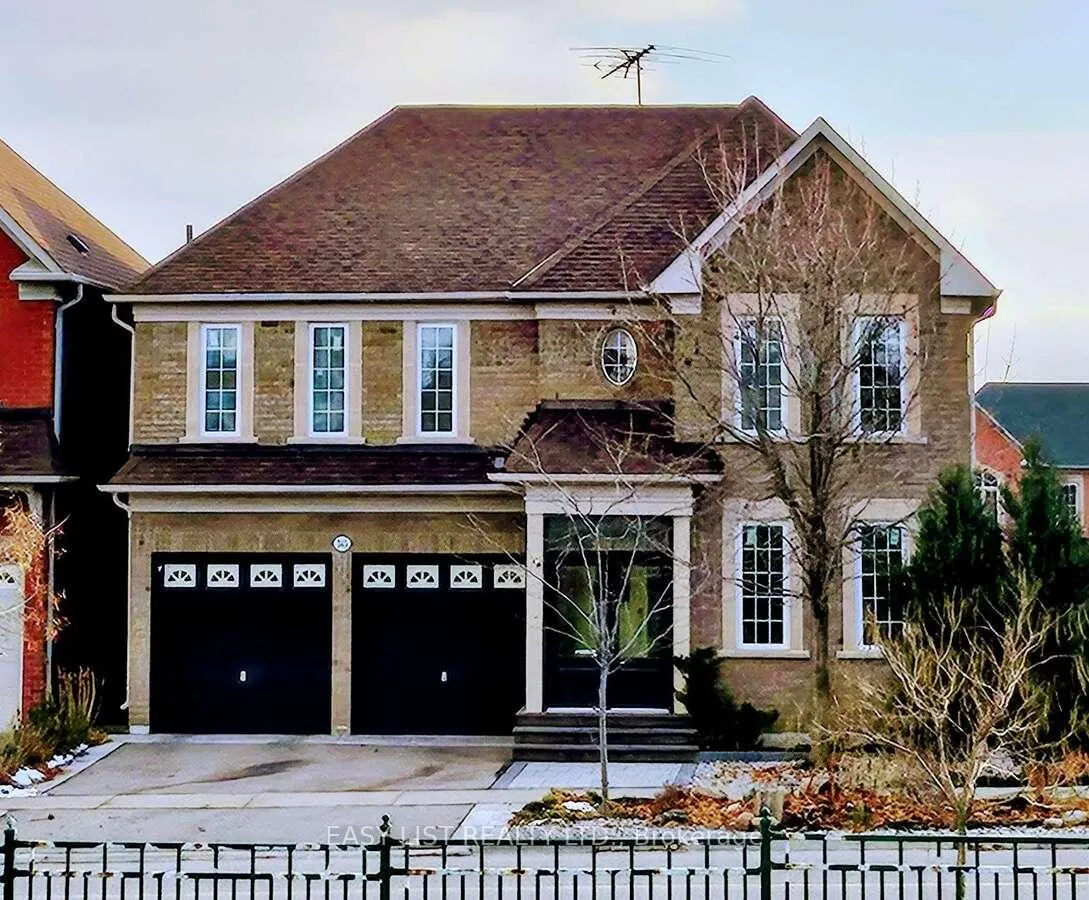
345 Tower Hill Road
345 Tower Hill Road
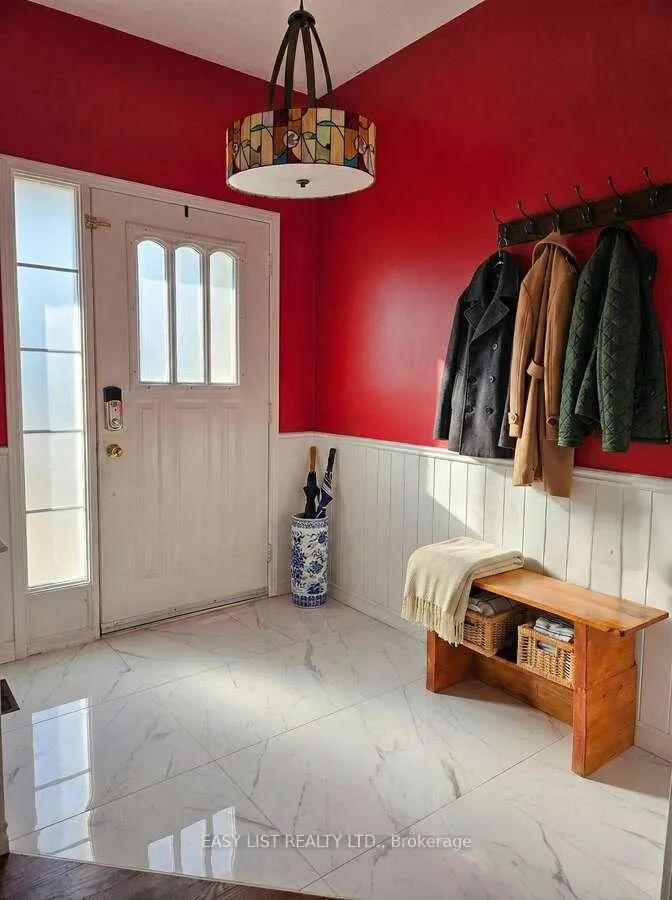
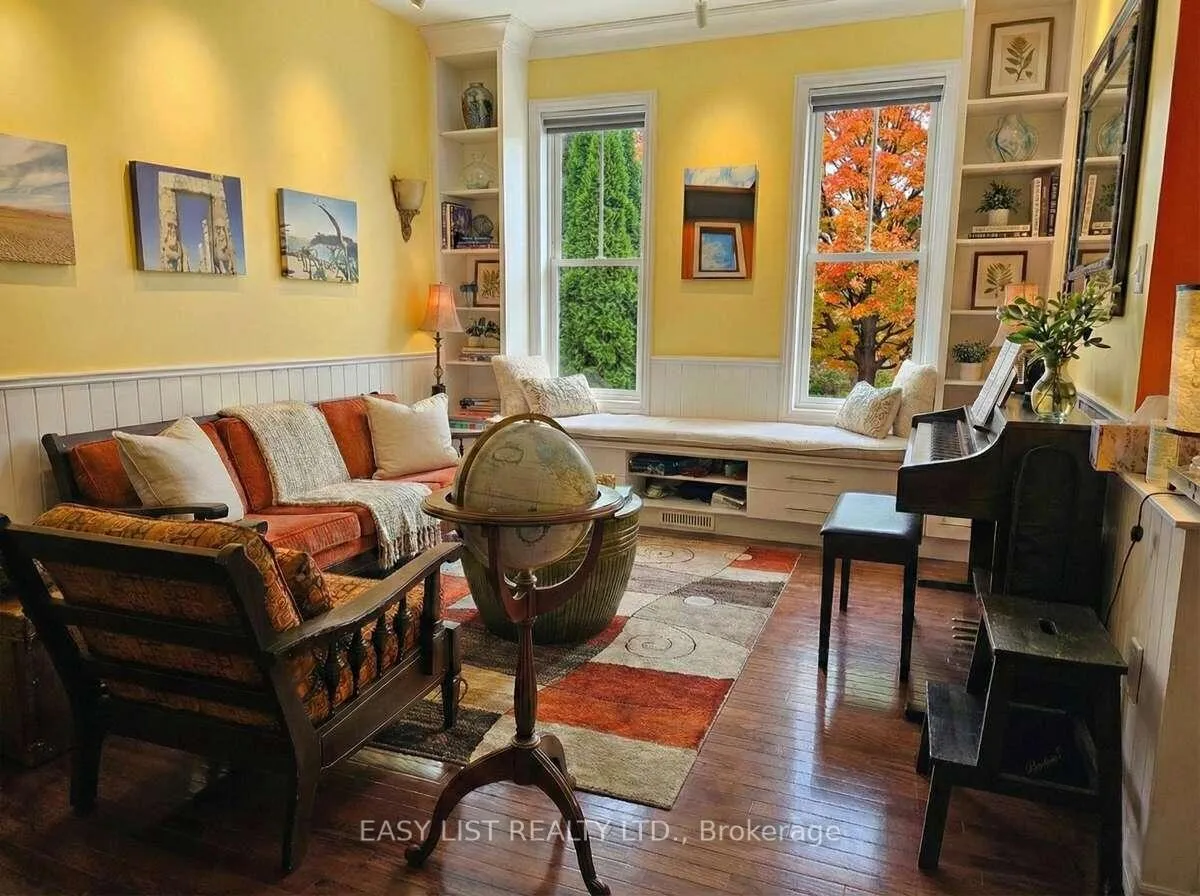
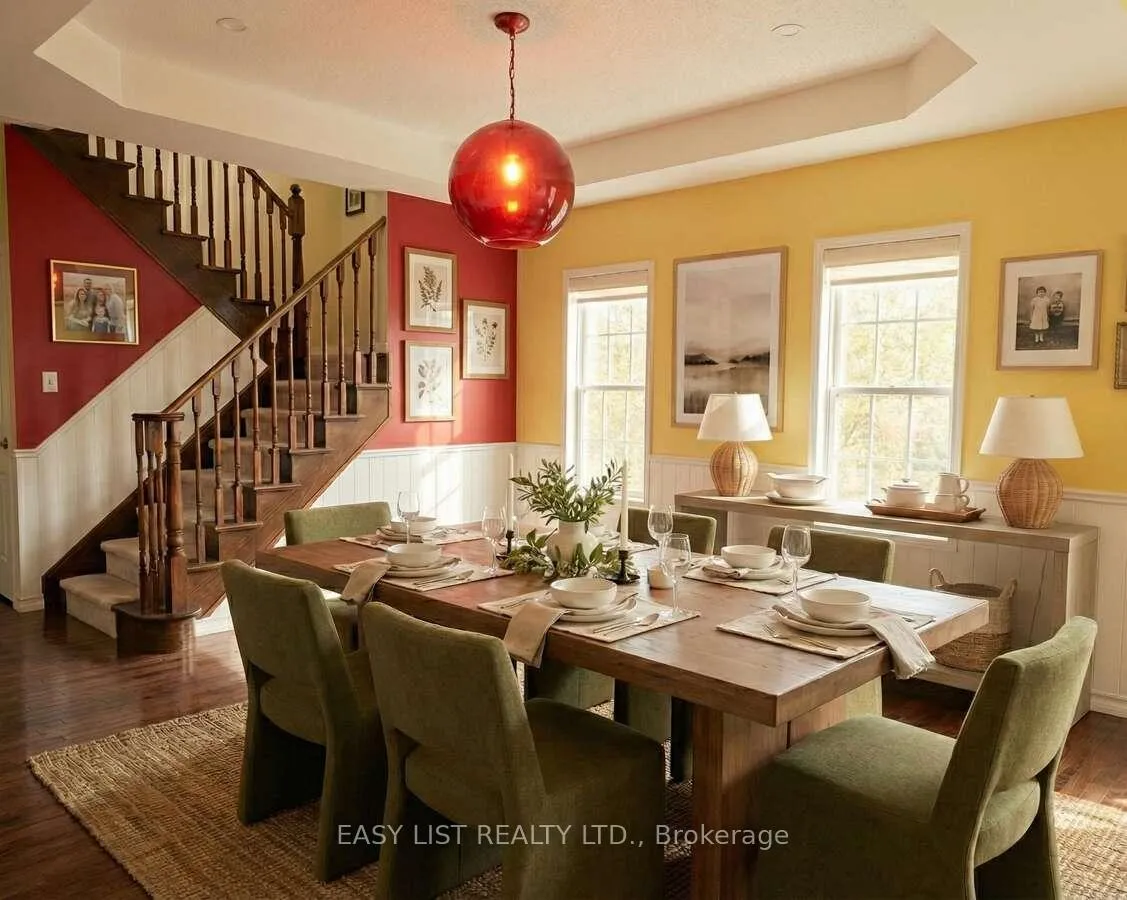
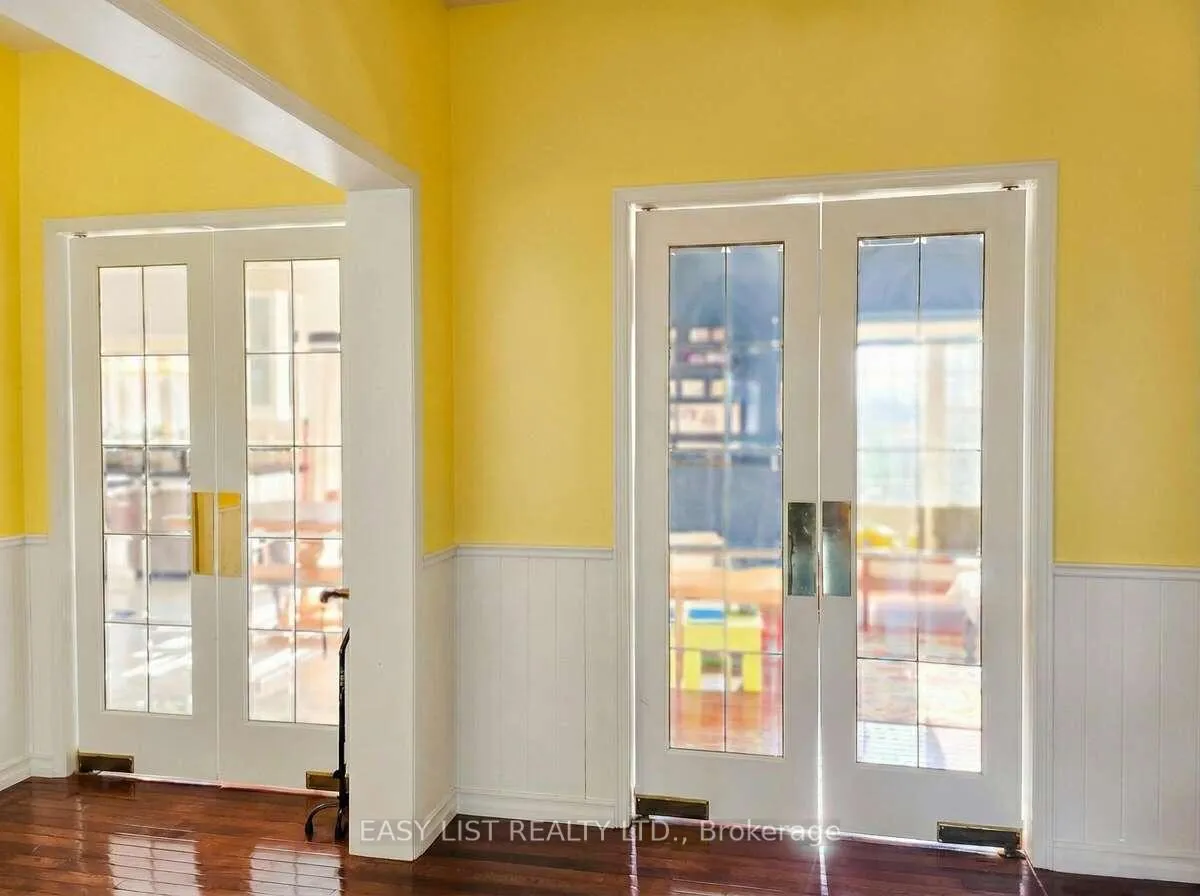 See all 41 photos
Property history
- $1,699,900TerminatedList: 2026-03-03|End: 2026-03-20|17 daysN12841868
Facts and features
- BasementApartment
- Price per sq ft~$618
- Water, sewerMunicipal
- HeatingForced air
- Second kitchen
- Fireplace
- Central air
The homeDetached, 2-storey, 2,500–3,000 sq ft
- Type: Detached
- Style: 2-storey
- Living space: 2,500–3,000 sq ft
- Basement: Apartment, finished
- View: Park/greenbelt
InsideFireplace Yes, natural gas, Upper level, Auto garage door remote, bar fridge, carpet free, in-law suite, in-law capability, storage, water heater
- Fireplace: Yes, natural gas
- Laundry: Upper level
- Features: Auto garage door remote, bar fridge, carpet free, in-law suite, in-law capability, storage, water heater
- Security: Carbon monoxide detectors, smoke detector
- Rooms above ground: 6
- Rooms in the basement: 1
- Bedrooms: 4 + 2 in the basement
- Bathrooms: 5
- Kitchens: 2
- Family room: Yes
Outside and lotBrick, Asphalt shingle, Poured concrete
- Exterior: Brick
- Roof: Asphalt shingle
- Foundation: Poured concrete
- Other structures: Garden shed
- Accessibility: Shower stall
- Size: 44 × 88 ft
Parking2 Garage, Attached, Private
- Spaces: 2 Garage
- Garage: Attached
- Driveway: Private
Heating, water and powerForced air, gas, Central air, Municipal water
- Heating: Forced air, gas
- Cooling: Central air
- Water: Municipal water
- Sewer: Municipal sewer
- Natural gas: Yes
- Hydro: Yes
- Cable: Yes
- Telephone: Yes
Costs and taxesTaxes $7,532 a year, HST No HST, Hot water heater
- Taxes, 2025: $7,532 a year
- HST: No HST
- Under contract: Hot water heater
Included in the saleBar fridge; study tv; external security cameras + home base, mbr bookcase; garden shed; storage racks
- Included: Bar fridge; study tv; external security cameras + home base, mbr bookcase; garden shed; storage racks
NearbyFenced yard, golf, greenbelt/conservation, library, park, public transit
- Close to: Fenced yard, golf, greenbelt/conservation, library, park, public transit
Listing detailsN12841868, Terminated, Mar 3, 2026
- MLS® number: N12841868
- Status: Terminated
- Listed on: Mar 3, 2026
- Days on market: 17
- Updated: Mar 20, 2026
- Possession: Flexible
- Occupied by: Owner
- Listing brokerage: EASY LIST REALTY LTD.
About this home
345 Tower Hill Road, Richmond Hill (Jefferson), ON L4E 0A6
For more info on this property, please click the Brochure button. Discover the perfect blend of urban convenience and natural serenity in this bright, lovingly maintained home on a premium lot beside a walkway and across from green space. With prime southern exposure, this ~3,000 sq. ft. home (over 4,000 sq. ft. including finished basement) is filled with natural light and offers unobstructed park views. The property also features major renovations. The sun-filled main floor showcases 9-ft ceilings and a layout designed for connection and comfort. At the heart of the home is a completely rebuilt modern chef's kitchen featuring quartz countertops, eco-friendly appliances, and premium fixtures. A dedicated mudroom with custom cabinetry provides organized access to the attached garage. Upstairs offers four spacious bedrooms and three beautifully renovated bathrooms with high-end finishes. A convenient second-floor laundry room with built-in cabinetry adds everyday functionality. The finished basement creates a cozy yet bright "quiet zone" with large south-facing windows that maximize natural light. Designed for privacy and silence, it includes soundproofing insulation, solid plywood subfloors, a kitchenette, and a full bathroom-ideal as a workspace, in-law suite, media room, or flexible living space. Located near the protected Oak Ridges Moraine and the headwaters of the Rouge, Humber, and Don rivers, the home offers easy access to the scenic Saigeon Trail with kilometres of forests, kettle lakes, and walking paths-perfect for jogging, hiking, or simply enjoying nature. Step outside to a private backyard sanctuary with mature native trees, blooming perennials, a low-maintenance composite deck for summer BBQs, and a storage shed. Smart-home features include Ethernet wiring, Nest ecosystem, Wi-Fi lighting, motion floodlights, and subscription-free security. Conveniently located near schools, daycare, shopping, transit, and highways.
Ask about this home
A HOMEH agent will answer your questions about this home.
Around this home
Daily convenience, out of 100, from the distances below
Schools nearby
School rating, out of 10.
Helpful calculators
Your HOMEH agent

"I would see it this week."