

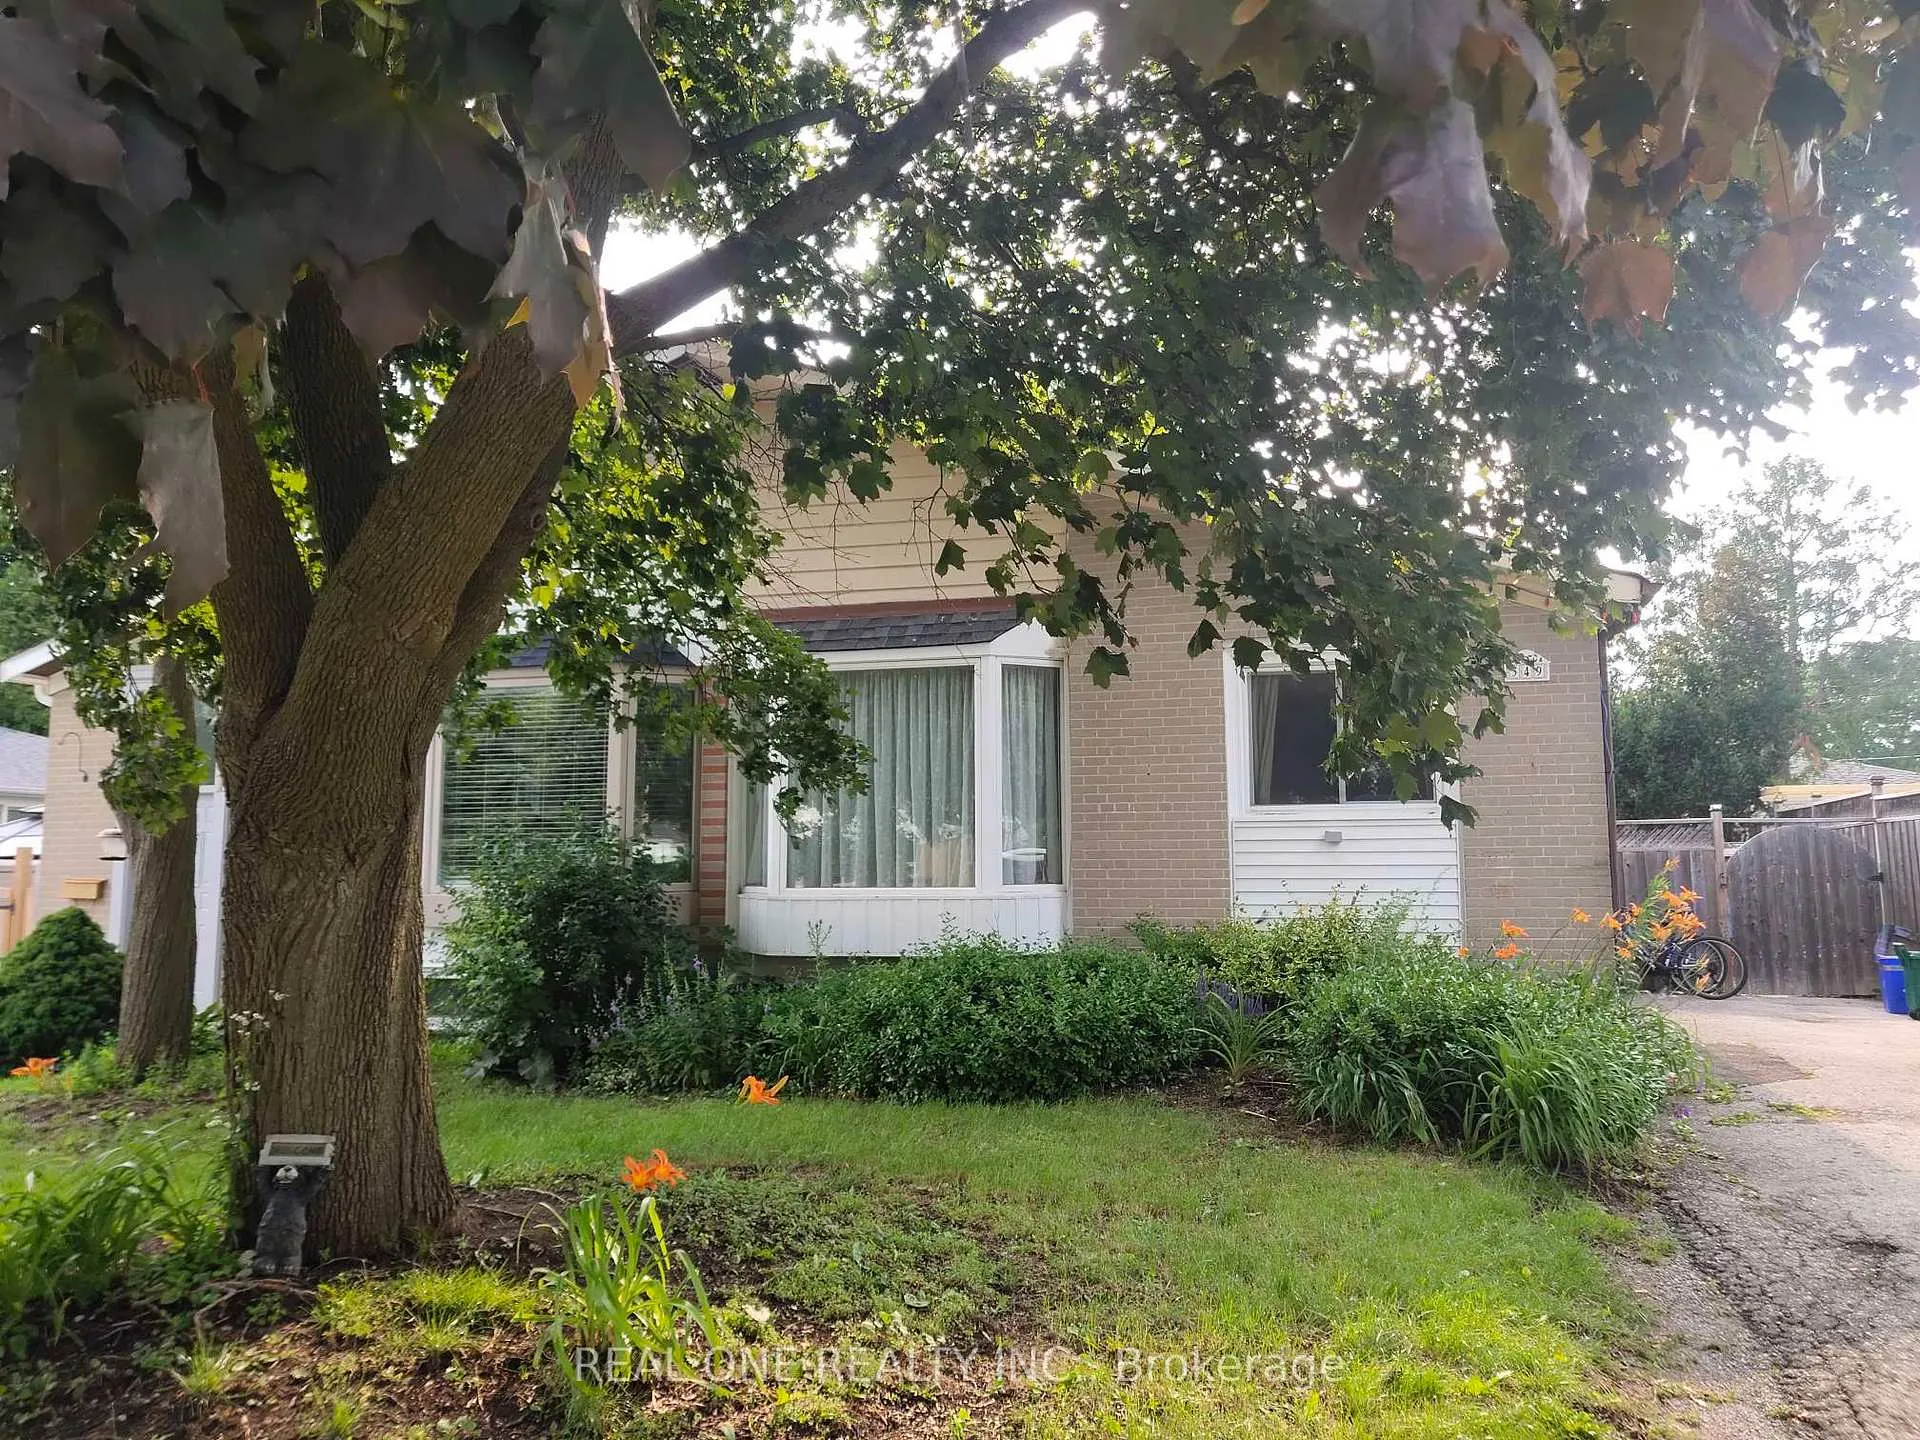
349 Browndale Crescent
Semi-Detached Rented
1/12349 Browndale Crescent
Semi-Detached Rented
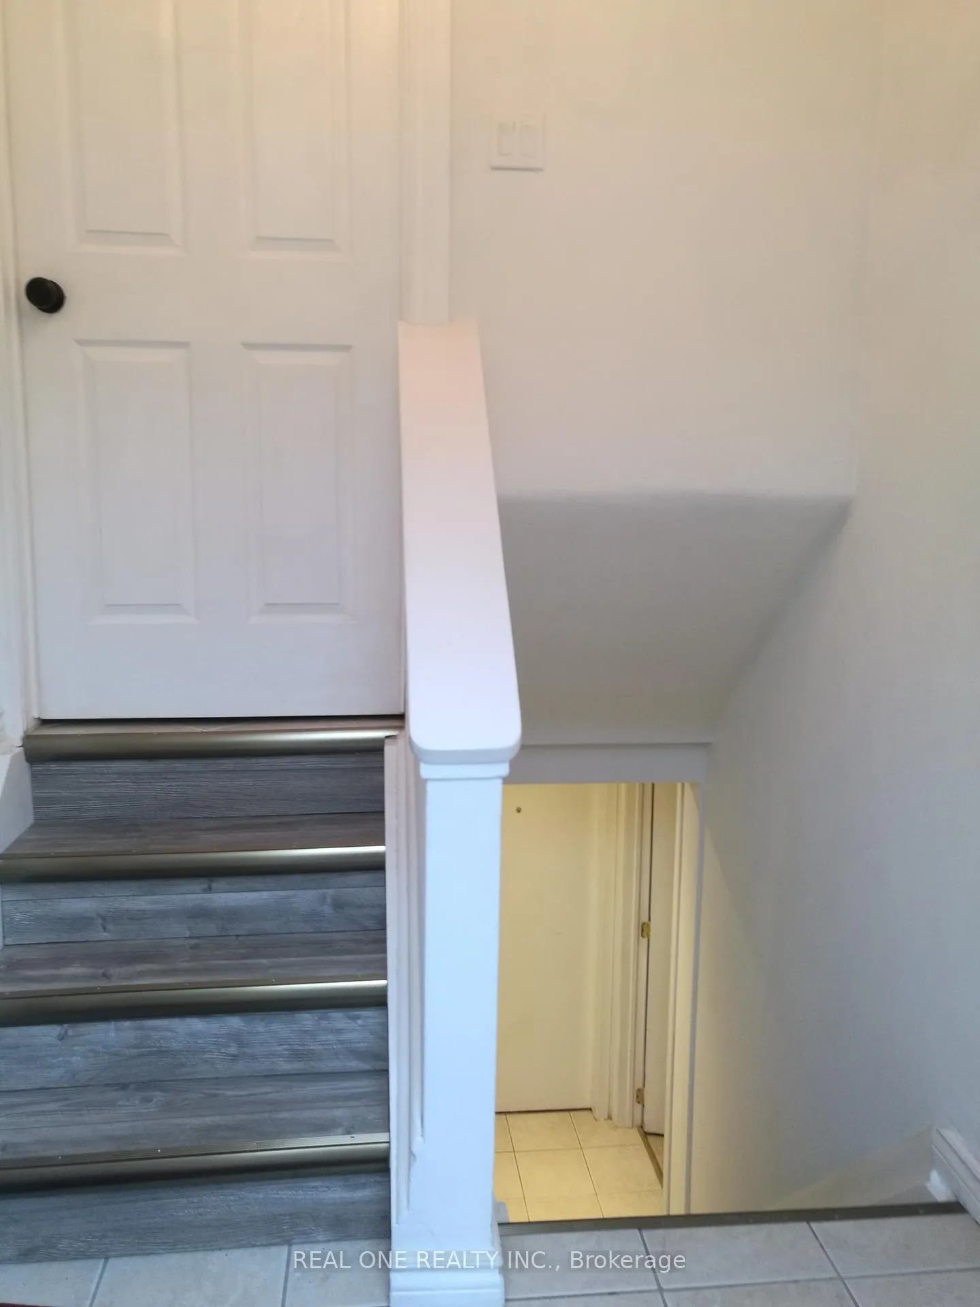
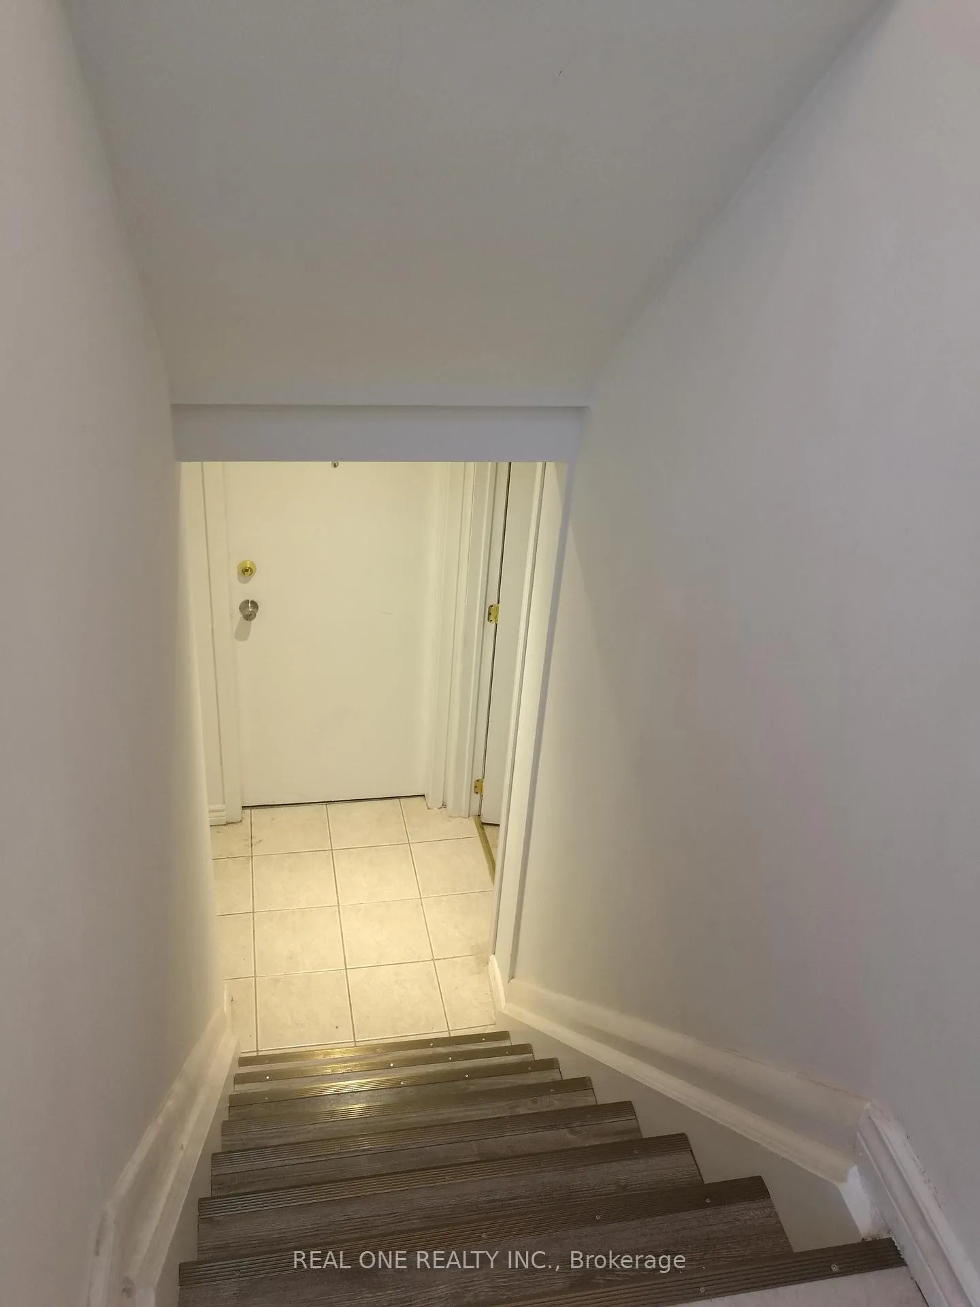
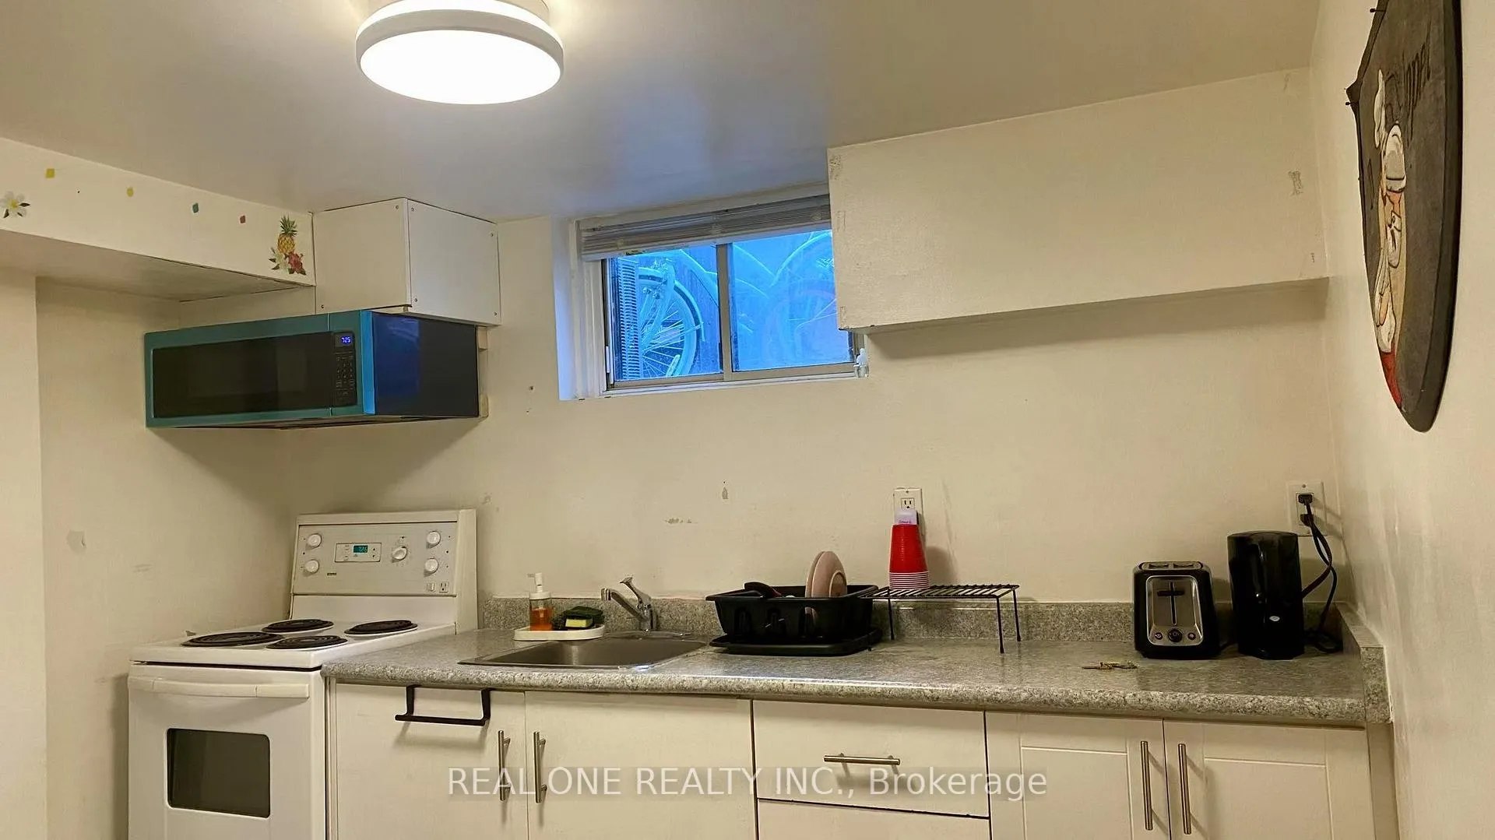
 See all 12 photos
2 Bedrooms
1 Bathroom
0 Garage
700–1.1K sq.ft
Basement
— Unit
Property history
Facts and features
- BasementApartment
- Lot size44 × 101 ft
- Lease term12 months
- FurnishedUnfurnished
What stands out
- Central air
The homeSemi-Detached, Bungalow, 700–1,100 sq ft
- TypeSemi-Detached
- StyleBungalow
- Living space700–1,100 sq ft
- BasementApartment
InsideShared, lower level, Carpet free, Rooms above ground 5
- LaundryShared, lower level
- FeaturesCarpet free
- Rooms above ground5
- Bedrooms2
- Bathrooms1
- Kitchens1
Outside and lotBrick, Asphalt shingle, Concrete block
- ExteriorBrick
- RoofAsphalt shingle
- FoundationConcrete block
- Size43.89 × 100.62 ft
Parking4 Parking, Private
- Spaces4 Parking
- DrivewayPrivate
Heating, water and powerForced air, gas, Central air, Municipal water
- HeatingForced air, gas
- CoolingCentral air
- WaterMunicipal water
- SewerMunicipal sewer
- CableNo
Rent and termsRent $1,650 a month, Basement, Unfurnished
- Rent$1,650 a month
- Space for rentBasement
- FurnishedUnfurnished
- Lease12 months
- PaidMonthly
- Rent includesParking
- DepositRequired
- Credit checkRequired
- Employment letterRequired
- Rental applicationRequired
- ReferencesRequired
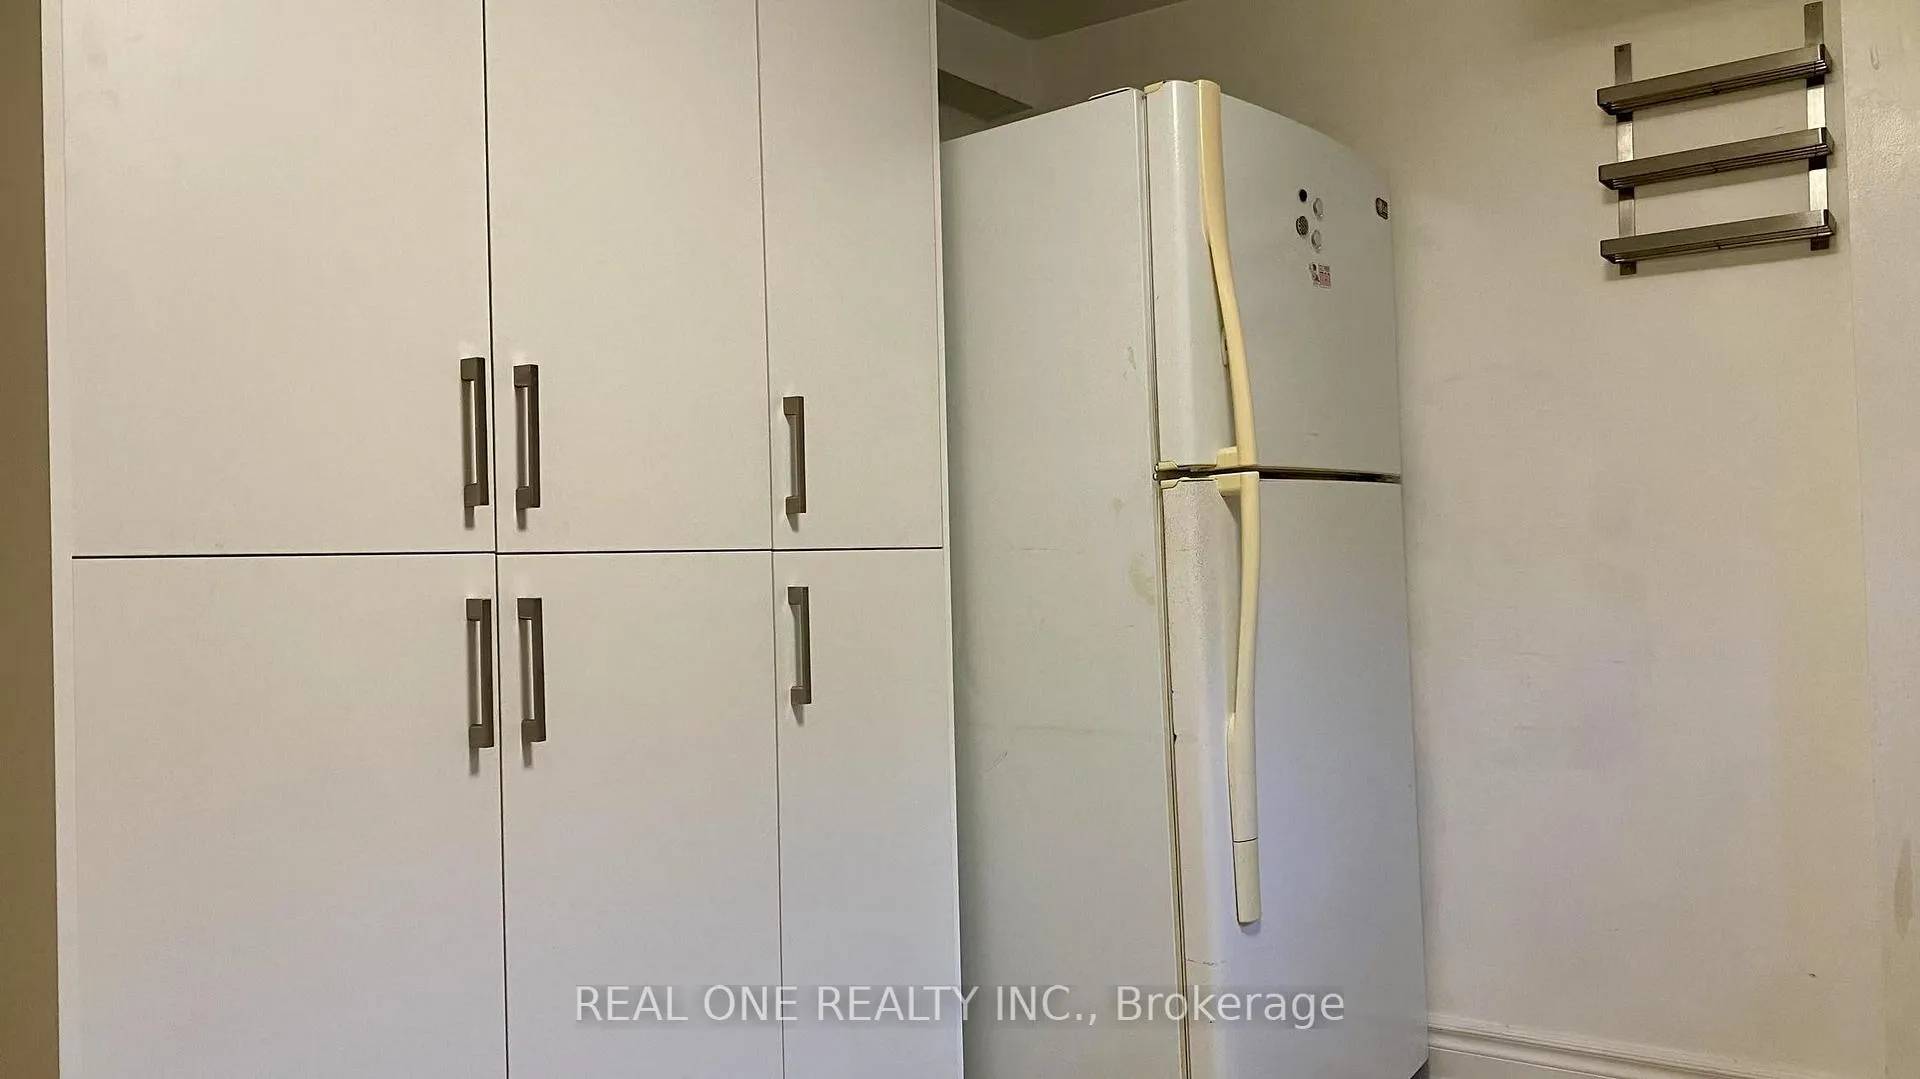
IncludedFridge, stove, range hood, two parking spots on the driveway., The utility costs are shared with the upstairs tenants
- IncludedFridge, stove, range hood, two parking spots on the driveway.
- Not includedThe utility costs are shared with the upstairs tenants
Listing detailsN12857356, Rented, Mar 6, 2026
- MLS® numberN12857356
- StatusRented
- Listed onMar 6, 2026
- Days on market71
- UpdatedMay 16, 2026
- Possession2026-04-01 / 1-29 days
- Occupied byTenant
- Listing brokerageREAL ONE REALTY INC.
About this home
349 Browndale Crescent, Richmond Hill (Crosby), ON L4C 3J3
Carpet Free
Two-Bedroom Apartment In The Heart of Crosby! This Beautiful Semi-detached Home Is Located On A Quiet Street. It Is Bright And Spacious, Featuring Above-Grade Windows. Top-ranking Schools Are Nearby, Including Bayview Secondary And Crosby Public School. Conveniently Located Near Highway 404, The GO Station, Parks, Restaurants, Banks, And Shops.
Read more
Ask about this home
A HOMEH agent will answer your questions about this home.
Ask a question
Around this home
Elgin Mills & Bayview
Errands
Parks
Schools
Daily convenience, out of 100, from the distances below
ParkSkopit Park · 5 within 1 km6 min walk357 m
GroceryKitchen Food Fair8 min walk521 m
SchoolBeverley Acres Public School4 min walk260 m
PharmacyPharmaChoice9 min walk524 m
Cafés & foodSubway · 8 within 1 km9 min walk525 m
Gym & rec centreRichmond Hill Squash Club13 min walk781 m
WalkDriveStraight-line distance, open map data
Grocery0.5 km
Park0.4 km
Coffee0.8 km
Dining0.5 km
Gym0.8 km
Schools nearby
School rating, out of 10.
Beverley Acres Public Schoolelementary · Public · 0.3 km
—
Crosby Heights Public Schoolelementary · Public · 0.5 km
5.7/10Fair
Lauremont School ? Upper Schoolelementary · Private · 0.5 km
—
Contact agent
Helpful calculators
Rent vs buy
Affordability
Mortgage
Down payment
Stress test
CMHC insurance
Your HOMEH agent

NimaHOMEH agent · Richmond Hill
"I would see it this week."
Ask Nima