

Bsmnt, 35 Cedarhurst Drive
Bsmnt, 35 Cedarhurst Drive
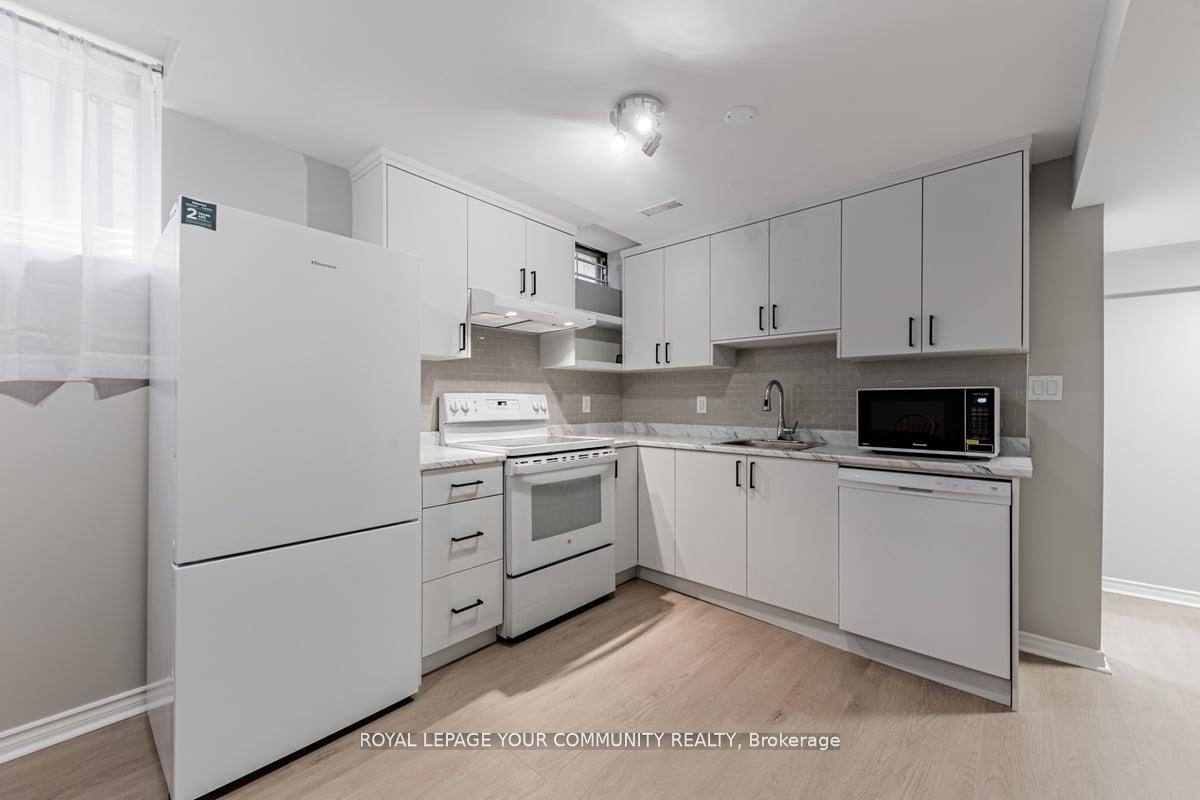 See all 21 photos
Property history
- $1,850TerminatedList: 2025-09-03|End: 2025-09-23|20 daysN12377600
- $1,850ExpiredList: 2025-06-26|End: 2025-08-31|66 daysN12249249
Facts and features
- BasementApartment
- Lease term12 months
- FurnishedUnfurnished
- LaundryEnsuite
- Separate entrance
- Central air
The homeDetached, 2-storey, Under 700 sq ft
- Type: Detached
- Style: 2-storey
- Living space: Under 700 sq ft
- Basement: Apartment, separate entrance
InsideTile, Ensuite, Rooms above ground 6
- Flooring: Tile
- Laundry: Ensuite
- Rooms above ground: 6
- Bedrooms: 2
- Bathrooms: 1
- Kitchens: 1
Outside and lotBrick, Shingles, Unknown
- Exterior: Brick
- Roof: Shingles
- Foundation: Unknown
Parking1 Garage, Carport, Available
- Spaces: 1 Garage
- Garage: Carport
- Driveway: Available
Heating, water and powerForced air, gas, Central air, Municipal water
- Heating: Forced air, gas
- Cooling: Central air
- Water: Municipal water
- Sewer: Municipal sewer
Rent and termsRent $1,850 a month, Basement, Unfurnished
- Rent: $1,850 a month
- Space for rent: Basement
- Furnished: Unfurnished
- Lease: 12 months
- Paid: Monthly
- Rent includes: Parking
- Deposit: Required
- Credit check: Required
- Employment letter: Required
- Rental application: Required
- References: Required
IncludedFridge, stove, hood, microwave, washer & dryer**tenant is solely responsible for clearing,maintenance of the walkway, pad parking area leading to the entrance of the unit. *no pet, smoking*** one outdoor parking only**, Tenant is responsible for half of water, sewage/garbage utility amount plus 1/3 of all other utilities (gas, hydro)**tenant is solely responsiblefor clearing, maintenance of the walkway, pad parking area leading to the entrance of the unit. the backyard is for private use of the landlord only.
- Included: Fridge, stove, hood, microwave, washer & dryer**tenant is solely responsible for clearing,maintenance of the walkway, pad parking area leading to the entrance of the unit. *no pet, smoking*** one outdoor parking only**
- Not included: Tenant is responsible for half of water, sewage/garbage utility amount plus 1/3 of all other utilities (gas, hydro)**tenant is solely responsiblefor clearing, maintenance of the walkway, pad parking area leading to the entrance of the unit. the backyard is for private use of the landlord only.
Listing detailsN12377600, Terminated, Sep 3, 2025
- MLS® number: N12377600
- Status: Terminated
- Listed on: Sep 3, 2025
- Days on market: 20
- Updated: Sep 23, 2025
- Possession: Immediate
- Occupied by: Owner+tenant
- Listing brokerage: ROYAL LEPAGE YOUR COMMUNITY REALTY
About this home
Bsmnt, 35 Cedarhurst Drive, Richmond Hill (Devonsleigh), ON L4S 1B6
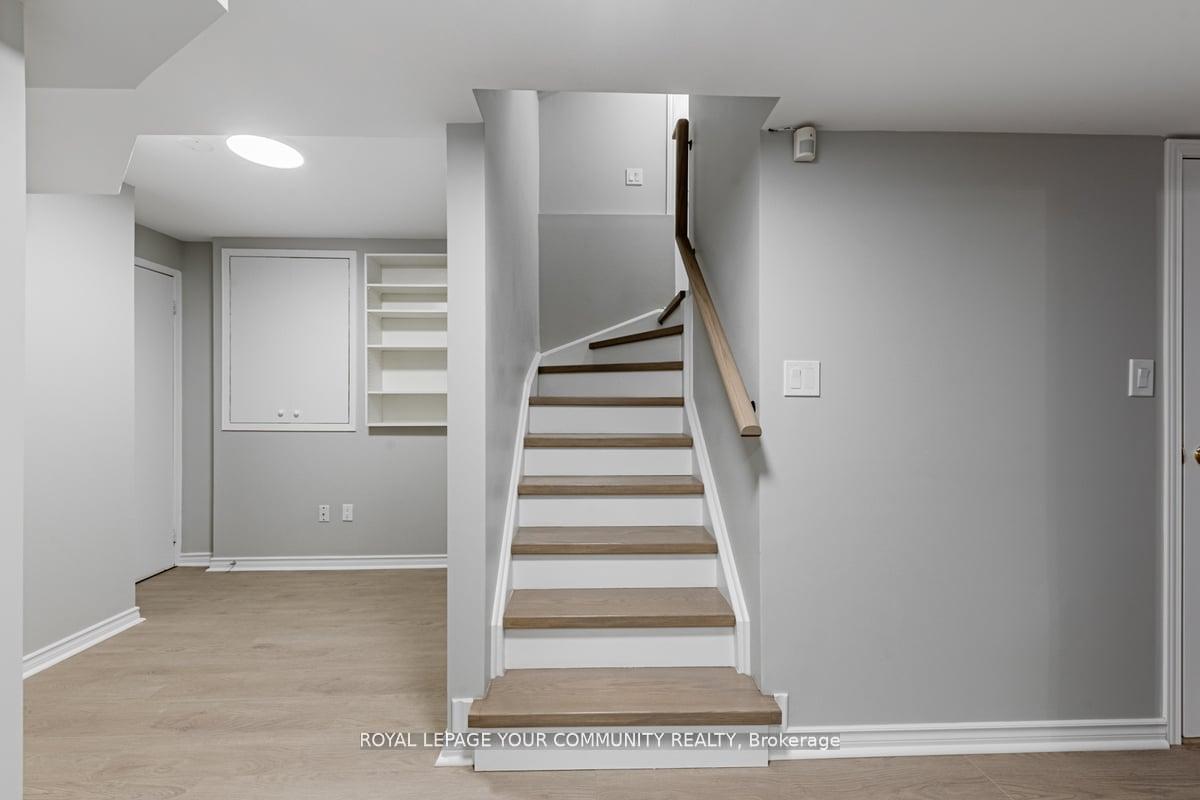
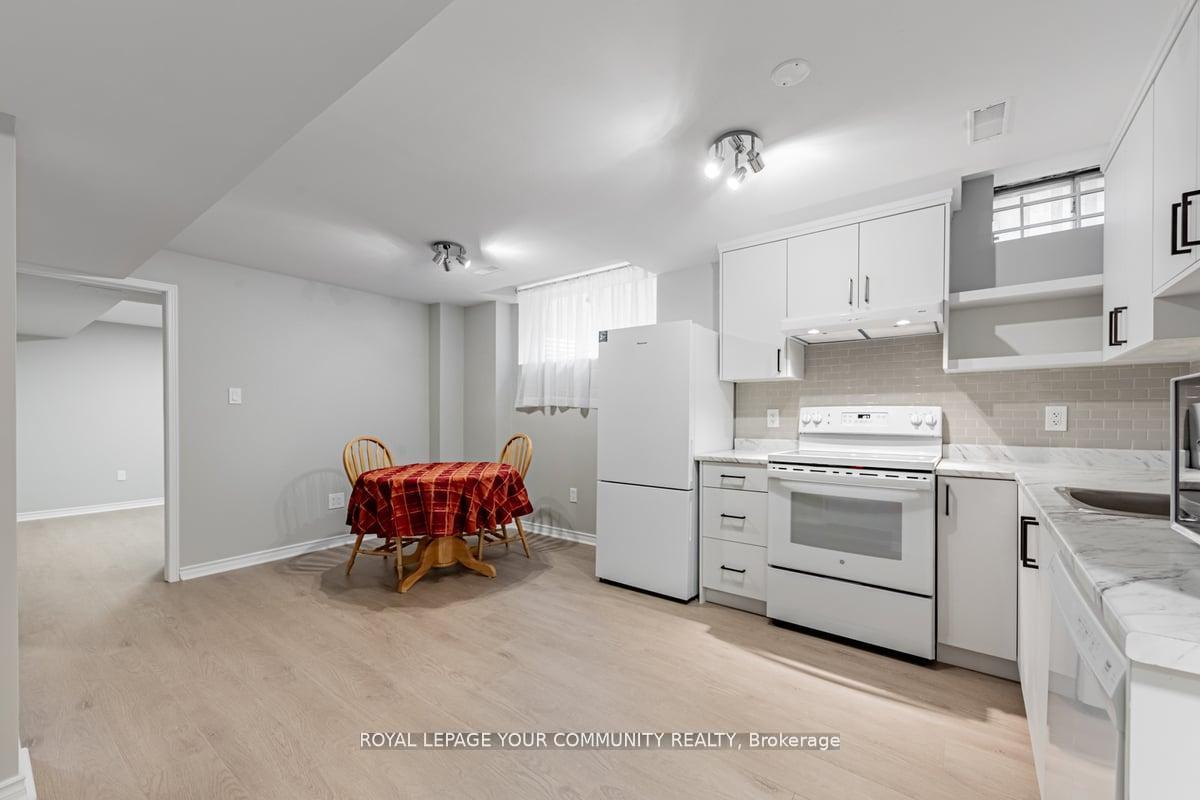
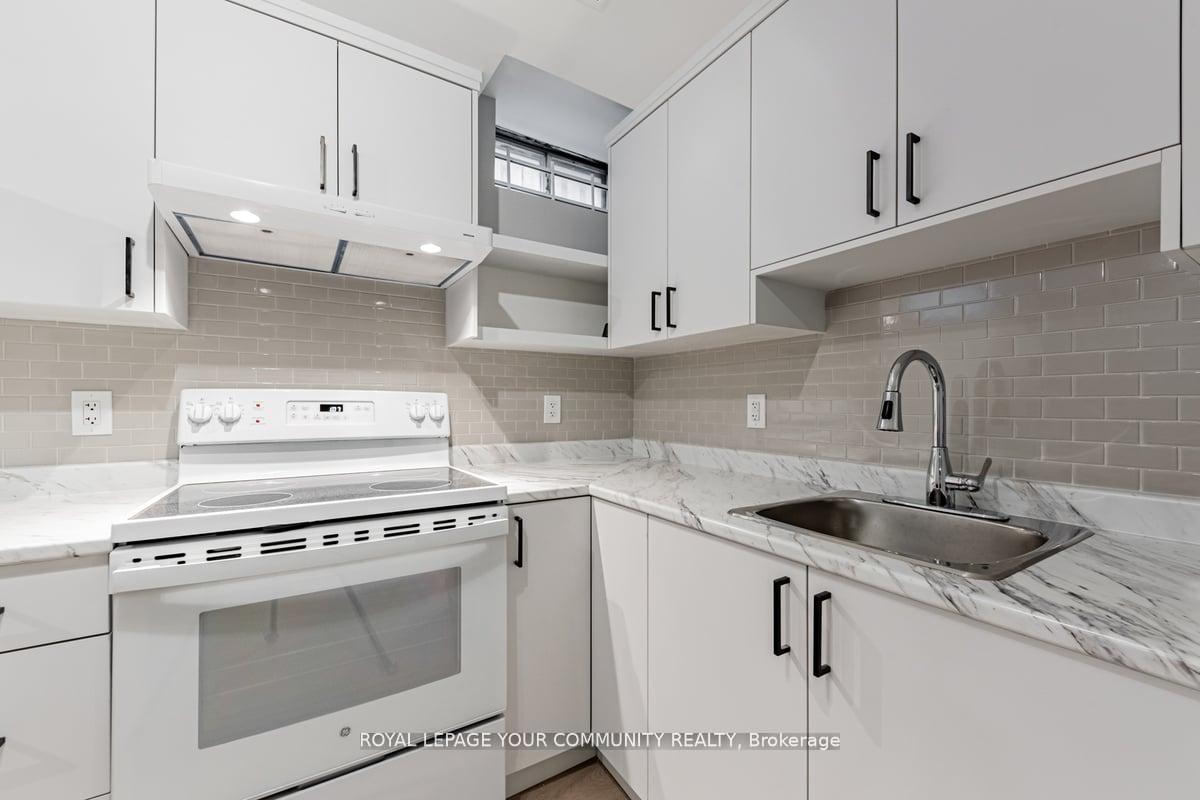
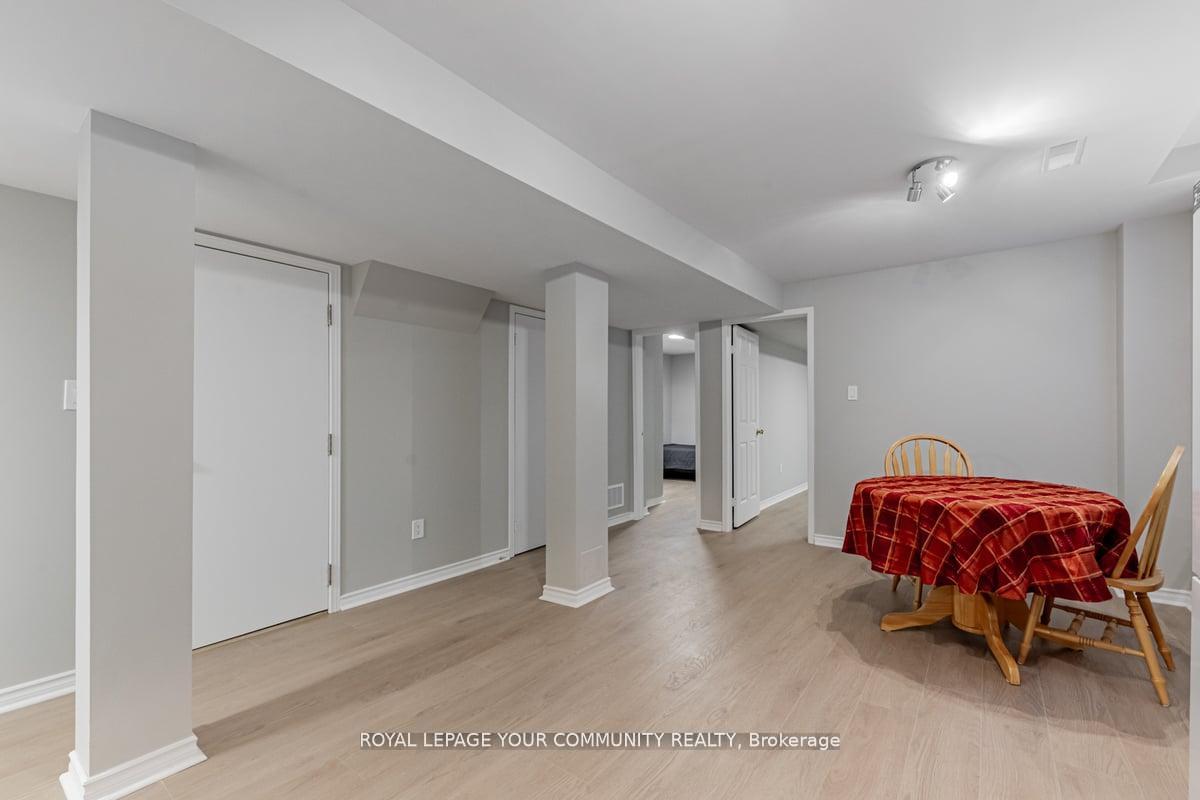
**New, Legal Bright**spacious!, Lovely,**Cozy 2 Bedroom plus den Basement***On tree lined street**Family Neighborhood**Close to Shopping & Transportation**Close to Bayview Secondary School**More than $100 K spent on Renovation** One outdoor parking only**Ideal for quite family**No Pet, smoking****Totally(2023)renovated basement**bedroom Flooring(2023)**light Fixtures(2023)**Modern Kitchen(2023)**Washer/dryer(2023)**countertop and Faucet(2023)**New window (2023)**paint (2023)***Prime Location, High Demand Area, Easy Access To Hwy 404, Costco, Parks/Trails, Go Bus Transits, shopping**These private schools are close:**Holy Trinity School, 3 min drive**TMS - Upper School, 3 min drive to Y.R.T. Line 91A (Direct To Finch Station) 3 min walk***Viva Blue (Express to Finch Station) 25 min walk***Close To Go Station (Direct to Union station) 6 min drive**Close to 404/407***Ravine and nature walks
Ask about this home
A HOMEH agent will answer your questions about this home.
Around this home
Daily convenience, out of 100, from the distances below
Schools nearby
School rating, out of 10.
Helpful calculators
Your HOMEH agent

"I would see it this week."