

35 Fern Valley Crescent
Detached Expired
1/835 Fern Valley Crescent
Detached Expired
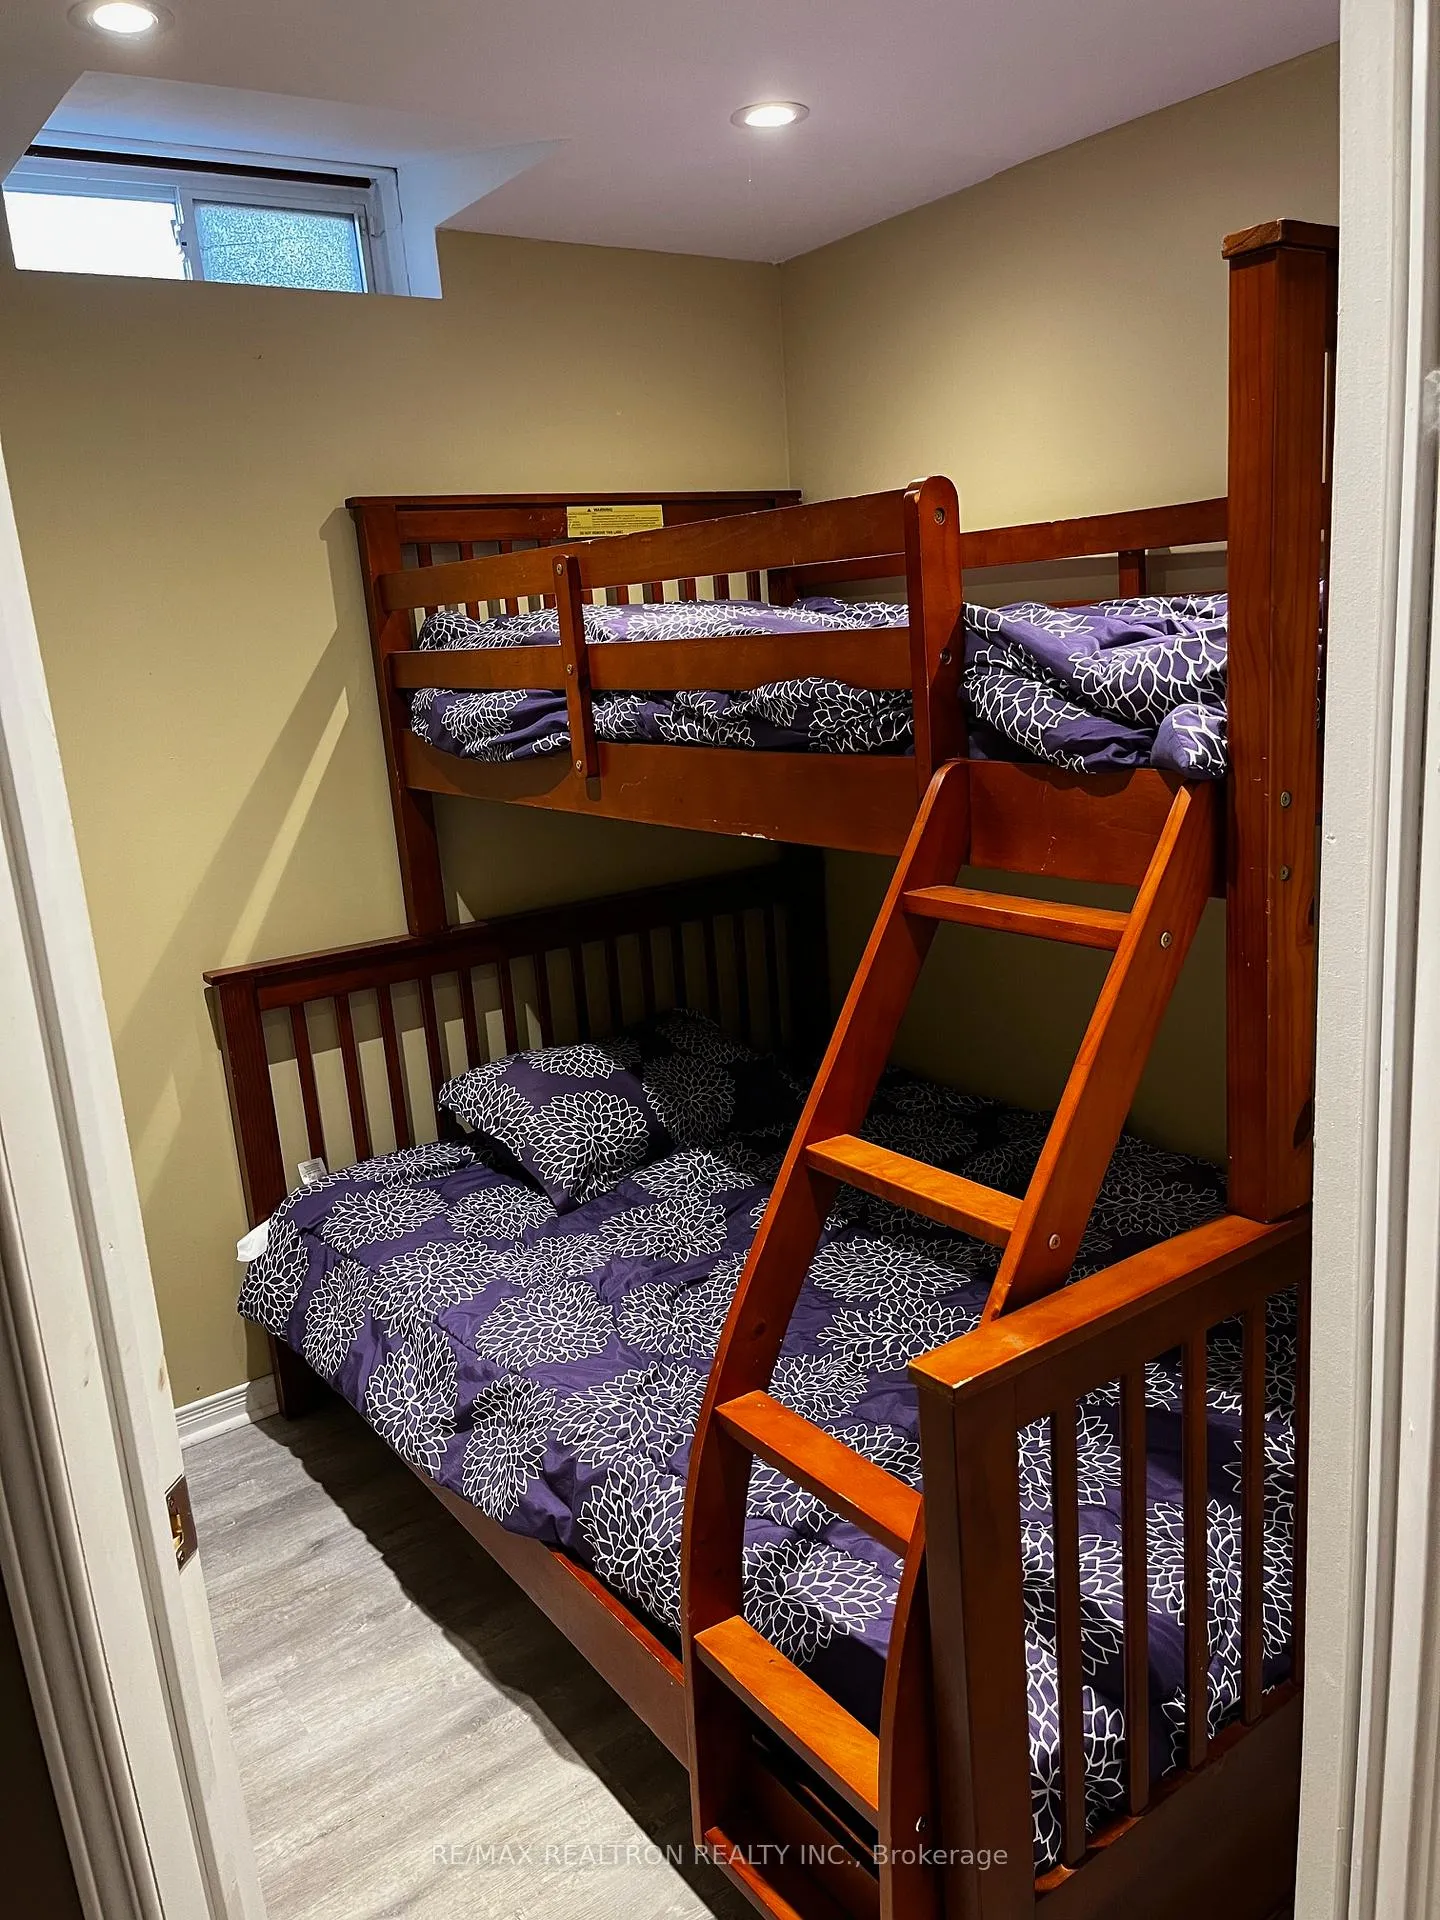 See all 8 photos
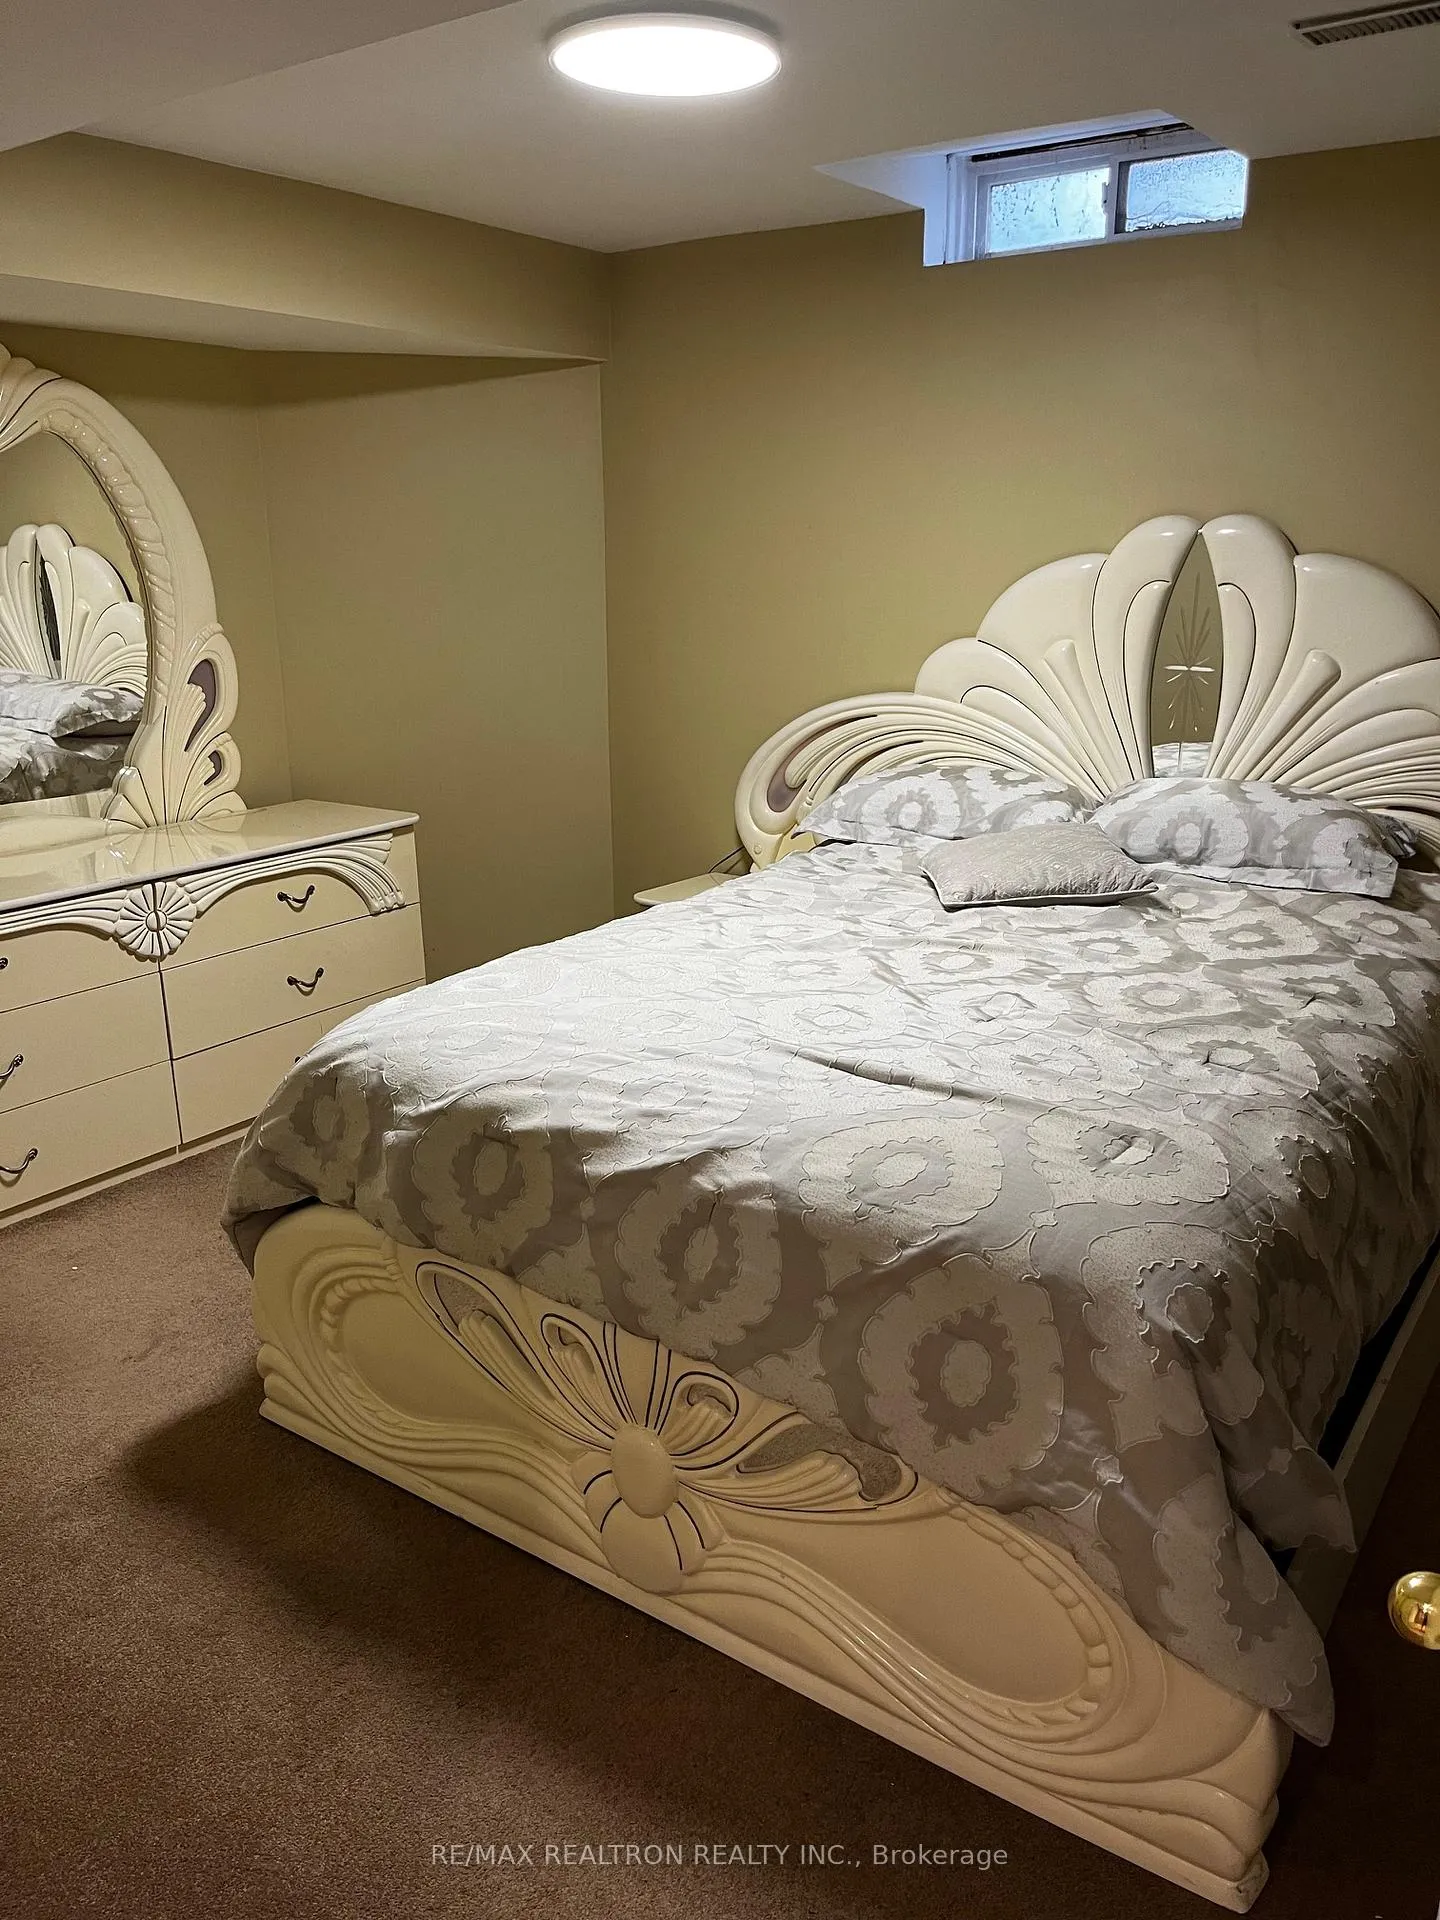
1+1 Bedrooms
1 Bathroom
2 Garage
2K–2.5K sq.ft
Basement
— Unit
Property history
- $1,990ExpiredList: 2025-04-01|End: 2025-06-30|90 daysN12056617
Facts and features
- BasementApartment
- Lease term12 months
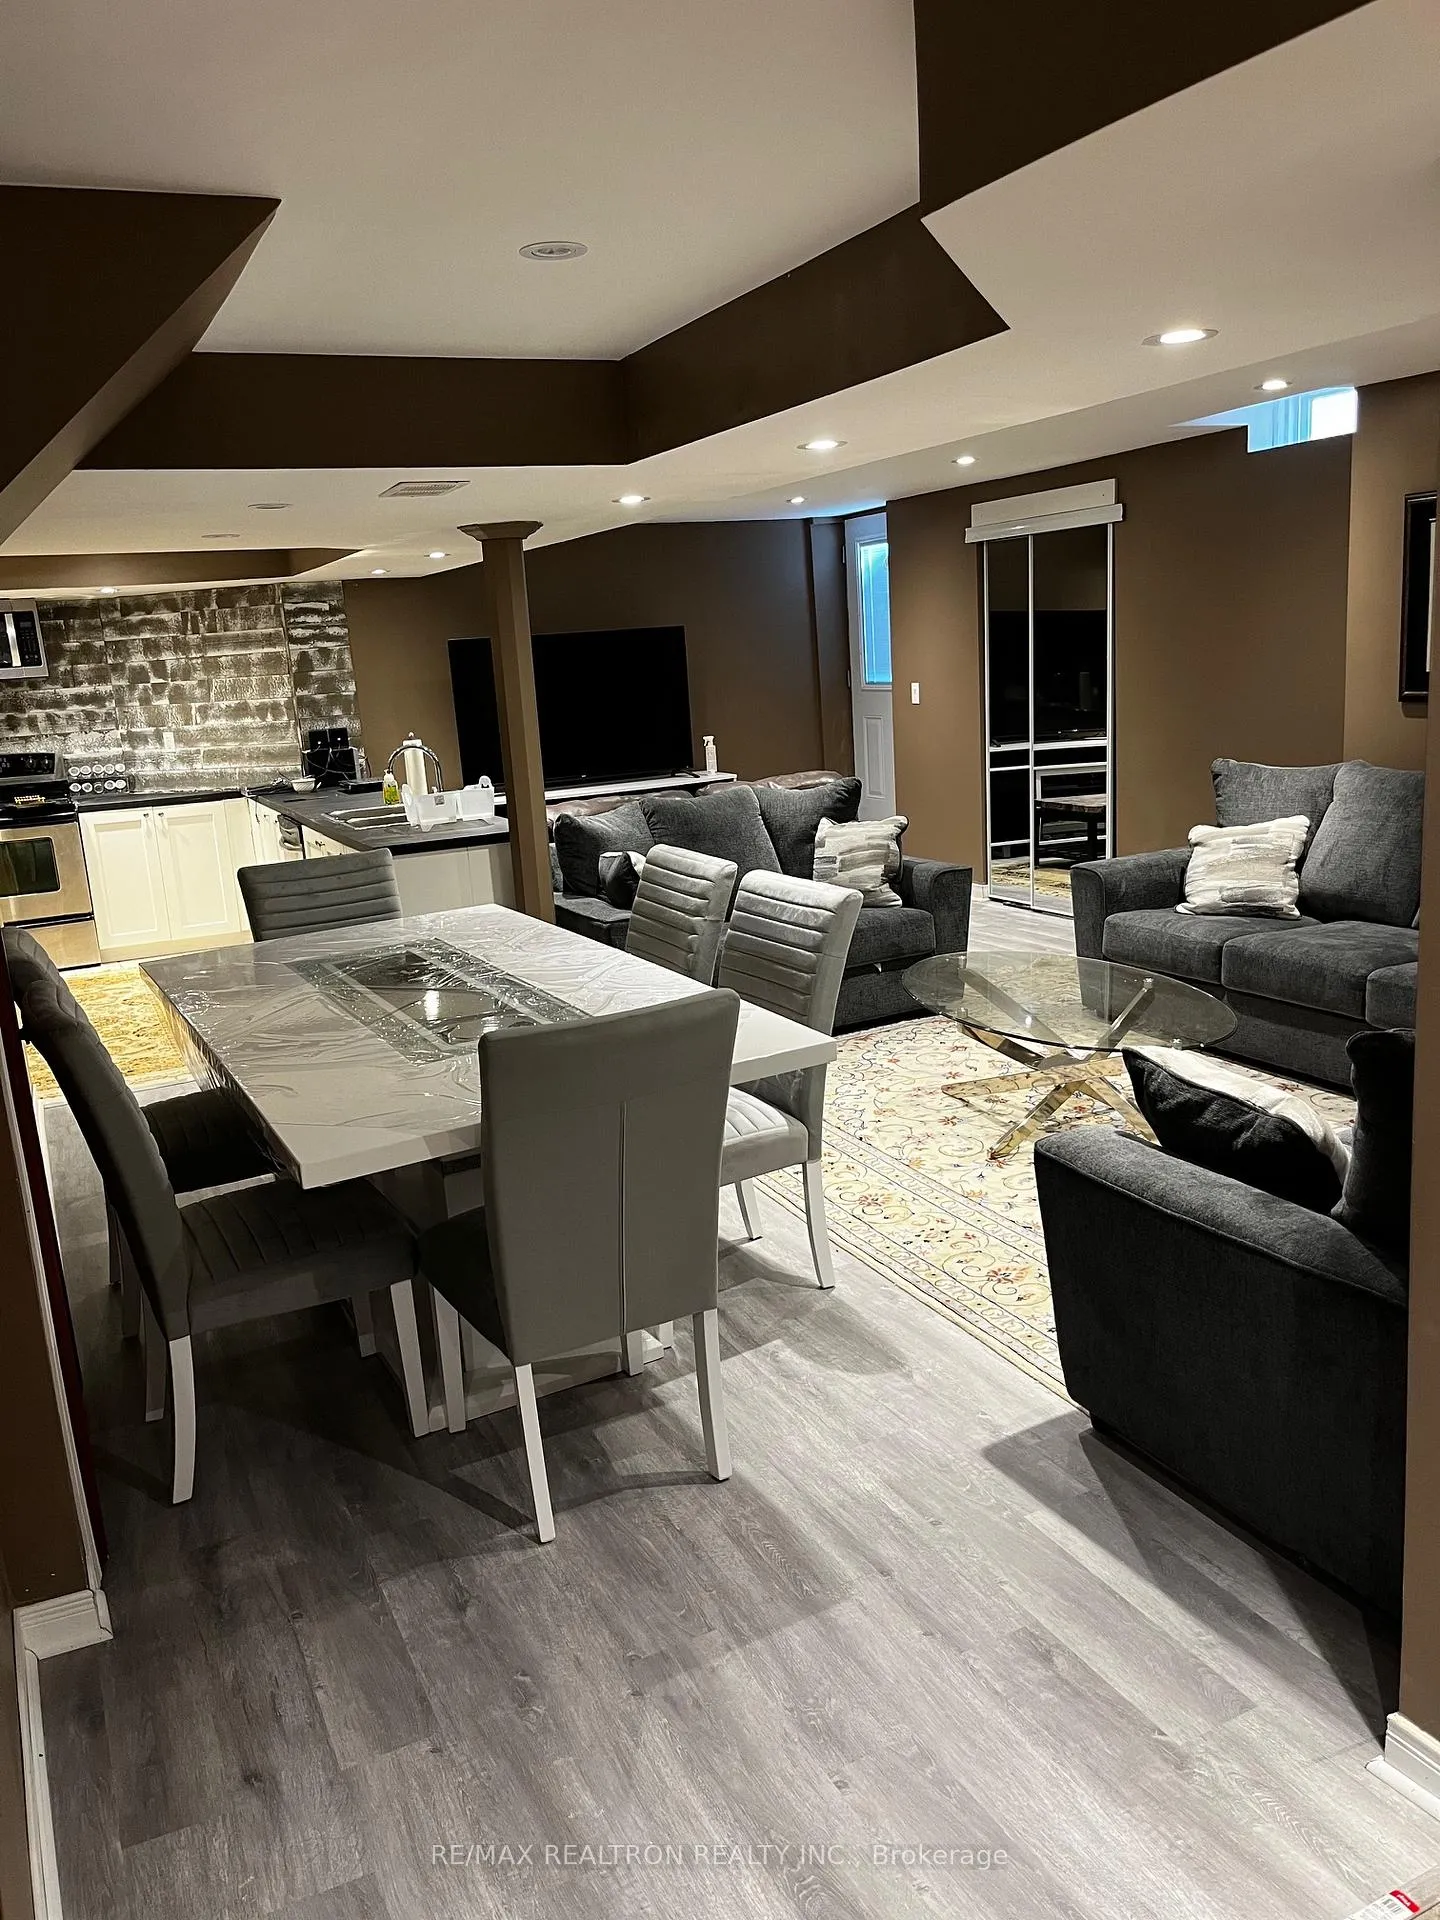
- FurnishedFurnished
- LaundryIn basement
What stands out
- Central air
The homeDetached, 2-storey, 2,000–2,500 sq ft
- Type: Detached
- Style: 2-storey
- Living space: 2,000–2,500 sq ft
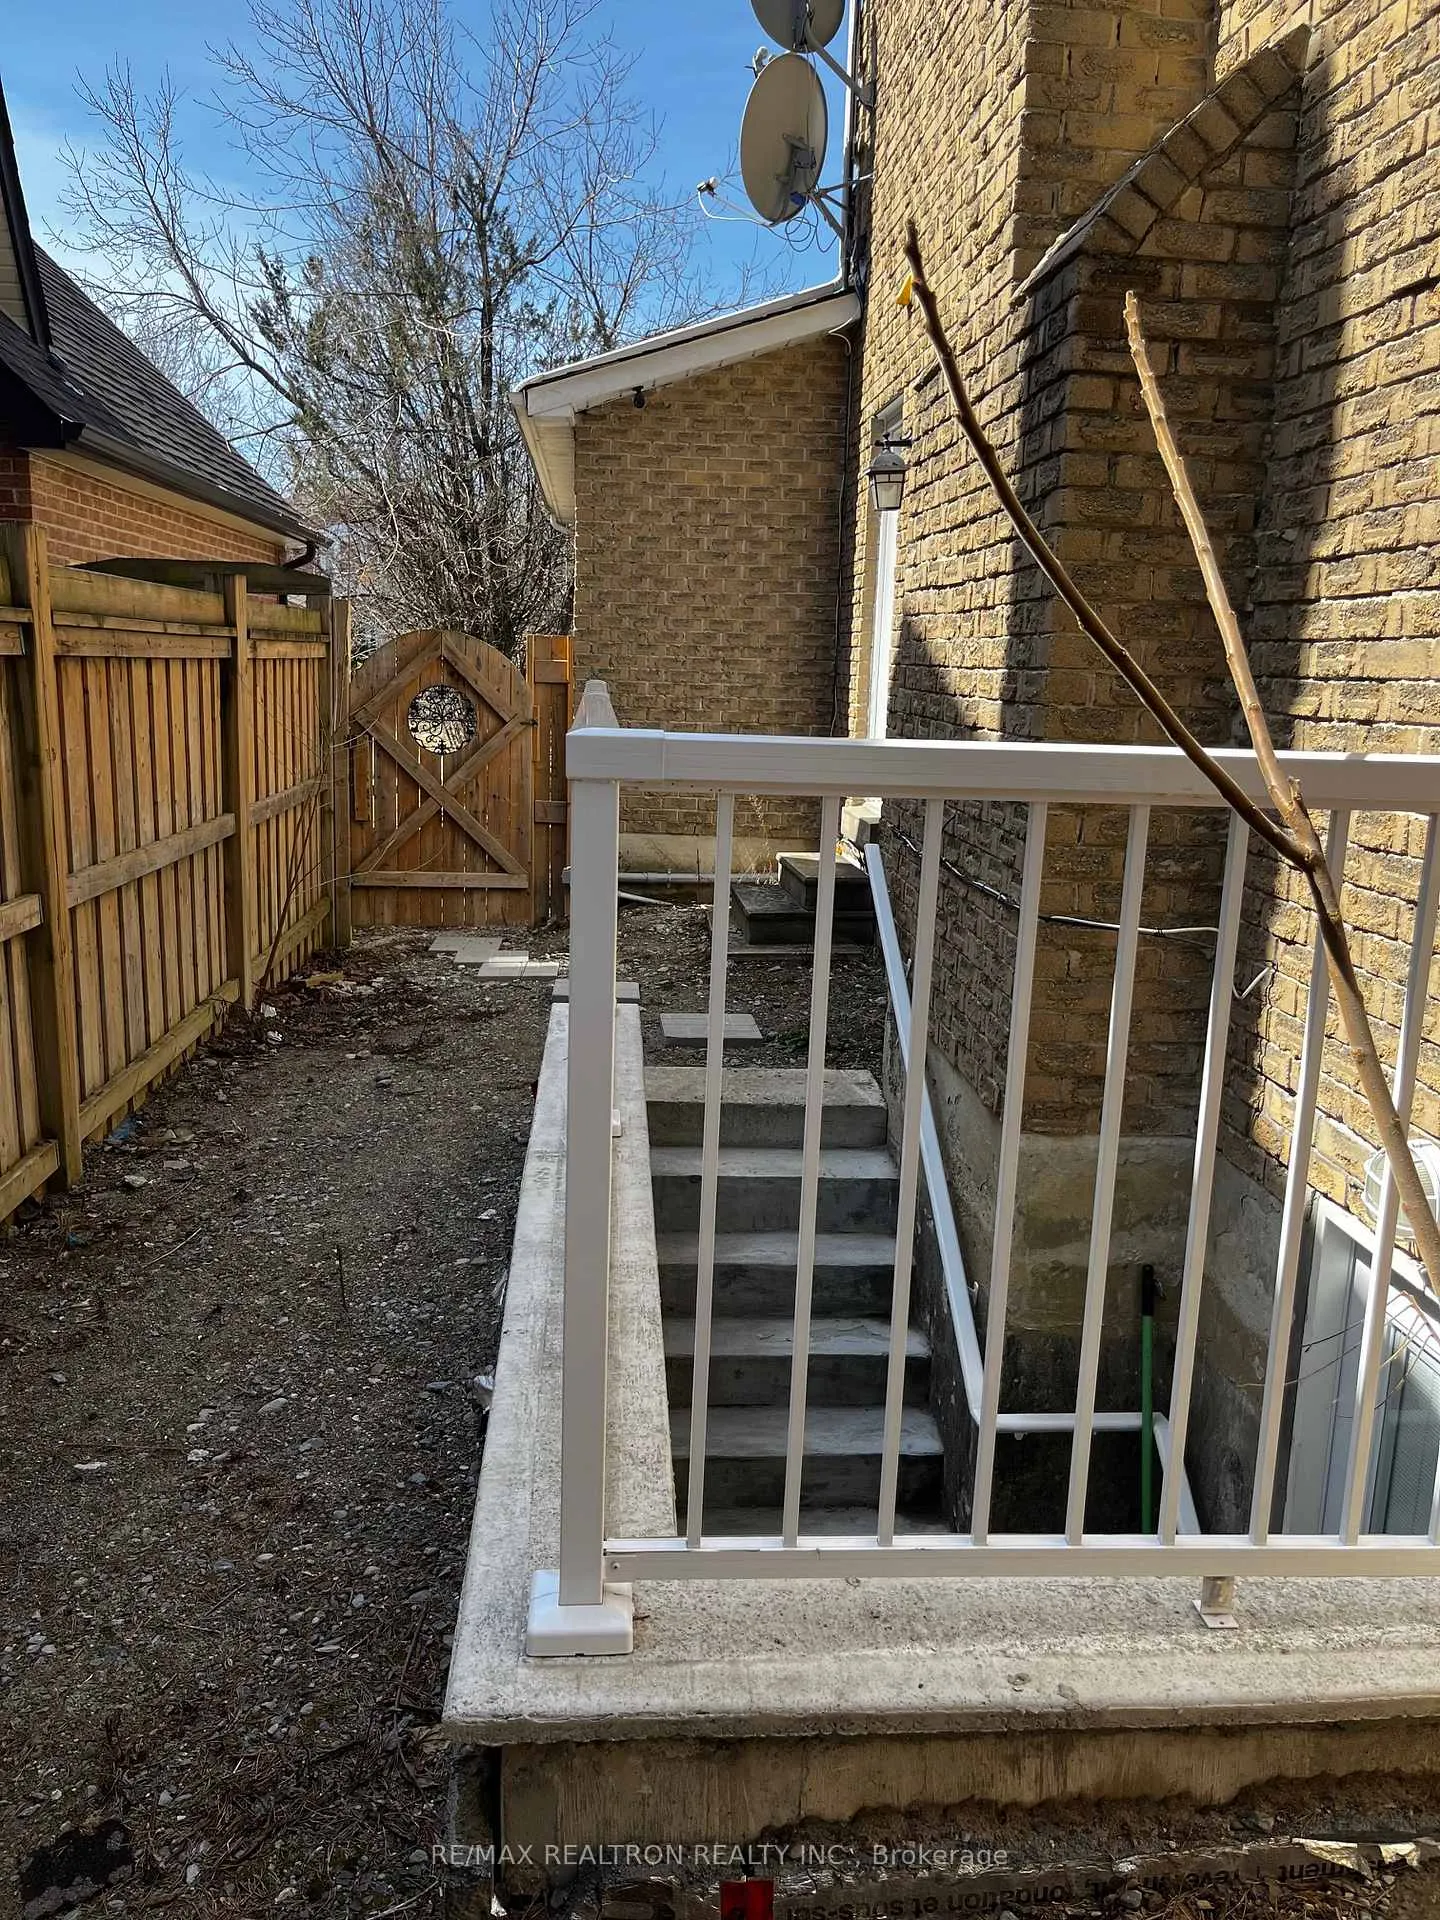
- Basement: Apartment, walk-up
InsideIn basement, Sump pump, water heater, Rooms above ground 5
- Laundry: In basement
- Features: Sump pump, water heater
- Rooms above ground: 5
- Bedrooms: 1 + 1 in the basement
- Bathrooms: 1
- Kitchens: 1
Outside and lotBrick, Asphalt shingle, Concrete
- Exterior: Brick
- Roof: Asphalt shingle
- Foundation: Concrete
Parking2 Garage, Built-in, Available
- Spaces: 2 Garage
- Garage: Built-in
- Driveway: Available
Heating, water and powerForced air, gas, Central air, Municipal water
- Heating: Forced air, gas
- Cooling: Central air
- Water: Municipal water
- Sewer: Municipal sewer
- Natural gas: Yes
- Hydro: Yes
- Cable: No
Rent and termsRent $1,990 a month, Basement, Furnished
- Rent: $1,990 a month
- Space for rent: Basement
- Furnished: Furnished
- Lease: 12 months
- Paid: Monthly
- Rent includes: Parking, water heater, central air conditioning
- Deposit: Required
- Credit check: Required
- Employment letter: Required
- Rental application: Required
- References: Required
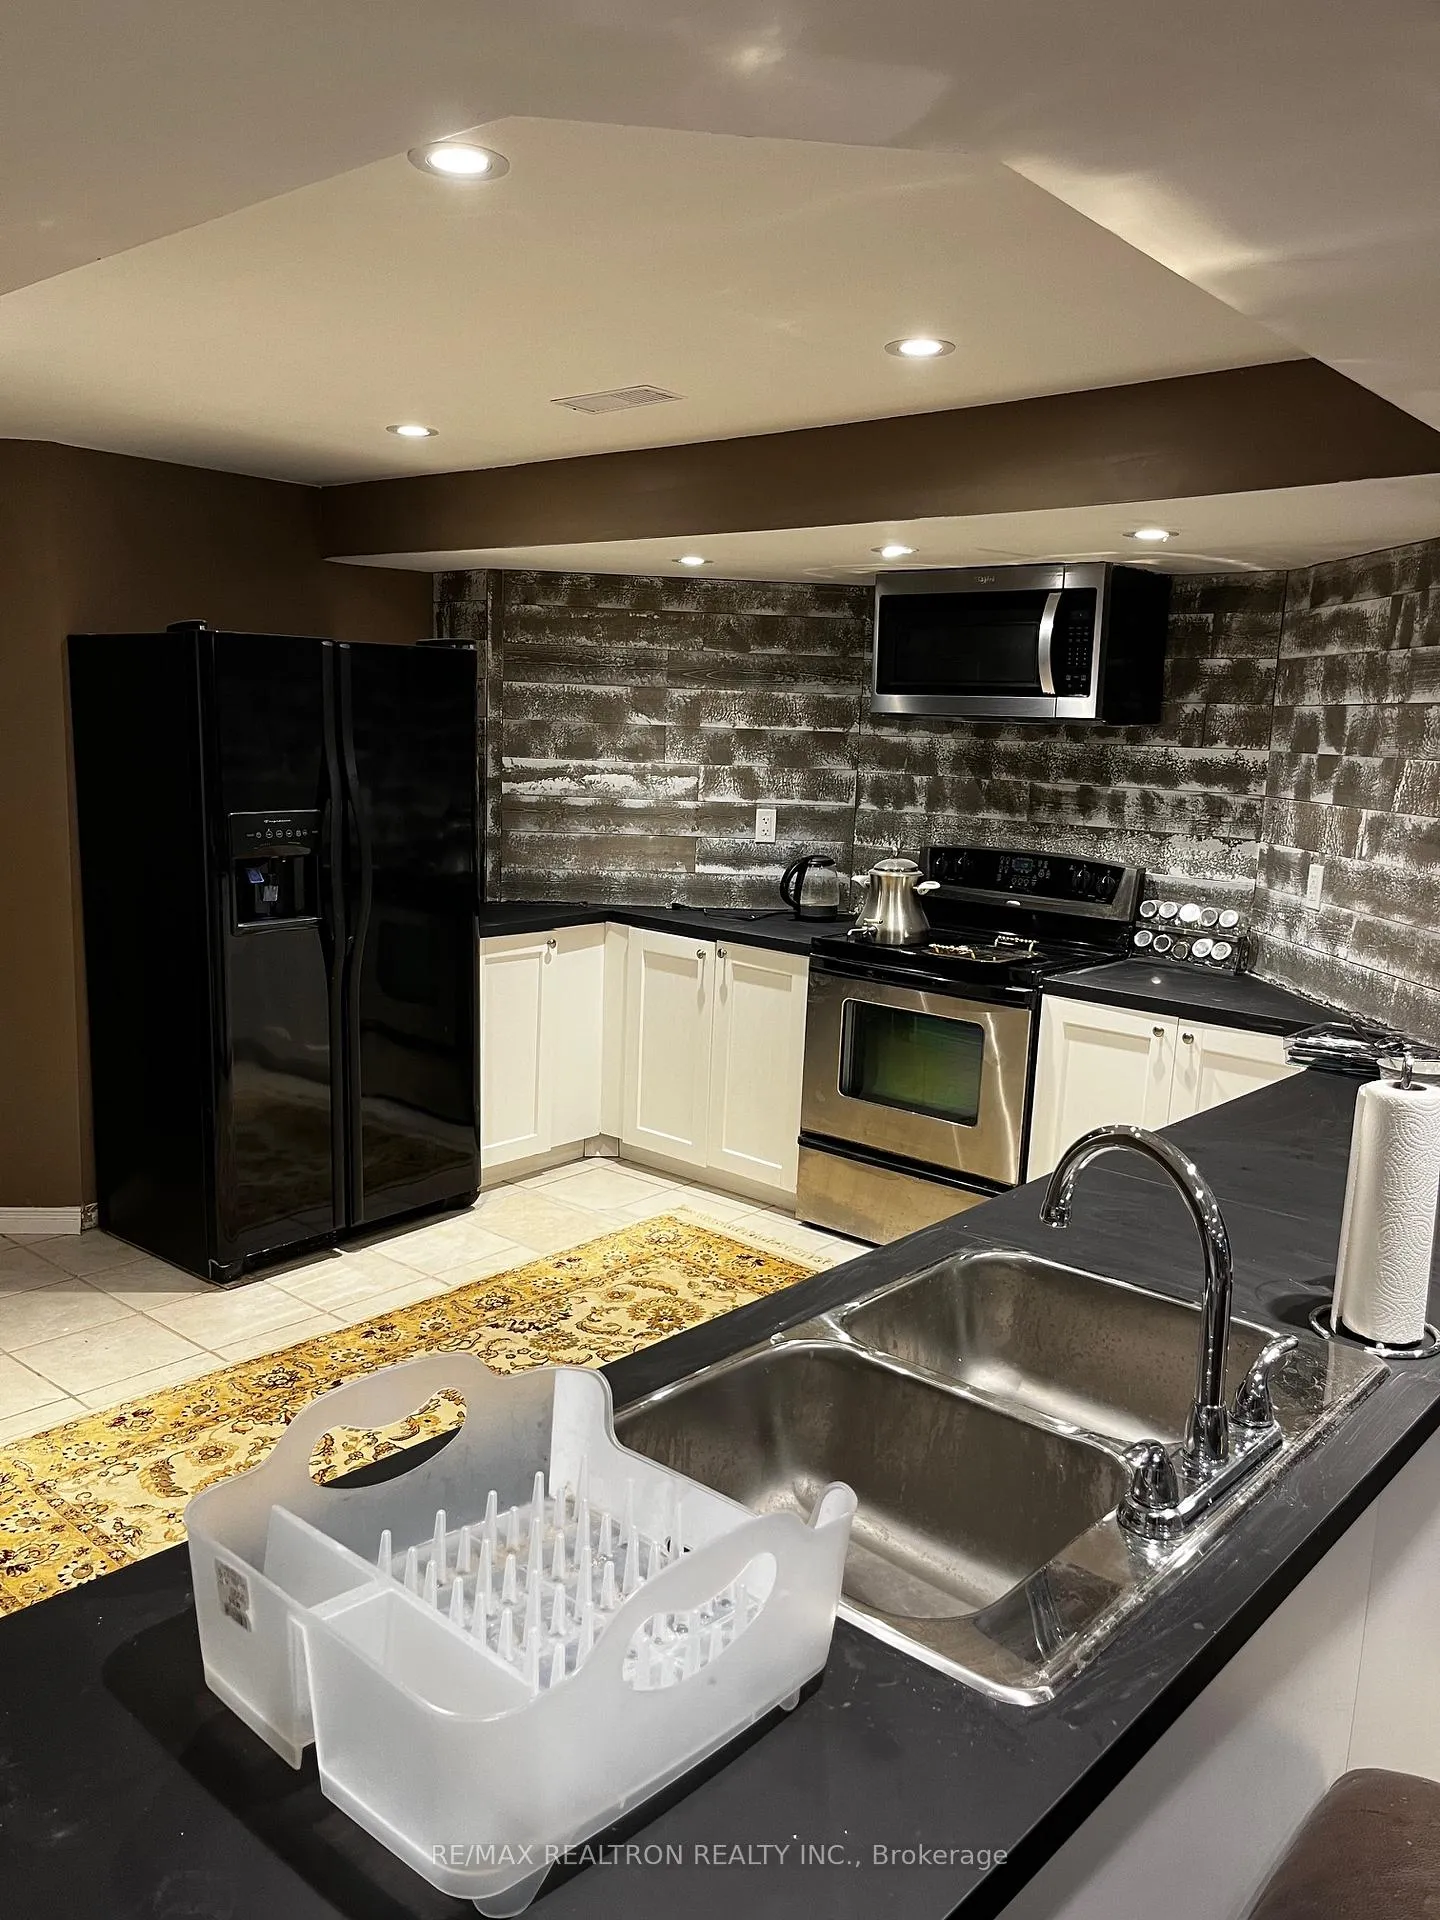
IncludedFridge, stove ,microwave ,dish washer, washer and dryer, one parking spot on drive way, tenant pays 1/3 of utilities., Internet, cable
- Included: Fridge, stove ,microwave ,dish washer, washer and dryer, one parking spot on drive way, tenant pays 1/3 of utilities.
- Not included: Internet, cable
Listing detailsN12056617, Expired, Apr 1, 2025
- MLS® number: N12056617
- Status: Expired
- Listed on: Apr 1, 2025
- Days on market: 90
- Updated: Jun 30, 2025
- Possession: 2025-04-05 / Immediate
- Occupied by: Owner
- Listing brokerage: RE/MAX REALTRON REALTY INC.
About this home
35 Fern Valley Crescent, Richmond Hill (Oak Ridges), ON L4E 2J3
Sump PumpWater Heater
Wonderful 2-Bedroom Basement Apartment in Prime Richmond hill location. Walk up separate Entrance with one driveway parking spot. Approximately 1000 sqft, four closets and in unit laundry. Located just steps away from parks and scenic trails also close to public transit and top-Ranking schools.
Read more
Ask about this home
A HOMEH agent will answer your questions about this home.
Ask a question
Around this home
bloomington/yonge
Errands
Parks
Schools
Daily convenience, out of 100, from the distances below
ParkMinthorn Park17 min walk1.1 km
GroceryCircle K17 min walk1.0 km
SchoolYork Region CDSB Catholic Elementary School6 min walk360 m
Cafés & foodTim Hortons17 min walk1.0 km
Gym & rec centreAnytime Fitness26 min walk1.6 km
LibraryRichmond Hill Public Library - Oak Ridges Branch25 min walk1.5 km
WalkDriveStraight-line distance, open map data
Grocery1.0 km
Park1.1 km
Coffee1.0 km
Dining1.4 km
Gym1.6 km
Schools nearby
School rating, out of 10.
York Region CDSB Catholic Elementary Schoolelementary · Catholic · 0.4 km
—
York Region CDSB E CDSB Summer School Catholic District School Board Summer Schoolelementary · Catholic · 0.4 km
—
York Region RCSSB Night Schoolsecondary · Public · 0.4 km
—
Contact agent
Helpful calculators
Rent vs buy
Affordability
Mortgage
Down payment
Stress test
CMHC insurance
Your HOMEH agent

NimaHOMEH agent · Richmond Hill
"I would see it this week."
Ask Nima