

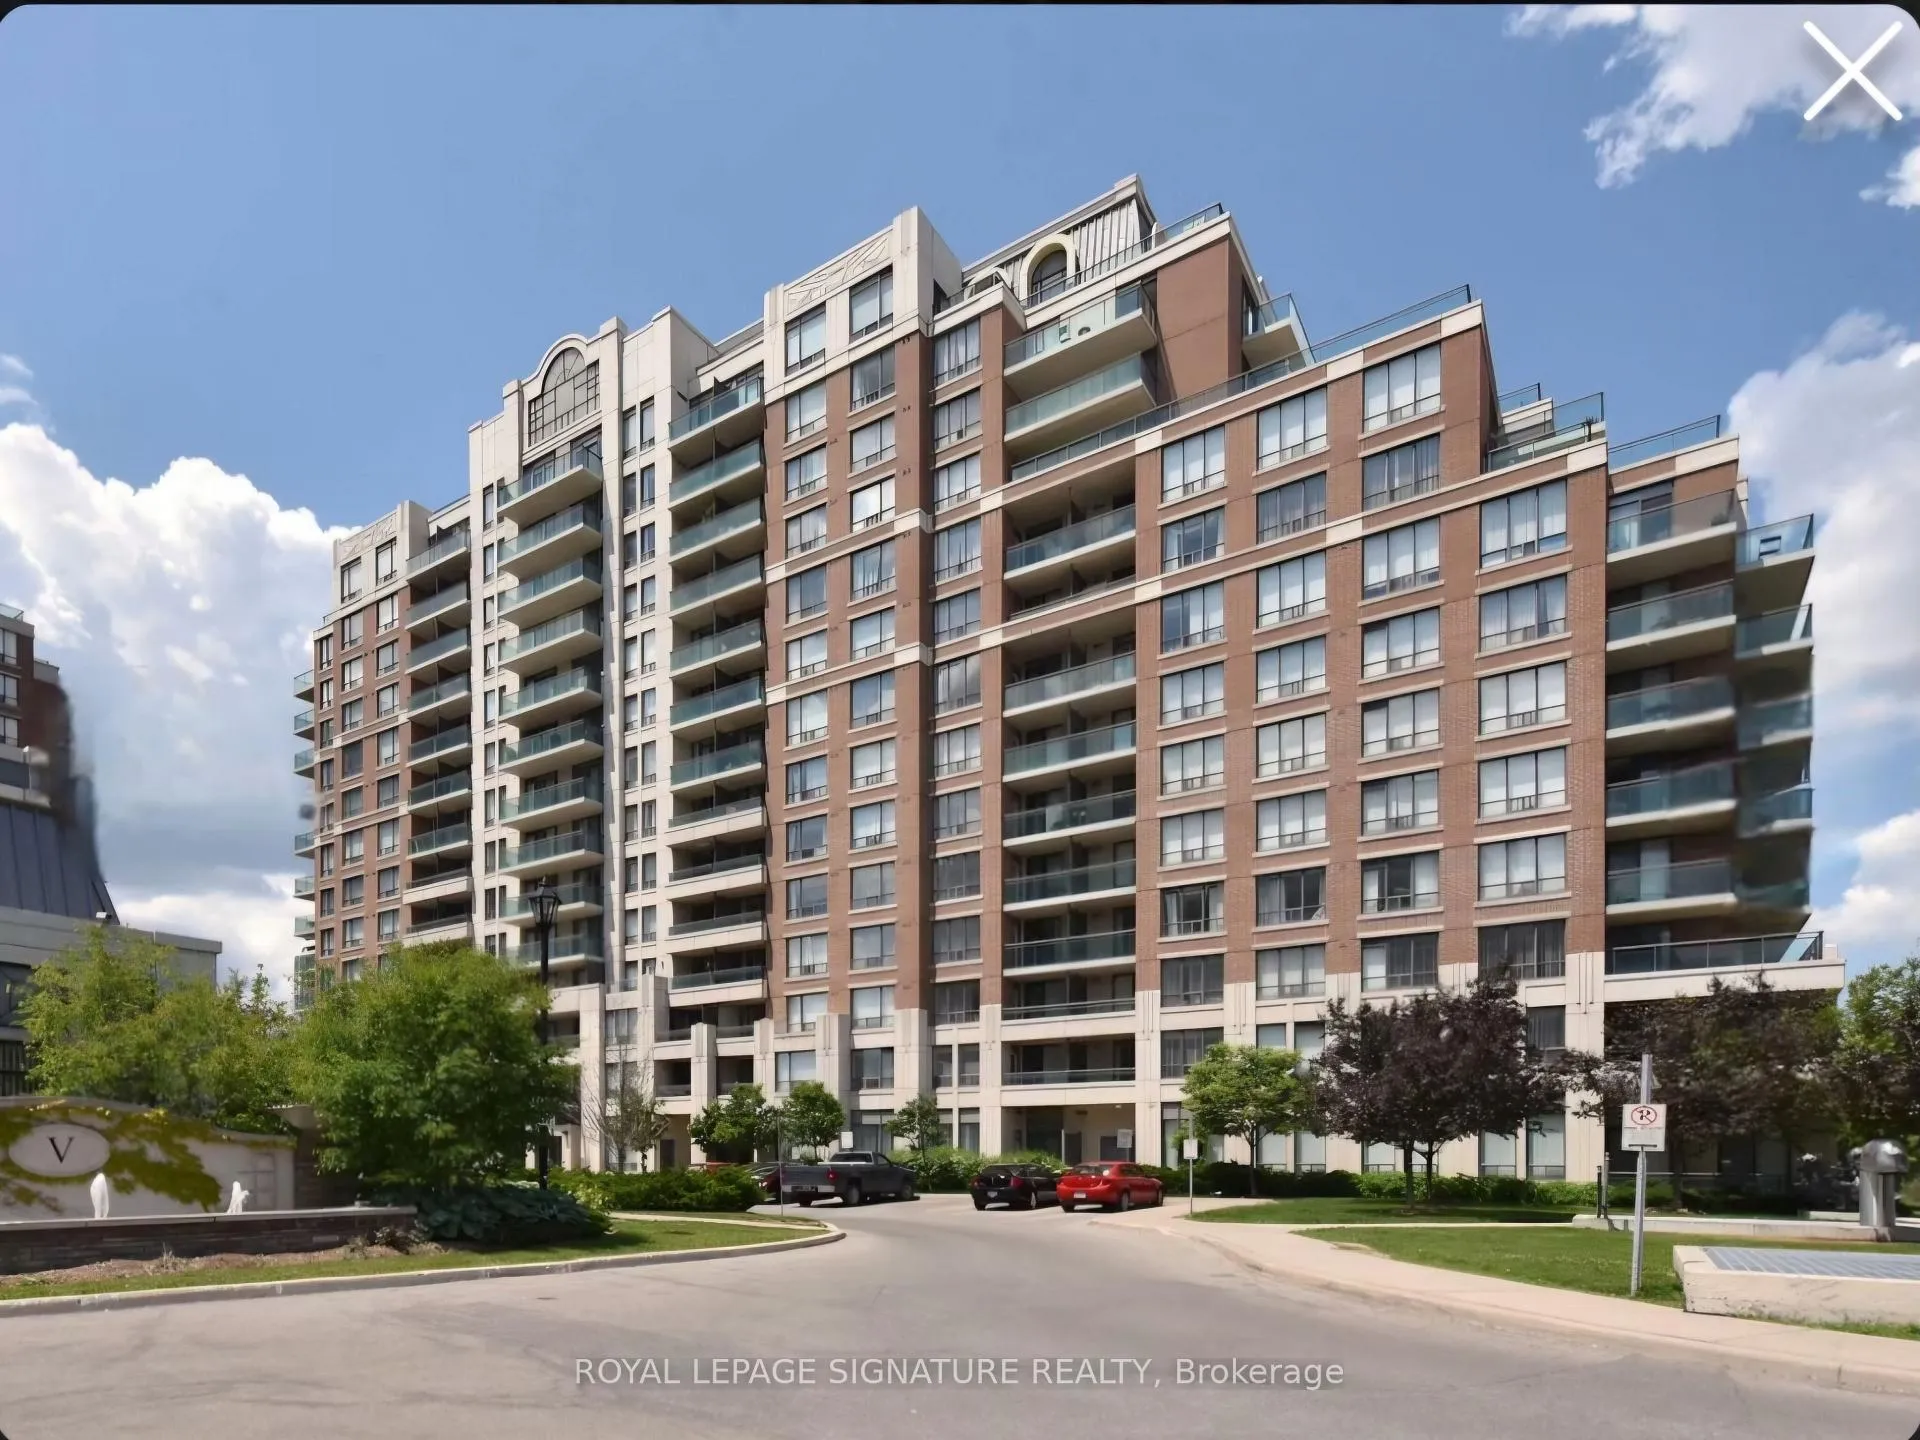
Unit 803, 350 Red Maple Road
Unit 803, 350 Red Maple Road
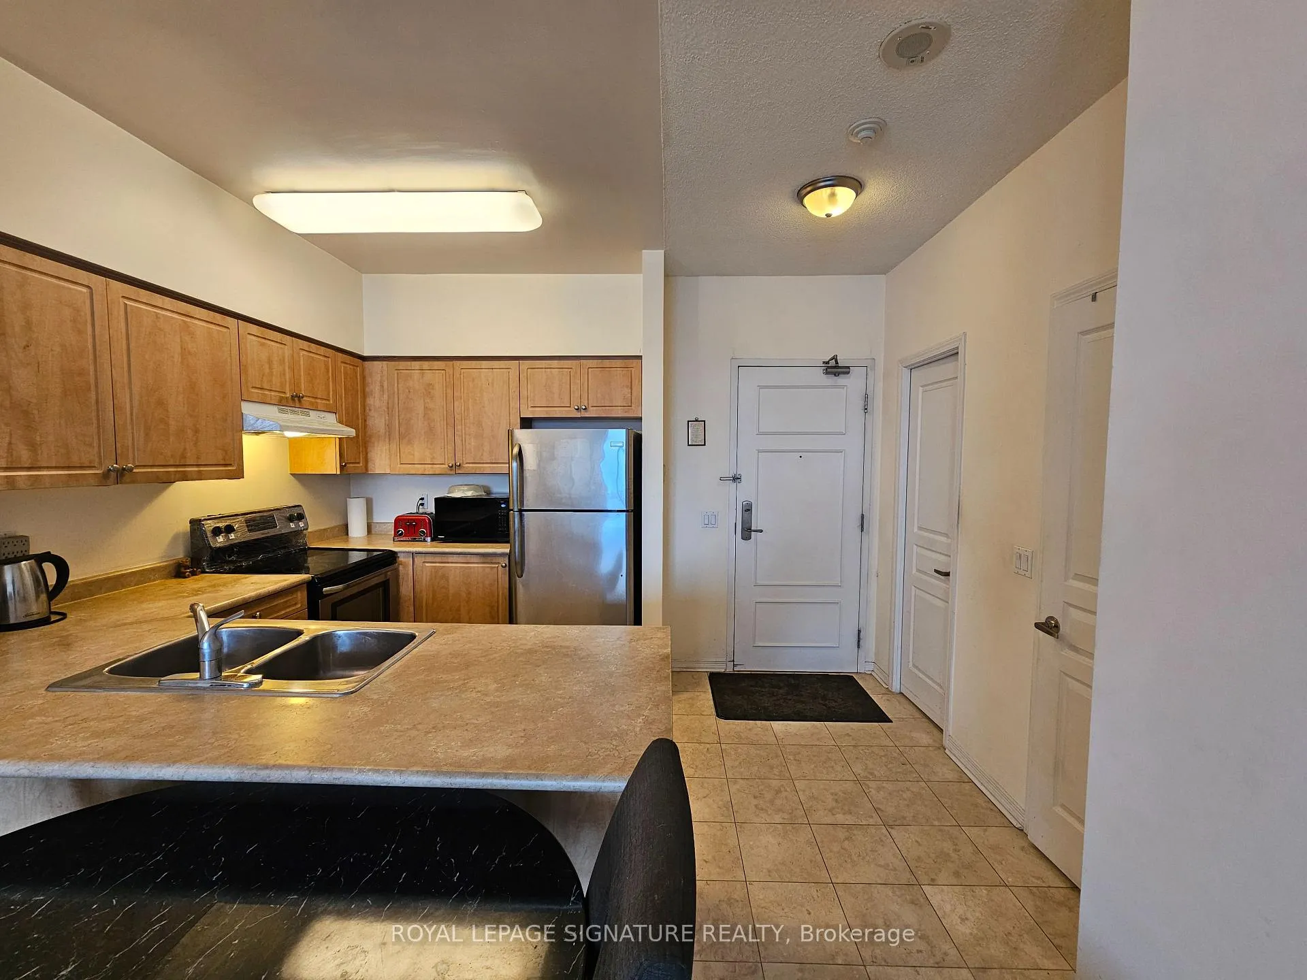
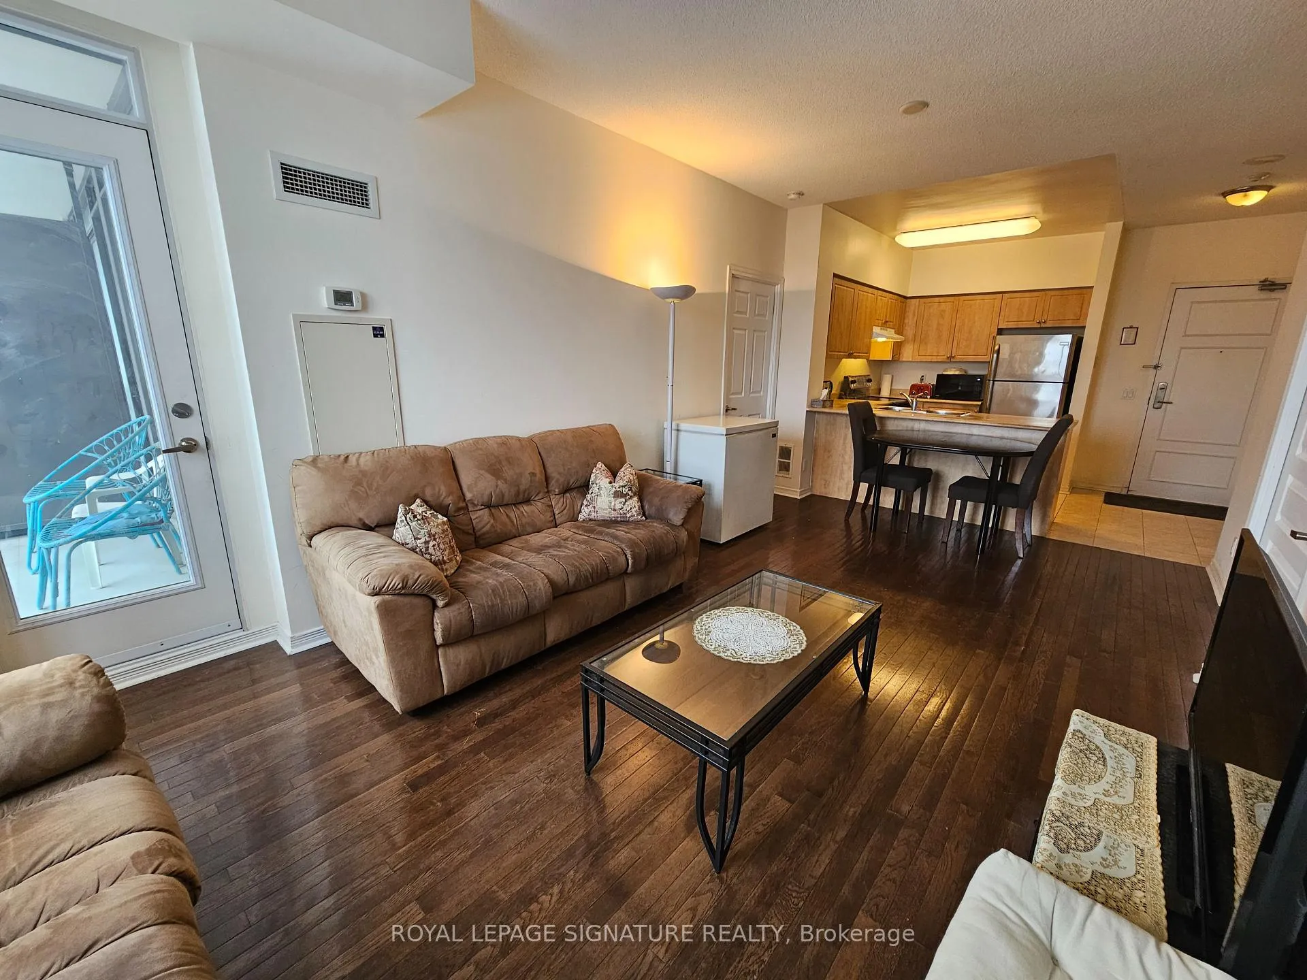
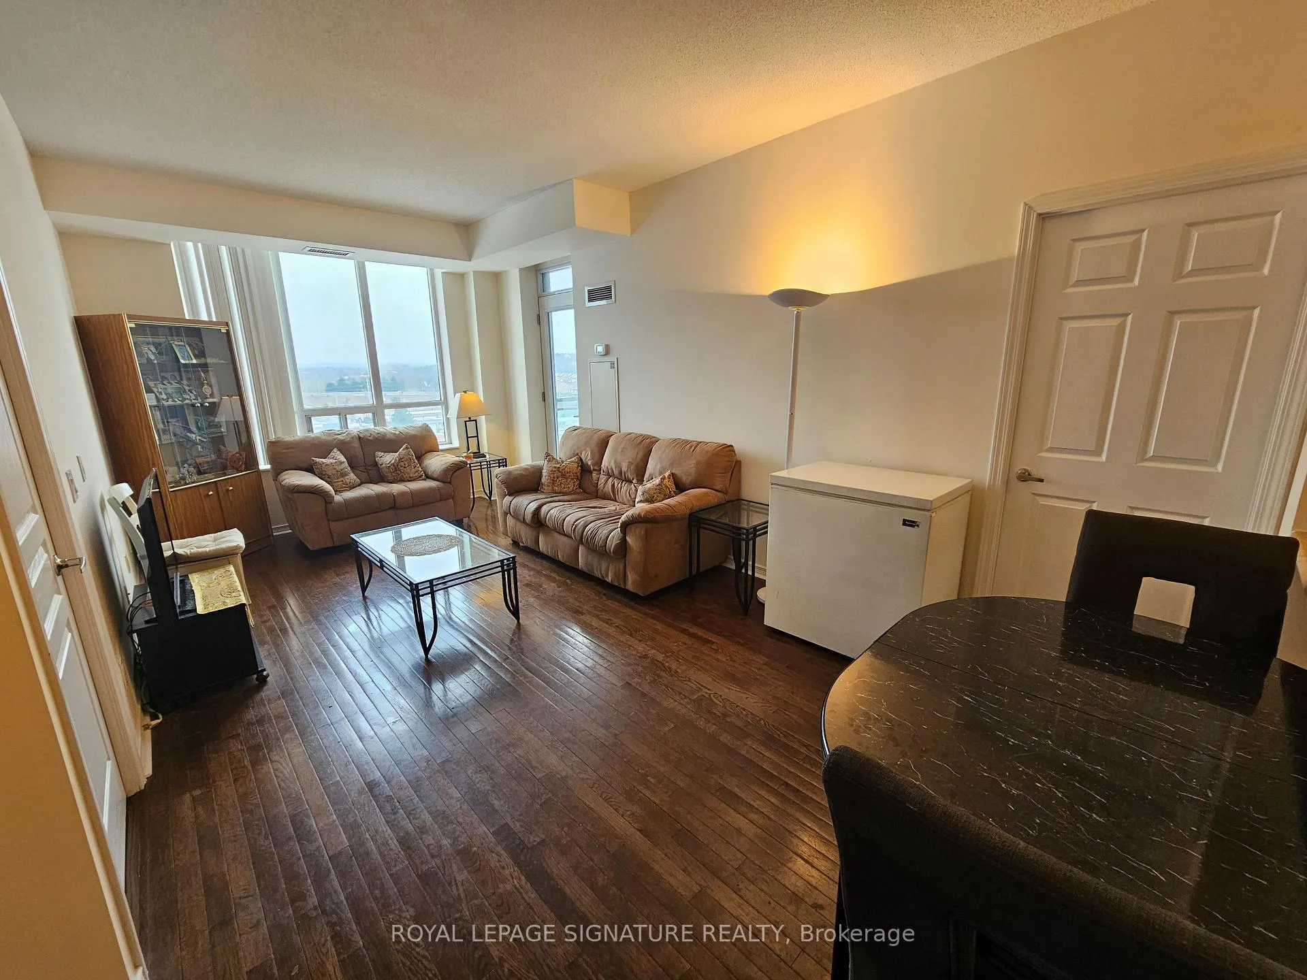
 See all 14 photos
Property history
Facts and features
- ExposureNorth
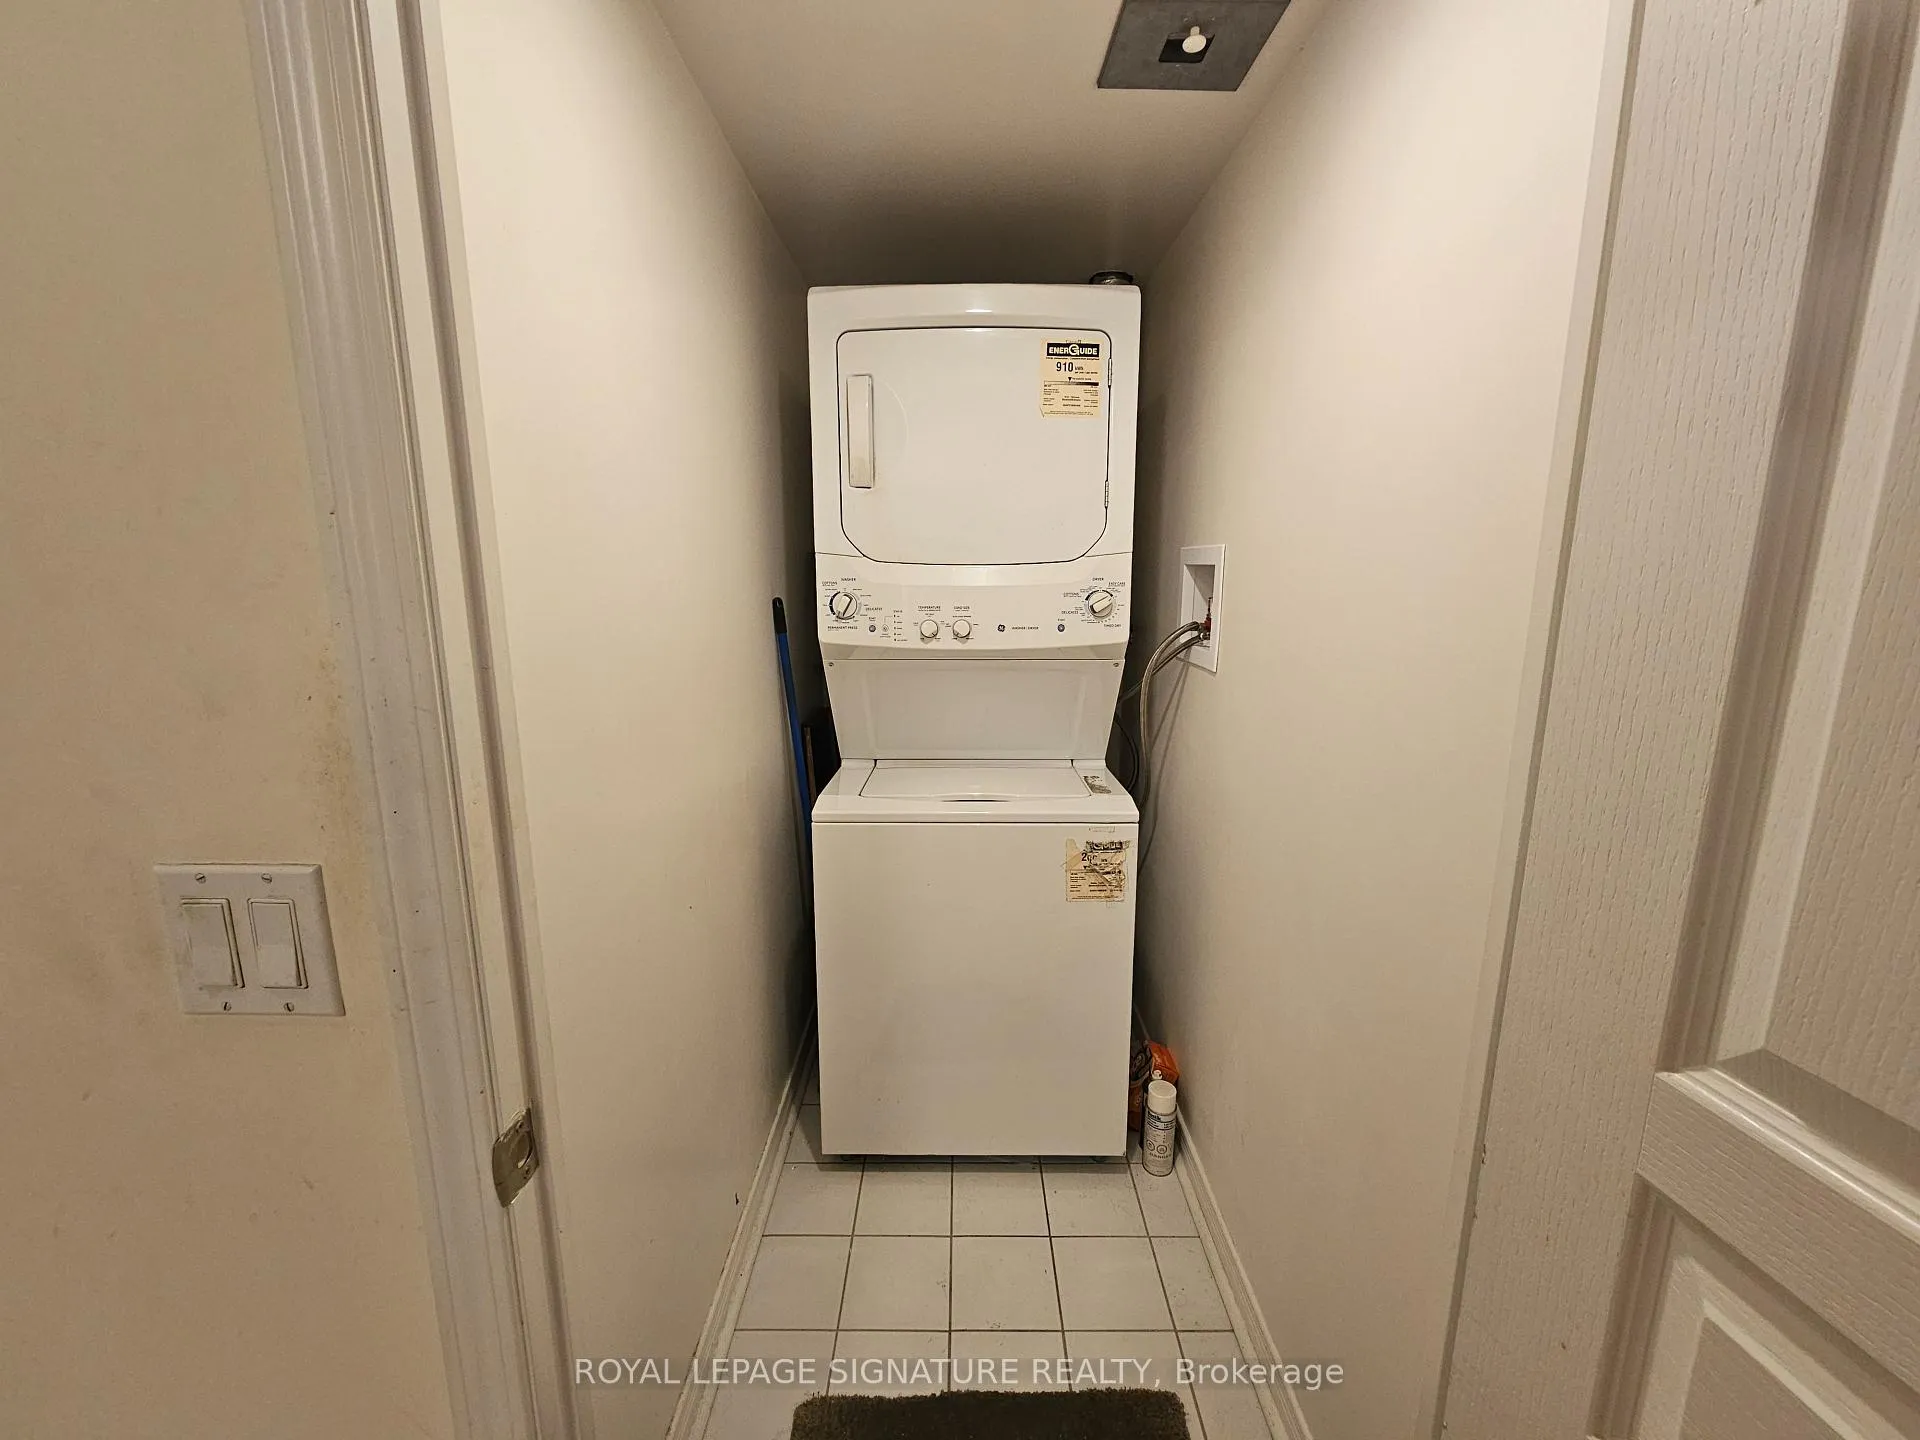
- LaundryIn-suite
- LockerNone
- BalconyOpen
- Hardwood floors
- Central air
- Concierge
- Indoor pool
- Gym
The homeCondo Apartment, Apartment, 800–899 sq ft
- Type: Condo Apartment
- Style: Apartment
- Living space: 800–899 sq ft
- Basement: None
- Exposure: North
- View: Clear
InsideHardwood, Ceramic, Carpet free, In-suite laundry, Carpet free
- Flooring: Hardwood, Ceramic, Carpet free
- Laundry: In-suite laundry
- Features: Carpet free
- Security: Concierge/security
- Elevator: Yes
- Rooms above ground: 6
- Bedrooms: 2
- Bathrooms: 2
- Kitchens: 1
OutsideBrick front, Open, Security gate
- Exterior: Brick front
- Balcony: Open
- Features: Security gate
Parking and locker1 Parking, Underground, Parking type Owned
- Spaces: 1 Parking
- Garage: Underground
- Parking type: Owned
- Driveway: Underground
- Spot: 65
- Locker: None
BuildingThe vineyards, Storeys 14, Units 221
- Name: The vineyards
- Storeys: 14
- Units: 221
- Registered: 2007
- Condo corporation: 1095
- Amenities: Concierge, elevator, indoor pool, visitor parking, gym, playground
- Pets: Allowed
Heating, water and powerForced air, gas, Central air
- Heating: Forced air, gas
- Cooling: Central air
Rent and termsRent $2,580 a month, Entire property, Partially
- Rent: $2,580 a month
- Space for rent: Entire property
- Furnished: Partially
- Lease: 12 months
- Rent includes: Central air conditioning, heat, parking, water, common elements
- Deposit: Required
- Credit check: Required
- Employment letter: Required
- Rental application: Required
- References: Required
IncludedAny existing window coverings [as-is]. any furniture, except, primary bedroom furniture can stay or go, White kenmore deep freezer, microwave
- Included: Any existing window coverings [as-is]. any furniture, except, primary bedroom furniture can stay or go
- Not included: White kenmore deep freezer, microwave
NearbyClear view, hospital, park, rec./commun.centre, school
- Close to: Clear view, hospital, park, rec./commun.centre, school
Listing detailsN12580834, Rented, Nov 27, 2025
- MLS® number: N12580834
- Status: Rented
- Listed on: Nov 27, 2025
- Days on market: 74
- Updated: Feb 9, 2026
- Possession: 2025-12-20 / Flexible
- Occupied by: Partial
- Listing brokerage: ROYAL LEPAGE SIGNATURE REALTY
About this home
Unit 803, 350 Red Maple Road, Richmond Hill (Langstaff), ON L4C 0T5
Welcome Home To The Vineyards. A Luxury Lifestyle Awaits In This 24 Hour Gated Community With Amenities That May Make You Cancel Your Gym Membership! Come Check Out This Competively Priced, Spacious & Private 2 Bed 2 Full Bath Unit Complete With An Open Concept Layout, Hardwood Floors, In-Suite Laundry & Unobstructed Views. Primary Bedroom Features A Walk-In Closet, Ensuite Bathroom & Private Walk-Out To The Balcony. Second Bedroom Is Generously Sized With A Large Double Closet And Large Windows. One Underground Parking Spot Beside The Elevator, Water, Heat & Central A/C Included. Building Amenities Include Indoor Pool, Jacuzzi, Sauna, Two Exercise Rooms, Playground, Tennis Court, Billiards, BBQ Area & More. Conveniently Located Steps To Yonge St, Hillcrest Mall, Walmart, Canadian Tire, Home Depot, Restaurants & Entertainment. Commuting? Then You'll Love The Easy Access To GO Transit, Viva, YRT, HWY 407, HWY 7 & The Future Yonge/Hwy 7 Subway Station. Unit Is Currently Vacant Of All Furniture.
Ask about this home
A HOMEH agent will answer your questions about this home.
Know more about The Vineyards II Condos
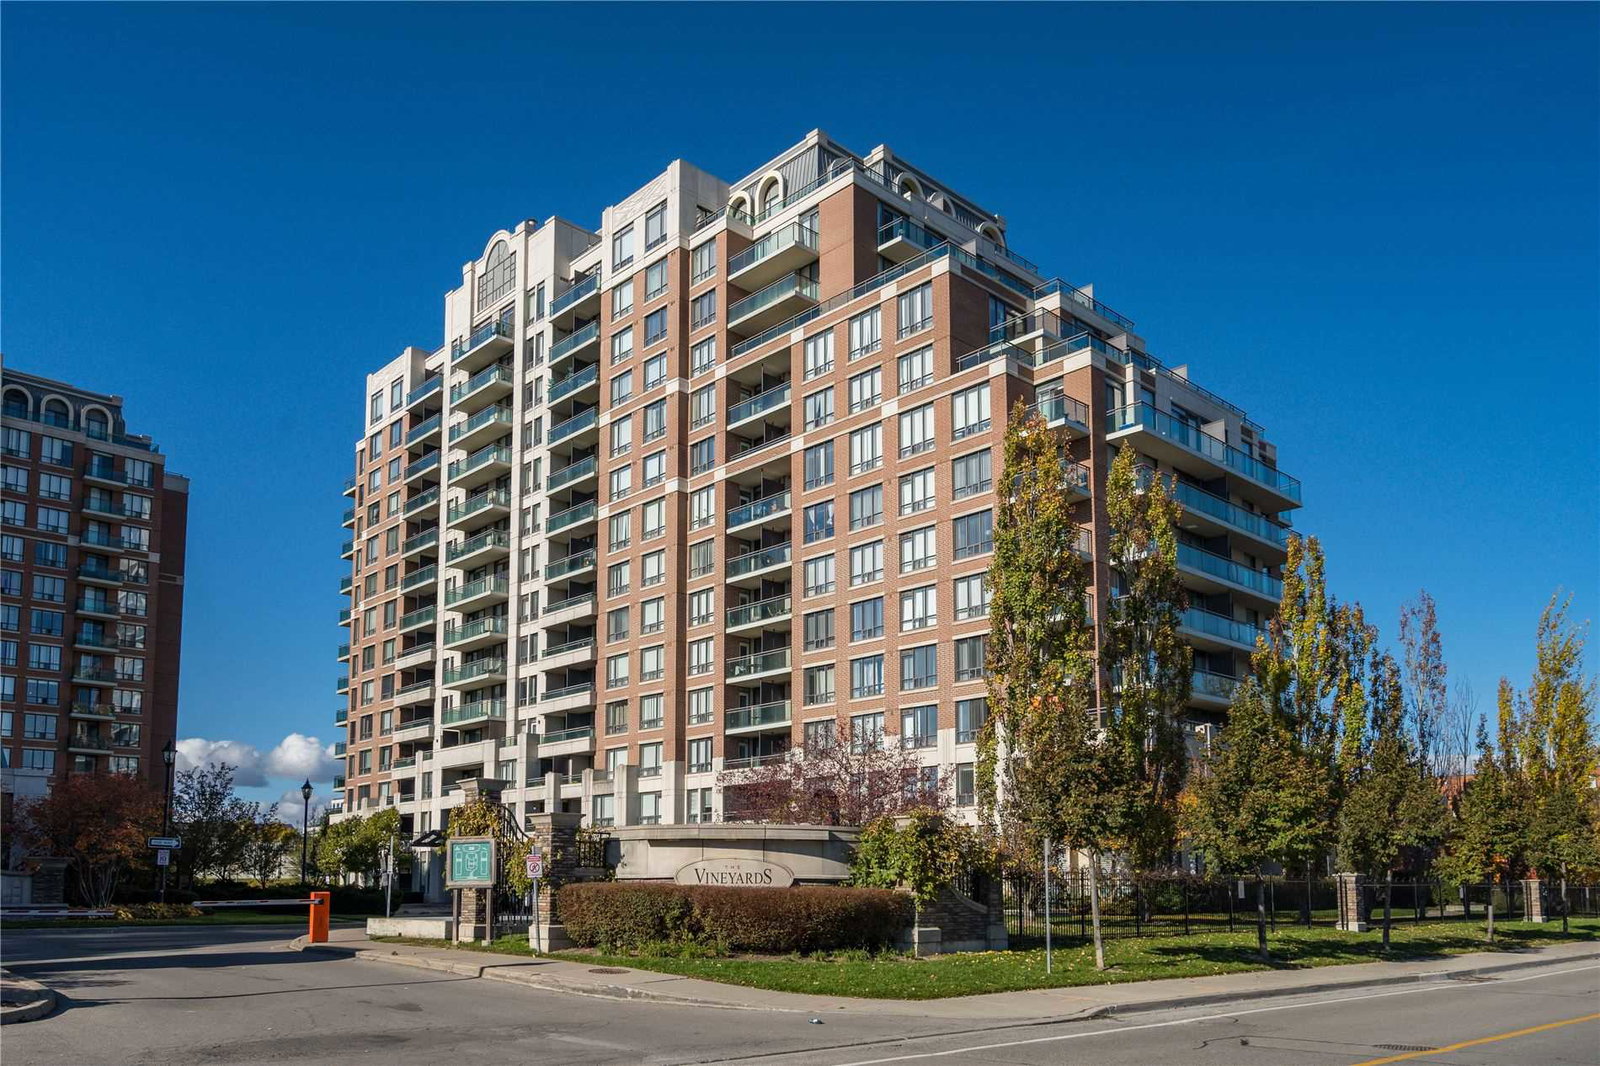
Condo building · 350 Red Maple Road
The Vineyards II Condos is a 14-storey condo with 221 suites, built in 2007 by Empire Communities. Right now 2 for sale are on the market here.
- 14storeys
- 221suites
- $737/sq ft
- 2007built
No similar units for rent in The Vineyards II Condos right now.
Around this home
Daily convenience, out of 100, from the distances below
Schools nearby
School rating, out of 10.
Helpful calculators
Your HOMEH agent

"I would see it this week."