
 See all 80 photos
Property history

This listing has ended. It is no longer available.
Property not available for sale or for rent.
Ask about this home
A HOMEH agent will answer your questions about this home.Ask HOMEH
About this home
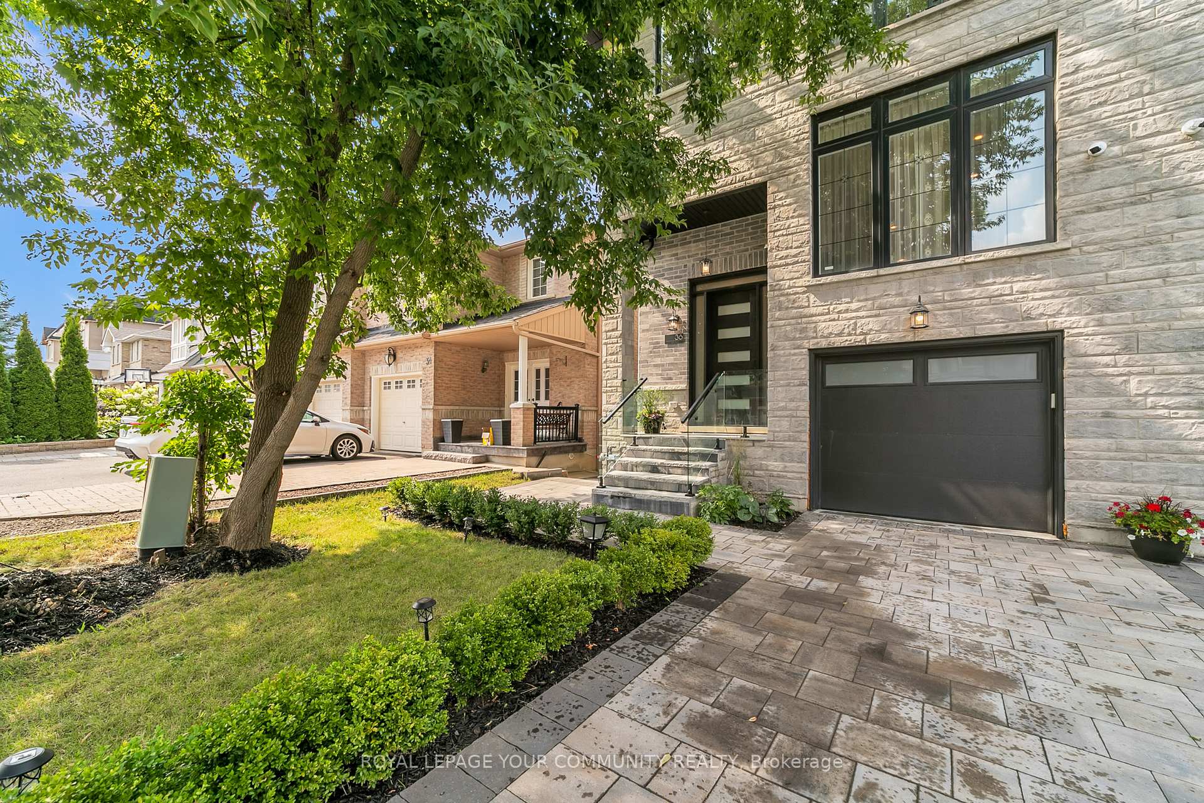
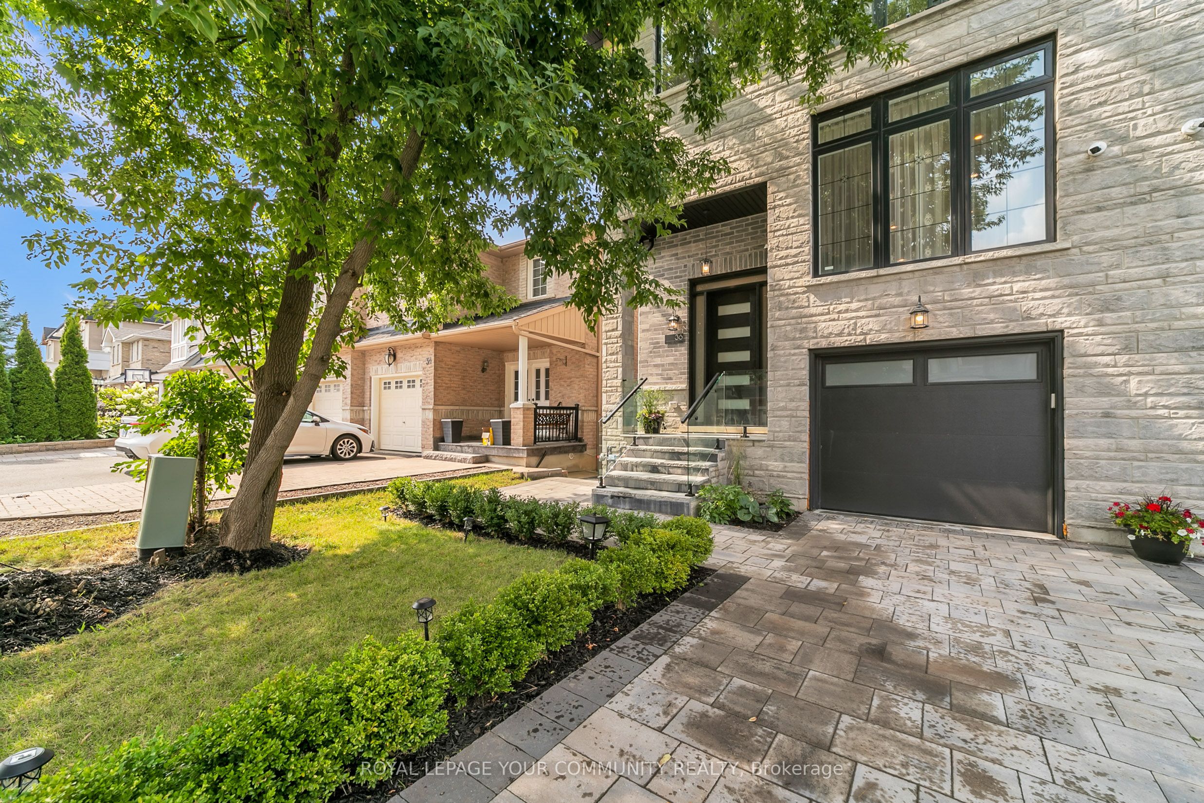
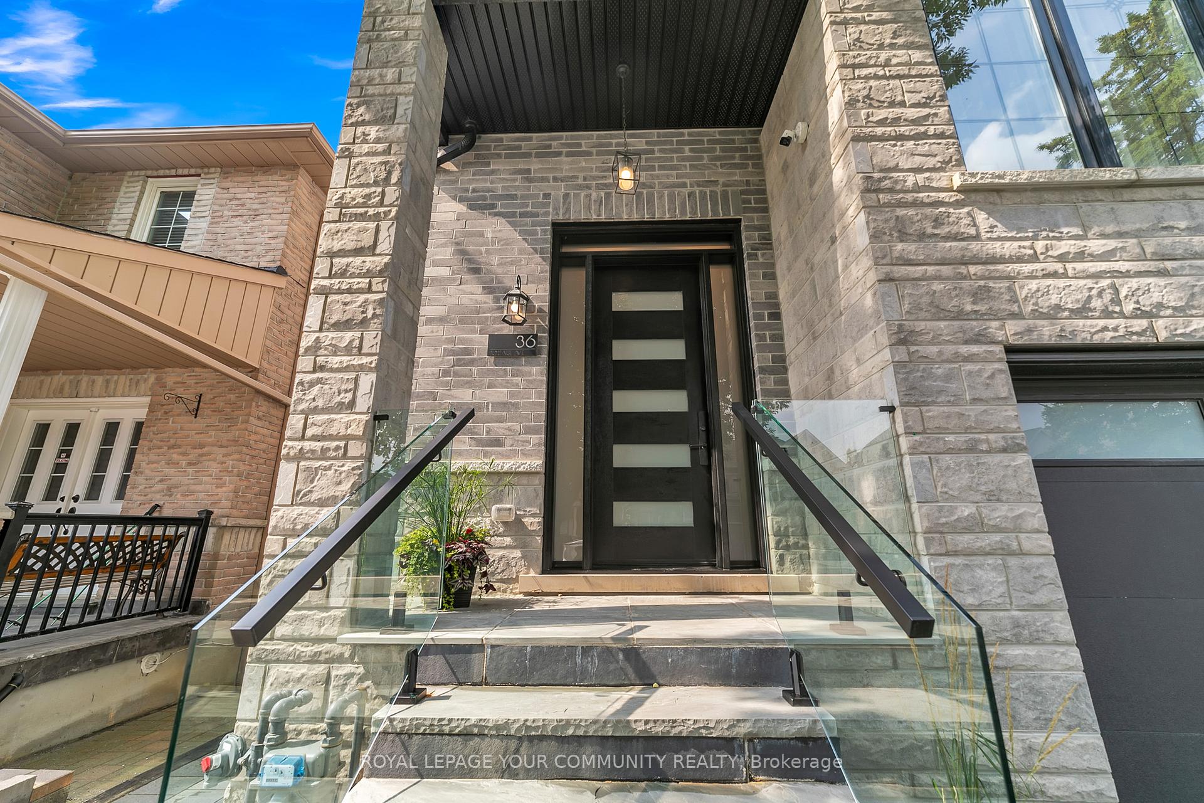
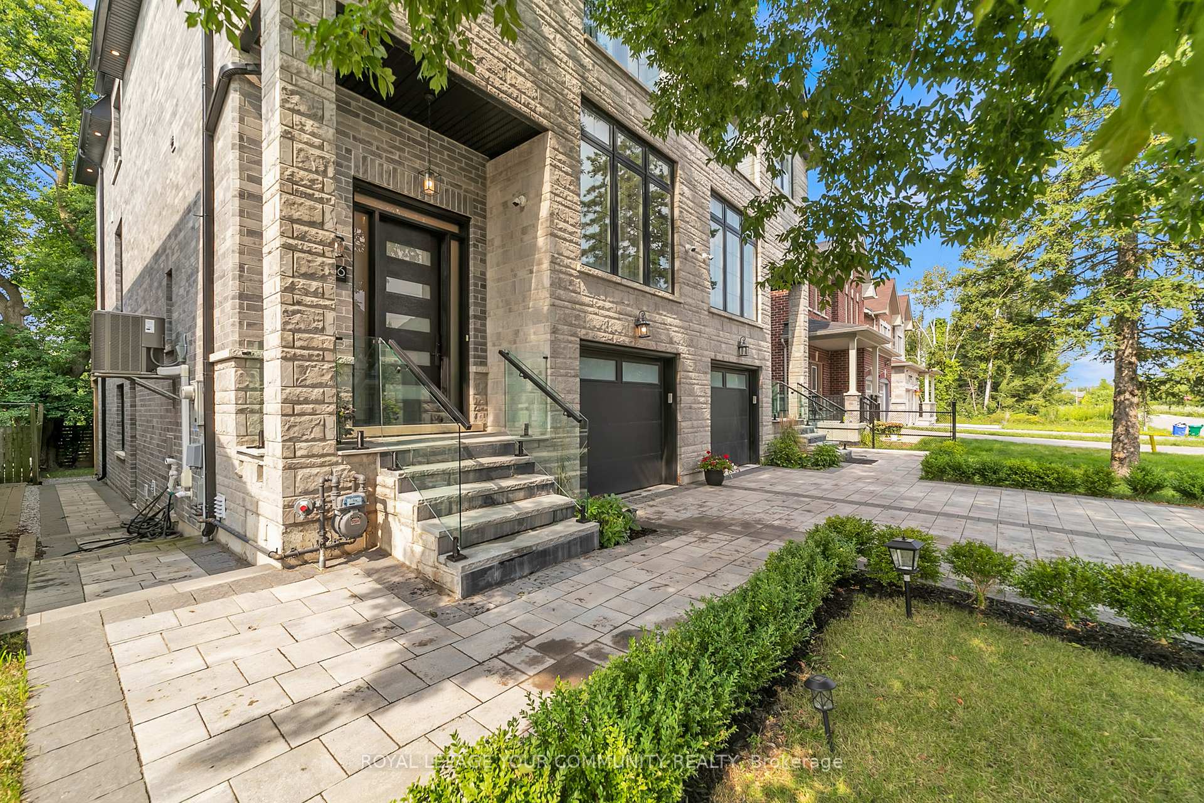
36 Portage Avenue, Richmond Hill
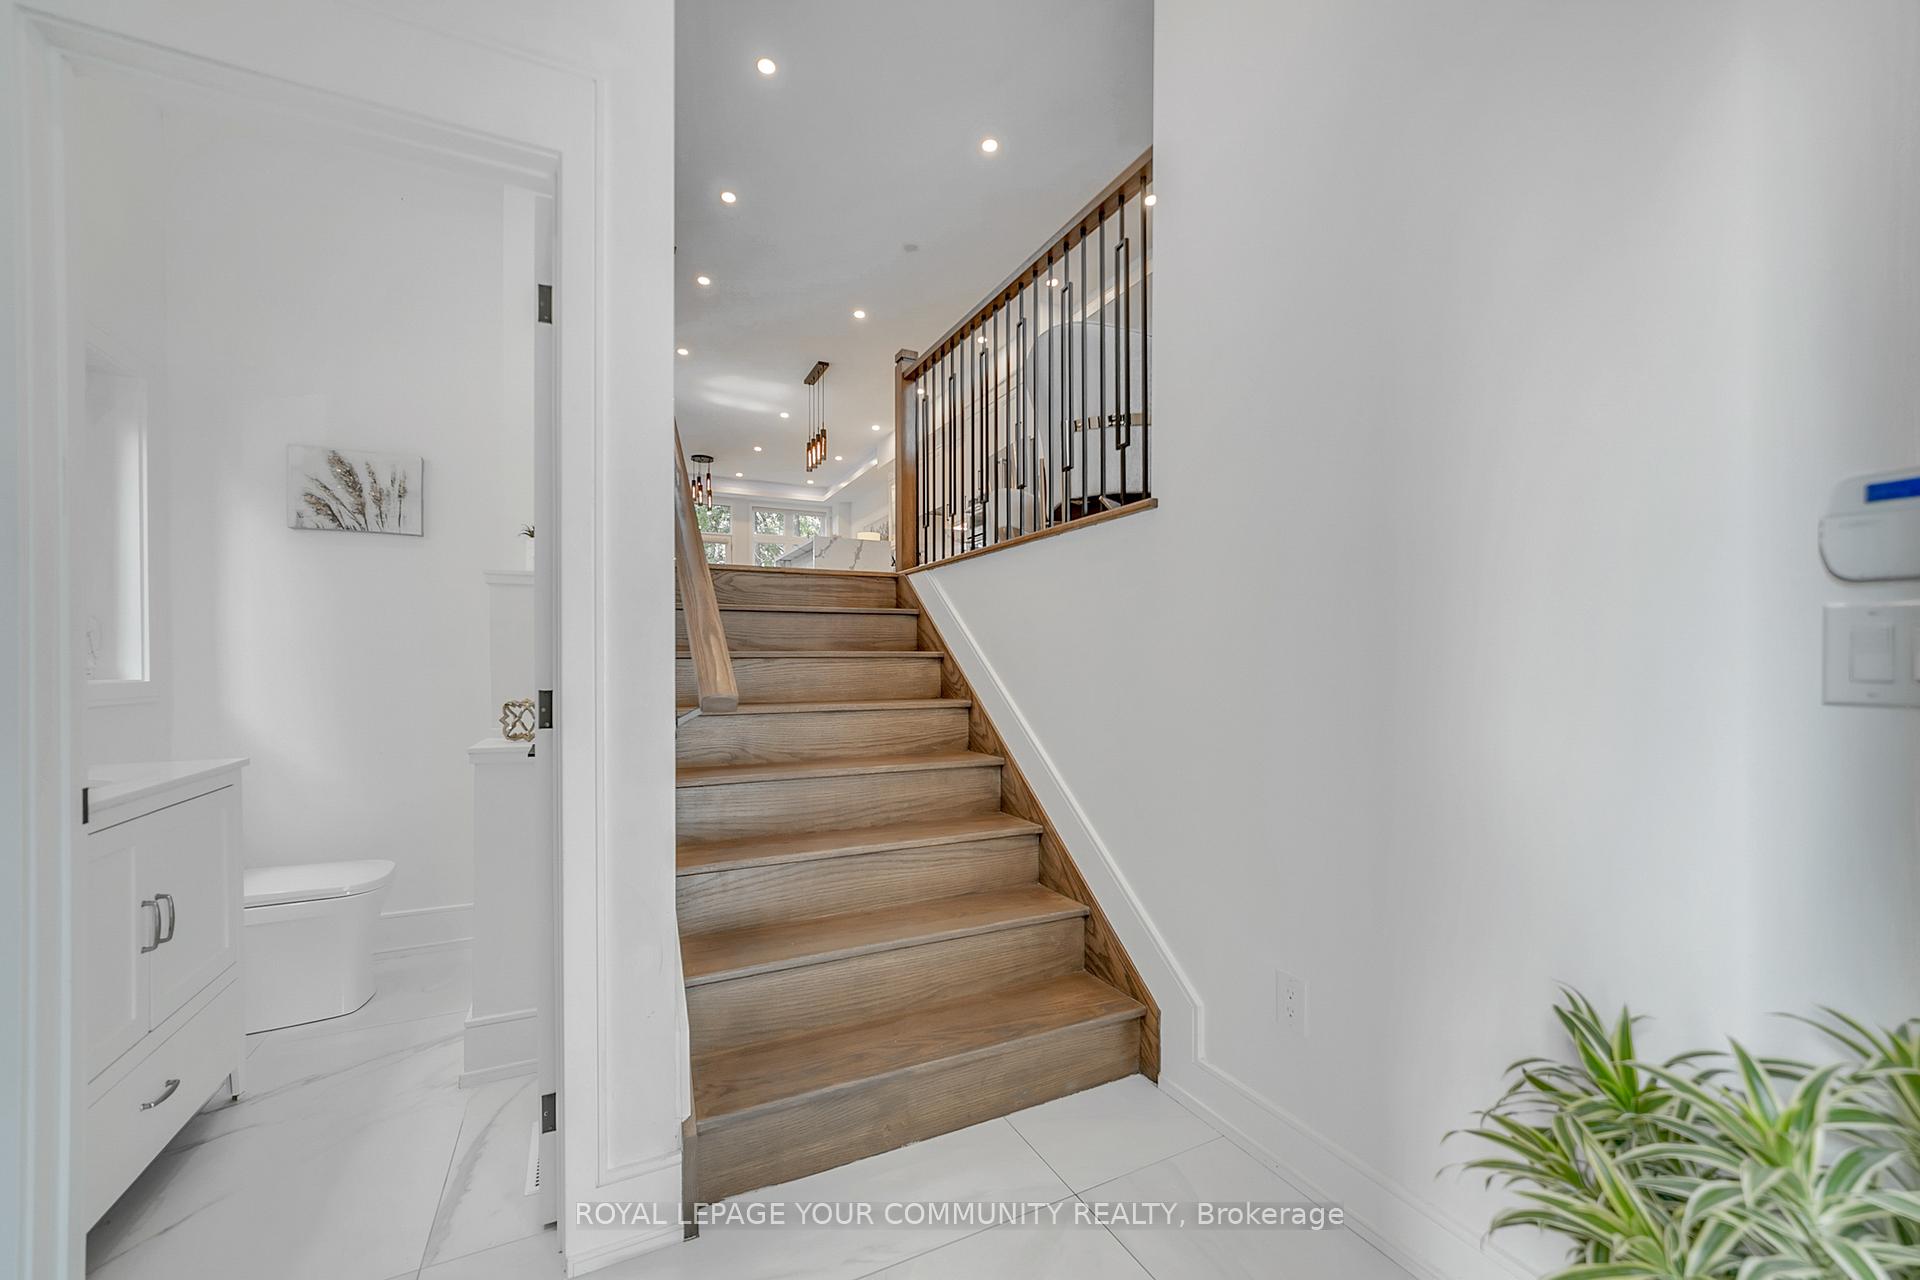
Stunning Custom-Built 4 Bedroom & 4 Bathroom Semi-Detached With 2 Bedroom Finished Walk-Out & Separate Side-Door Entrance Basement. Smart Layout With High-End Materials & No Wasted Space. Foyer 11 ft Ceiling, Main Floor & Basement 10 ft Ceiling. High Quality Hardwood, Picture Windows, No Backyard Neighbour, Direct Access To The Large Deck (14 x 8 ft), High-End KitchenAid S/S Appliances, Centre Island, Quartz Countertop, 2 Separate Laundry (2nd Floor & Bsmt), Central Vacuum, 3 Fireplaces, 2 Skylights, Tankless Owned Hwt, Hidden Ceiling Lighting On Main Floor, Open Riser Staircase, Security System With 4 Cameras, Interlocking Stone Driveway And Walkway, No Sidewalk, 2 Parking Spaces On Driveway. Close To High Rank All Grade Schools. Facilities Within 20 Minutes Walk (3 Playground, 8 Basketball Courts, 3 Sports Fields, 3 Sports Courts, 2 Trails).
Facts & features
Ask about this home
A HOMEH agent will answer your questions about this home.
Rooms
12 rooms · 4 bathrooms
- Living room23′7″ × 10′7″250 sq.ft.
- Dining room13′5″ × 11′6″154 sq.ft.
- Kitchen14′10″ × 14′9″219 sq.ft.
- Breakfast10′8″ × 10′2″108 sq.ft.
- Family room19′8″ × 12′6″247 sq.ft.
- Primary bedroom19′8″ × 12′10″252 sq.ft.
- Bedroom 214′4″ × 9′6″136 sq.ft.
- Bedroom 313′5″ × 9′11″134 sq.ft.
- Bedroom 49′11″ × 8′80 sq.ft.
- Family room19′ × 17′5″331 sq.ft.
- Bedroom 511′6″ × 8′2″94 sq.ft.
- Bedroom11′2″ × 8′10″99 sq.ft.
Around this home
Listing details
Helpful tools
Your HOMEH agent
"I would see it this week."
Ask HOMEH about this home
Price, neighbourhood, monthly cost. Ask anything.
HOMEH Intelligent Agent is an AI, not a licensed representative. Check anything important with your agent.