
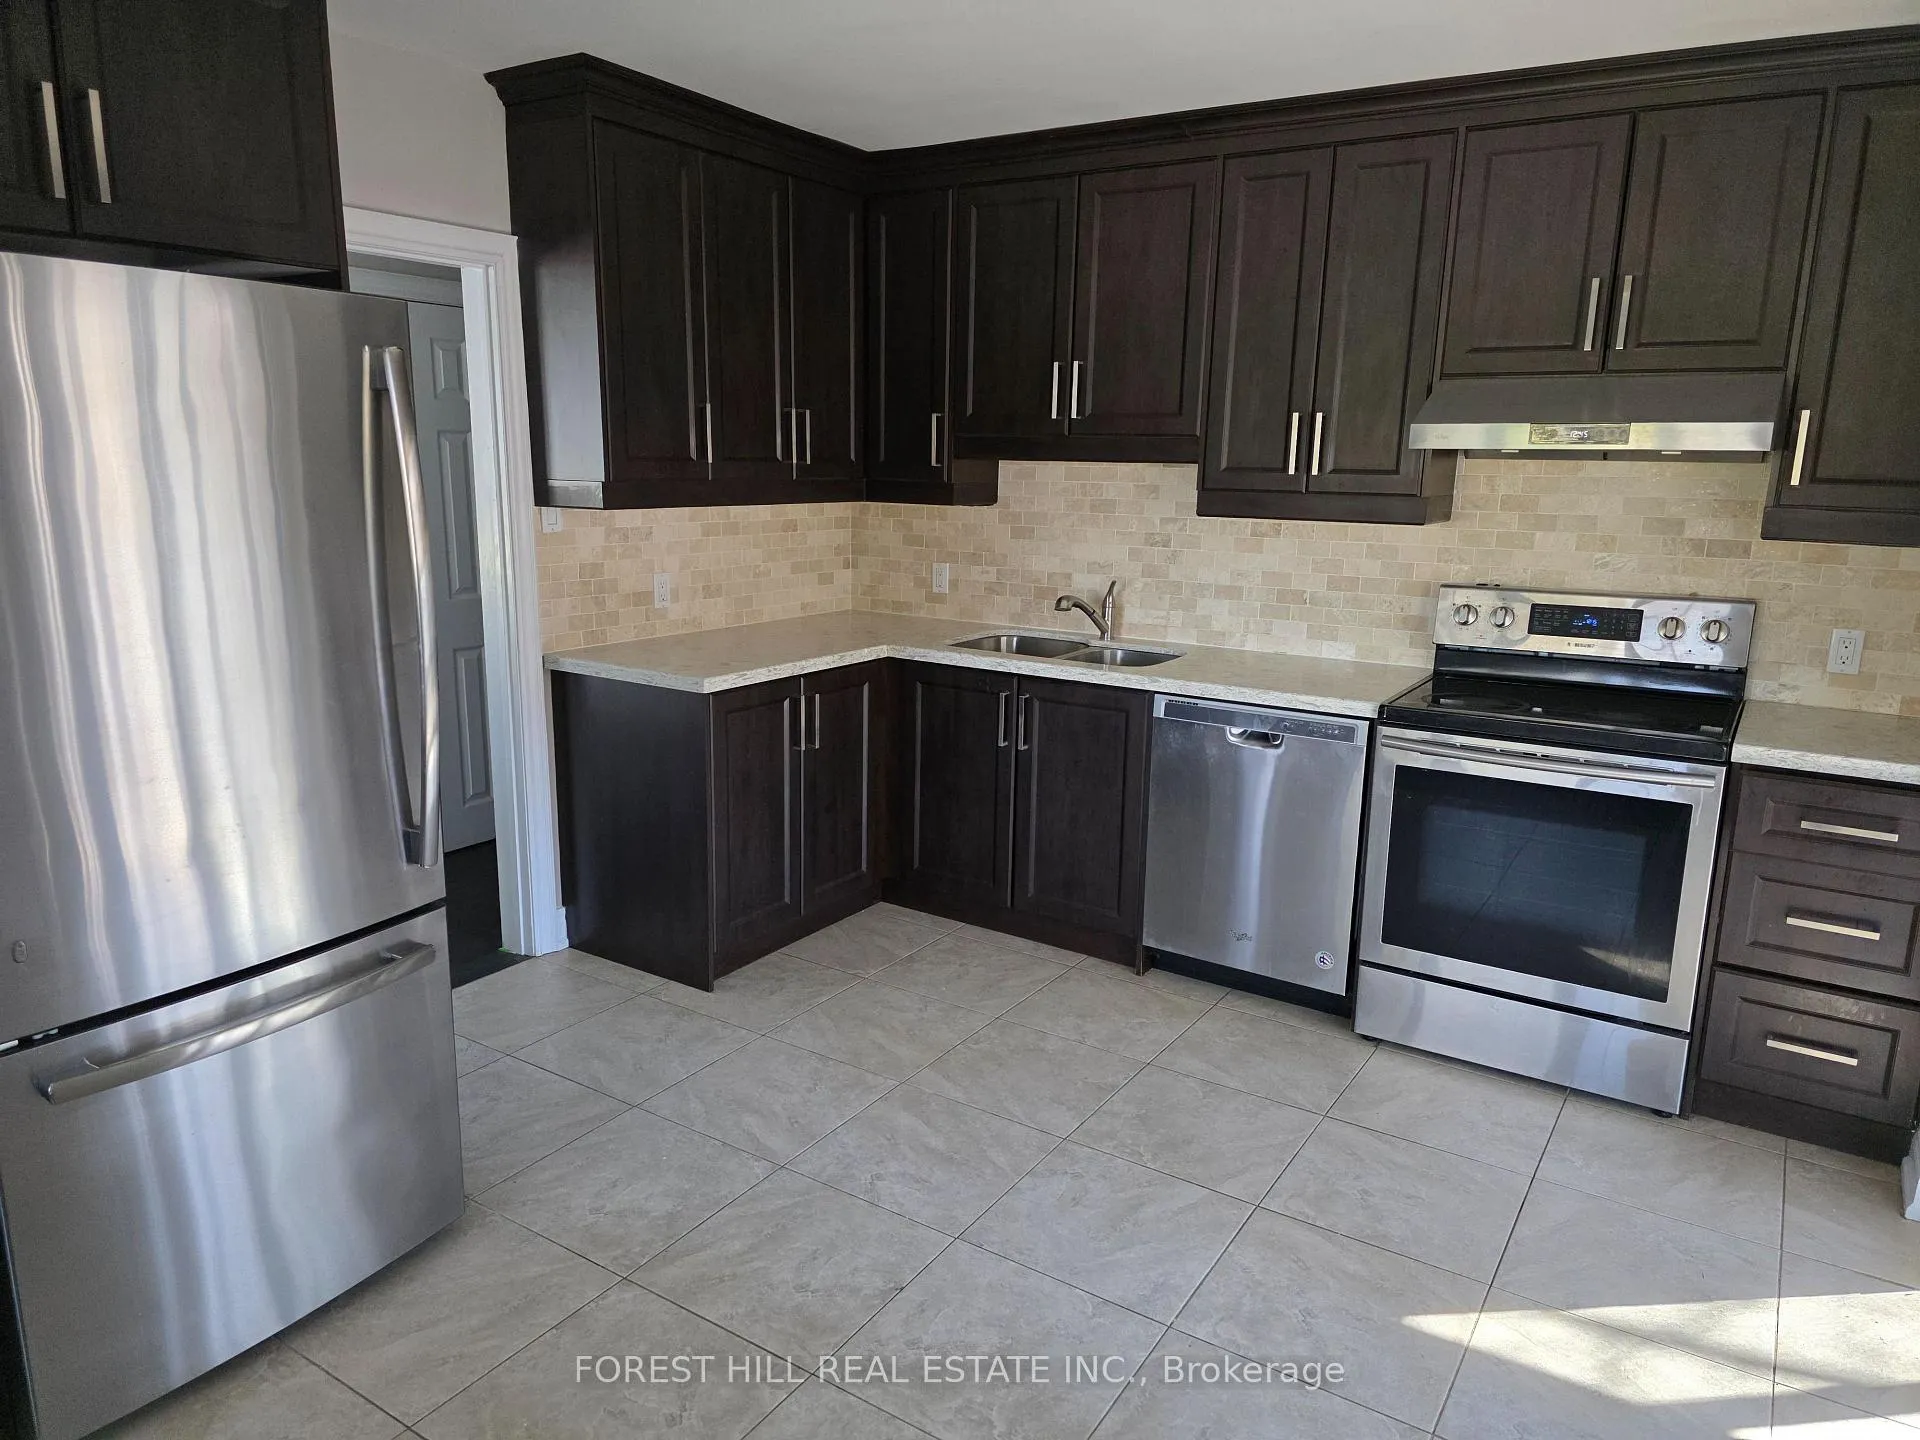
 See all 20 photos
Property history

This home has sold. It is no longer available.
Property not available for sale or for rent.
Ask about this home
A HOMEH agent will answer your questions about this home.Ask HOMEH
About this home
368 Fesserton Road, Richmond Hill
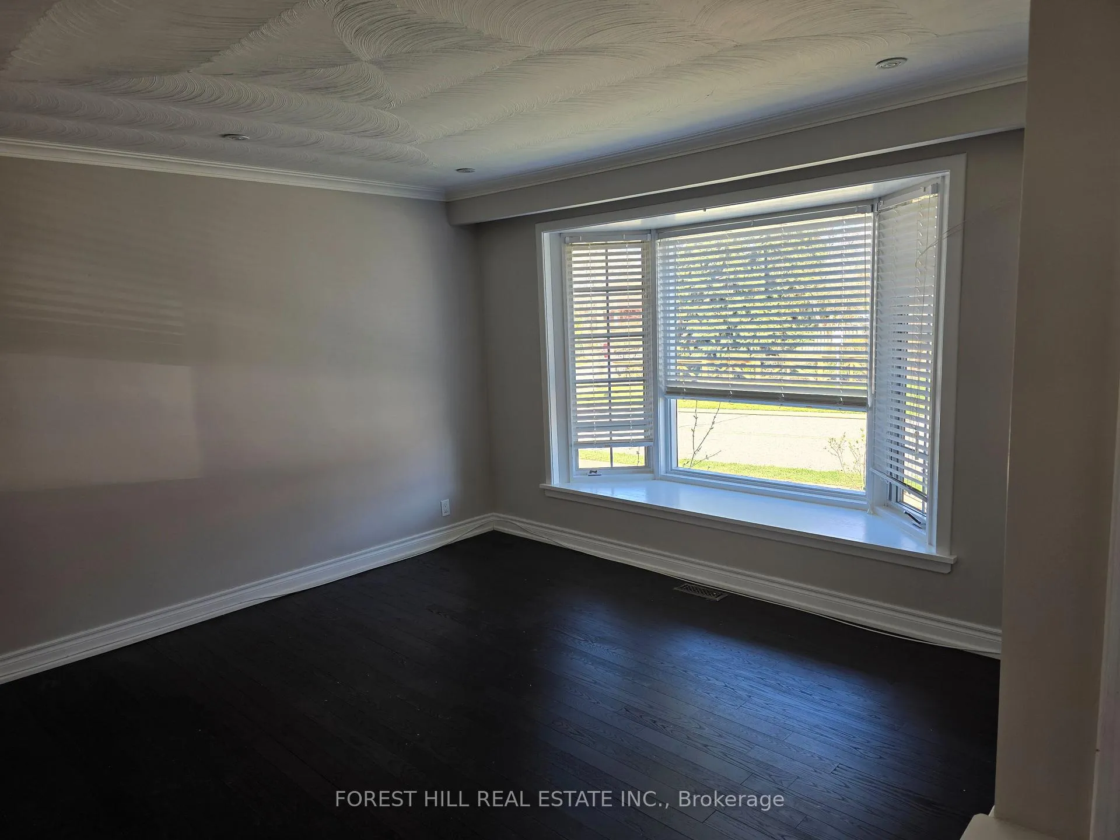
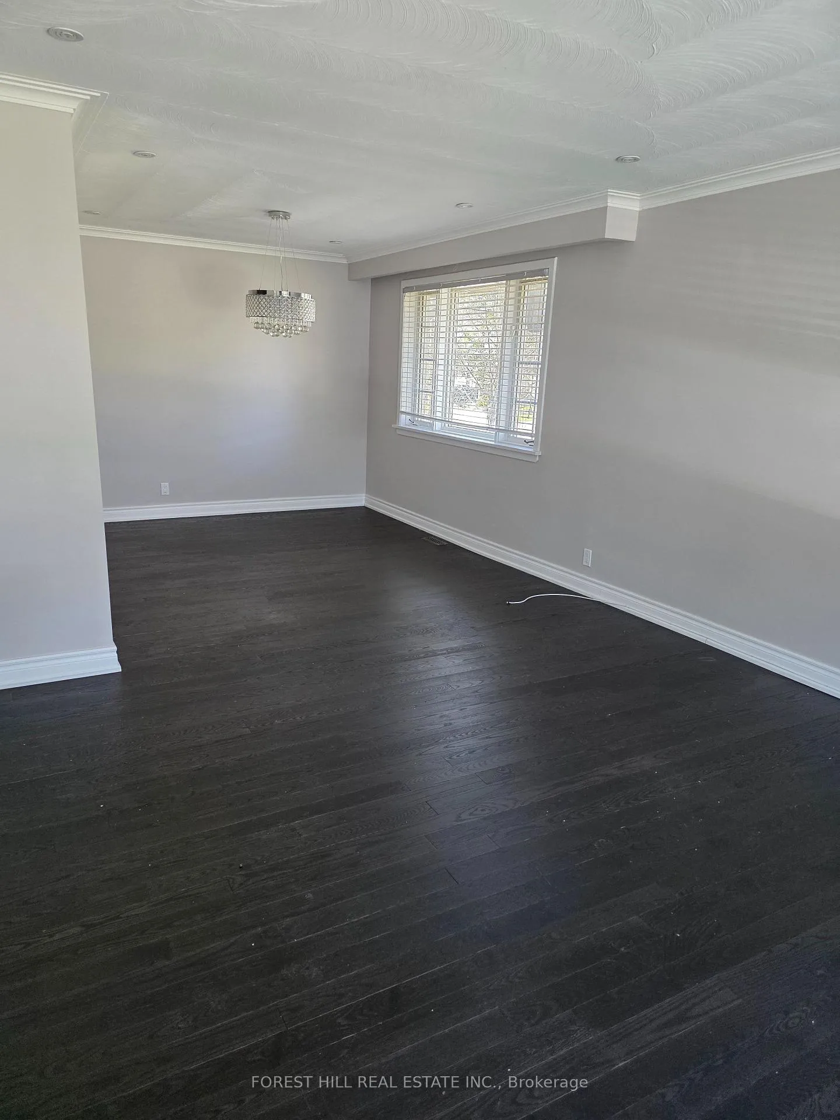
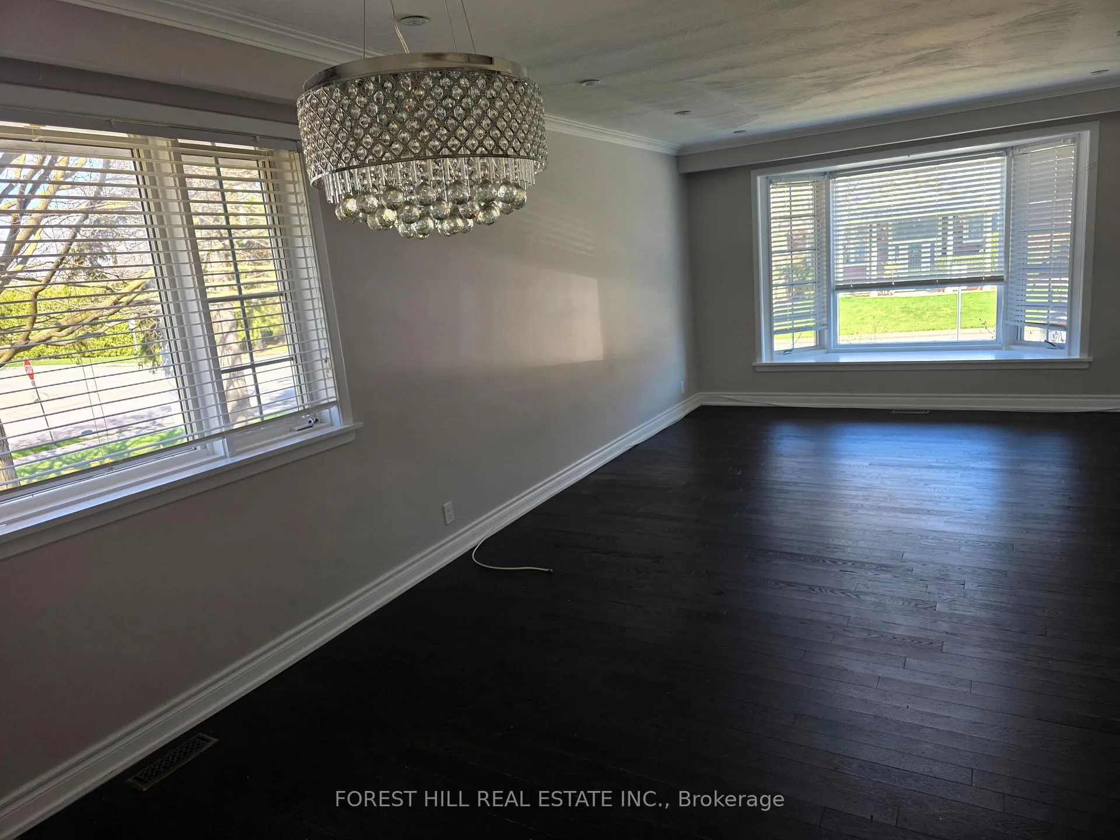
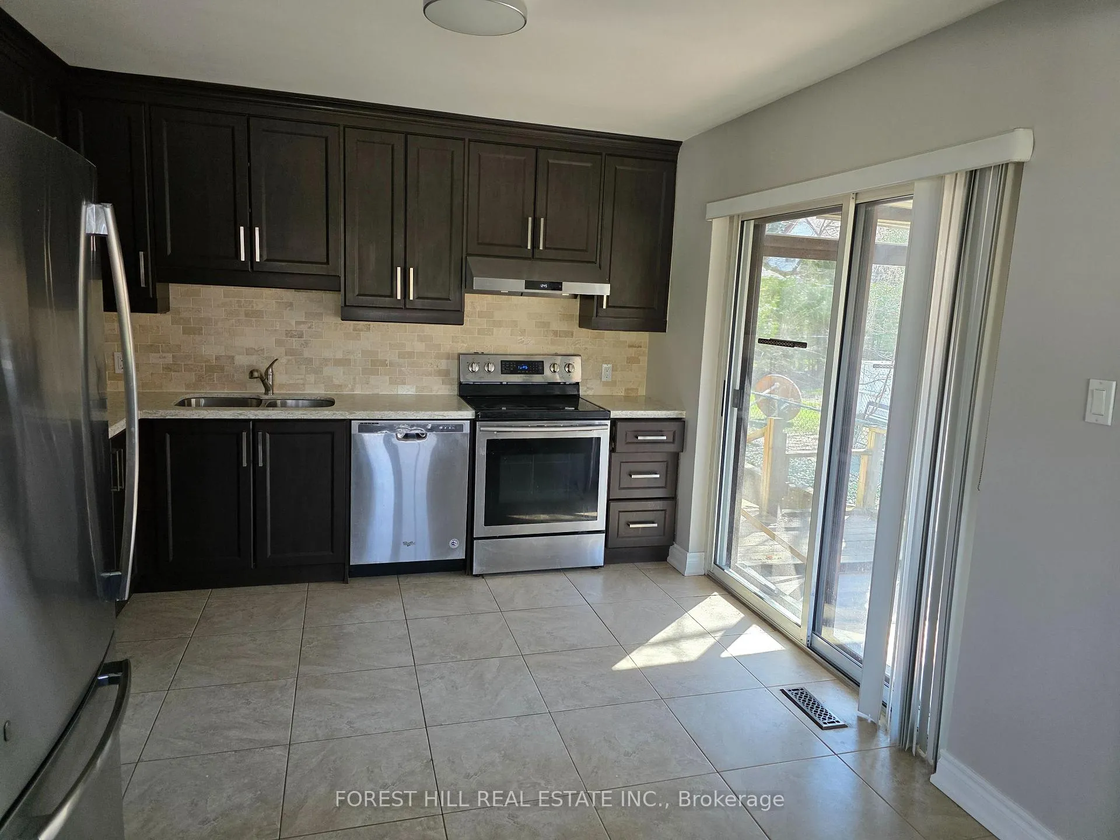
Welcome to 368 Fesserton Road, a beautiful raised bungalow nestled in the highly desirable Crosby community of Richmond Hill. This move-in ready home offers exceptional versatility and comfort, perfect for families or investors alike. Featuring 3 spacious bedrooms on the main level, this home boasts gleaming hardwood floors, an open-concept layout, and elegant pot lights that create a warm, modern ambiance throughout. The kitchen seamlessly connects to the living and dining areas with a walk out to a sunroom, making it ideal for everyday living and entertaining. The bright, fully finished basement includes a spacious 2-bedroom in-law suite, complete with its own kitchen, generous living space, and laminate flooring. Large windows flood the lower level with natural light, making it feel anything but below grade-perfect for extended family. Situated on a premium lot with a detached garage and ample parking, this home offers both privacy and convenience. Location is truly unbeatable. Just steps to top-rated schools like Walter Scott Public School and Bayview Secondary School, as well as parks including Silver Stream Park, this home is ideal for families. Enjoy quick access to shopping at nearby plazas such as Smart Centres Richmond Hill, grocery stores, restaurants, and everyday essentials along Major Mackenzie Drive. Commuters will appreciate the easy access to public transit routes and major thoroughfares including Bayview Avenue and Highway 404, connecting you effortlessly across the GTA.A rare opportunity to own a turn-key home in a prime Richmond Hill location-this one truly has it all.
Facts & features
Ask about this home
A HOMEH agent will answer your questions about this home.
Rooms
12 rooms · 2 bathrooms
- Living room13′3″ × 12′11″172 sq.ft.
- Dining room11′10″ × 11′8″138 sq.ft.
- Kitchen11′7″ × 11′2″129 sq.ft.
- Primary bedroom12′4″ × 11′136 sq.ft.
- Bedroom 213′ × 9′117 sq.ft.
- Bedroom 39′3″ × 9′9″90 sq.ft.
- Living room20′10″ × 12′9″266 sq.ft.
- Dining room12′2″ × 11′3″137 sq.ft.
- Kitchen11′9″ × 8′7″101 sq.ft.
- Bedroom12′4″ × 12′7″155 sq.ft.
- Bedroom12′4″ × 11′5″141 sq.ft.
- Laundry11′3″ × 5′56 sq.ft.
Around this home
Listing details
Helpful tools
Your HOMEH agent
"I would see it this week."
Ask HOMEH about this home
Price, neighbourhood, monthly cost. Ask anything.
HOMEH Intelligent Agent is an AI, not a licensed representative. Check anything important with your agent.