

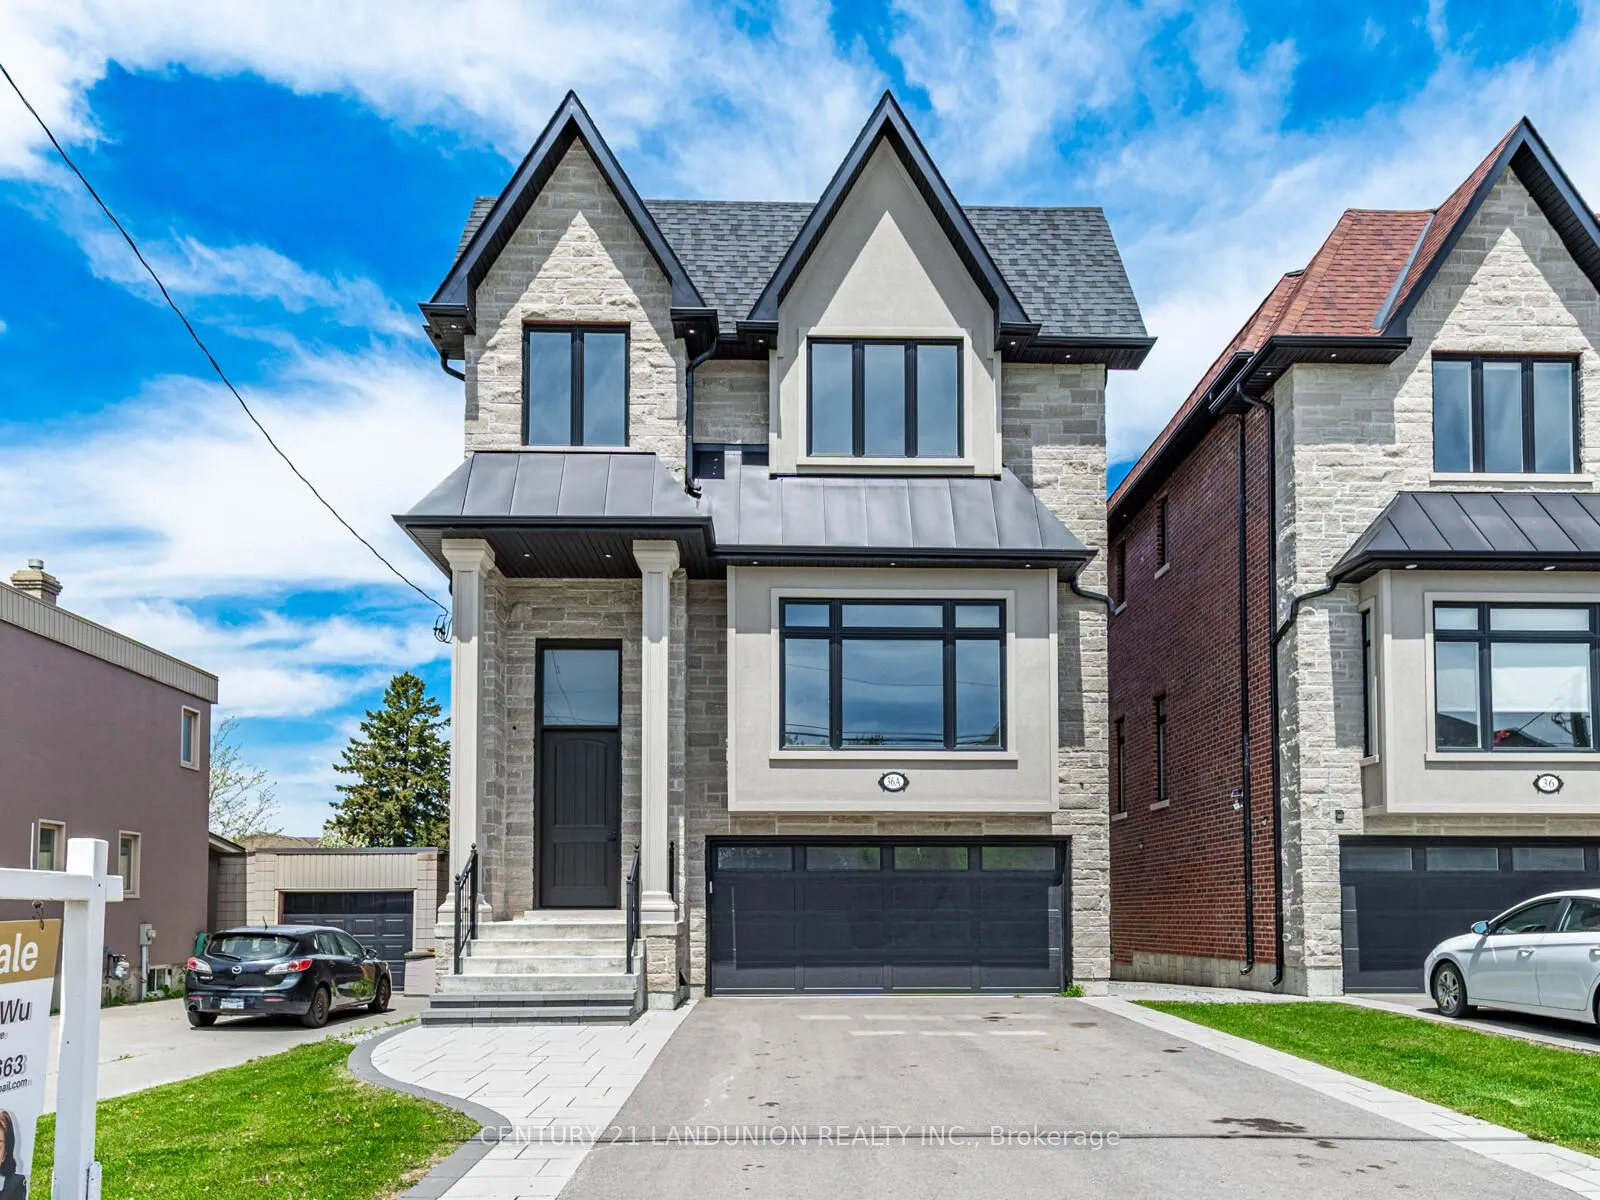
36A Elm Grove Avenue
36A Elm Grove Avenue
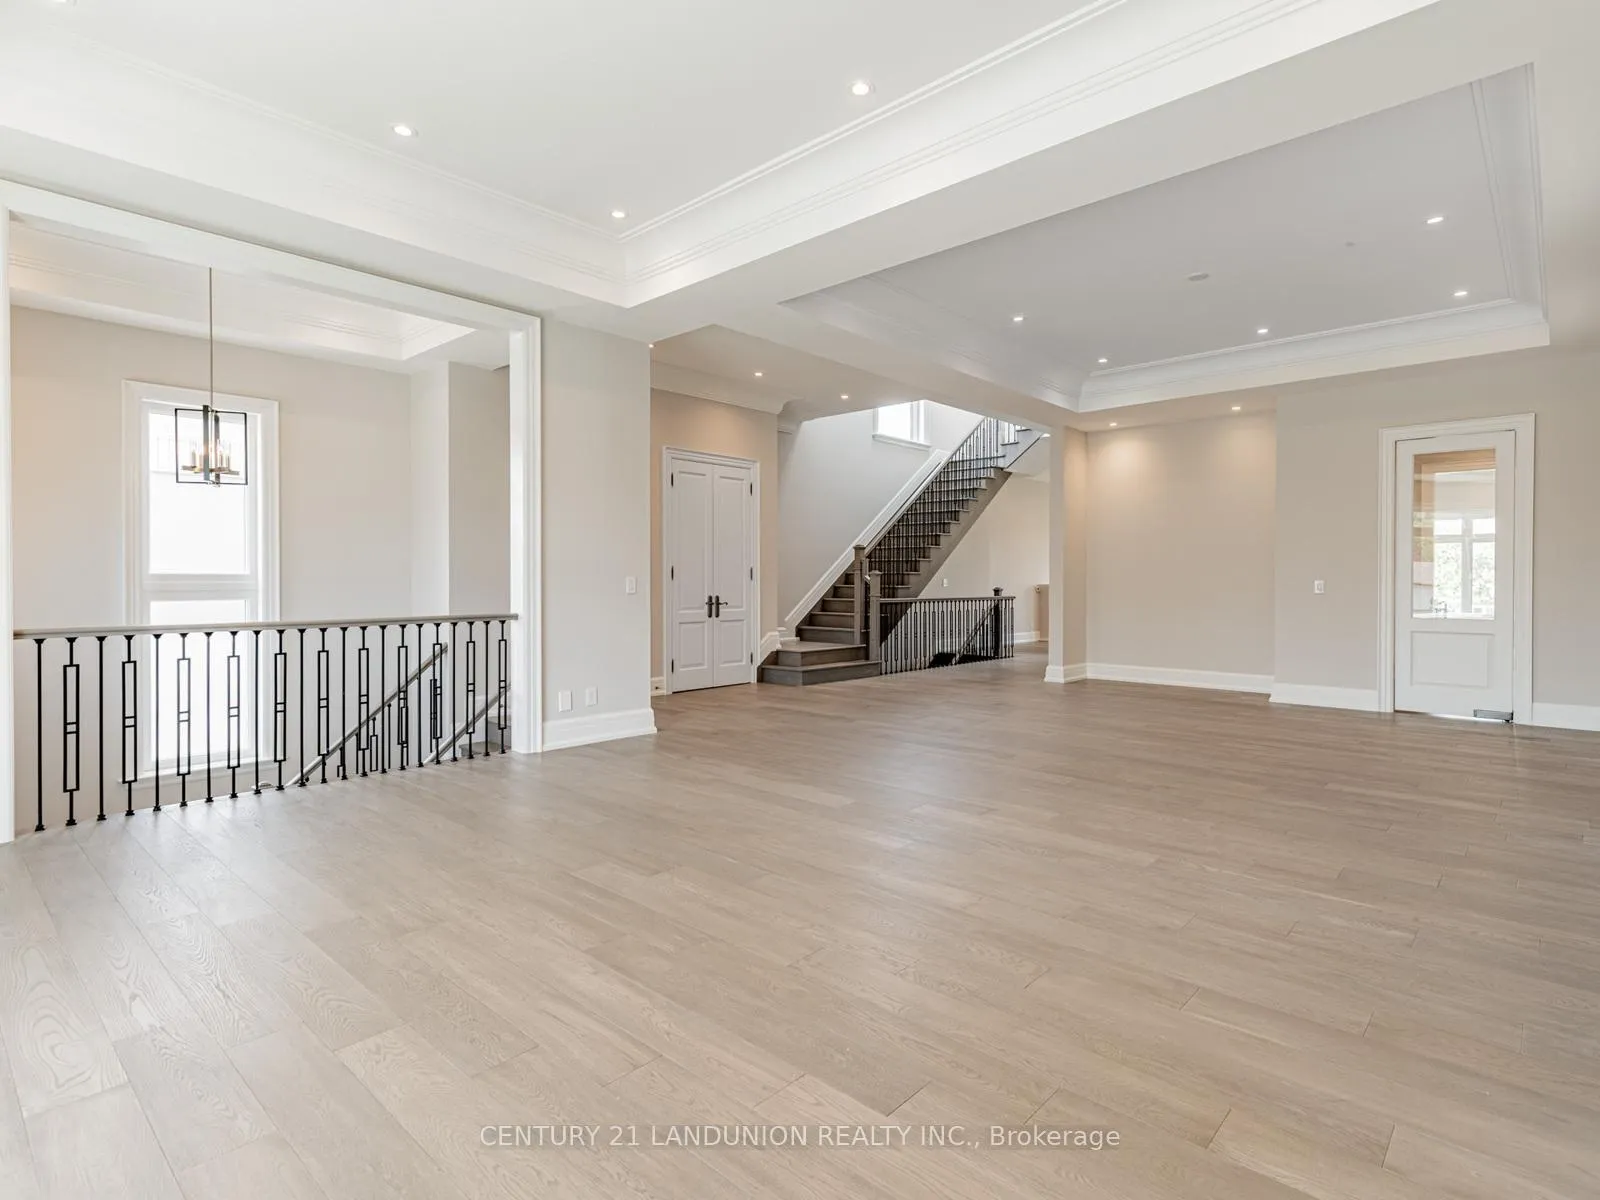 See all 48 photos
Property history
- $2,399,900ExpiredList: 2026-02-06|End: 2026-05-25|108 daysN12764894
- $2,498,000ExpiredList: 2025-10-23|End: 2026-02-01|101 daysN12477840
- $2,630,000TerminatedList: 2025-08-21|End: 2025-10-22|62 daysN12356372
- $2,720,000ExpiredList: 2025-05-21|End: 2025-08-20|91 daysN12163479
Facts and features
- BasementWalk-out
- Age of home0–5 years
- Price per sq ft~$565
- Water, sewerMunicipal
- Separate entrance
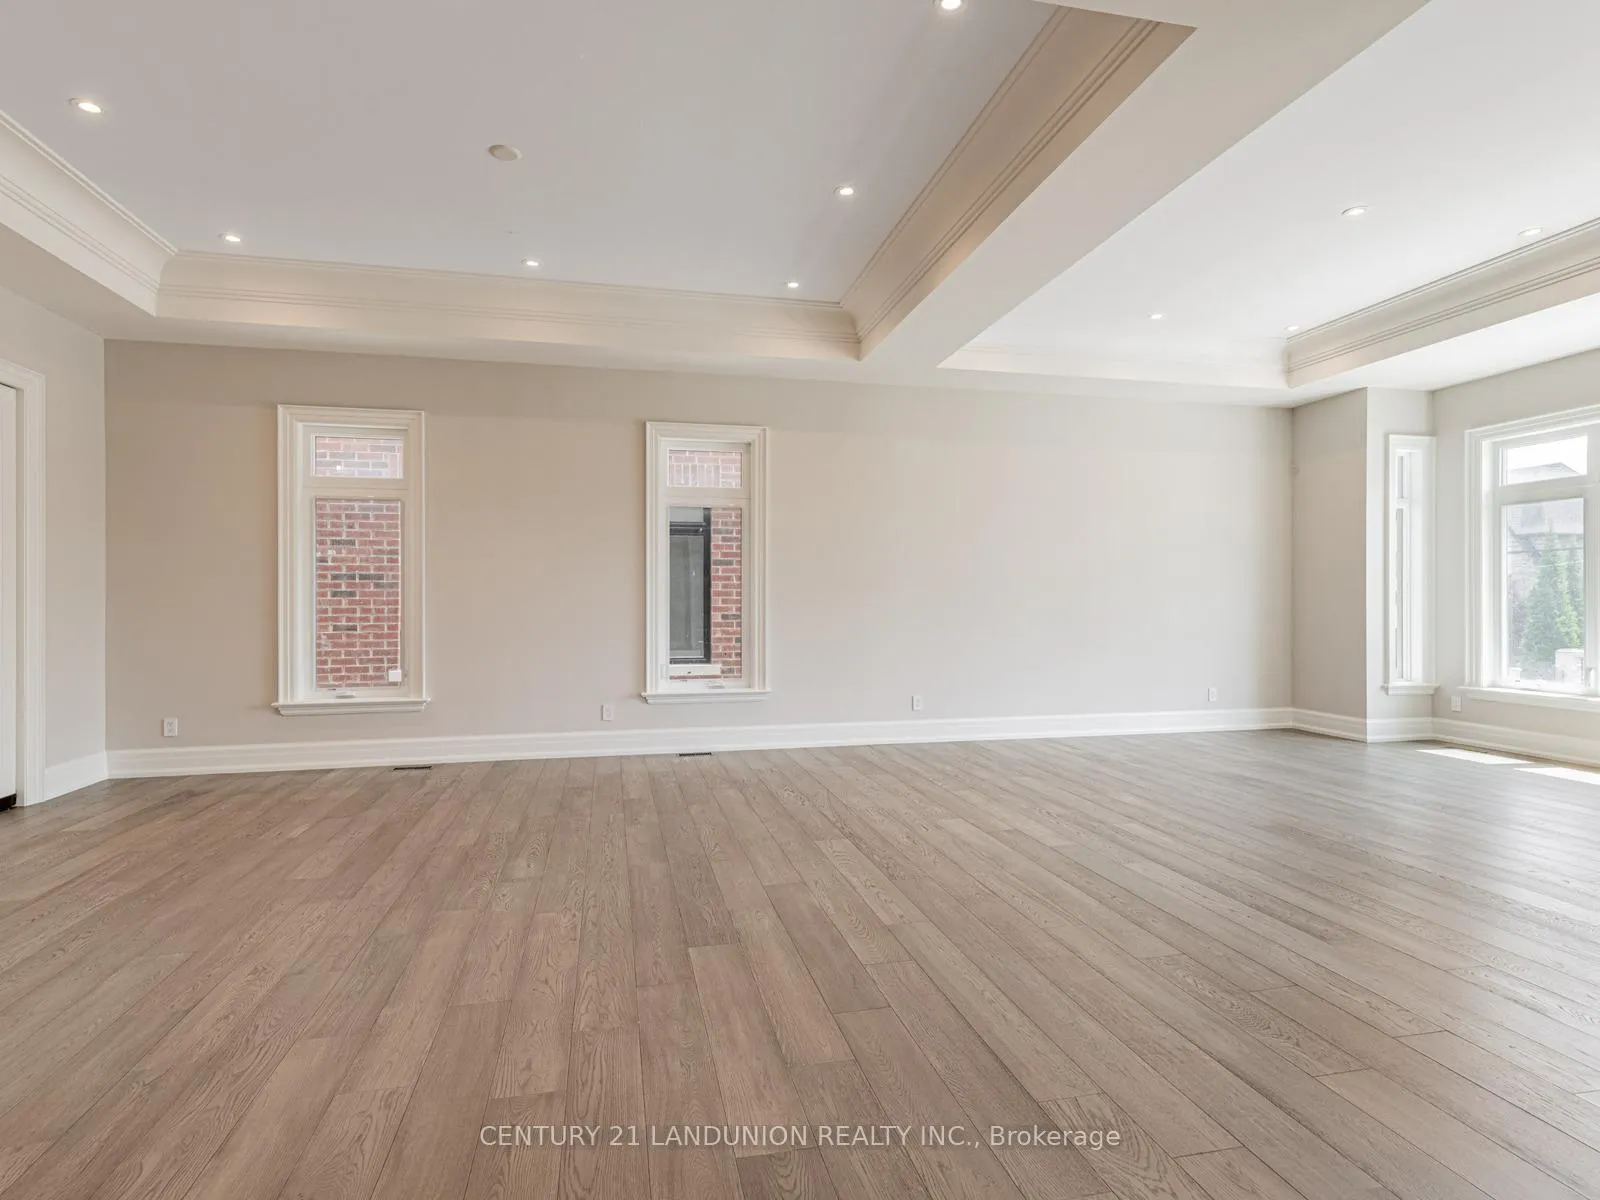
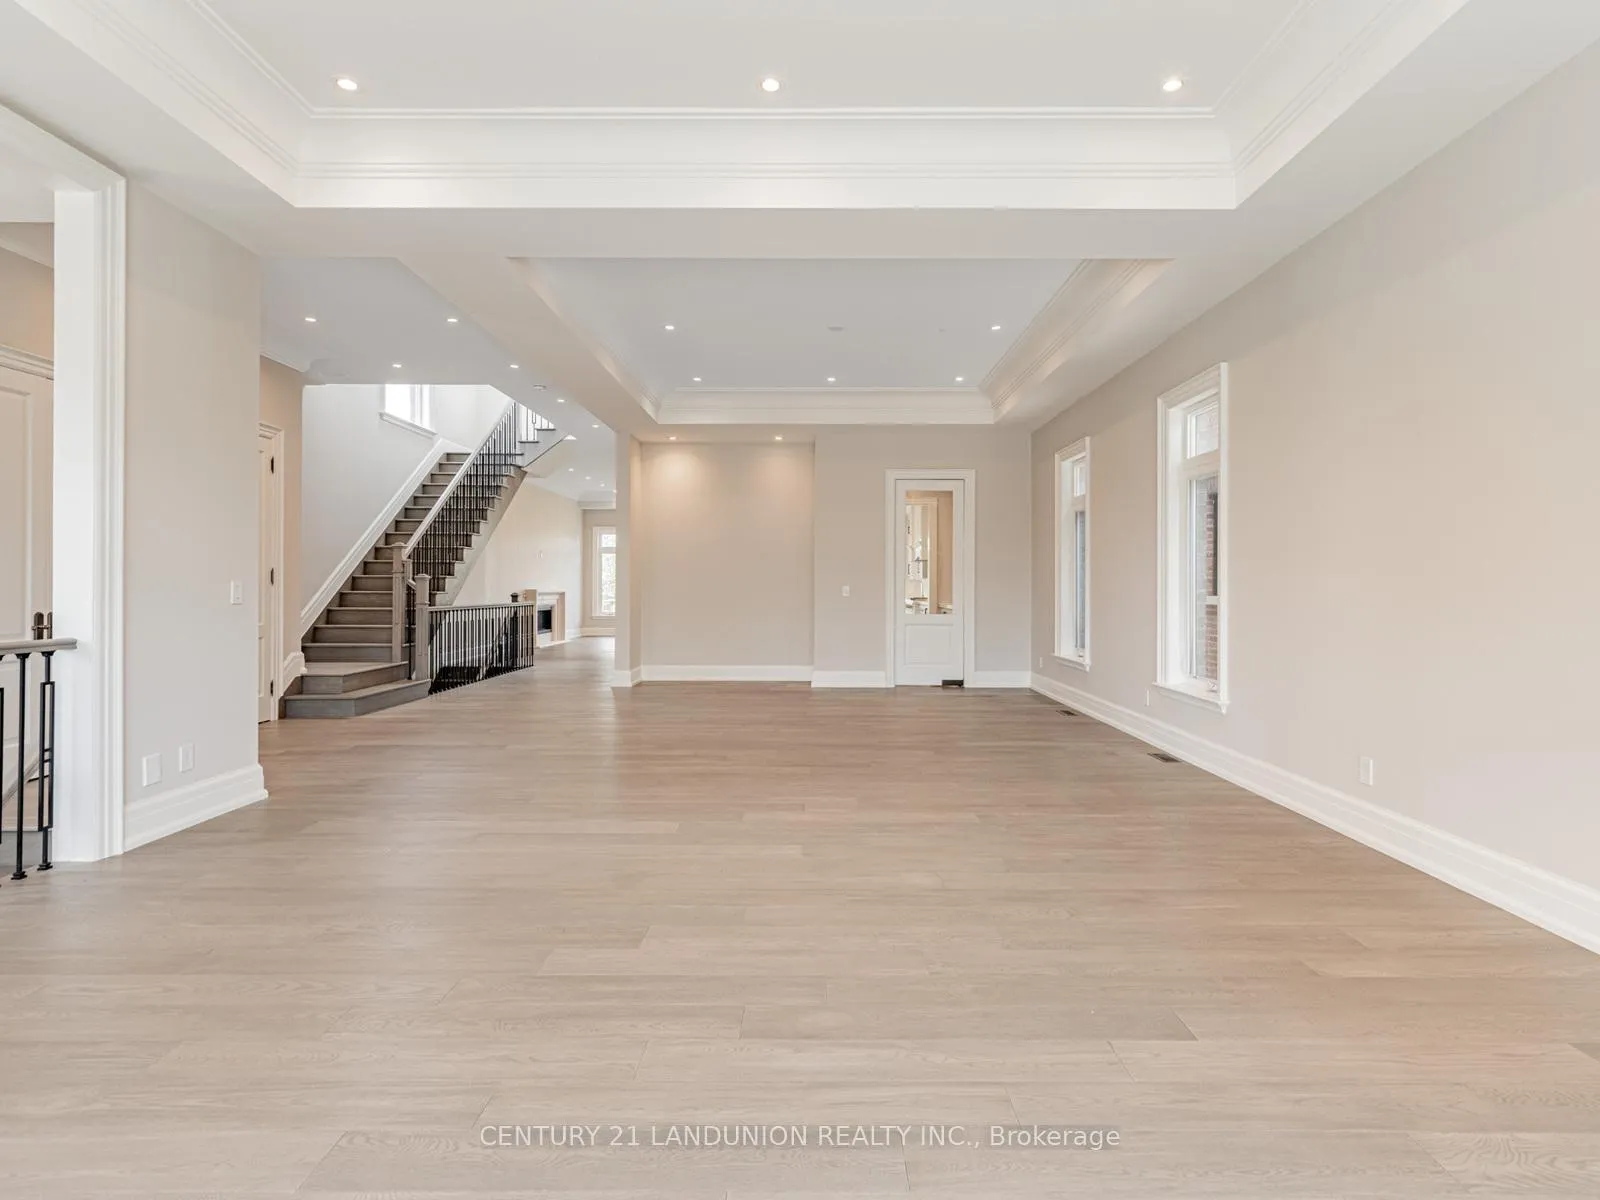
- Hardwood floors
- Fireplace
- Central air
The homeDetached, 2-storey, Age 0–5 years
- Type: Detached
- Style: 2-storey
- Age: 0–5 years
- Living space: 3,500–5,000 sq ft
- Basement: Separate entrance, finished with walk-out
InsideFireplace Yes, natural gas, Hardwood, Upper level
- Fireplace: Yes, natural gas
- Flooring: Hardwood
- Laundry: Upper level
- Features: Auto garage door remote, carpet free, central vacuum
- Rooms above ground: 9
- Rooms in the basement: 2
- Bedrooms: 4 + 1 in the basement
- Bathrooms: 6
- Kitchens: 1
- Family room: Yes
Outside and lotStone, Asphalt shingle, Poured concrete
- Exterior: Stone
- Roof: Asphalt shingle
- Foundation: Poured concrete
- Size: 37.5 × 206.59 ft
- Shape: Rectangular
Parking2 Garage, Built-in, Inside entry, private double
- Spaces: 2 Garage
- Garage: Built-in
- Driveway: Inside entry, private double
Heating, water and powerForced air, gas, Central air, Municipal water
- Heating: Forced air, gas
- Cooling: Central air
- Water: Municipal water
- Sewer: Municipal sewer
Costs and taxesTaxes $11,121 a year, HST included in the price, Hot water tank rental
- Taxes, 2025: $11,121 a year
- HST: HST included in the price
- Rental items: Hot water tank rental
Included in the saleAll existing appliances, kitchenaid 8 burner gas stove, s/s dishwasher, s/s fridge, built-in microwave & oven, lg washer & dryer. electric light fixtures, rough-in heated basement flooring.
- Included: All existing appliances, kitchenaid 8 burner gas stove, s/s dishwasher, s/s fridge, built-in microwave & oven, lg washer & dryer. electric light fixtures, rough-in heated basement flooring.
NearbyPublic transit
- Close to: Public transit
Listing detailsN12764894, Expired, Feb 6, 2026
- MLS® number: N12764894
- Status: Expired
- Listed on: Feb 6, 2026
- Days on market: 108
- Updated: May 25, 2026
- Possession: 2026-02-06 / Immediate
- Occupied by: Vacant
- Listing brokerage: CENTURY 21 LANDUNION REALTY INC.
About this home
36A Elm Grove Avenue, Richmond Hill (Oak Ridges), ON L4E 2W8
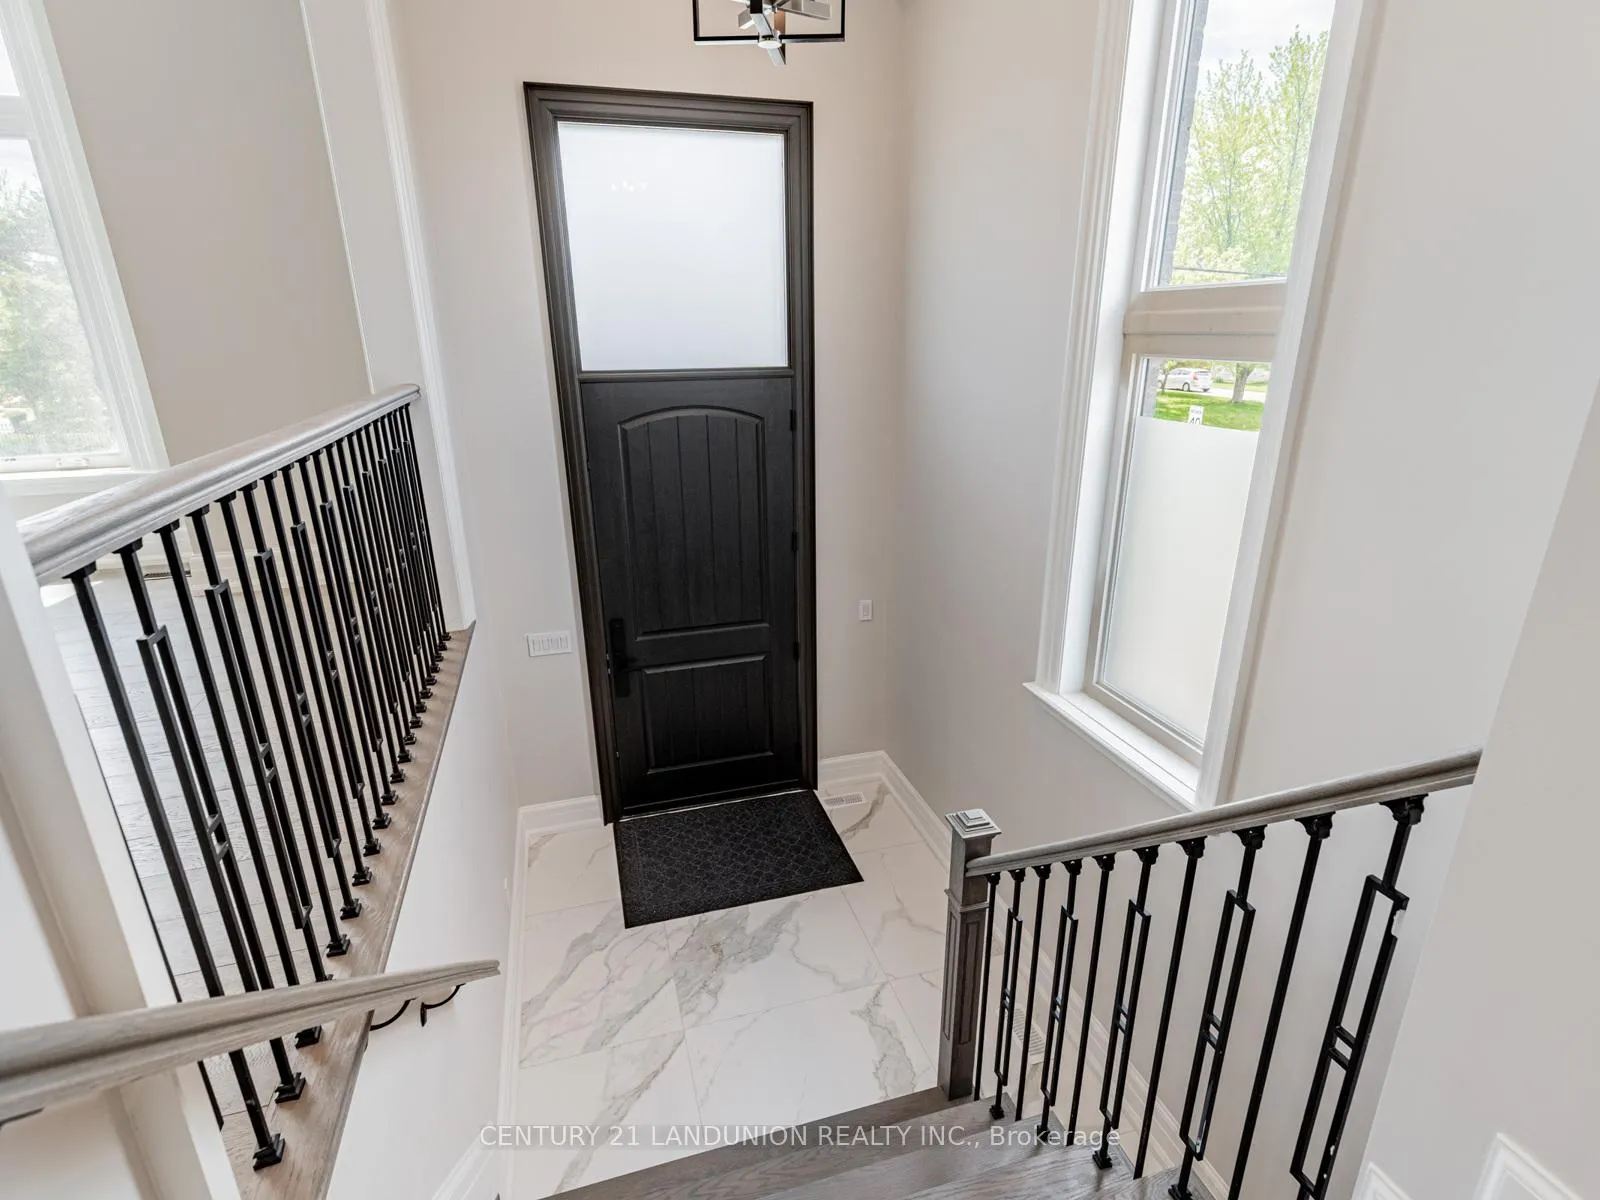
Brilliantly Designed Custom-Built Residence Located In The Most Sought-After Oak Ridge Area. Situated In A Quiet Neighbourhood With Steps To Yonge Street And No Sidewalk. Over 3800 Sqft Above Grade. 10 Ft Ceiling On Main Floor. The Open-Concept Design Features 6-Inch Oak Engineering Hardwood Flooring, Solid Wood Doors, Gas Fireplace, and Dazzling Skylight Above Oak Staircase. Chef's Gourmet Kitchen Outfitted With Stainless Steel Appliances, Large Quartz Countertops With Bar Setting Area And Butler Pantry. Family Room And Breakfast Area Overlooking Private Sun-Filled Backyard. Spacious Master Bedroom Full of Sunlight Including En-suite With Soaking Tub And Heated Flooring. All Bedrooms Have En-suites. Basement Level Features Above-Grade Windows And Walk-Out Double Doors, Radiant Floor Rough-In. Private Pool Size Backyard. This Residence Is A True Gem Blending Luxury With Functionality.
Ask about this home
A HOMEH agent will answer your questions about this home.
Around this home
Daily convenience, out of 100, from the distances below
Schools nearby
School rating, out of 10.
Helpful calculators
Your HOMEH agent

"I would see it this week."