

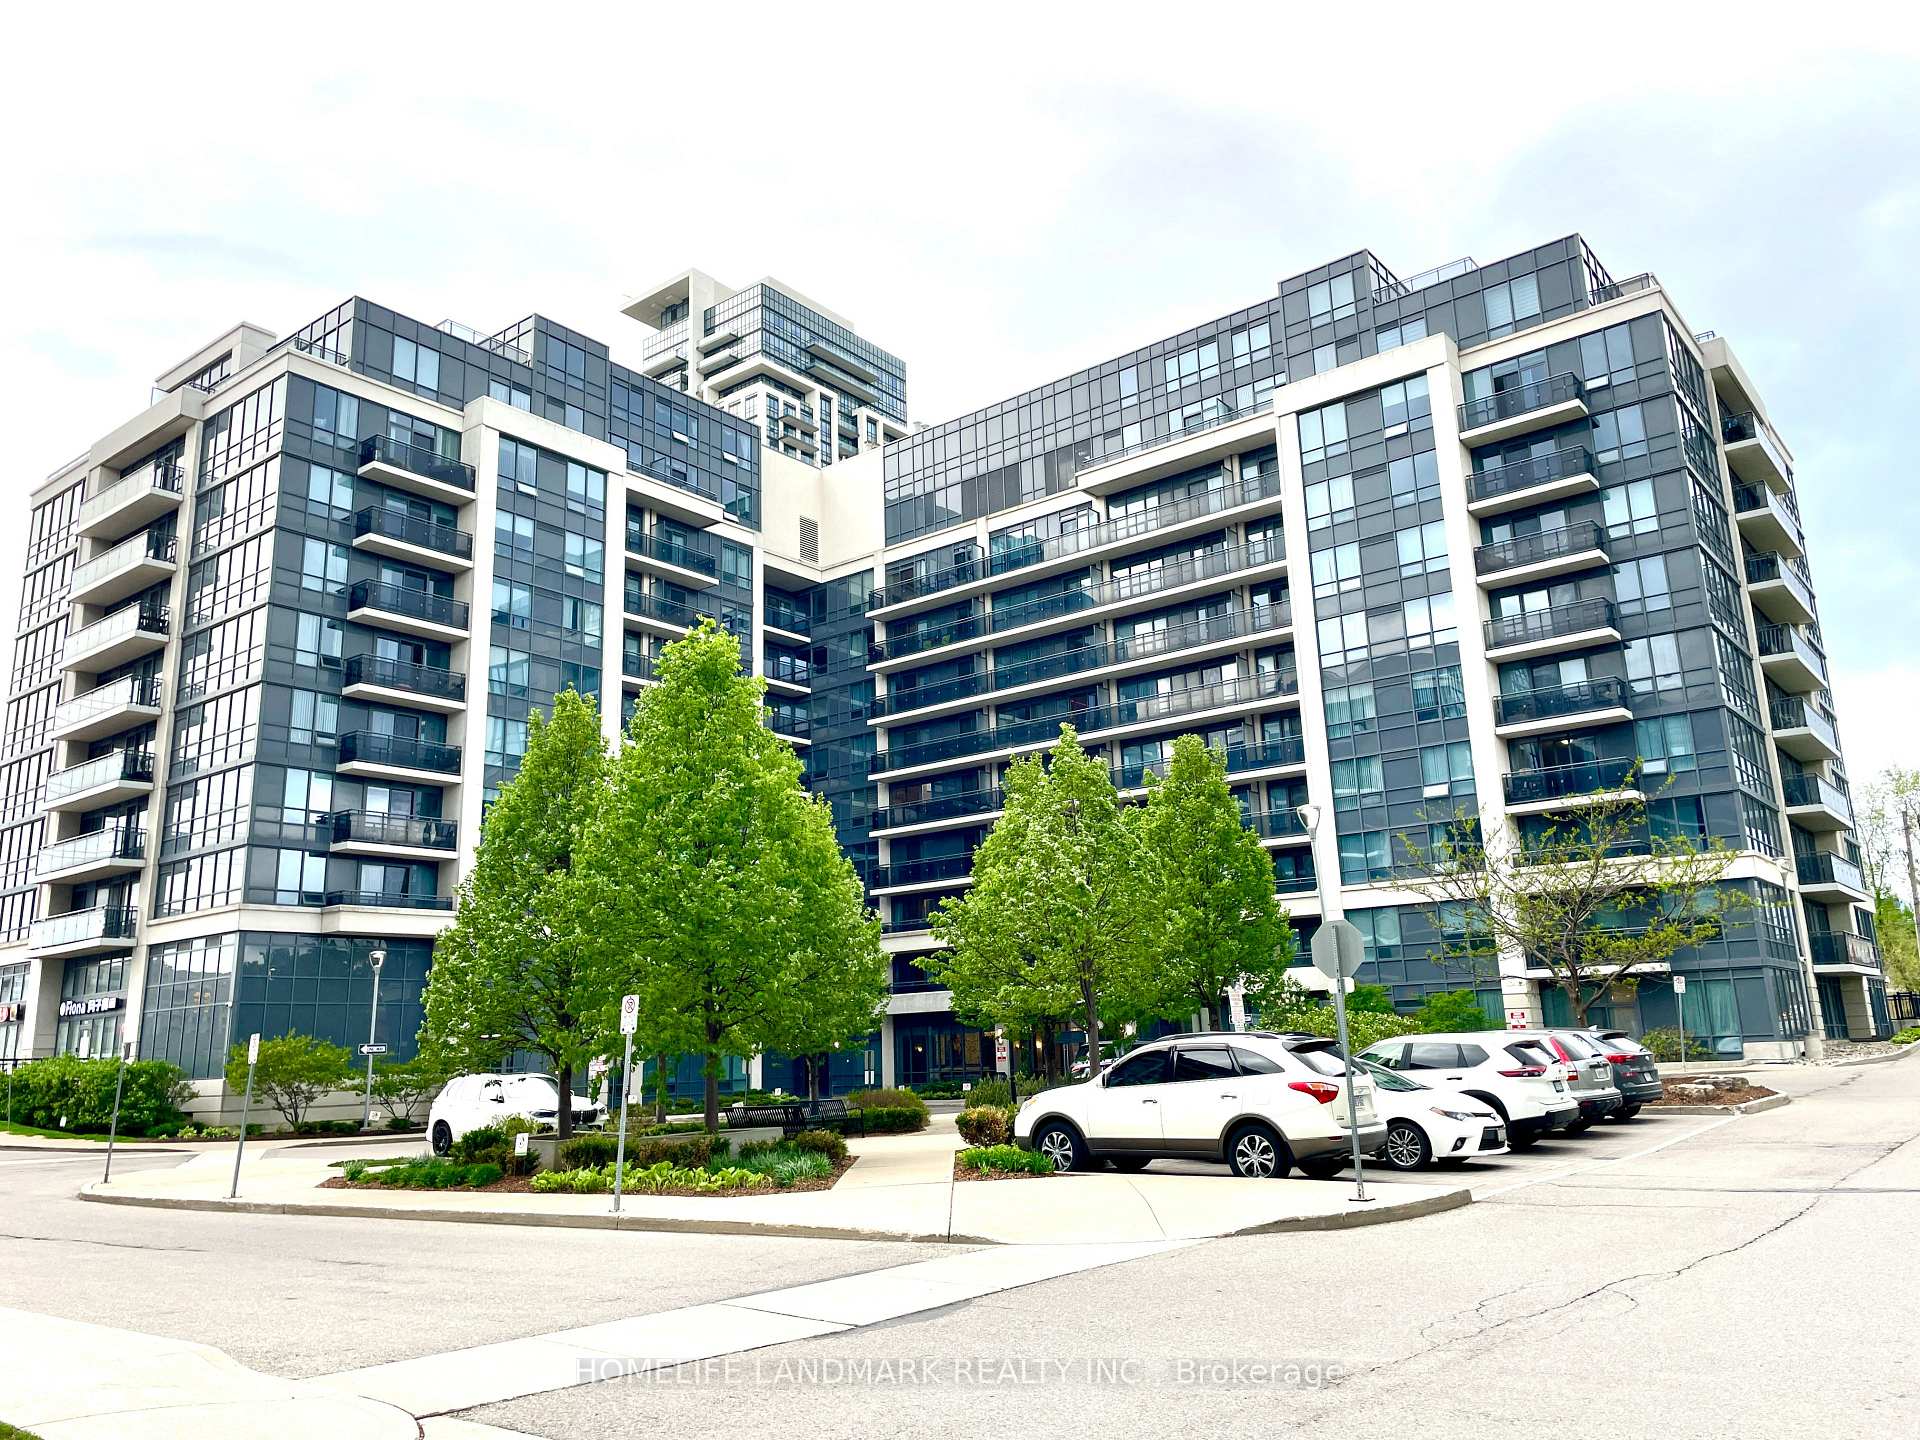
PH11, 370 Highway 7 Avenue E
PH11, 370 Highway 7 Avenue E
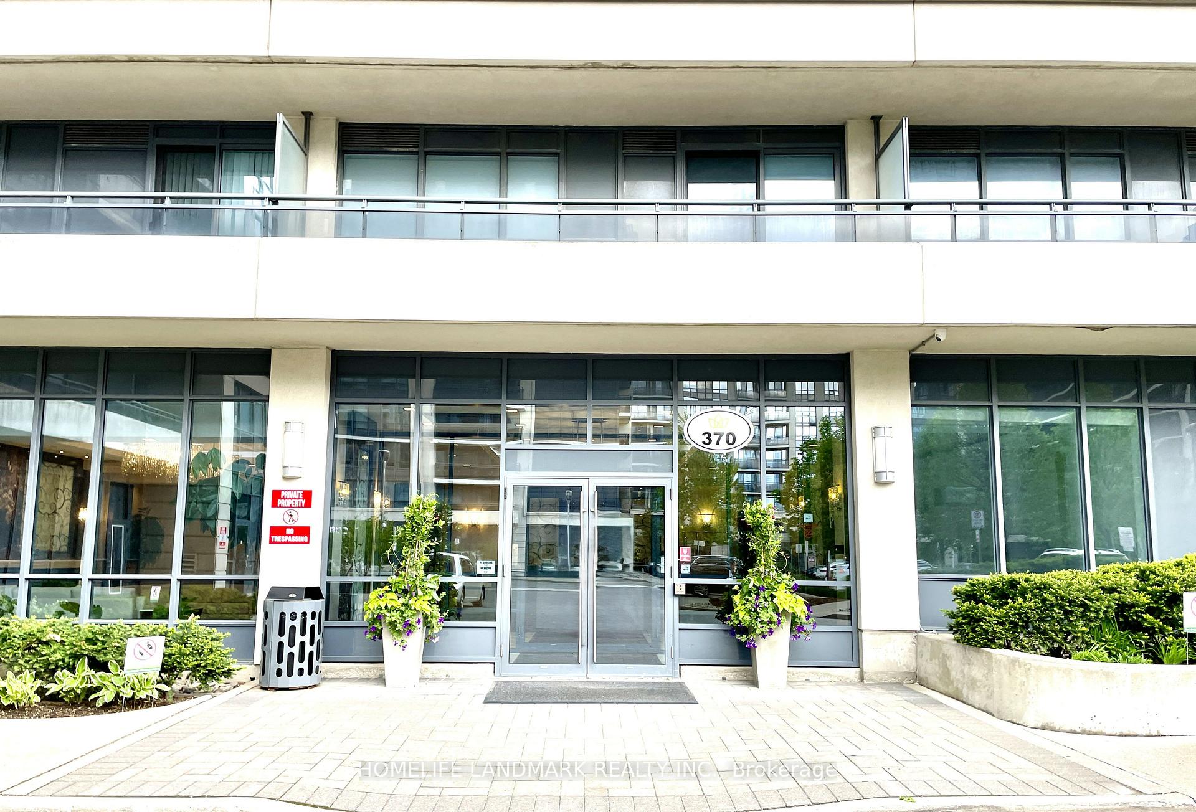
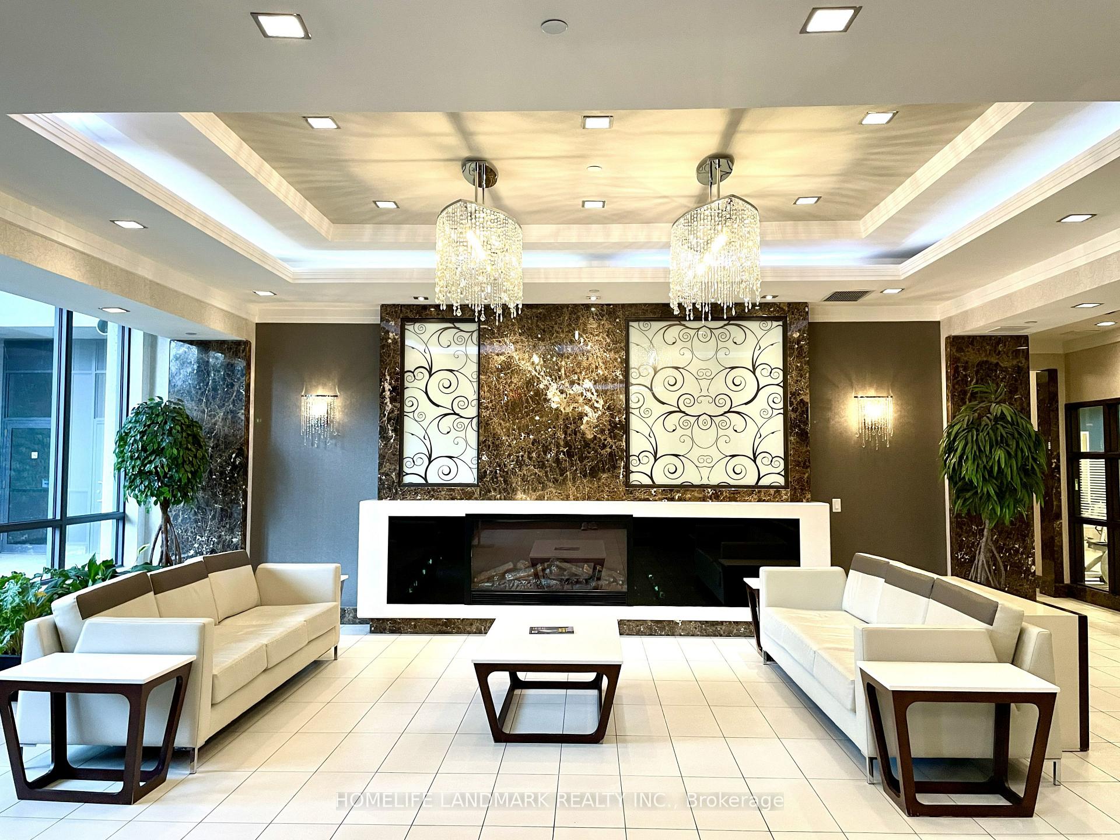
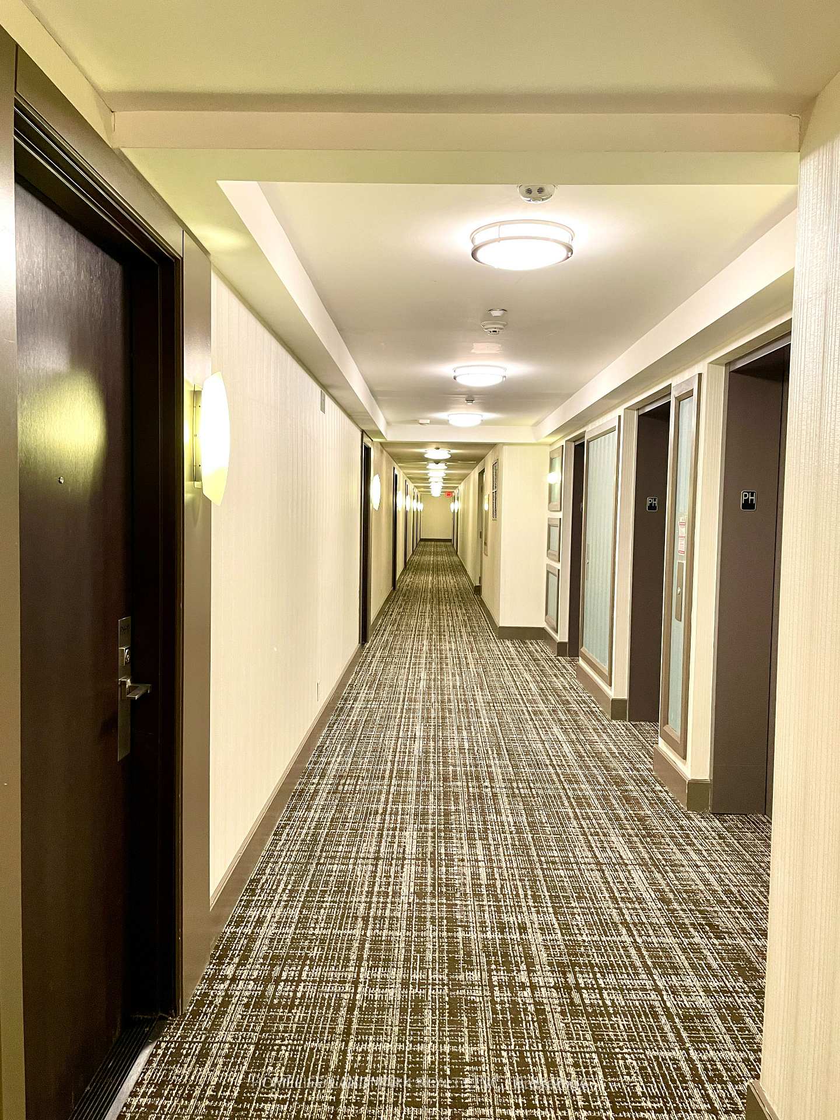
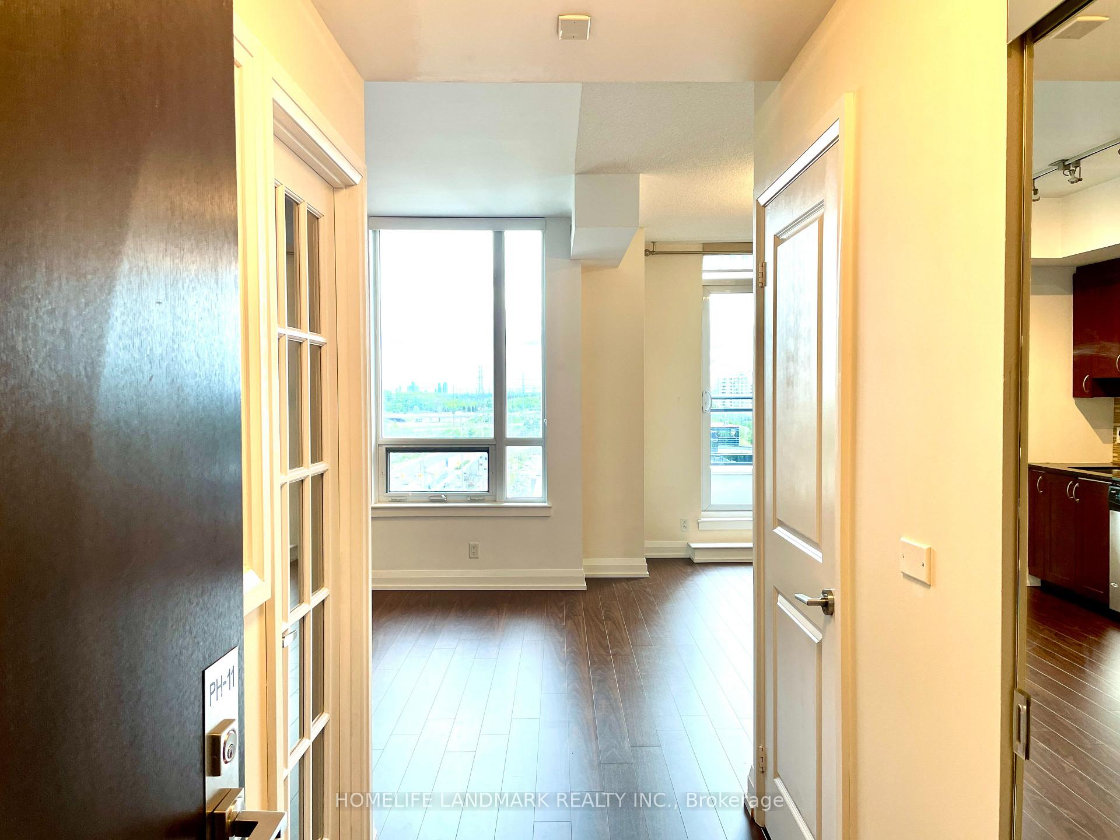 See all 29 photos
Facts and features
- ExposureWest
- LaundryIn-suite
- LockerOwned
- BalconyOpen
- Central air
The homeCondo Apartment, Apartment, 1,000–1,199 sq ft
- Type: Condo Apartment
- Style: Apartment
- Living space: 1,000–1,199 sq ft
- Basement: None
- Exposure: West
InsideIn-suite laundry, upper level, Guest accommodations, Rooms above ground 7
- Laundry: In-suite laundry, upper level
- Features: Guest accommodations
- Rooms above ground: 7
- Bedrooms: 3
- Bathrooms: 3
- Kitchens: 1
OutsideConcrete, Open
- Exterior: Concrete
- Balcony: Open
Parking and locker1 Parking, Underground, Parking type Owned
- Spaces: 1 Parking
- Garage: Underground
- Parking type: Owned
- Spot: A37
- Locker: Owned
- Locker unit: Stair g to locker room
- Locker number: A223
- Locker level: P1
BuildingRoyal Gardens Condos, Storeys 10, Units 209
- Name: Royal Gardens Condos
- Storeys: 10
- Units: 209
- Registered: 2014
- Condo corporation: 1245
- Pets: Allowed
Heating, water and powerForced air, gas, Central air
- Heating: Forced air, gas
- Cooling: Central air
Rent and termsRent $3,350 a month, Entire property, Unfurnished
- Rent: $3,350 a month
- Space for rent: Entire property
- Furnished: Unfurnished
- Lease: 12 months
- Paid: Monthly
- Rent includes: Building insurance, central air conditioning, common elements, heat, parking, water
- Deposit: Required
- Credit check: Required
- Employment letter: Required
- Rental application: Required
- References: Required
Listing detailsN12160840, Rented, May 20, 2025
- MLS® number: N12160840
- Status: Rented
- Listed on: May 20, 2025
- Days on market: 4
- Updated: May 24, 2025
- Possession: Immediate
- Occupied by: Vacant
- Listing brokerage: HOMELIFE LANDMARK REALTY INC.
About this home
PH11, 370 Highway 7 Avenue E, Richmond Hill (Doncrest), ON L4B 0C4
Welcome to this Rarely Offered 2-Storey Penthouse in the Prestigious Royal Gardens!This spacious ~1100 sq ft suite offers an exceptionallayout with 2 large, bright bedrooms, a cozy main-floor third bedroom, a versatile den, and 3 bathrooms(2 full) ideal for families and professionals. The third bedroom is multifunctional, perfect as a guest room, nursery, or creative space, while the den can easily be used as a home office or additional bedroom to suit your needs.The main floor features 9-ft ceilings and an open-concept design drenched in natural sunlight from expansive west-facing windows. Step out onto your private balcony and enjoy unobstructed views. The bright living and dining area is accented by modern light fixtures and laminate flooring throughout. A functional kitchen includes granite countertops and stainless steelappliances, and the brand-new in-suite washer and dryer adds everyday convenience.Located in the heart of Richmond Hill's Commerce Valley, just steps away from Time Square & Commerce Gate, restaurants, banks, groceries, medical offices, and more. Transit access is effortless with YRT/Viva at your doorstep, and you're minutes to Hwy 404/407, GO Station, and top public & private schools(St. Robert Catholic HighSchool/Thornlea Secondary School/TMS).Premium Building Amenities Include:24-Hour Concierge,Well-Equipped Fitness Centre,Luxurious HotTub,Party Room,Guest Suite,Rooftop Terrace with BBQ Area.One Parking And One Locker Included. Don't miss this rare opportunity to live in a move-in-ready Penthouse in one of Richmond Hills most convenient and desirable communities.
Ask about this home
A HOMEH agent will answer your questions about this home.
Know more about Royal Gardens Condos
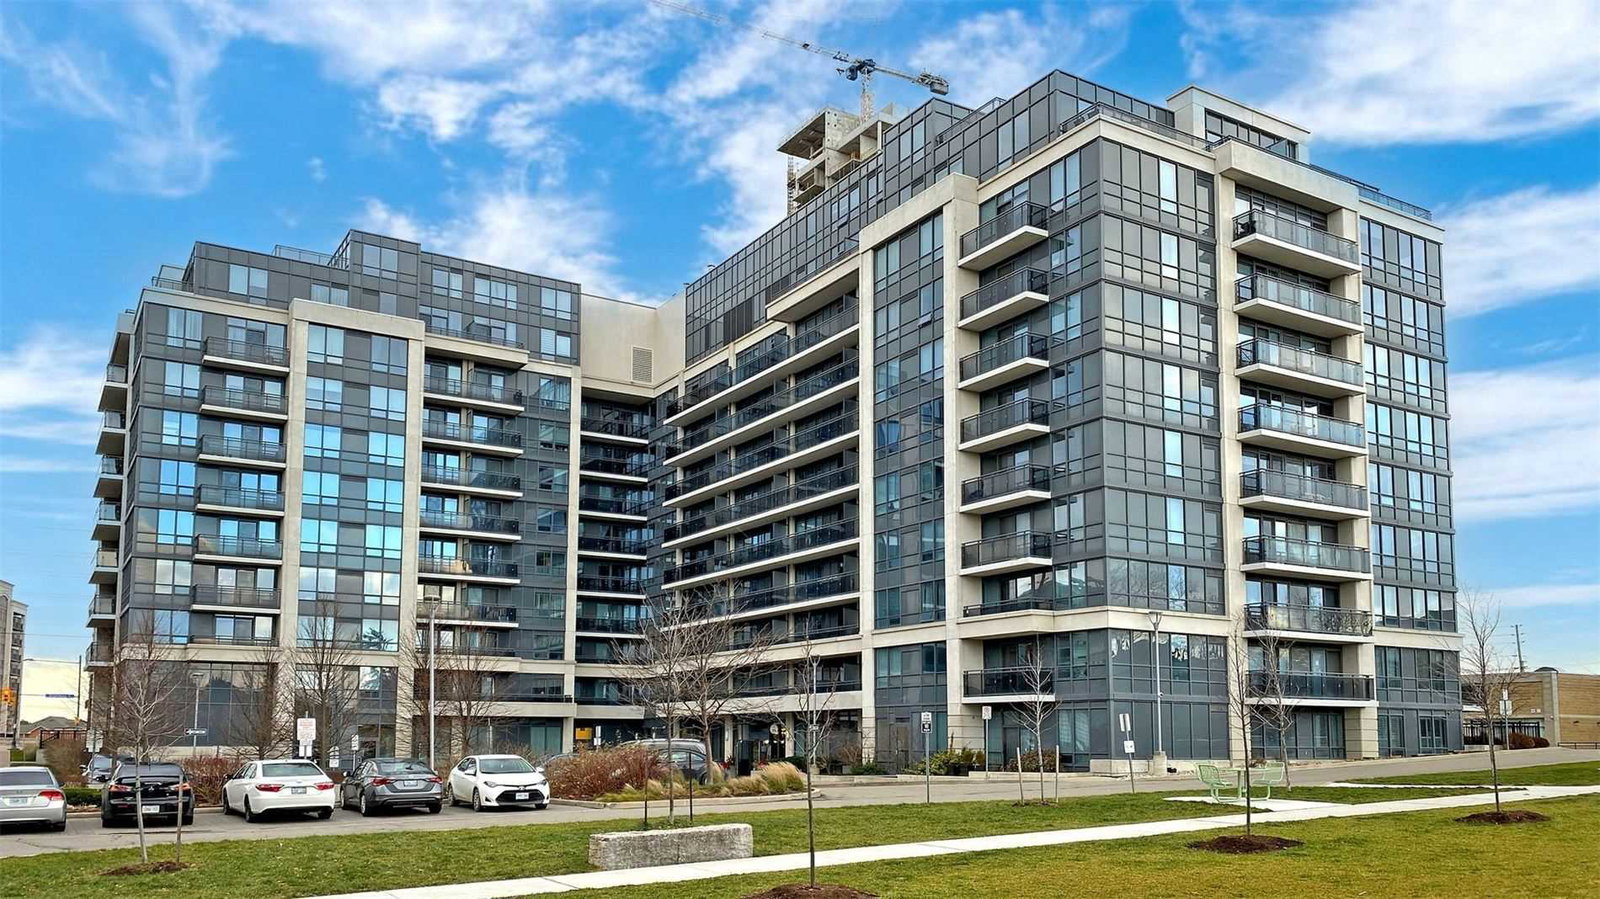
Condo building · 370 Highway 7
Royal Gardens Condos is a 10-storey condo with 209 suites, built in 2014 by Liberty Development Corporation. Right now 3 for sale and 1 for rent are on the market here.
- 10storeys
- 209suites
- $734/sq ft
- 2014built
No similar units for rent in Royal Gardens Condos right now.
Around this home
Daily convenience, out of 100, from the distances below
Schools nearby
School rating, out of 10.
Helpful calculators
Your HOMEH agent

"I would see it this week."