

PH 17, 372 Highway 7 E
PH 17, 372 Highway 7 E
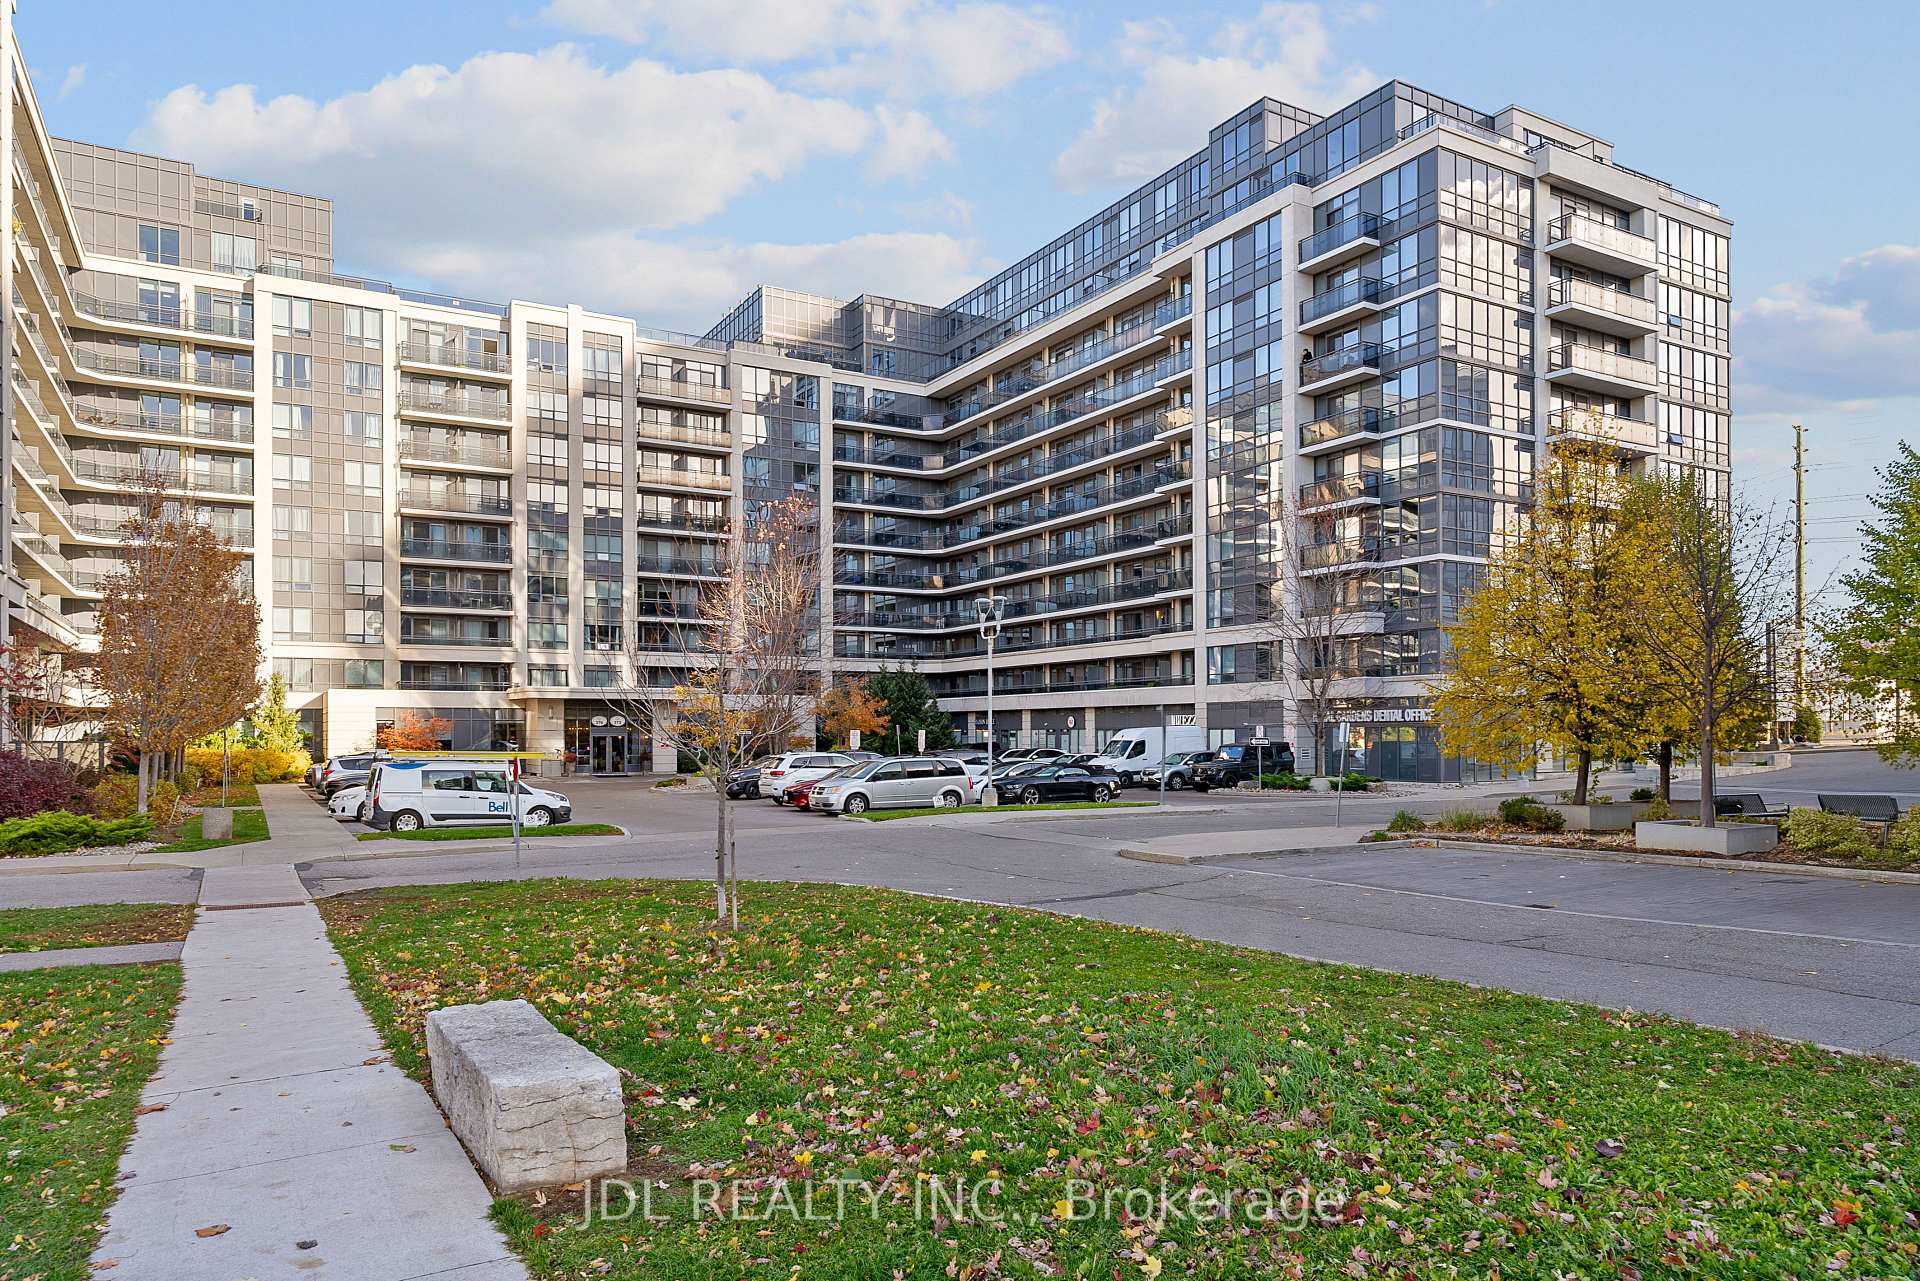 See all 48 photos
Property history
Facts and features
- ExposureNorth west
- LaundryIn-suite laundry, ensuite
- LockerOwned
- BalconyTerrace
- Hardwood floors
- Central air
- Rooftop deck/garden
- Party room/meeting room
- Gym
The homeCondo Apartment, 2-storey, 1,000–1,199 sq ft
- Type: Condo Apartment
- Style: 2-storey
- Living space: 1,000–1,199 sq ft
- Basement: None
- Exposure: North West
- View: Clear, garden, panoramic
InsideWindow floor to ceiling, Hardwood, In-suite laundry, ensuite, upper level, Carpet free
- Flooring: Window floor to ceiling, Hardwood
- Laundry: In-suite laundry, ensuite, upper level
- Features: Carpet free
- Security: Security guard, concierge/security, security system
- Elevator: Yes
- Rooms above ground: 8
- Bedrooms: 3 + 1 in the basement
- Bathrooms: 3
- Kitchens: 1
OutsideMetal/steel siding, Terrace
- Exterior: Metal/steel siding
- Balcony: Terrace
Parking and locker2 Parking, Underground, Parking type Owned
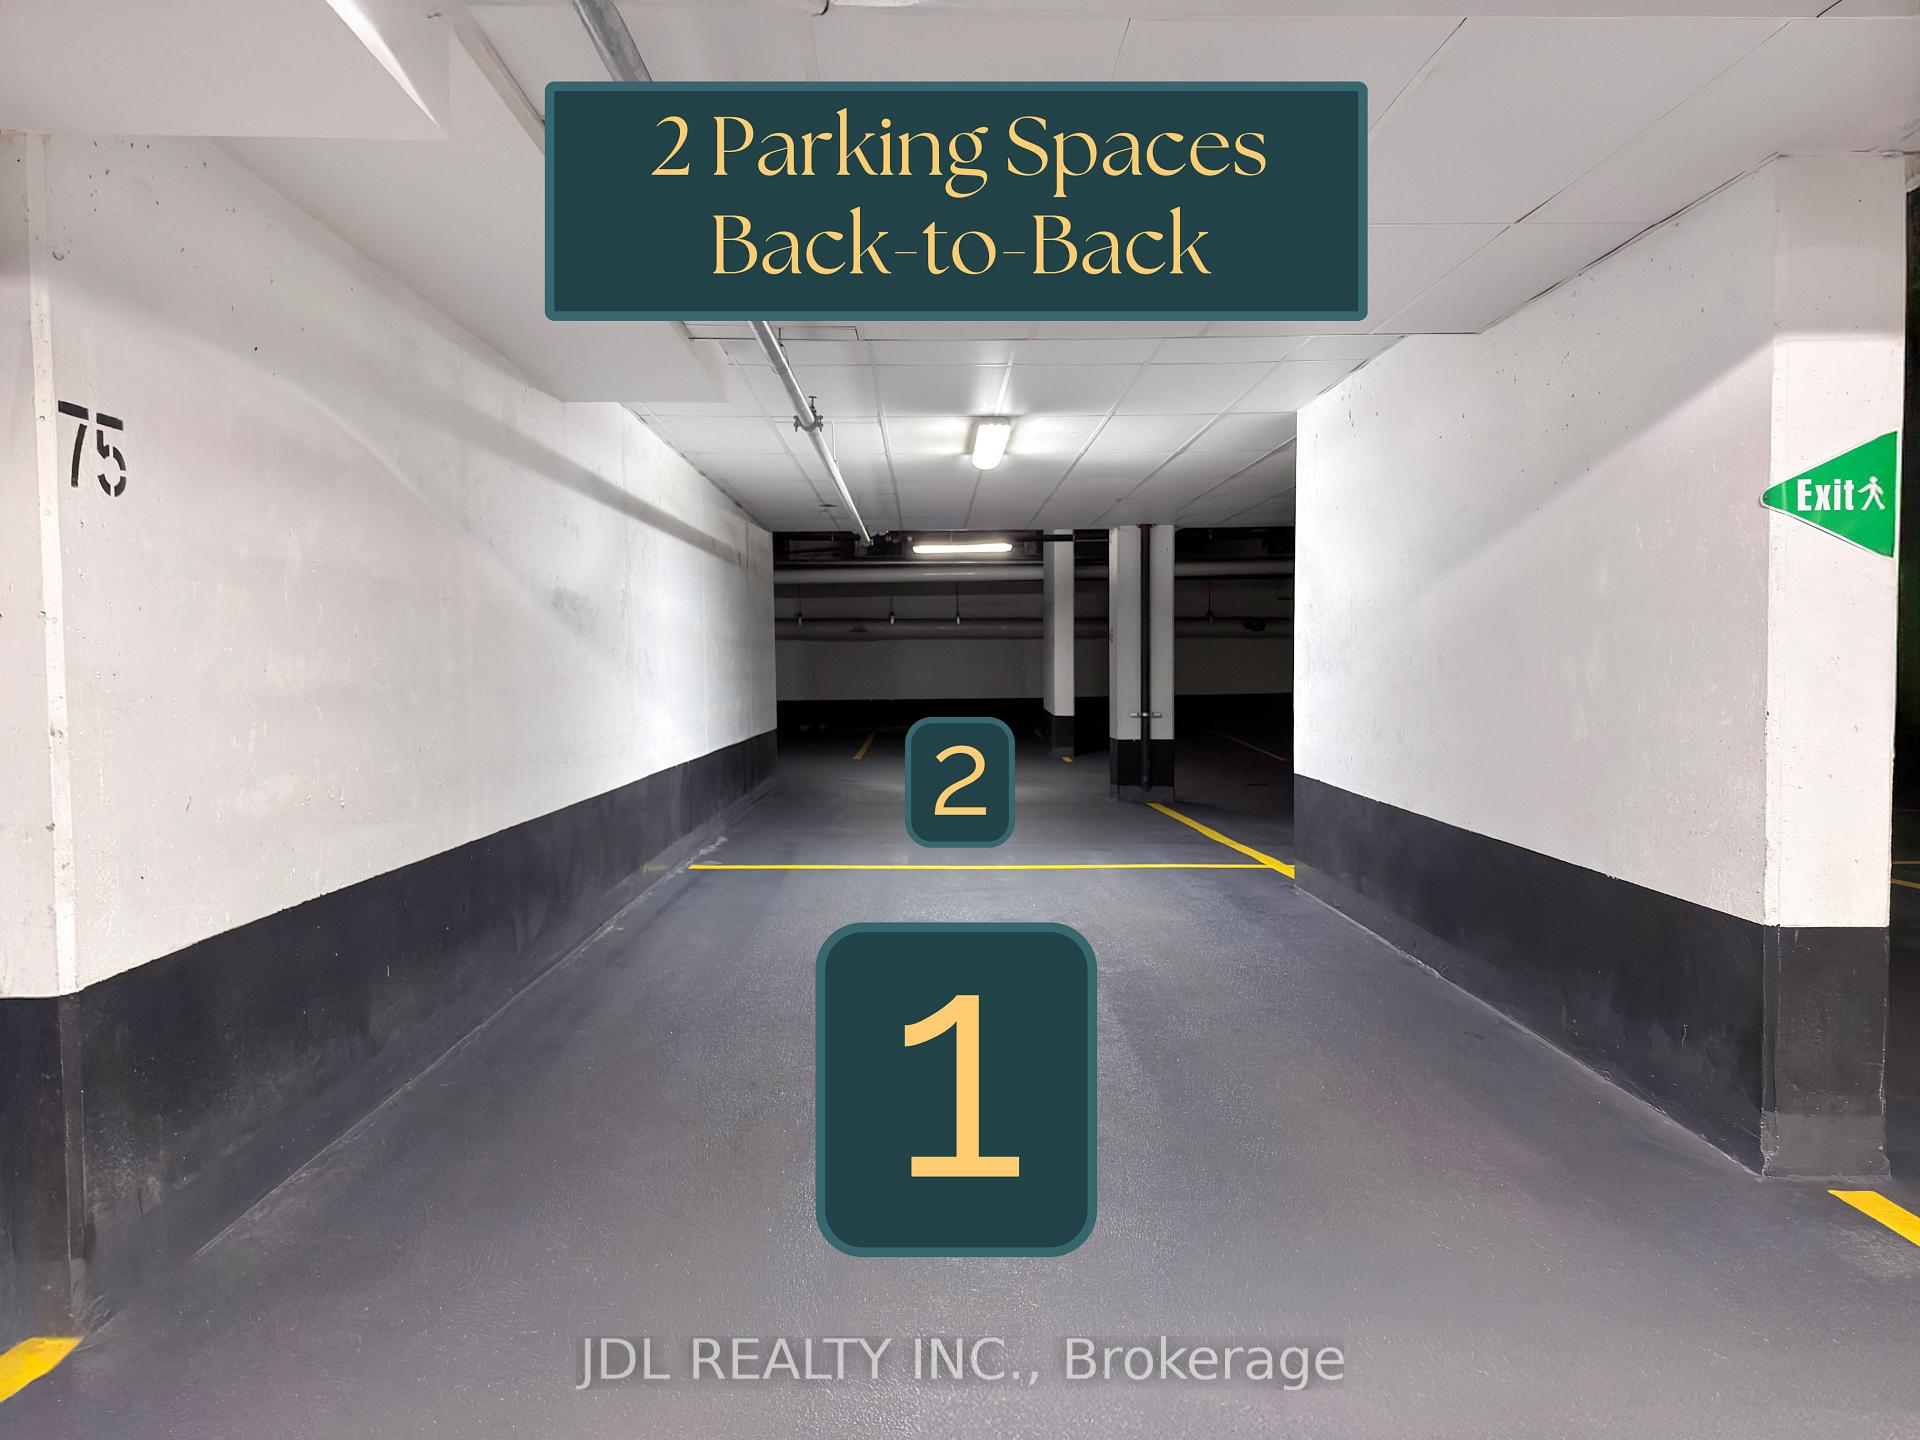
- Spaces: 2 Parking
- Garage: Underground
- Parking type: Owned
- Driveway: Underground
- Spot: 49
- Locker: Owned
- Locker unit: Unit 231
- Locker level: Level a
BuildingRoyal gardens 2, Storeys 10, Units 209
- Name: Royal gardens 2
- Storeys: 10
- Units: 209
- Registered: 2014
- Condo corporation: 1245
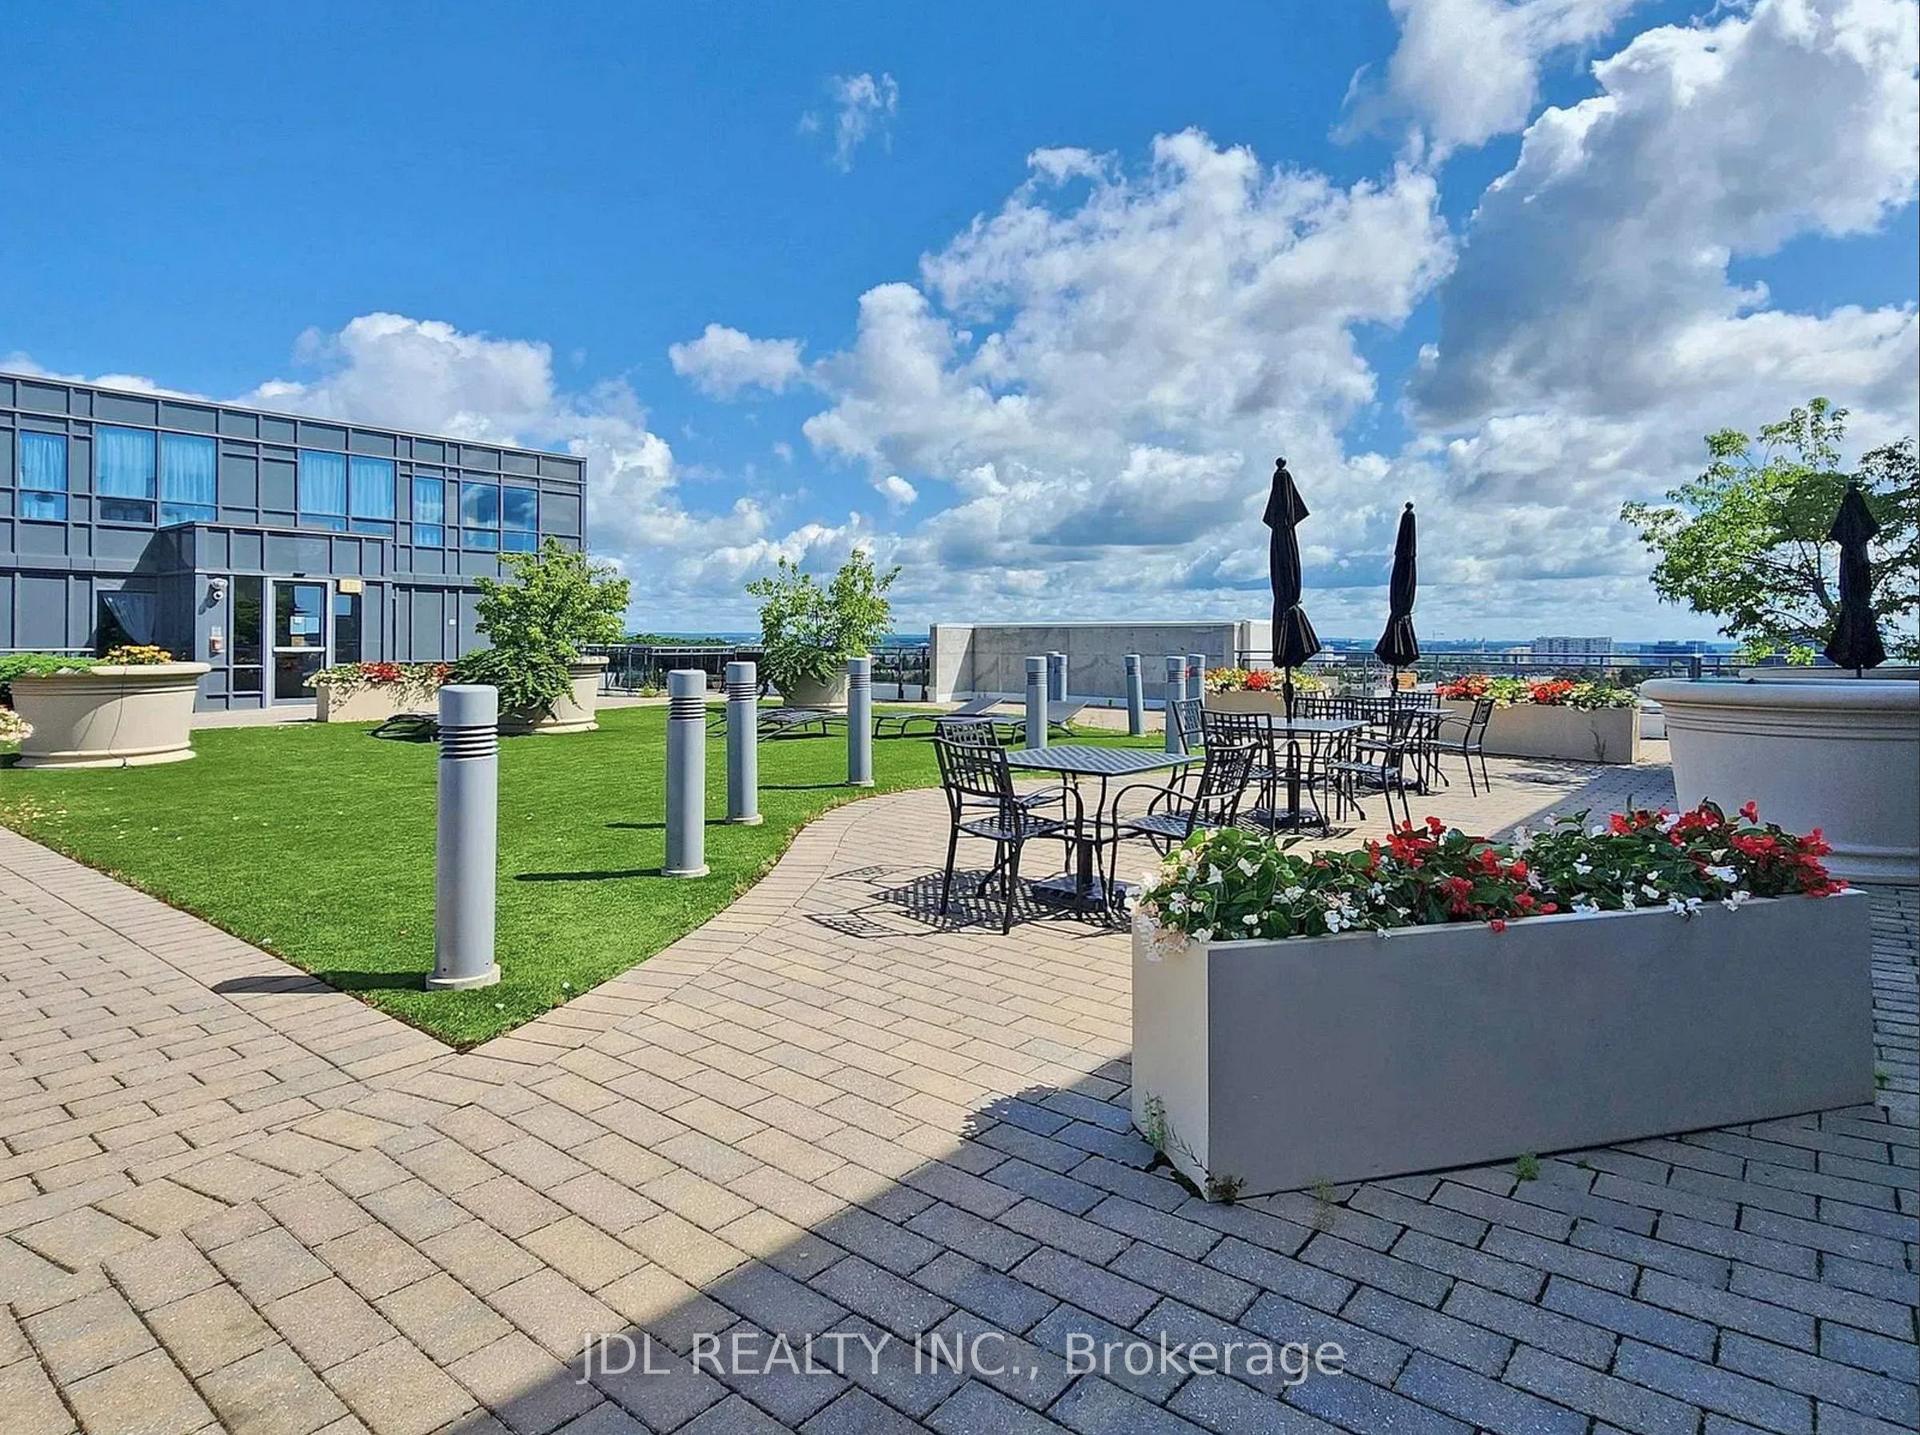
- Amenities: Visitor parking, rooftop deck/garden, recreation room, party room/meeting room, gym
- Pets: Allowed
Heating, water and powerForced air, gas, Central air
- Heating: Forced air, gas
- Cooling: Central air
Costs and taxesTaxes $3,950 a year, Condo fee $872 a month, Heat included, water included, cac included, common elements included, building insurance included, condo taxes included
- Taxes, 2025: $3,950 a year
- Condo fee: $872 a month
- Fee includes: Heat included, water included, cac included, common elements included, building insurance included, condo taxes included
- HST: HST included in the price
Included in the sale2 underground parking spaces (next to each other); 1 locker; ensuite stacked washer & dryer; dishwasher; refrigerator; range; built-in microwave & vent combo; all existing light fixtures; all existing window coverings., Some photos virtually retouched.
- Included: 2 underground parking spaces (next to each other); 1 locker; ensuite stacked washer & dryer; dishwasher; refrigerator; range; built-in microwave & vent combo; all existing light fixtures; all existing window coverings.
- Not included: Some photos virtually retouched.
NearbySchool, park
- Close to: School, park
Listing detailsN12519788, Sold, Nov 6, 2025
- MLS® number: N12519788
- Status: Sold
- Listed on: Nov 6, 2025
- Days on market: 15
- Updated: Nov 21, 2025
- Possession: 2025-11-17 / Flexible
- Occupied by: Vacant
- Listing brokerage: JDL REALTY INC.
About this home
PH 17, 372 Highway 7 E, Richmond Hill (Doncrest), ON L4B 0C6
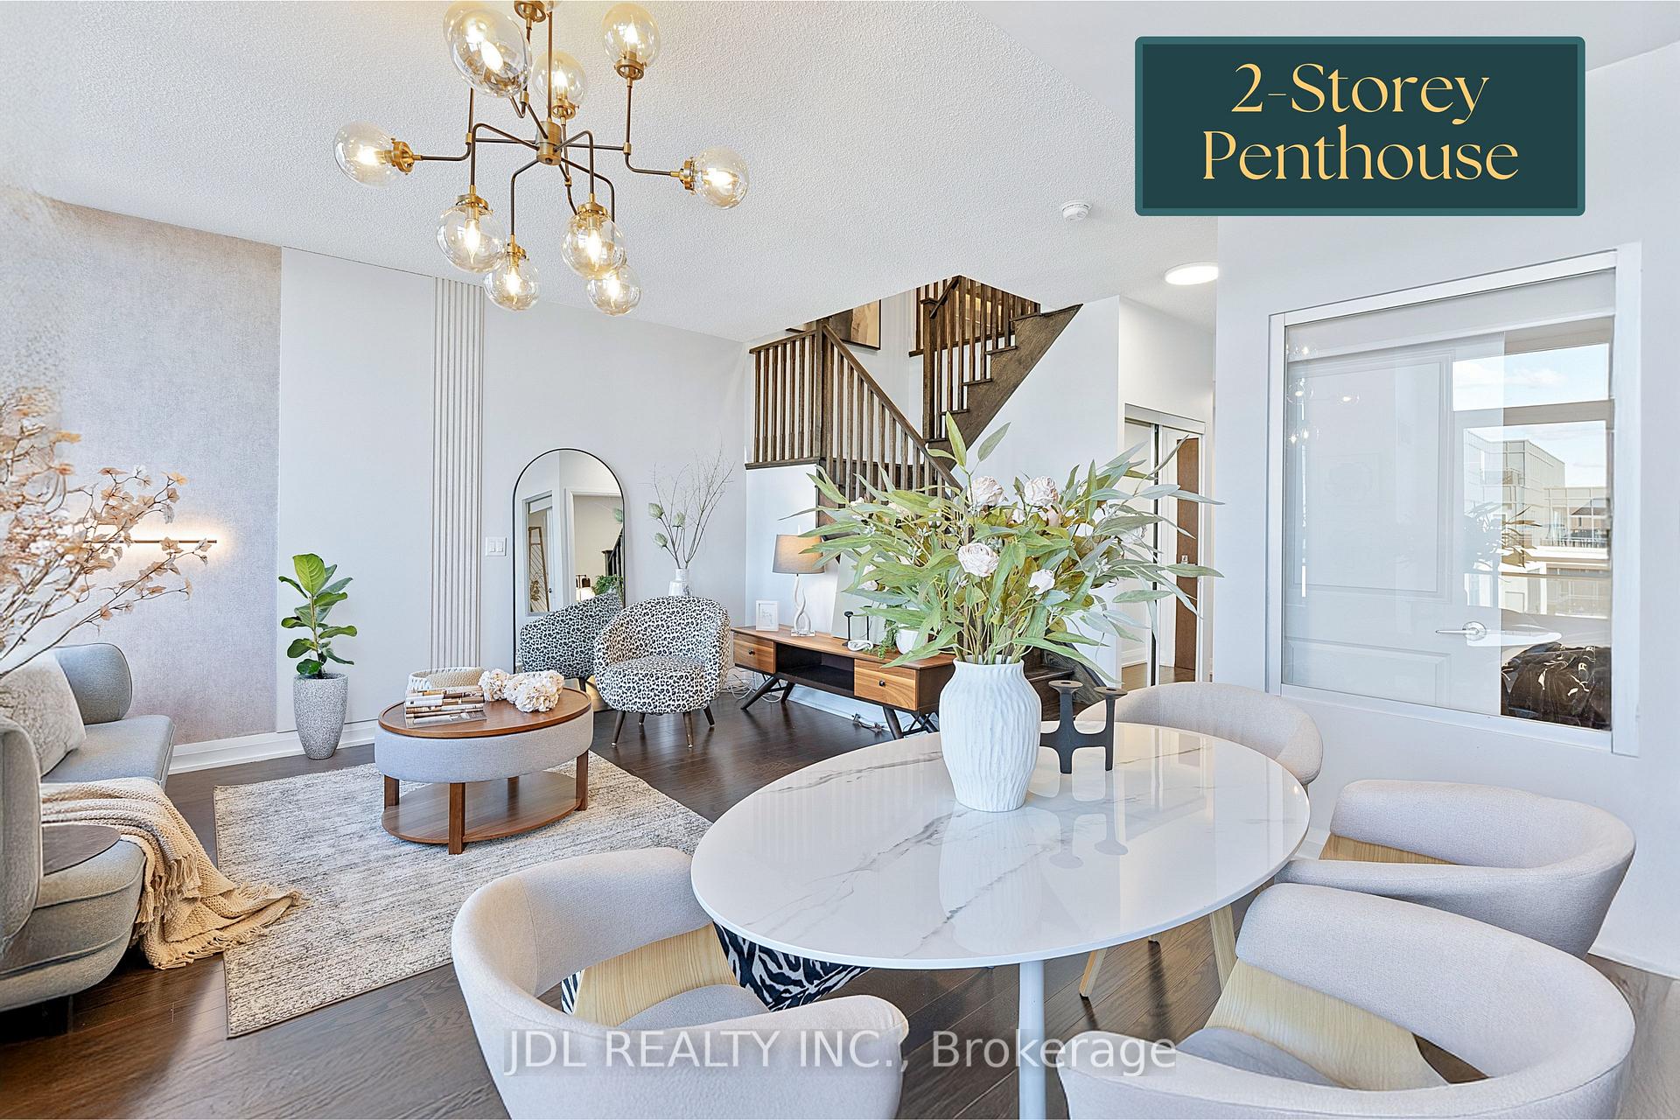
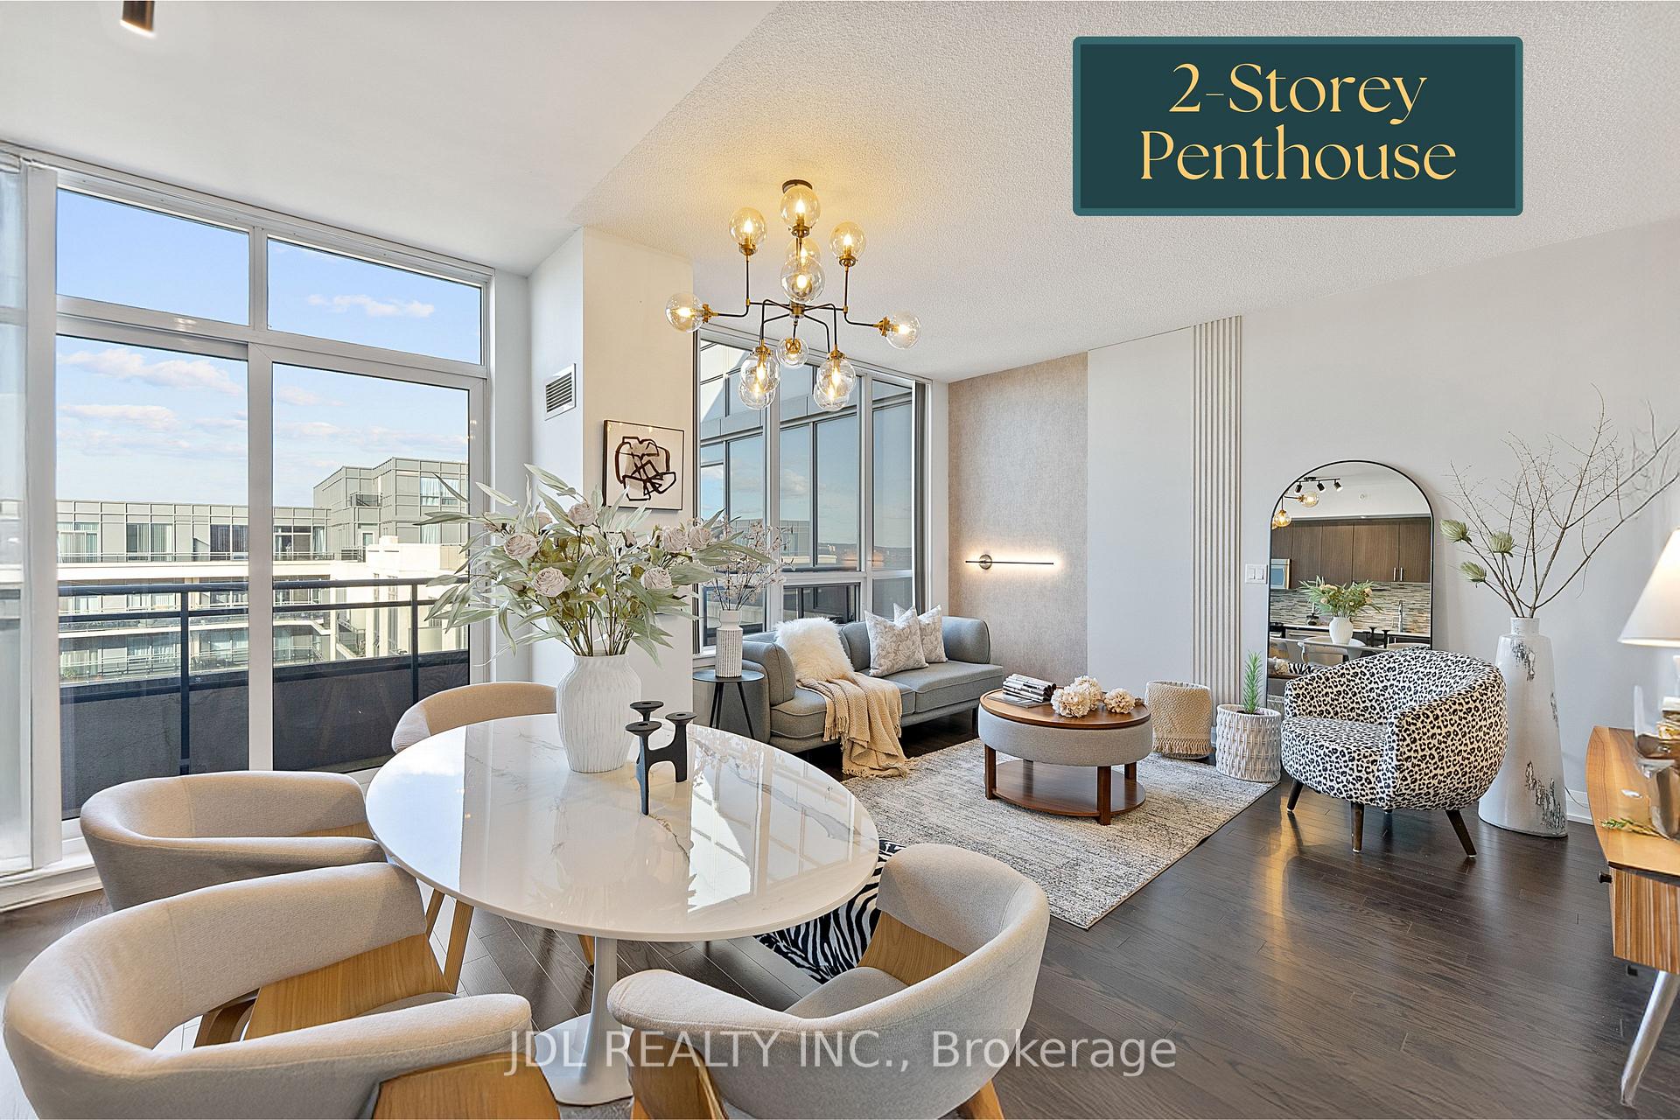
Exceptionally rare 2-STOREY, PENTHOUSE, 3+1 bedroom, 3 washroom luxury condo with 2 side-by-side full parking spots! A huge 1,190 sqft suite with this unique combination of premier features will not be seen for a long time - especially in this highly desired Leslie & Highway 7 neighbourhood in the heart of Richmond Hill. True floor-to-ceiling windows (no bulkheads!) with clear panoramic blue-sky views allow sunlight to soak into every room. The large private rooftop terrace does not have a canopy above (top-floor perks), which allows for better views, and even more natural light in the home. Offering countless features & upgrades, highlights include: 2 parking spaces; 1 locker; 9-foot main floor ceilings; hardwood floors throughout; spacious den/office room; custom built-in closet organizers; walk-in primary closet; custom zebra blinds; modern light fixtures; 4 custom accent walls; premium stainless steel appliances; marble countertops; upgraded bathrooms; double undermount kitchen sink; etc. Excellent amenities including: concierge & security; visitor parking; rooftop garden + patio; gym; golf simulator; sauna; hot tub; party room; ping pong room. Absolutely premium school zone: Doncrest PS (ranked top 2.2% provincially); Thornlea SS (top 3%); Alexander Mackenzie HS (top 5.6%); etc. Perfectly convenient central location: 4 min to Highways 404 & 407; 10 min to Highways 401 & 400; Hwy 7 Viva BRT at doorstep. Lifestyle: located right at the food mecca of Richmond Hill; minutes to 2 Costcos, T&T, Wal-Mart, First Markham Place, Hillcrest Mall, Main Street Unionville, Yonge Street, etc. Many green spaces: Valley View Park & Trails; Vanhorn Park; Observatory Hill, Pomona Mills Park; German Mills Settlers Park; etc.
Ask about this home
A HOMEH agent will answer your questions about this home.
Know more about Royal Gardens Condos
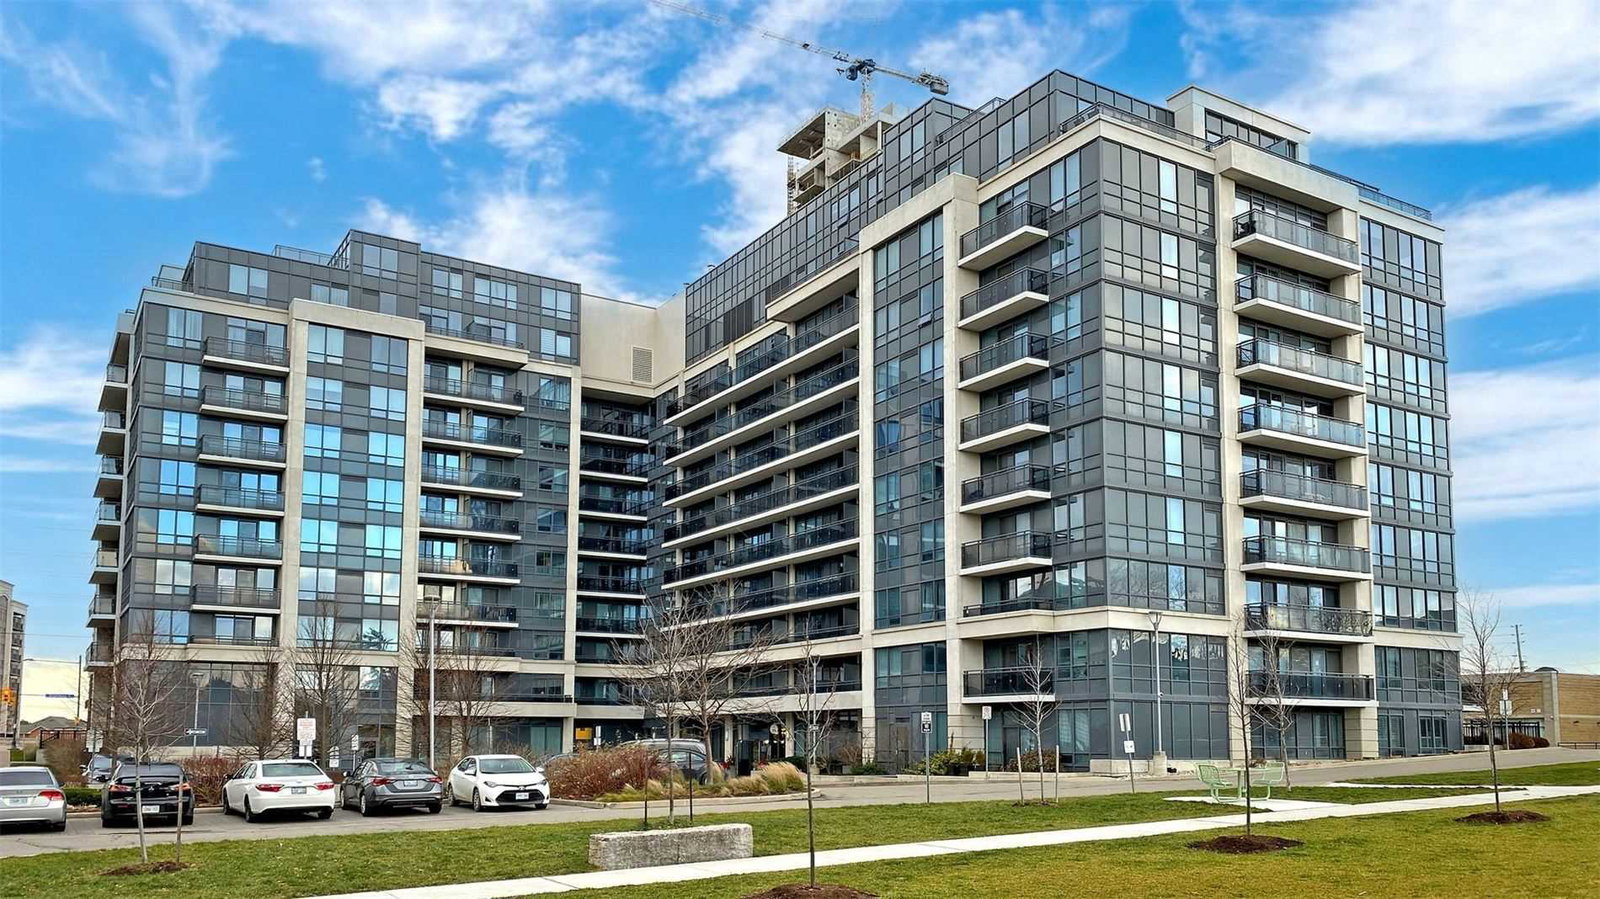
Condo building · 370 Highway 7
Royal Gardens Condos is a 10-storey condo with 209 suites, built in 2014 by Liberty Development Corporation. Right now 3 for sale and 1 for rent are on the market here.
- 10storeys
- 209suites
- $734/sq ft
- 2014built
No similar units for sale in Royal Gardens Condos right now.
Around this home
Daily convenience, out of 100, from the distances below
Schools nearby
School rating, out of 10.
Helpful calculators
Your HOMEH agent

"I would see it this week."