

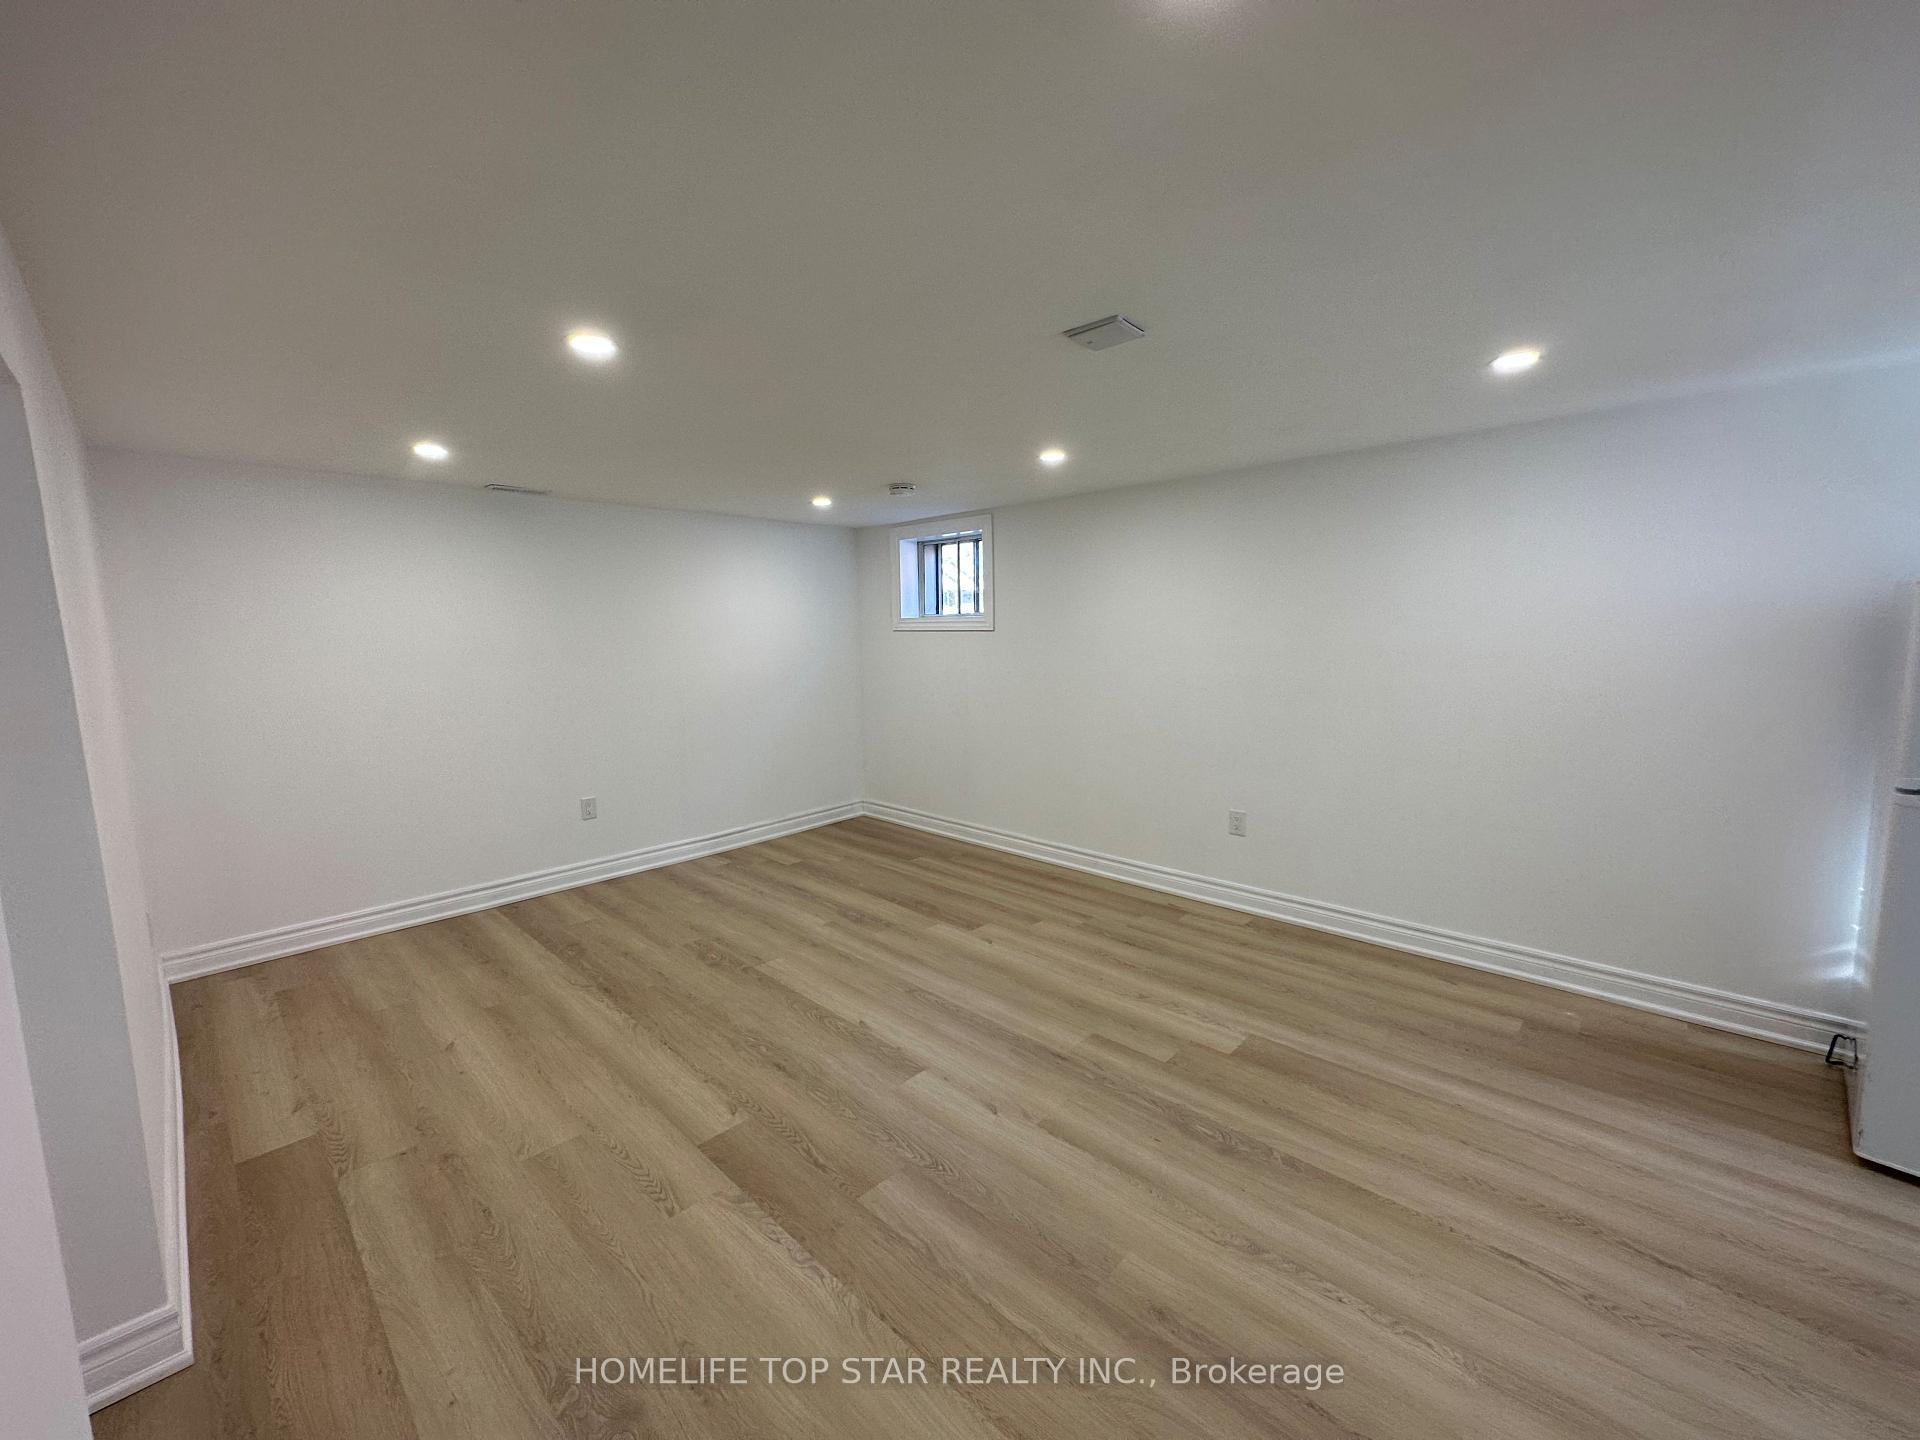
Bachelor, 38 Cartier Crescent
Multiplex For Rent
1/6Bachelor, 38 Cartier Crescent
Multiplex For Rent
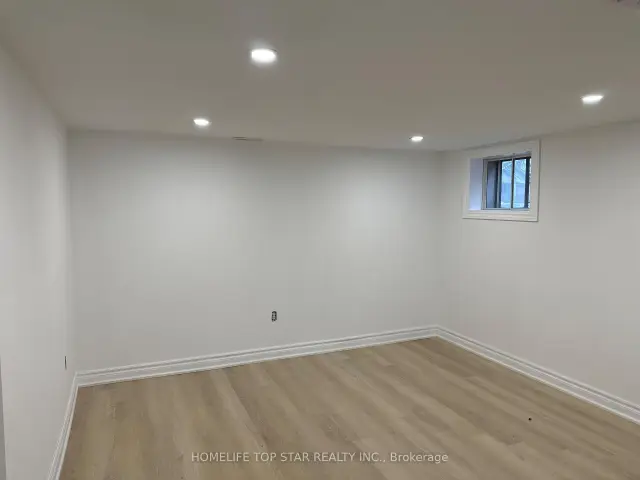
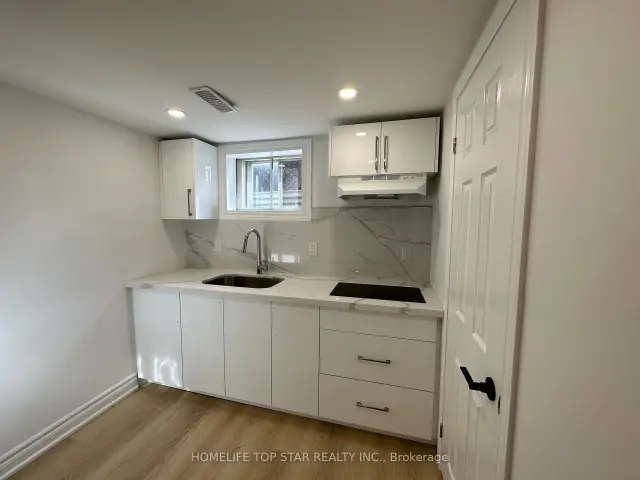
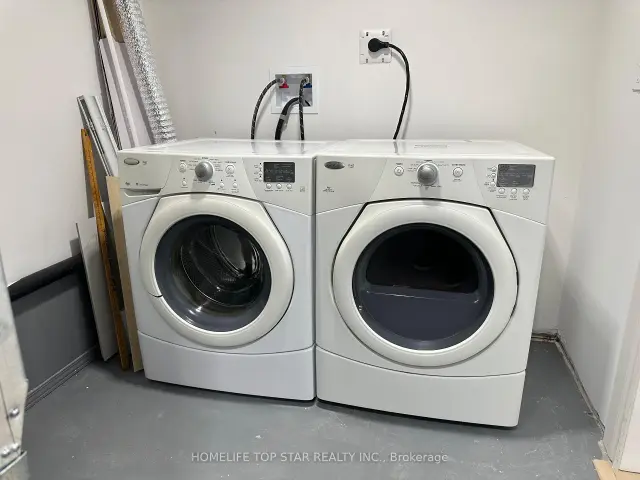
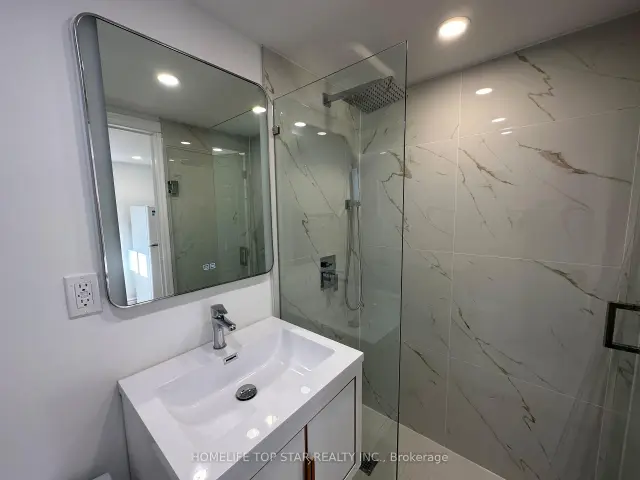 See all 6 photos
0 Bedrooms
1 Bathroom
1 Parking
700–1.1K sq.ft
Basement
Available Now
Facts and features
- BasementApartment
- Lease term12 months
- FurnishedUnfurnished
- Age of home31–50 years
What stands out
- Separate entrance
- Central air
The homeMultiplex, Bungalow, Age 31–50 years
- Type: Multiplex
- Style: Bungalow
- Age: 31–50 years
- Living space: 700–1,100 sq ft
- Basement: Apartment, separate entrance, full, finished, walk-up
- Waterfront: None
InsideIn basement, lower level, Rooms above ground 2, Bathrooms 1
- Laundry: In basement, lower level
- Rooms above ground: 2
- Bathrooms: 1
- Kitchens: 1
Outside and lotBrick, Asphalt shingle, Concrete
- Exterior: Brick
- Roof: Asphalt shingle
- Foundation: Concrete
Parking1 Parking, Front yard parking, private
- Spaces: 1 Parking
- Driveway: Front yard parking, private
Heating, water and powerForced air, gas, Central air, Municipal water
- Heating: Forced air, gas
- Cooling: Central air
- Water: Municipal water
- Sewer: Municipal sewer
- Natural gas: Available
- Hydro: Available
- Cable: Available
- Telephone: No
Rent and termsRent $1,100 a month, Basement, Unfurnished
- Rent: $1,100 a month
- Space for rent: Basement
- Furnished: Unfurnished
- Lease: 12 months
- Paid: Monthly
- Deposit: Required
- Credit check: Required
- Employment letter: Required
- Rental application: Required
- References: Required
IncludedFridges, counter stove, hood fan, washer/dryer(share), separate basement apartment entrance.
- Included: Fridges, counter stove, hood fan, washer/dryer(share), separate basement apartment entrance.
NearbyPark, place of worship, public transit, school
- Close to: Park, place of worship, public transit, school
Listing detailsN13723376, For Rent, Aug 27, 2026
- MLS® number: N13723376
- Status: For Rent
- Listed on: Aug 27, 2026
- Days on market: 87
- Updated: Aug 28, 2026
- Possession: Immediate
- Occupied by: Vacant
- Listing brokerage: HOMELIFE TOP STAR REALTY INC.
About this home
Bachelor, 38 Cartier Crescent, Richmond Hill (Crosby), ON L4C 2N2
ParkPlace Of WorshipPublic TransitSchool
The Heart Of Richmond Hill Nestled In A Quiet & Child Friendly Neighborhood! * Prime Location - Bayview Secondary School District * This Beautiful Newly FULLY Renovated (Basement) Large Bachelor Unit, Very Bright,Is Steps From Great Schools, Go Station/ Transit, Parks, & Shopping Centers. Finished Basement Apartment With Sep Entrance. Move In Immediately!
Read more
Book a viewing
Sun22Nov
Mon23Nov
Tue24Nov
Wed25Nov
Thu26Nov
Fri27Nov
Sat28Nov
Pick A Time
Around this home
Crossby-Bayview
Errands
Parks
Schools
Daily convenience, out of 100, from the distances below
ParkSussex Park · 9 within 1 km4 min walk266 m
GroceryKian Meat11 min walk655 m
SchoolCrosby Heights Public School8 min walk500 m
PharmacyAllencourt Pharmacy10 min walk617 m
Cafés & foodAllencourt Restaurant · 15 within 1 km10 min walk608 m
Gym & rec centreElgin Barrow Arena21 min walk1.3 km
WalkDriveStraight-line distance, open map data
Grocery0.7 km
Park0.3 km
Coffee0.7 km
Dining0.6 km
Gym1.3 km
Schools nearby
School rating, out of 10.
Crosby Heights Public Schoolelementary · Public · 0.5 km
5.7/10Fair
York Academy 2169elementary · Public · 0.6 km
—
Bayview Secondary Schoolsecondary · Public · 0.6 km
9.2/10Excellent
Contact agent
Helpful calculators
Rent vs buy
Affordability
Mortgage
Down payment
Stress test
CMHC insurance

Your HOMEH agent
KimHOMEH agent · Richmond Hill
"I would see it this week."
Ask Kim