

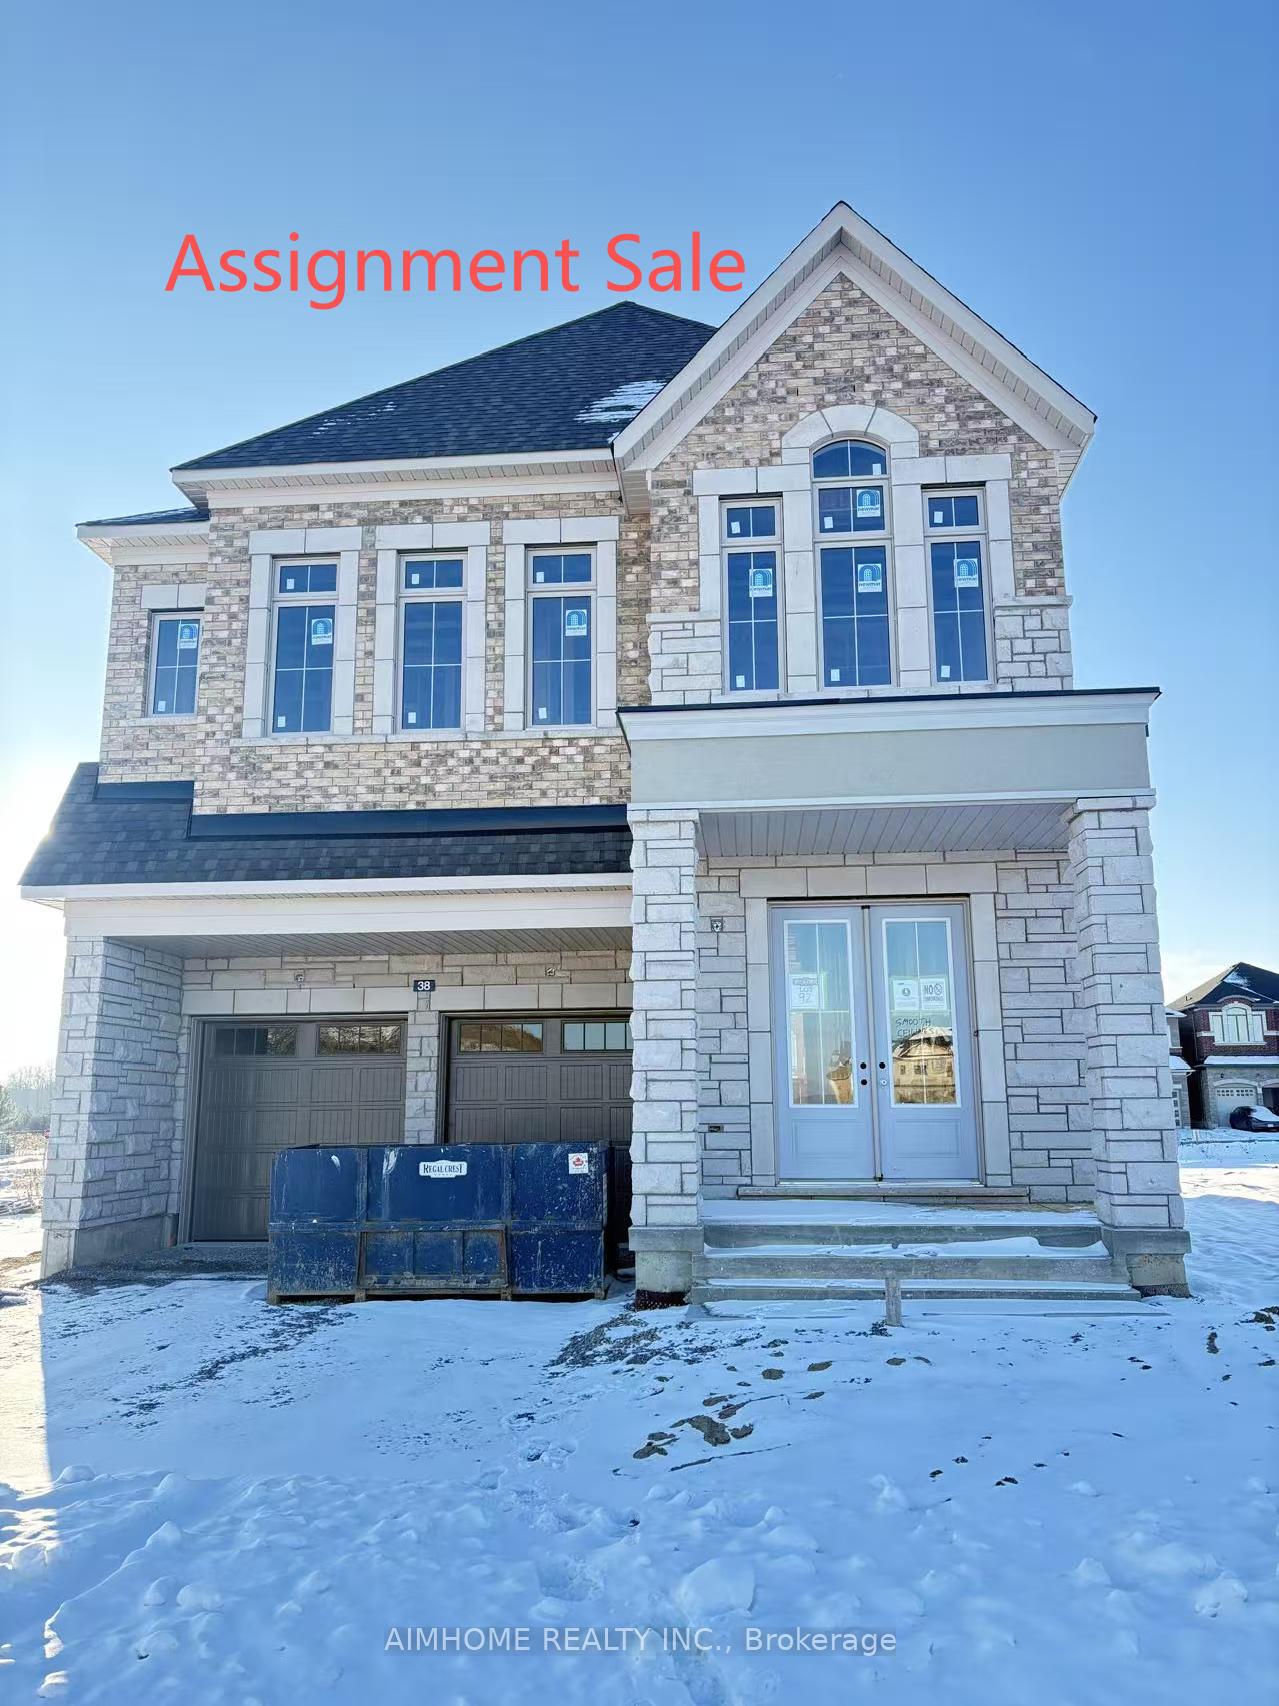
38 Garrison Drive
38 Garrison Drive
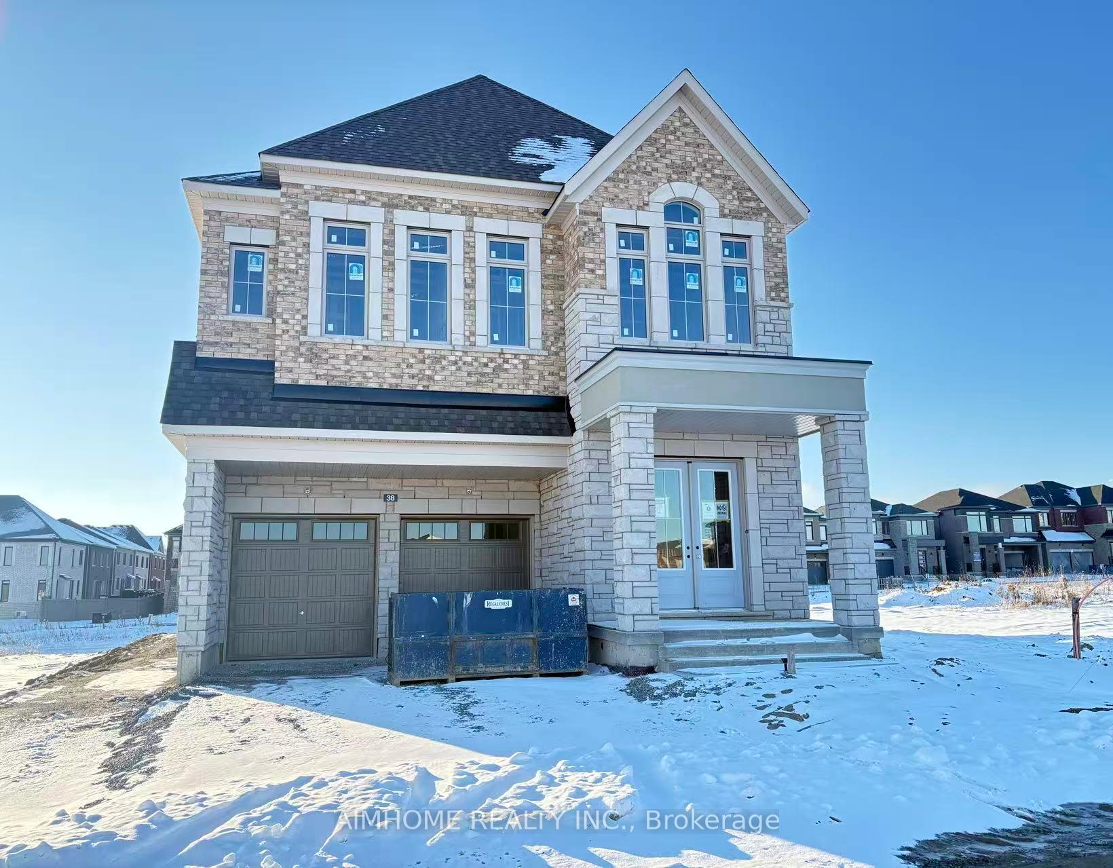
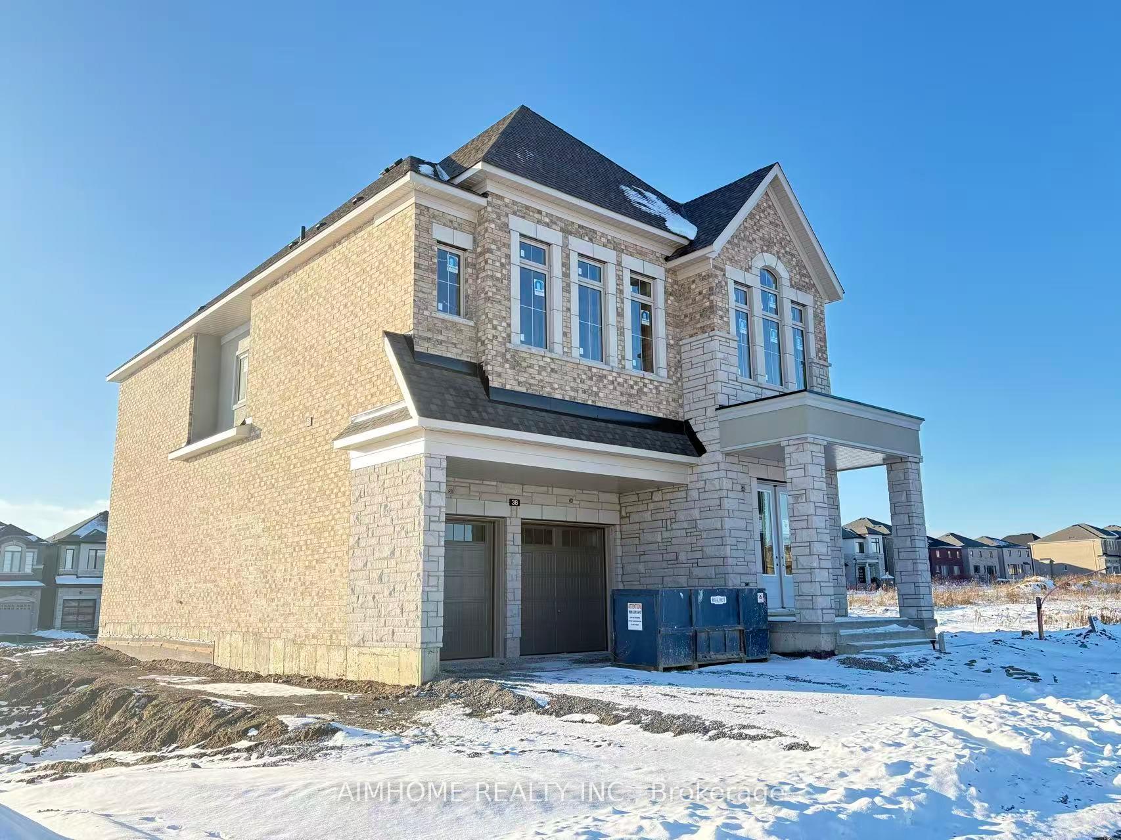
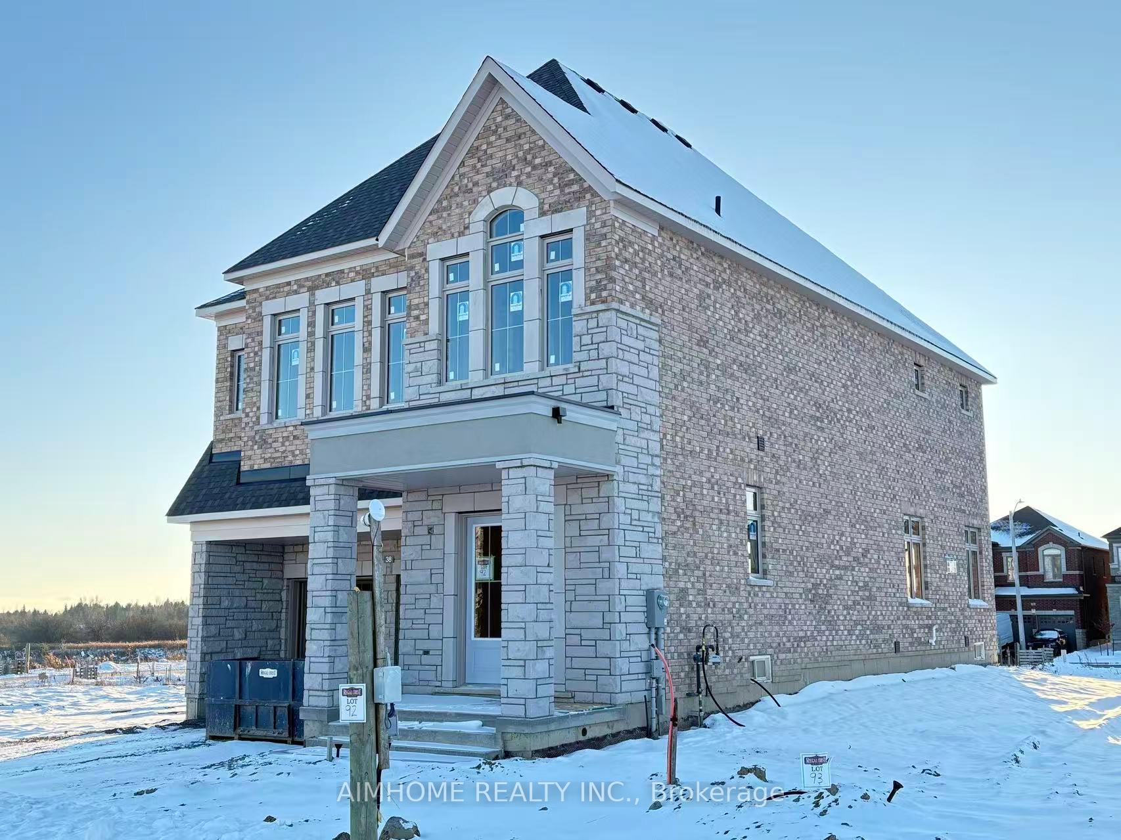
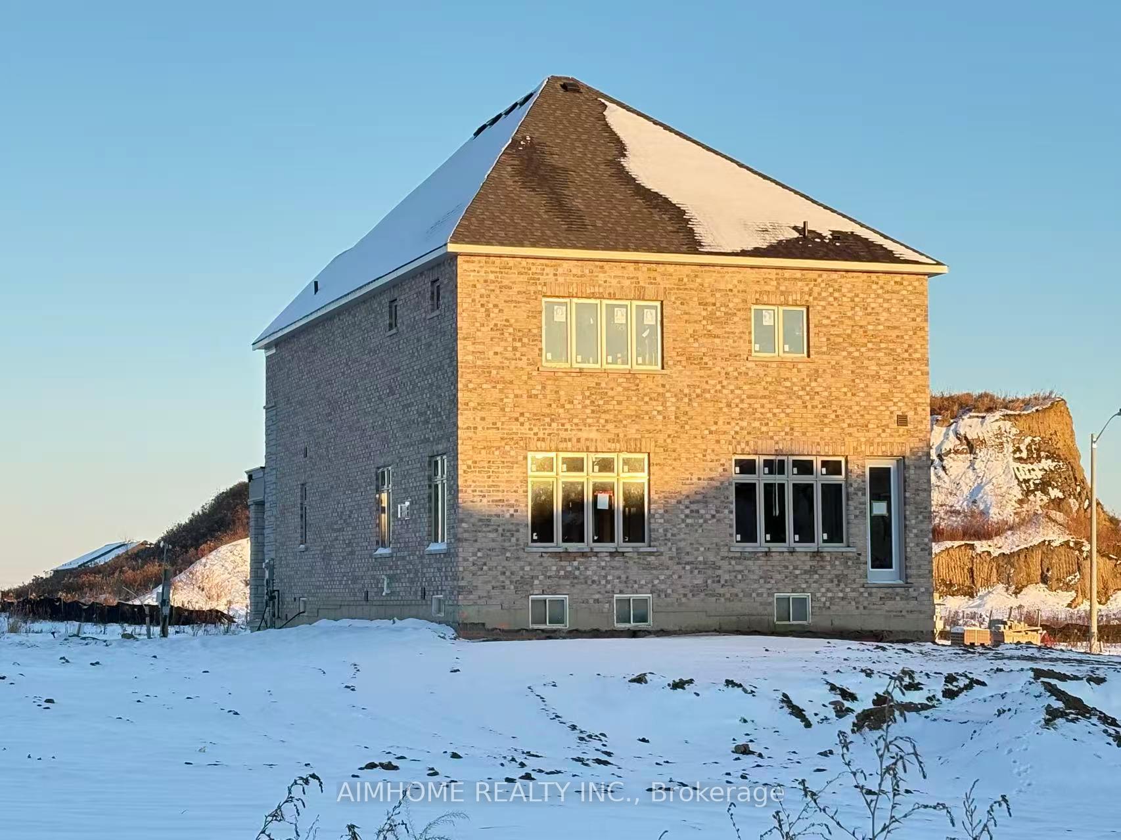 See all 7 photos
Property history
- $2,010,000ExpiredList: 2026-01-06|End: 2026-06-06|151 daysN12667958
Facts and features
- BasementUnfinished
- Price per sq ft~$731
- Water, sewerMunicipal
- HeatingForced air
- Fireplace
- Central air
The homeDetached, 2-storey, 2,500–3,000 sq ft
- Type: Detached
- Style: 2-storey
- Living space: 2,500–3,000 sq ft
- Basement: Unfinished
- Waterfront: None
InsideFireplace Yes, Carpet free, Rooms above ground 12
- Fireplace: Yes
- Features: Carpet free
- Rooms above ground: 12
- Bedrooms: 4
- Bathrooms: 5
- Kitchens: 1
- Family room: Yes
Outside and lotBrick, Unknown, Concrete
- Exterior: Brick
- Roof: Unknown
- Foundation: Concrete
- Size: 38.06 × 88.81 ft
Parking2 Garage, Attached
- Spaces: 2 Garage
- Garage: Attached
Heating, water and powerForced air, gas, Central air, Municipal water
- Heating: Forced air, gas
- Cooling: Central air
- Water: Municipal water
- Sewer: Municipal sewer
Costs and taxesHST included in the price
- HST: HST included in the price
Included in the salePlease see the attached builder's feature sheet.
- Included: Please see the attached builder's feature sheet.
Listing detailsN12667958, Expired, Jan 6, 2026
- MLS® number: N12667958
- Status: Expired
- Listed on: Jan 6, 2026
- Days on market: 151
- Updated: Jun 6, 2026
- Possession: Other
- Occupied by: Vacant
- Listing brokerage: AIMHOME REALTY INC.
About this home
38 Garrison Drive, Richmond Hill (Rural Richmond Hill), ON L4E 1M6
**Assignment Sale! ** Discover this exceptional 2,931 sq ft residence in the prestigious and rapidly growing Oakridge Meadows community of Richmond Hill. Premium park-facing lot offering uninterrupted park view and an estimated $100,000 in added value. The home boast 10-ft smooth ceilings on the main floor and 9-ft ceilings on the 2nd floor and basement. The layout includes four spacious bedrooms, each featuring a private ensuite bathroom. Thoughtfully selected high-end interior upgrades elevate every corner of the home, premium 5" maple hardwood flooring flows seamlessly across the main level, including the kitchen and dining area. Elegant coffered ceilings, Silestone countertops and backsplash, upgraded premium kitchen cabinetry and a walk-in pantry with ample storage further define the sophisticated kitchen space. The primary ensuite features luxurious floor and wall tile selections and a frameless glass shower, while the second bedroom ensuite includes a convenient walk-in shower. The basement is prepared with a rough-in for a secondary laundry room, offering future flexibility. Ideally located just minutes to Hwy 404, Costco, top-rated schools, and Gormley GO Station, near the scenic Swan Lake, Lake Wilcox parks and Oak Ridges Community Centre. This home offers the perfect blend of nature, luxury, comfort, and convenience. Construction completion in May 2026.
Ask about this home
A HOMEH agent will answer your questions about this home.
Around this home
Daily convenience, out of 100, from the distances below
Schools nearby
School rating, out of 10.
Helpful calculators
Your HOMEH agent

"I would see it this week."