

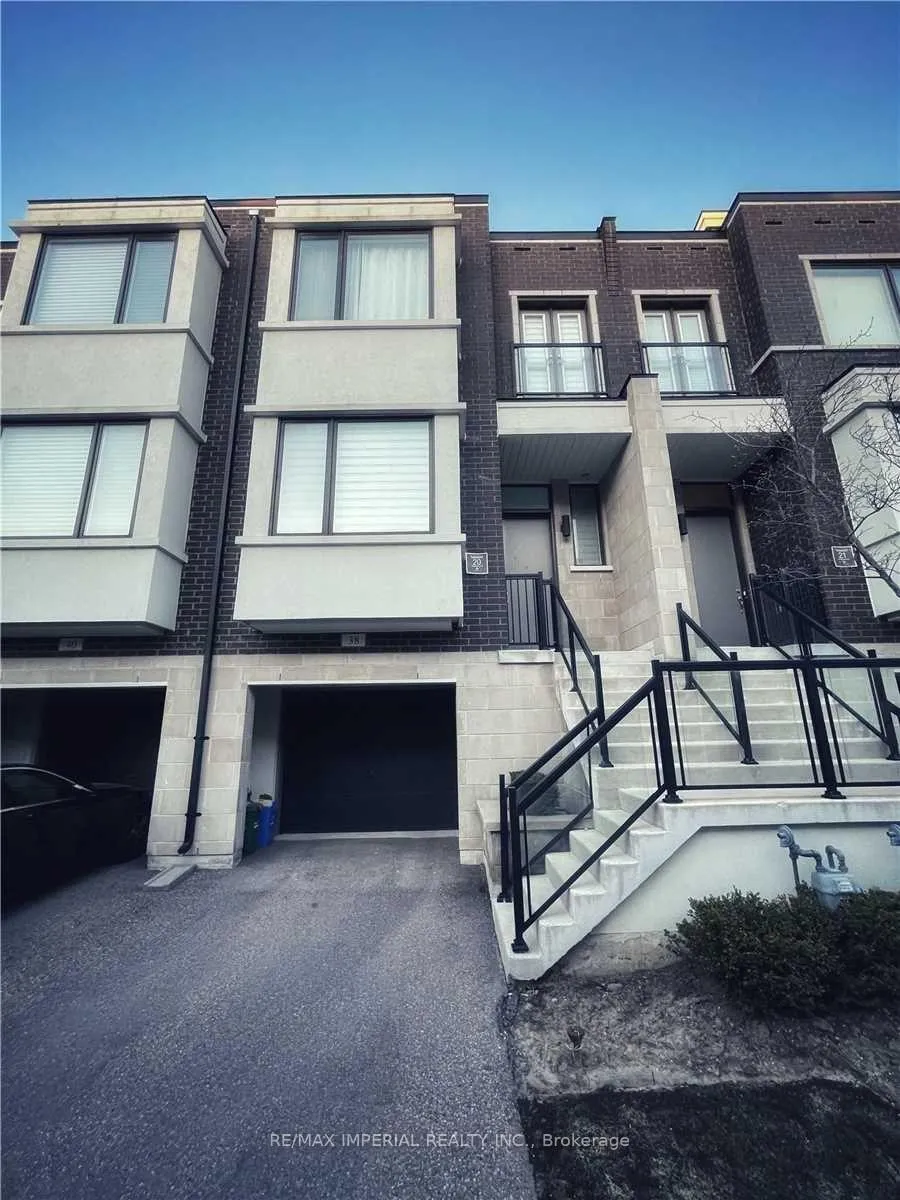
38 Genuine Lane
Freehold Townhouse Suspended
1/1138 Genuine Lane
Freehold Townhouse Suspended
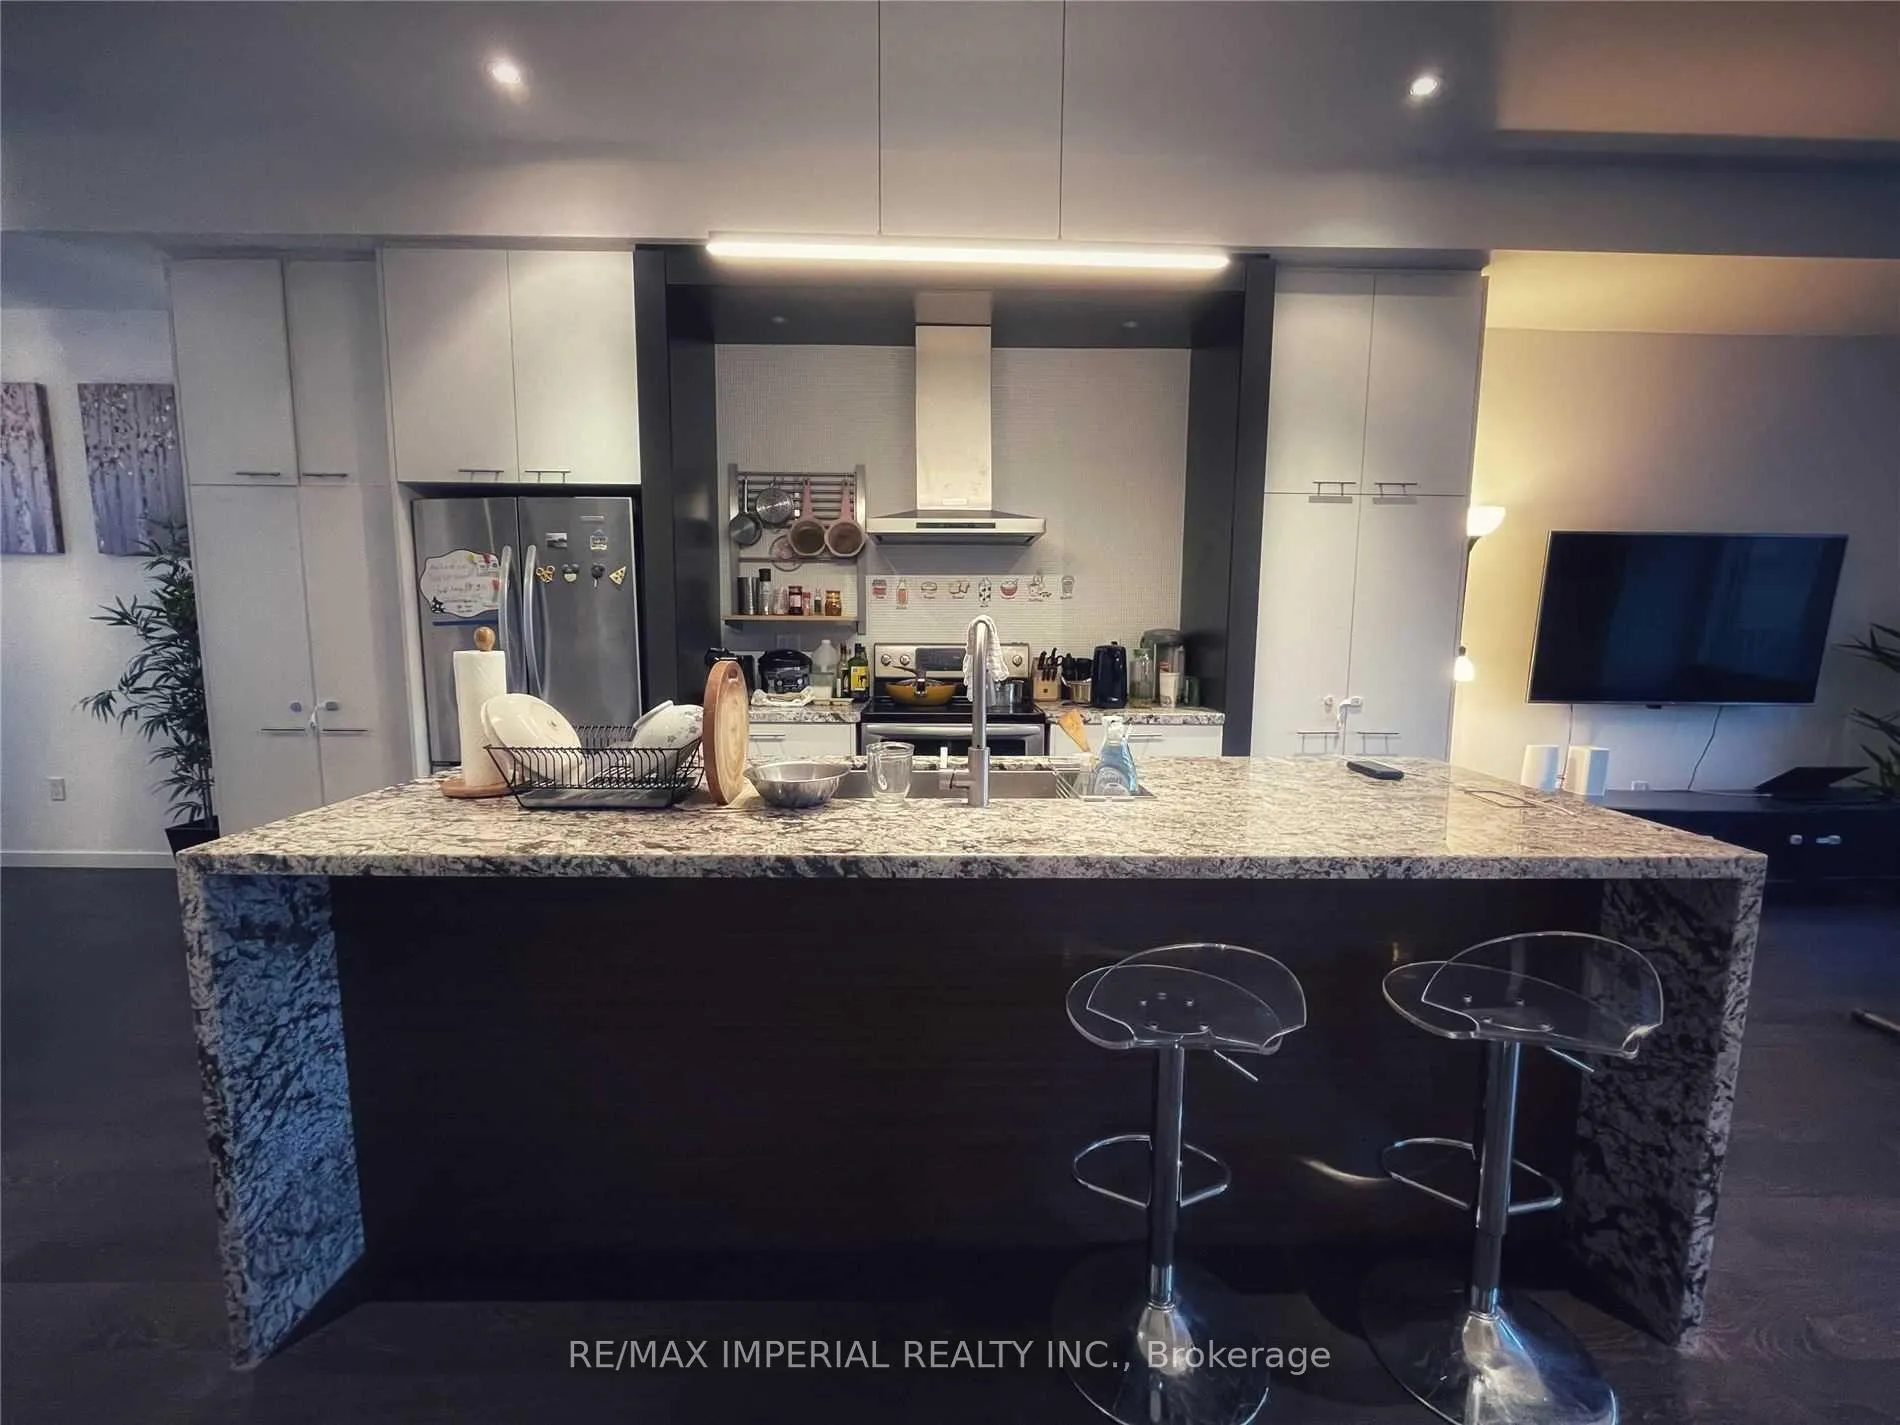 See all 11 photos
3 Bedrooms
3 Bathrooms
1 Garage
1.5K–2K sq.ft
Entire Home
— Unit
Property history
- $4,000SuspendedList: 2025-06-21|End: 2025-08-06|46 daysN12237873
Facts and features
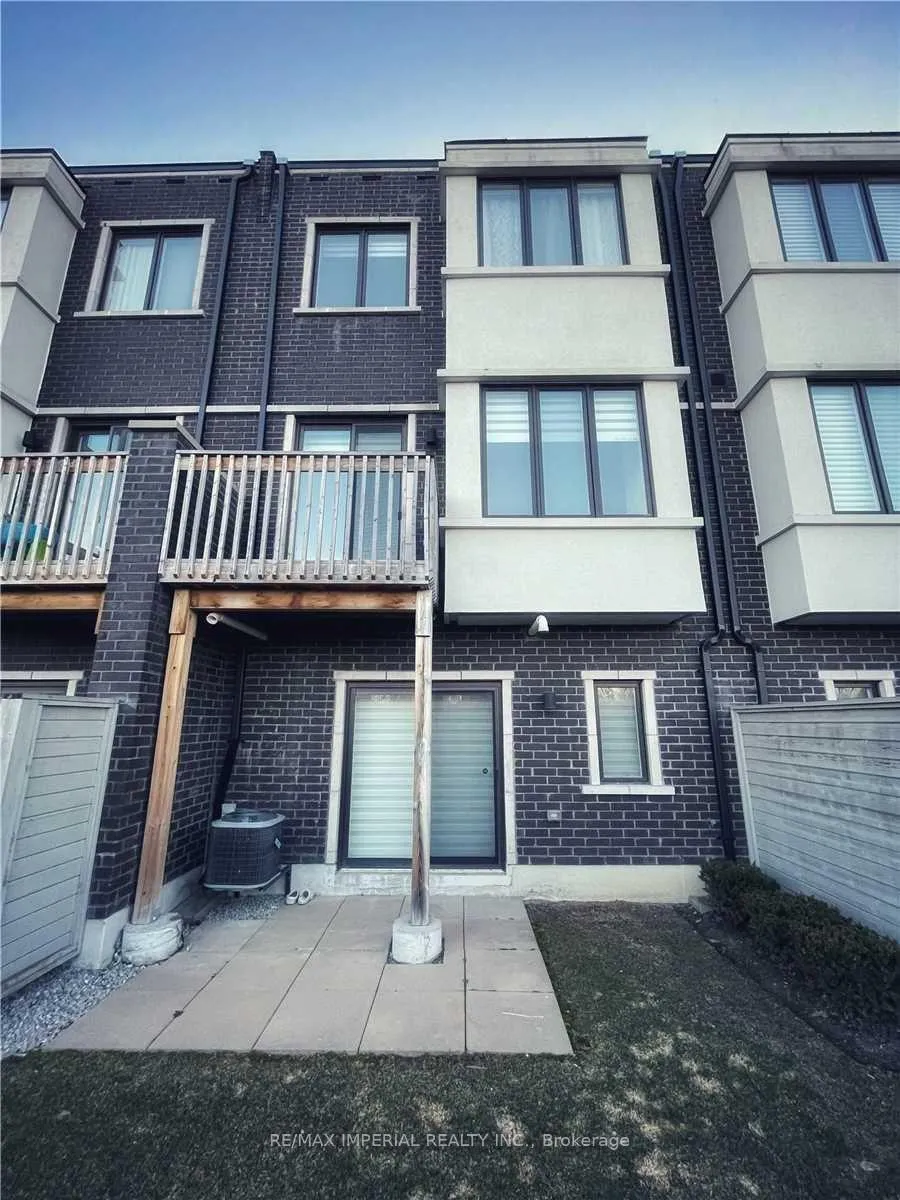
- BasementWalk-out
- Lease term12 months
- FurnishedFurnished
- LaundryEnsuite
What stands out
- Separate entrance
- Central air
The homeFreehold Townhouse, 3-storey, 1,500–2,000 sq ft
- Type: Freehold Townhouse
- Style: 3-storey
- Living space: 1,500–2,000 sq ft
- Basement: Finished with walk-out, separate entrance
InsideCeramic, Ensuite, Carpet free
- Flooring: Ceramic
- Laundry: Ensuite
- Features: Carpet free
- Rooms above ground: 7
- Rooms in the basement: 1
- Bedrooms: 3
- Bathrooms: 3
- Kitchens: 1
Outside and lotBrick, Unknown, Concrete
- Exterior: Brick
- Roof: Unknown
- Foundation: Concrete
Parking1 Garage, Detached, Private, lane
- Spaces: 1 Garage
- Garage: Detached
- Driveway: Private, lane
Heating, water and powerForced air, gas, Central air, Municipal water
- Heating: Forced air, gas
- Cooling: Central air
- Water: Municipal water
- Sewer: Municipal sewer
Rent and termsRent $4,000 a month, Entire property, Furnished
- Rent: $4,000 a month
- Space for rent: Entire property
- Furnished: Furnished
- Lease: 12 months
- Deposit: Required
- Credit check: Required
- Employment letter: Required
- Rental application: Required
- References: Required
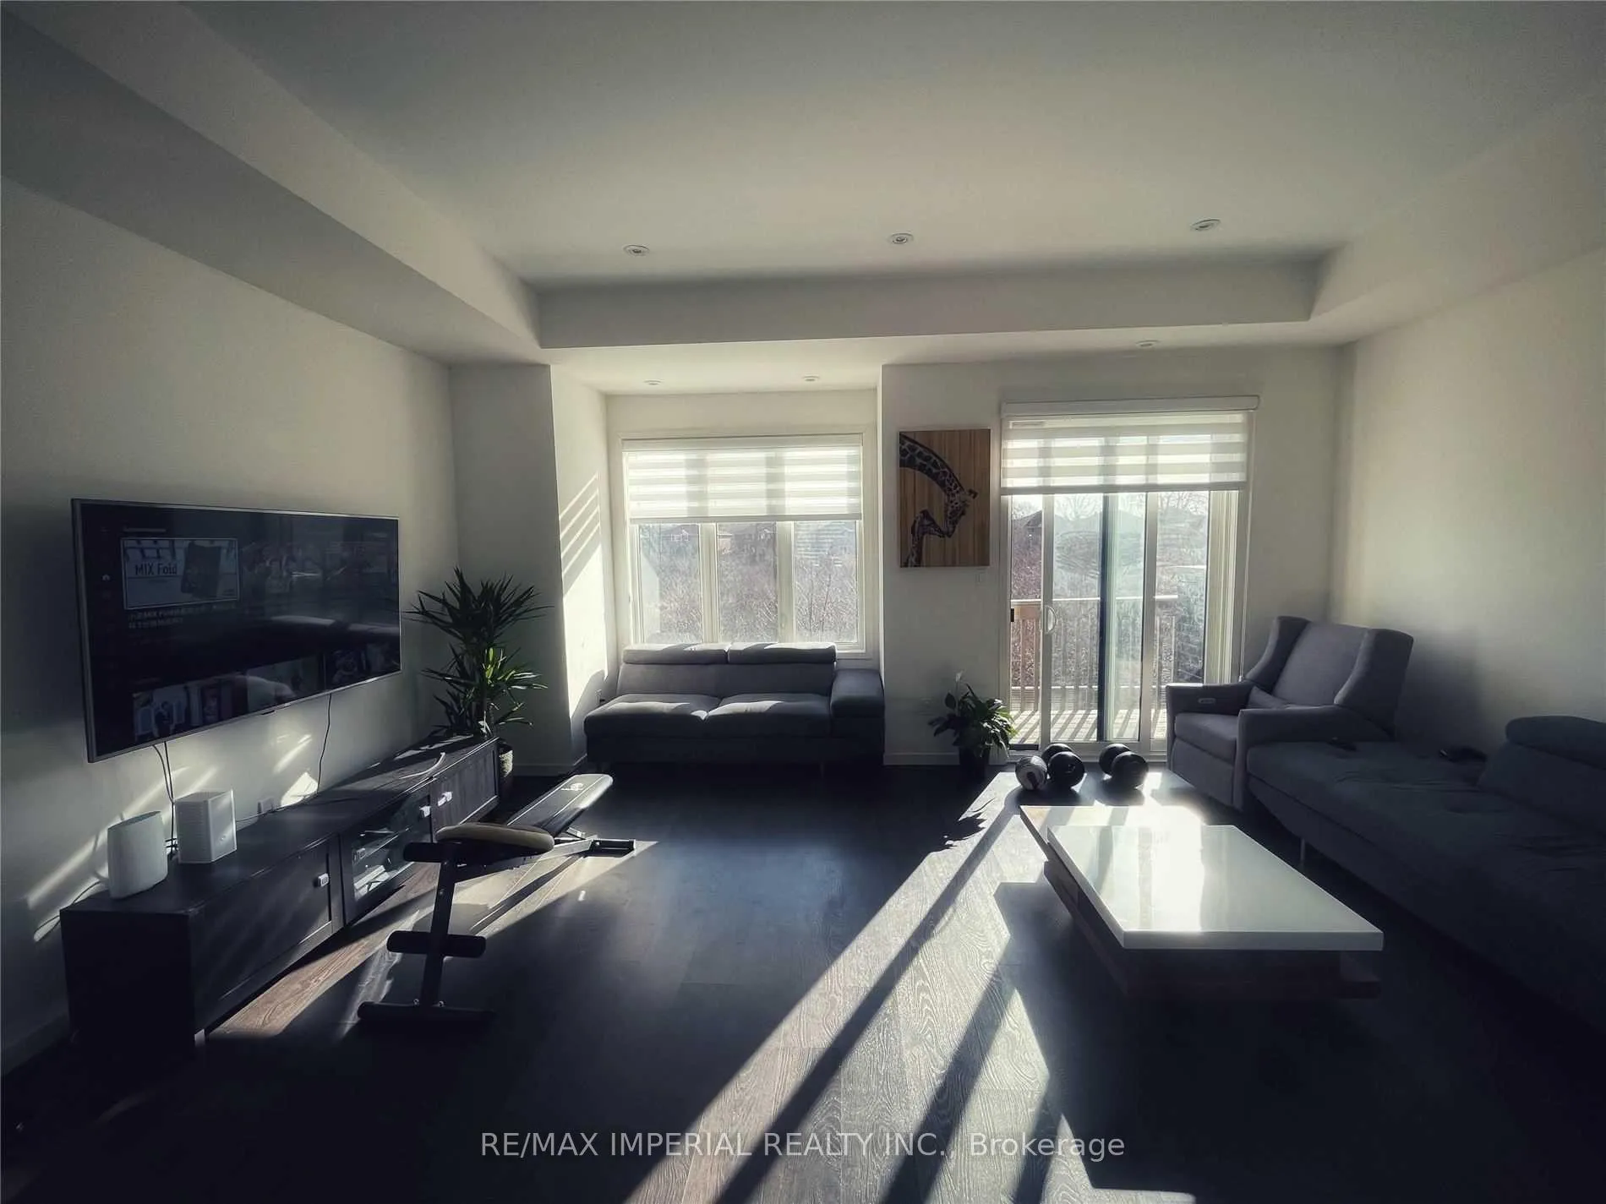
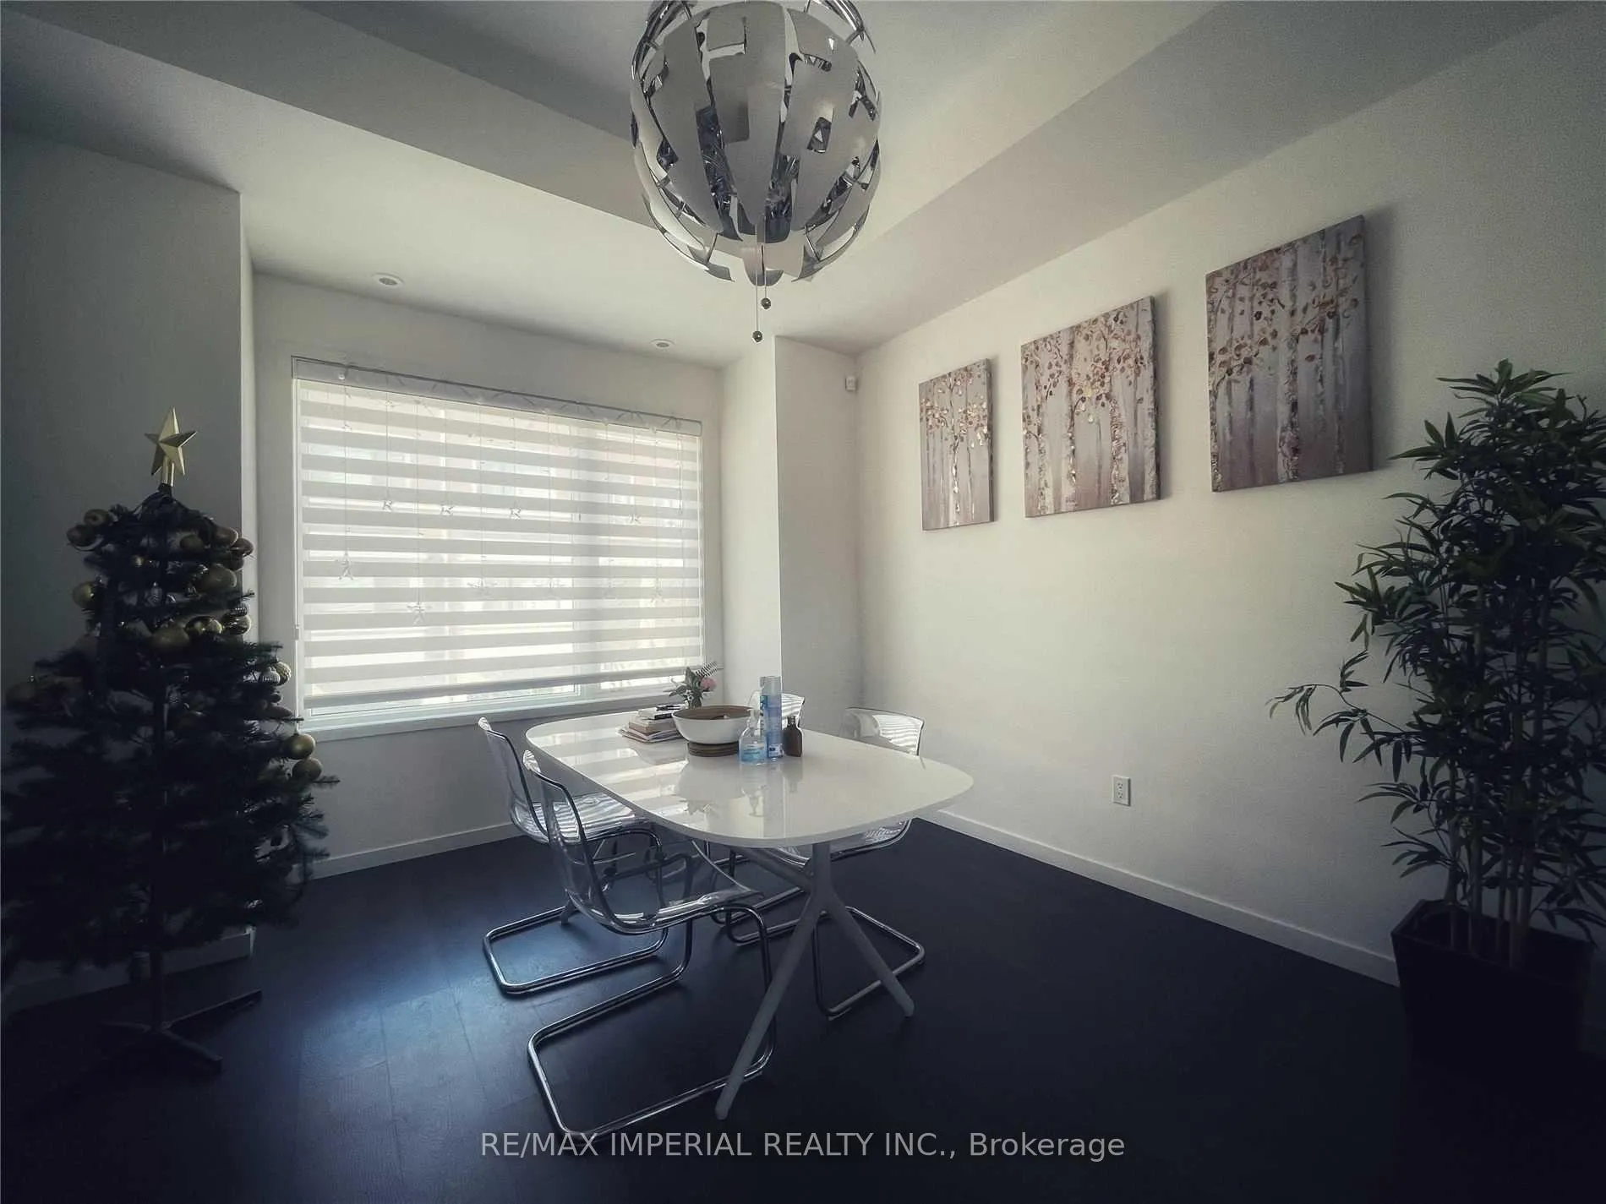
IncludedFurnished with sofas, dining tables and chair set, coffee table, bar stools, king & queen size beds with bed frames also possible. s/s fridge & range stove, s/s range hood, dishwasher, washer & dryer, cac, granite waterfall countertop
- Included: Furnished with sofas, dining tables and chair set, coffee table, bar stools, king & queen size beds with bed frames also possible. s/s fridge & range stove, s/s range hood, dishwasher, washer & dryer, cac, granite waterfall countertop
Listing detailsN12237873, Suspended, Jun 21, 2025
- MLS® number: N12237873
- Status: Suspended
- Listed on: Jun 21, 2025
- Days on market: 46
- Updated: Aug 6, 2025
- Possession: 2025-07-01 / Flexible
- Occupied by: Vacant
- Listing brokerage: RE/MAX IMPERIAL REALTY INC.
About this home
38 Genuine Lane, Richmond Hill (Doncrest), ON L4B 0E5
Carpet Free
New Immigrant, Young Family Welcome! Furnished Luxurious Townhouse, Nestled In The Heart Of Richmond Hill. The European Design Features 10' Ceilings On Main Level, 9' Ceilings Bsmt & 2nd Floor, W/ Walk-Out Basement Facing Ravine. Close To Bayview, Hwy 407, Go Train, Public Transit, Schools And Shopping.
Read more
Ask about this home
A HOMEH agent will answer your questions about this home.
Ask a question
Around this home
Bayview & 16th Ave.
Errands
Parks
Schools
Daily convenience, out of 100, from the distances below
ParkAbraham Law parkette · 6 within 1 km2 min walk112 m
GroceryBtrust3 min walk177 m
SchoolAdrienne Clarkson Public School8 min walk500 m
PharmacyI.D.A.4 min walk250 m
Cafés & foodThe One Fusion Cuisine · 11 within 1 km4 min walk232 m
Gym & rec centreGoodLife Fitness14 min walk858 m
WalkDriveStraight-line distance, open map data
Grocery0.2 km
Park0.1 km
Coffee0.7 km
Dining0.2 km
Gym0.9 km
Schools nearby
School rating, out of 10.
Adrienne Clarkson Public Schoolelementary · Public · 0.5 km
—
Doncrest Public Schoolelementary · Public · 0.8 km
9.2/10Excellent
Lauremont School ? Lower Schoolelementary · Private · 0.9 km
—
Contact agent
Helpful calculators
Rent vs buy
Affordability
Mortgage
Down payment
Stress test
CMHC insurance
Your HOMEH agent

KimHOMEH agent · Richmond Hill
"I would see it this week."
Ask Kim