

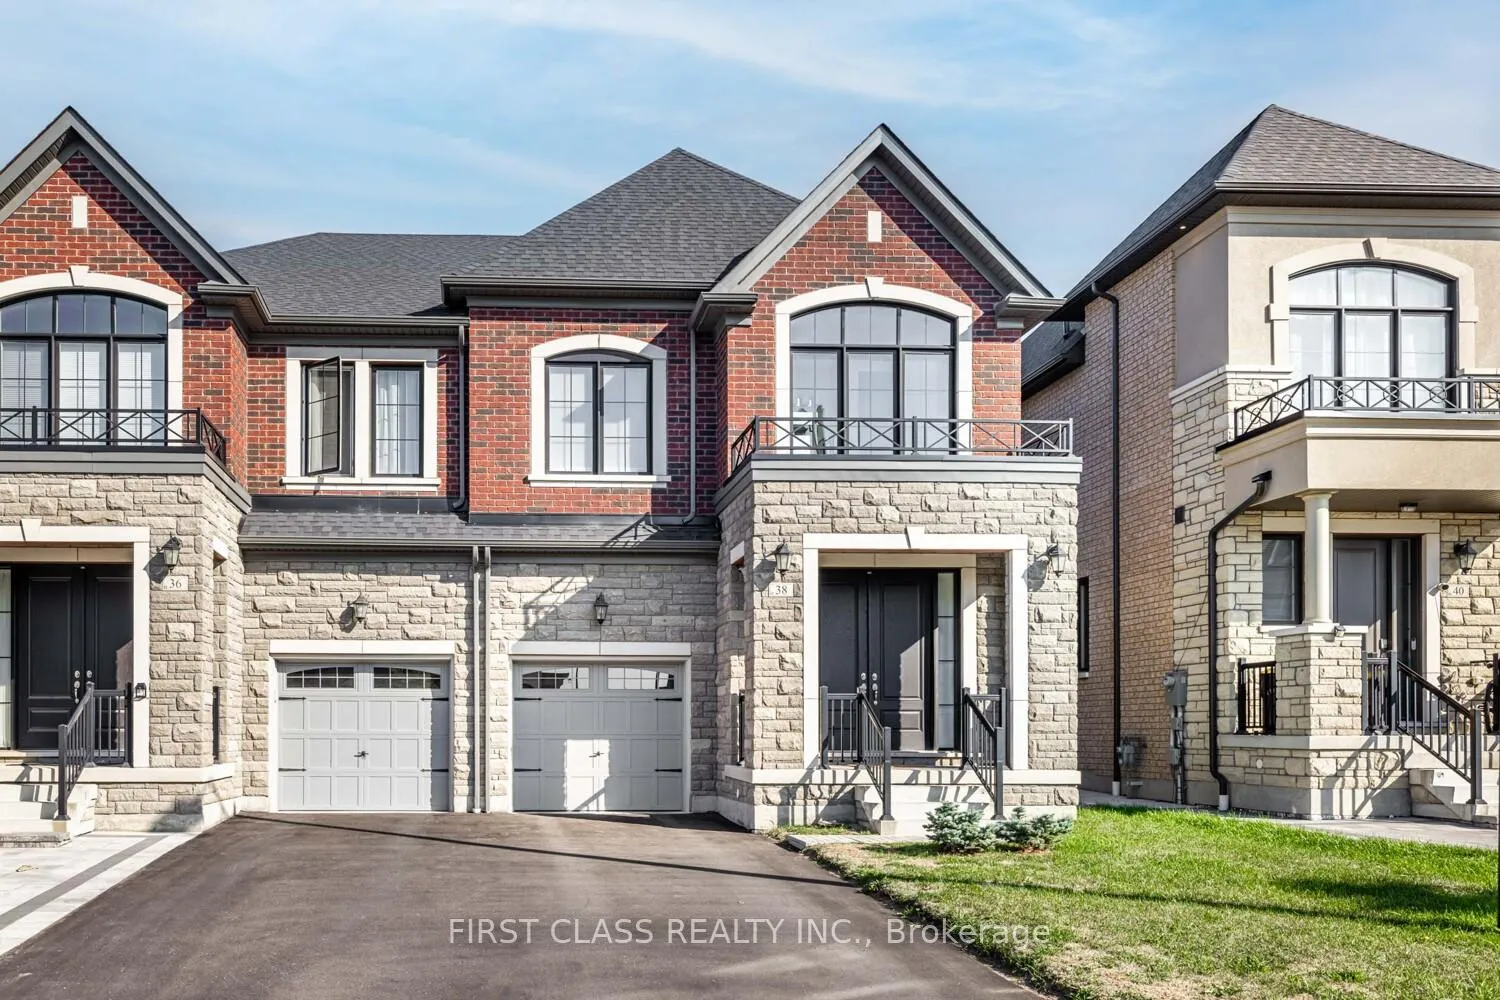
38 Hewison Avenue
38 Hewison Avenue
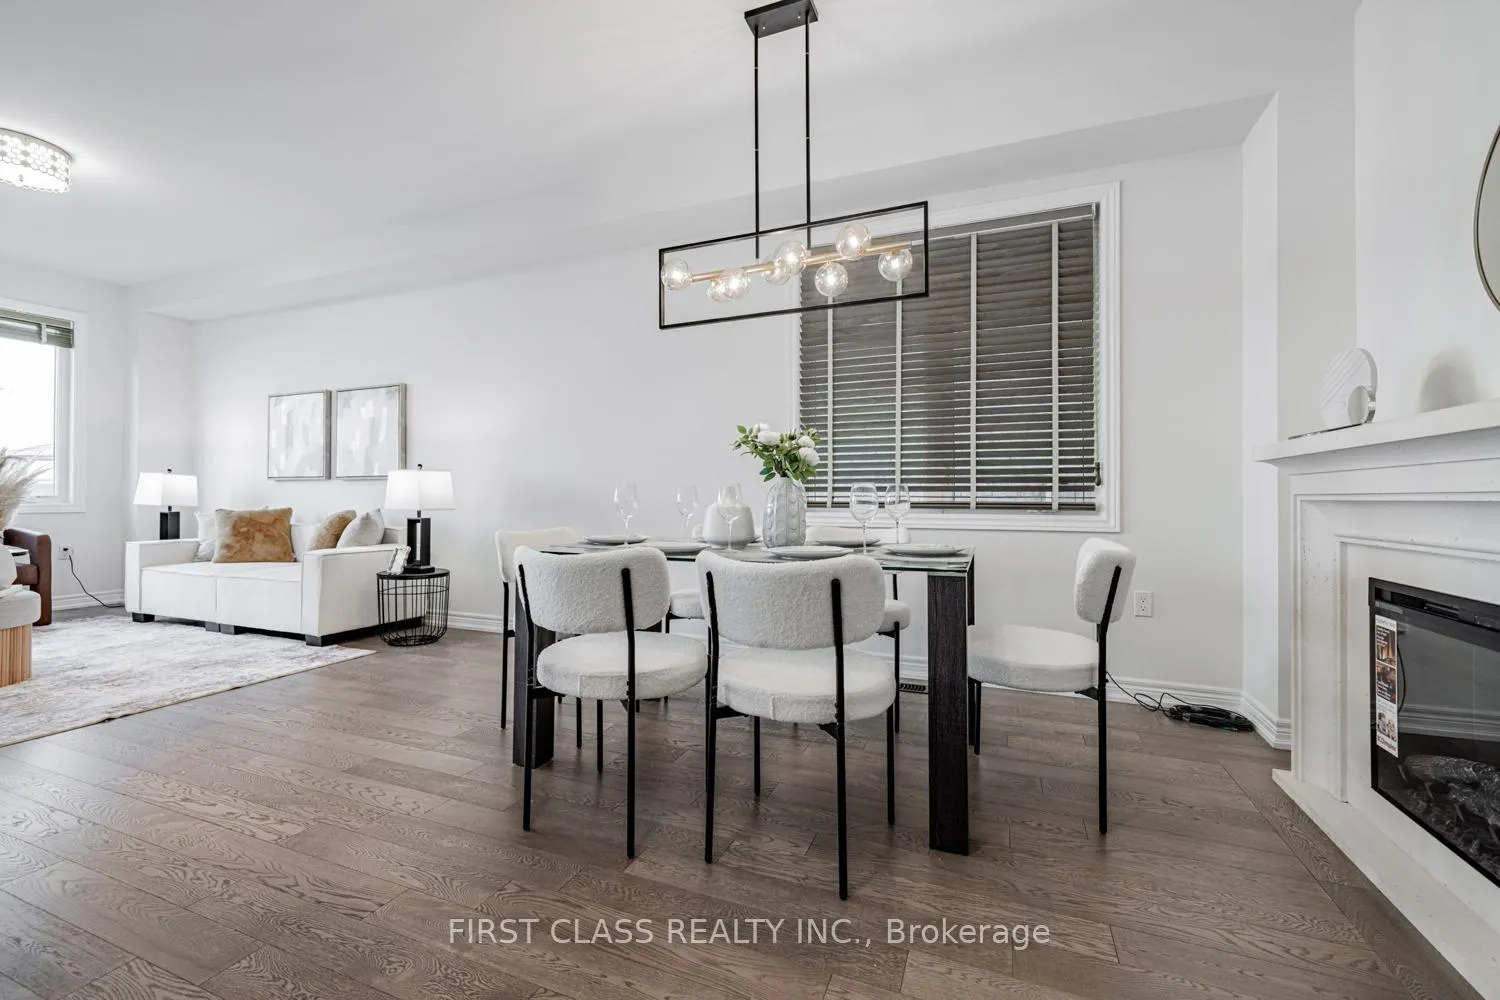 See all 33 photos
Property history
Facts and features
- BasementFull
- Age of home0–5 years
- Water, sewerMunicipal
- HeatingForced air
- Hardwood floors
- Fireplace
- Central air
The homeSemi-Detached, 2-storey, Age 0–5 years
- Type: Semi-Detached
- Style: 2-storey
- Age: 0–5 years
- Living space: 2,000–2,500 sq ft
- Basement: Full
InsideFireplace Yes, Tile, Hardwood, Erv/hrv
- Fireplace: Yes
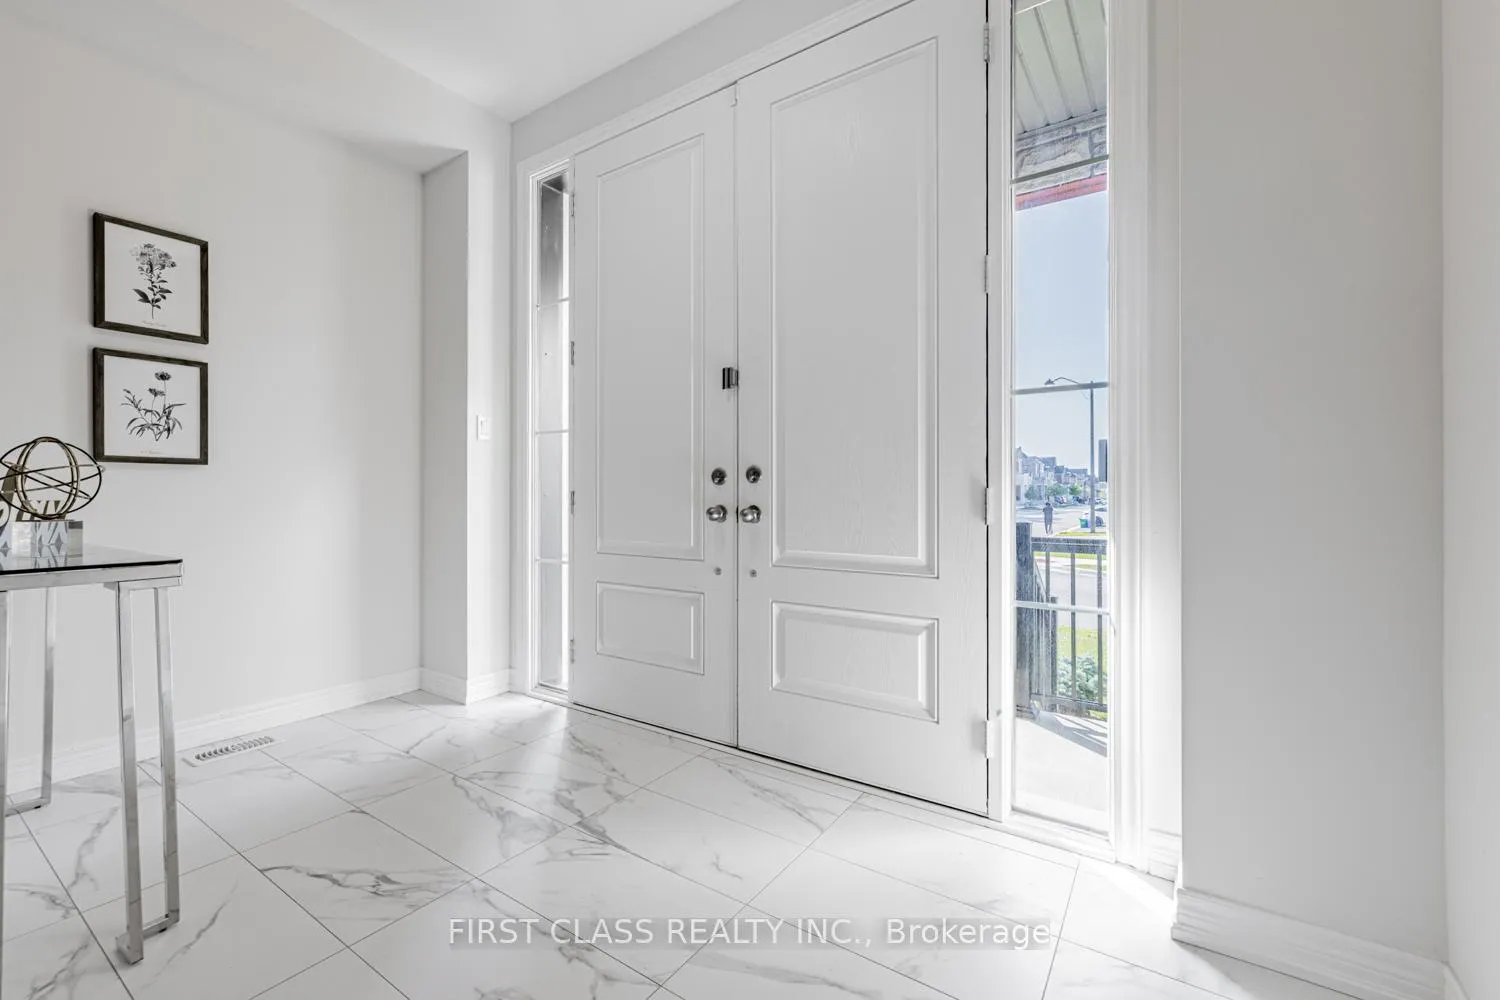
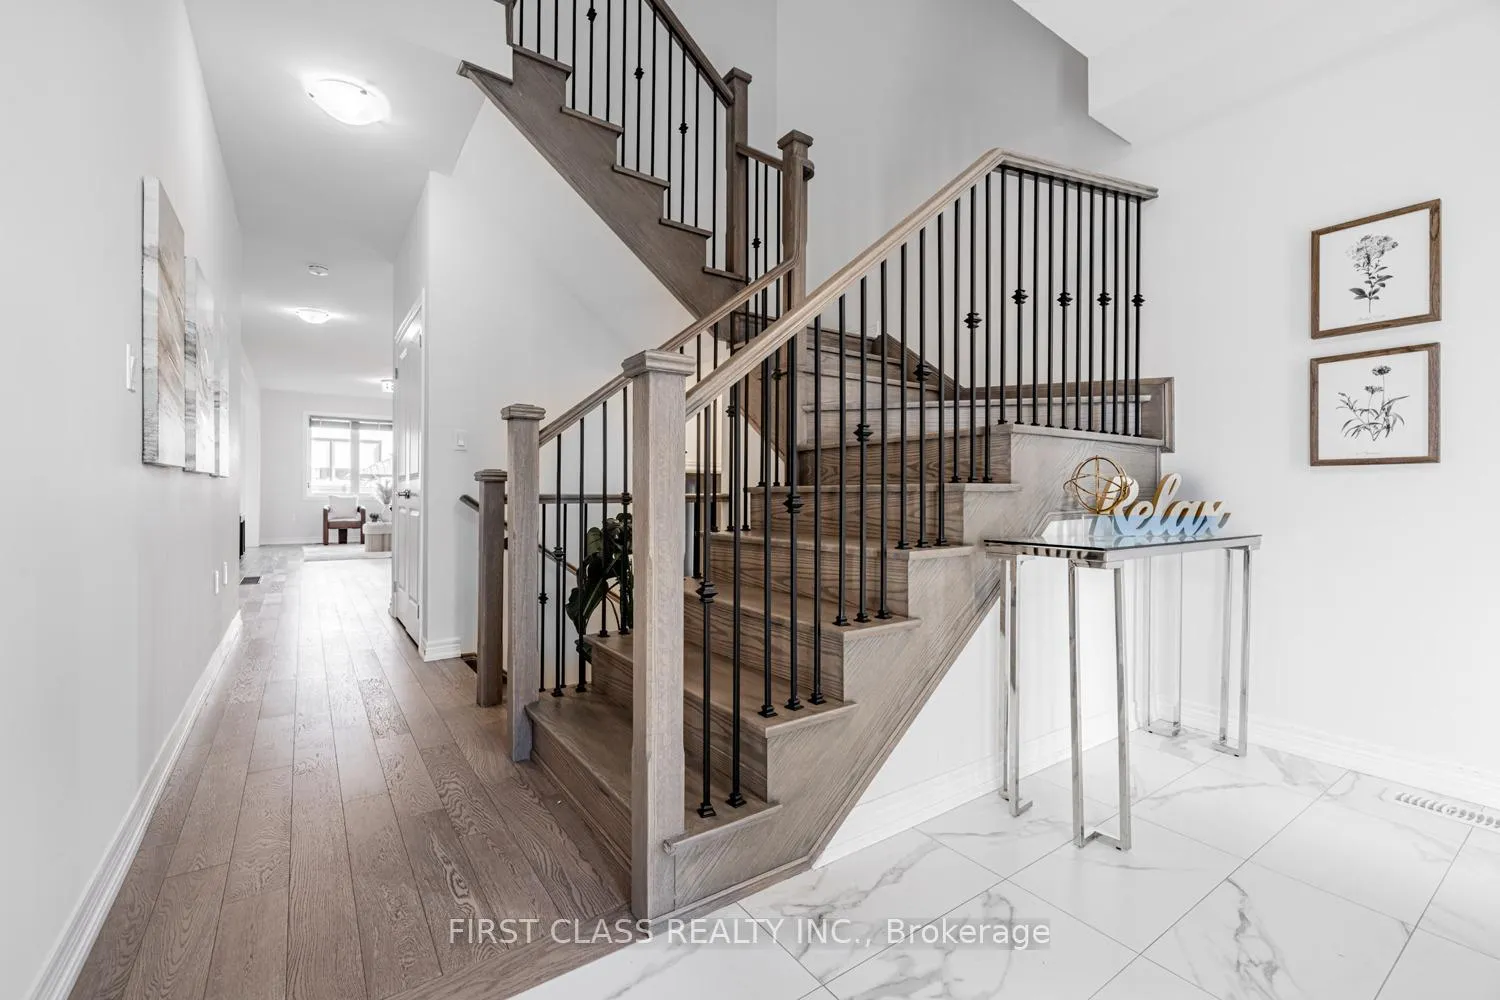
- Flooring: Tile, Hardwood
- Features: Erv/hrv
- Rooms above ground: 10
- Bedrooms: 4
- Bathrooms: 4
- Kitchens: 1
- Family room: Yes
Outside and lotBrick, stone, Asphalt shingle, Concrete
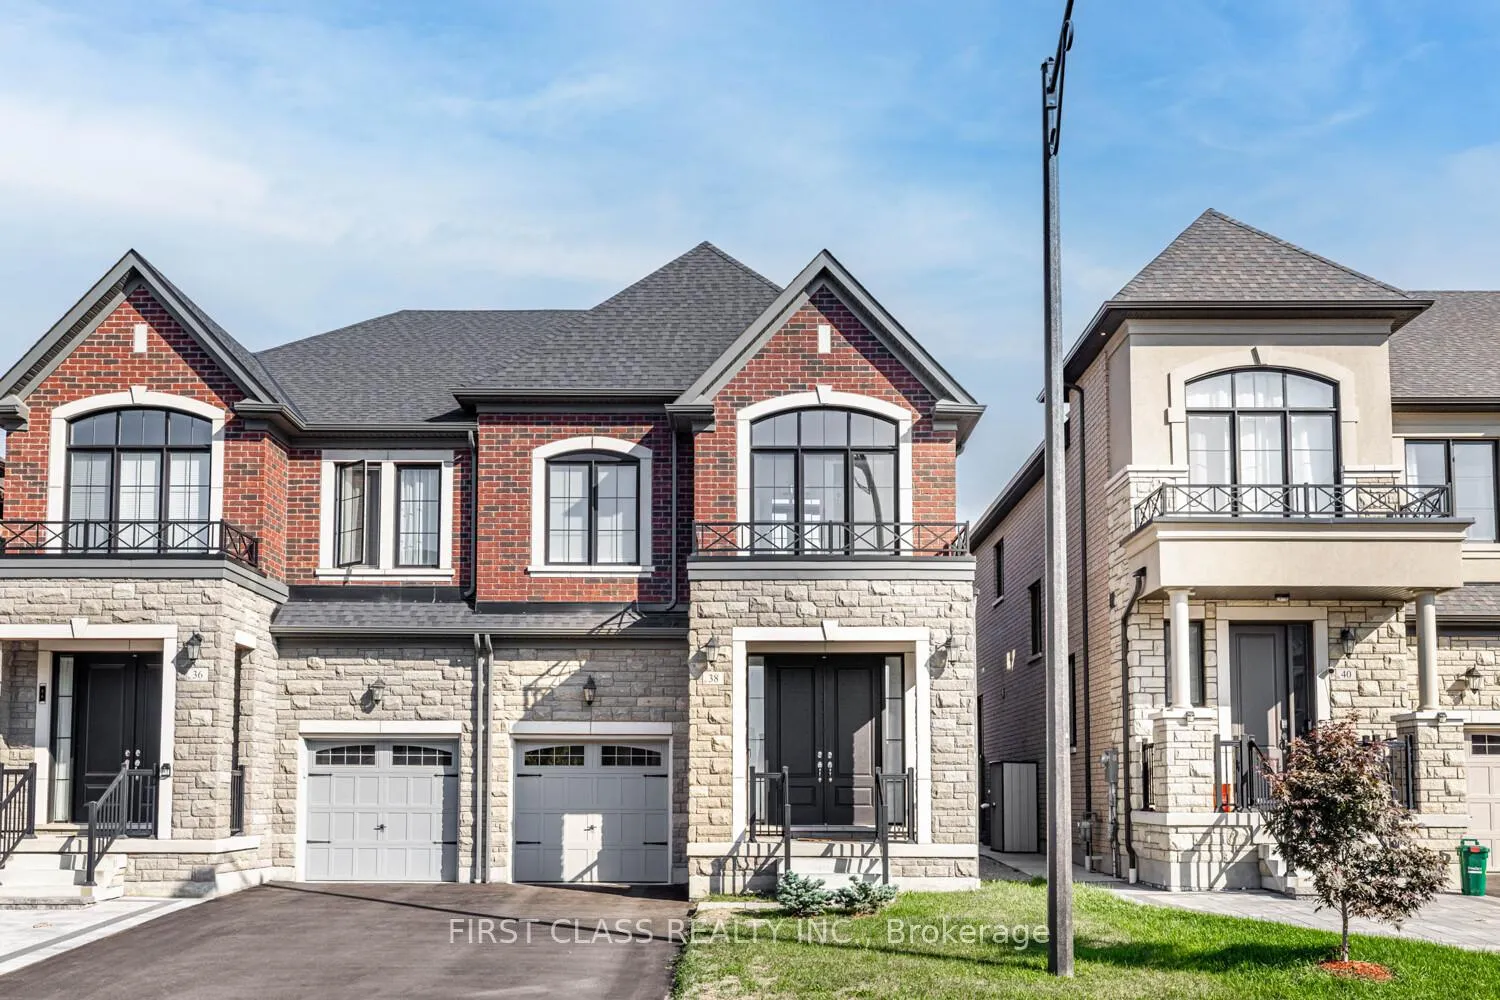
- Exterior: Brick, stone
- Roof: Asphalt shingle
- Foundation: Concrete
- Size: 27.92 × 86.2 ft
Parking1 Garage, Built-in, Available
- Spaces: 1 Garage
- Garage: Built-in
- Driveway: Available
Heating, water and powerForced air, gas, Central air, Municipal water
- Heating: Forced air, gas
- Cooling: Central air
- Water: Municipal water
- Sewer: Municipal sewer
Costs and taxesTaxes $6,582 a year, HST included in the price, Hot water tank ($57.4 per month. tax included)
- Taxes, 2025: $6,582 a year
- HST: HST included in the price
- Rental items: Hot water tank ($57.4 per month. tax included)
Included in the saleStainless steel fridge, electric range, hood fan, dishwasher, washer and dryer. gas furnace. air conditioner. garage door opener w/remote.
- Included: Stainless steel fridge, electric range, hood fan, dishwasher, washer and dryer. gas furnace. air conditioner. garage door opener w/remote.
Listing detailsN12759810, Sold, Feb 4, 2026
- MLS® number: N12759810
- Status: Sold
- Listed on: Feb 4, 2026
- Days on market: 48
- Updated: Mar 24, 2026
- Possession: 2026-02-04 / Immediate
- Occupied by: Vacant
- Listing brokerage: FIRST CLASS REALTY INC.
About this home
38 Hewison Avenue, Richmond Hill (Rural Richmond Hill), ON L4S 0J1
Stunning Deco Semi-Detached Home in the Sought-After Richlands Community. Leonard model 2,065 sq.ft. above-ground living space with upgraded two ensuite bedrooms. 9 feet ceiling on both floors creating a bright and airy atmosphere throughout. Modified Open-concept main floor is finished with elegant hardwood flooring and gourmet kitchen. Large centre island with quartz countertops, stainless steel appliances, backsplash and lots of kitchen cabinets, perfect for family gatherings. Cozy dining room w/gas fireplace. 4 spacious bedrooms and 4 modern bathrooms, including two ensuite bedrooms for ultimate comfort and privacy. Oak stairs and iron pickets. Fenced backyard w/deck and composite fence. Long driveway for 2 outdoor parkings. No sidewalk. Surrounded by top-rated schools, beautiful parks, Costco, Richmond Green Sports Centre, shopping plazas, and easy access to Hwy 404.
Ask about this home
A HOMEH agent will answer your questions about this home.
Around this home
Daily convenience, out of 100, from the distances below
Schools nearby
School rating, out of 10.
Helpful calculators
Your HOMEH agent

"I would see it this week."